1605 River Crossing Drive
Anna, TX 75409
$274,500
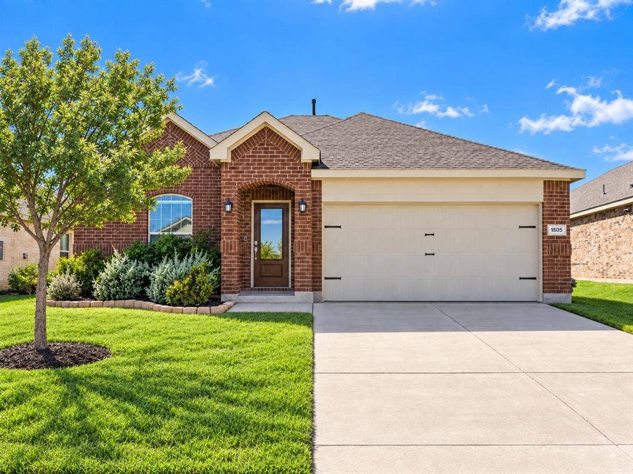
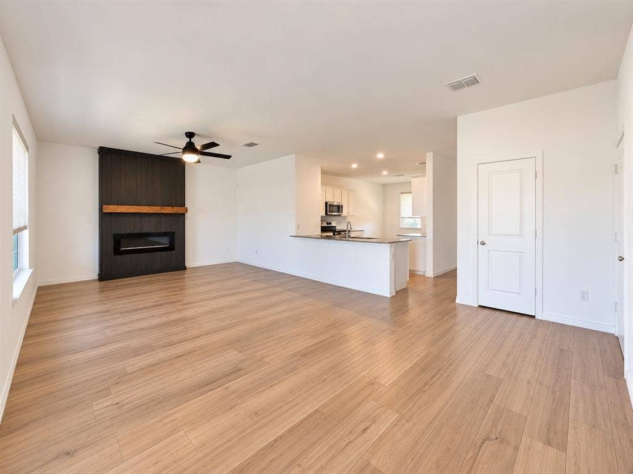
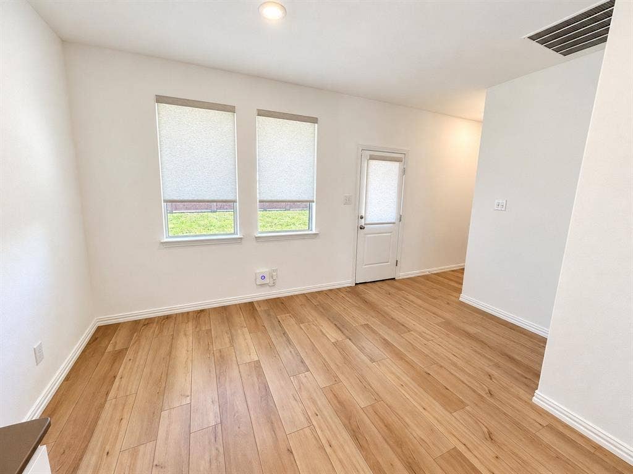
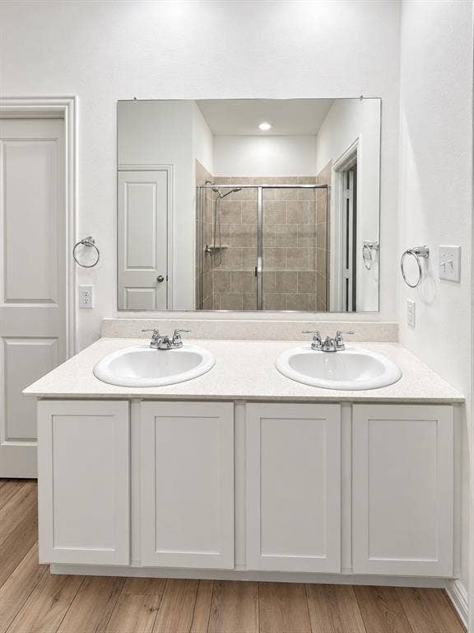
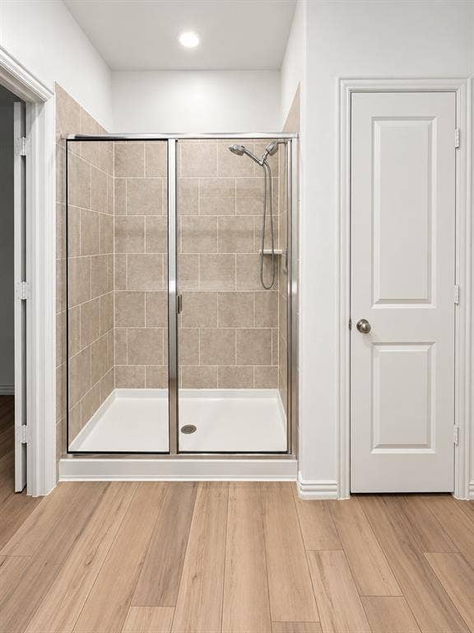
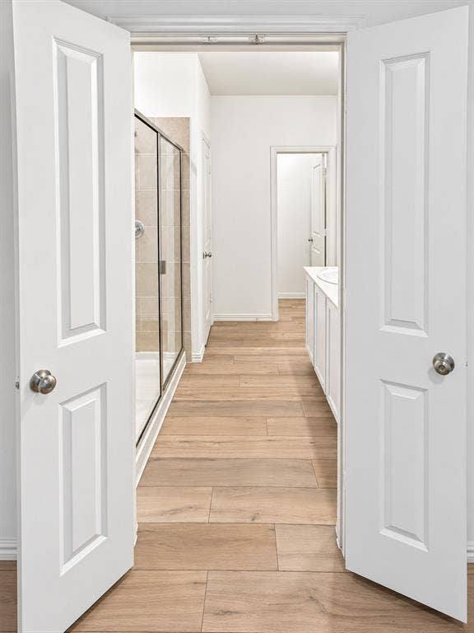
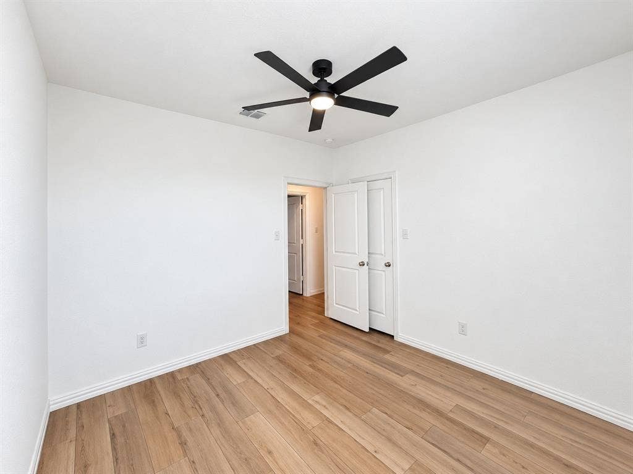
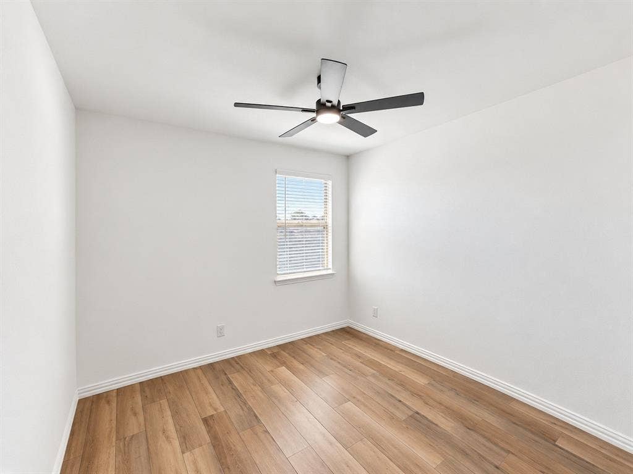
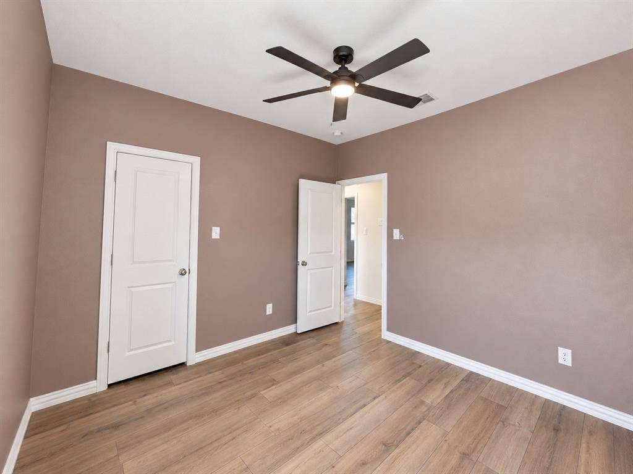
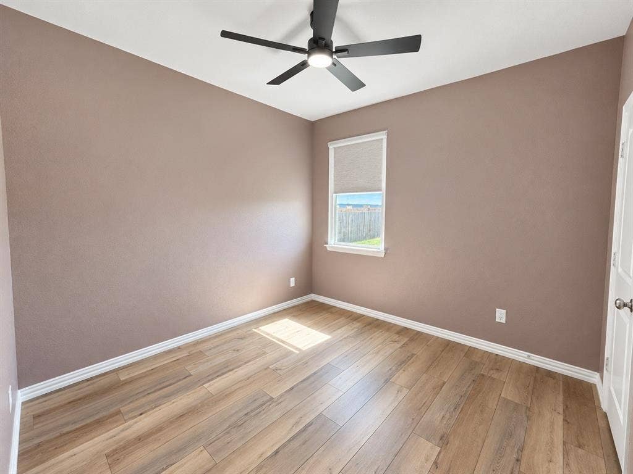
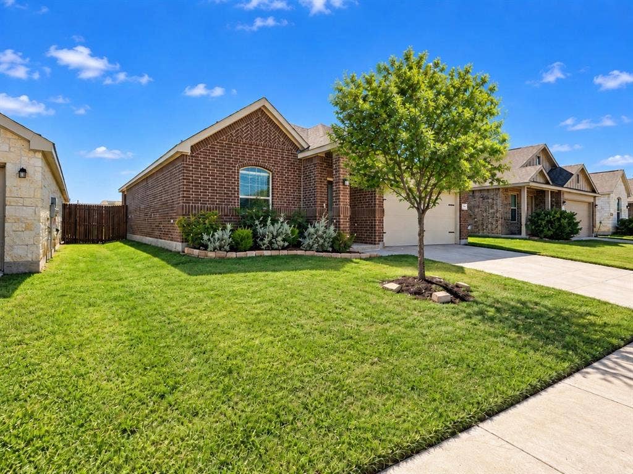
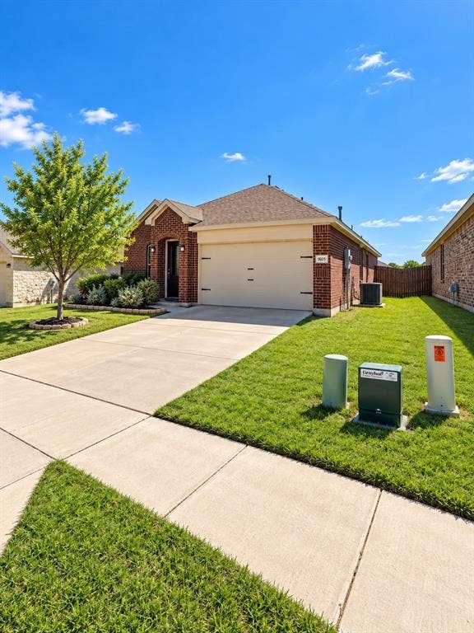
Welcome to 1605 River Crossing Drive, a beautifully maintained single-story home in Anna’s Avery Pointe community. Built in 2021, this 3-bedroom, 2-bath home offers 1,438 square feet with an open, functional layout designed for comfortable everyday living. Luxury vinyl plank flooring runs throughout the home with no carpet, creating a clean, cohesive look and easy maintenance.
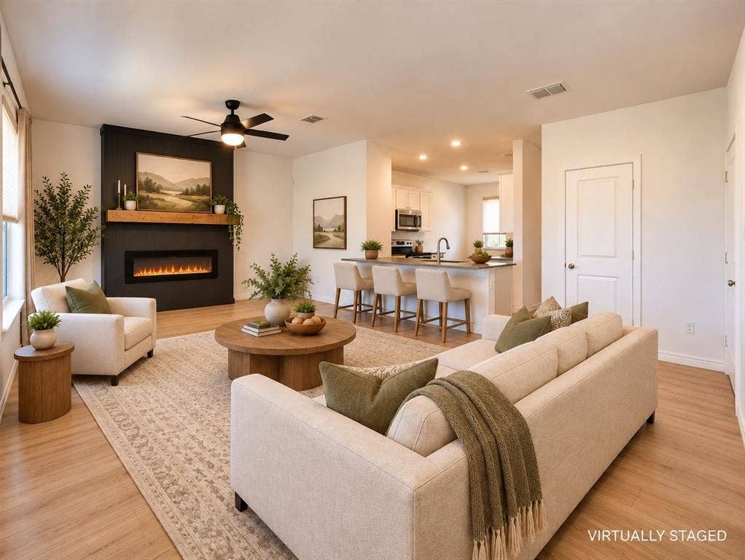
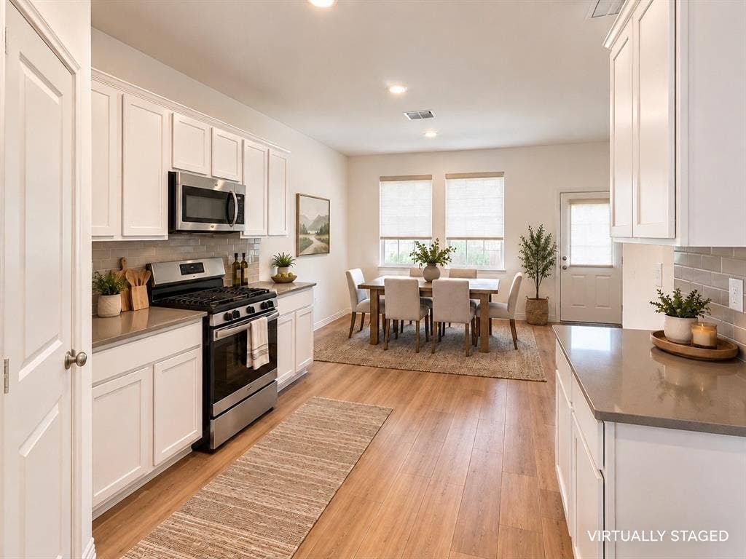
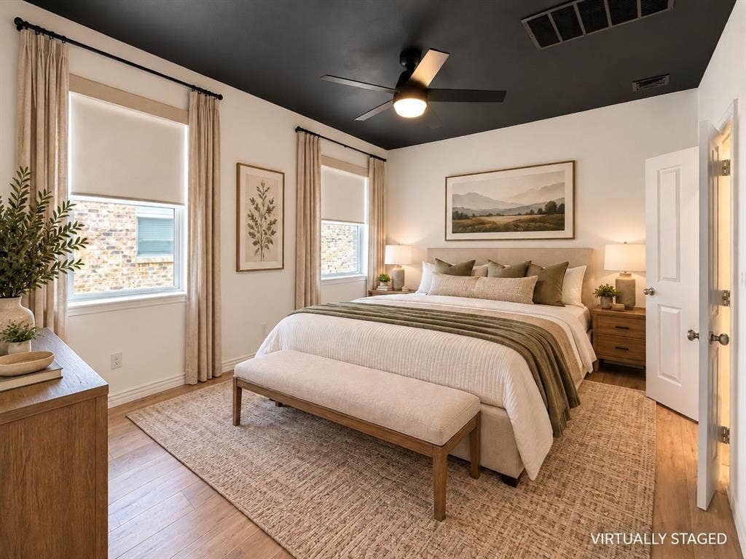
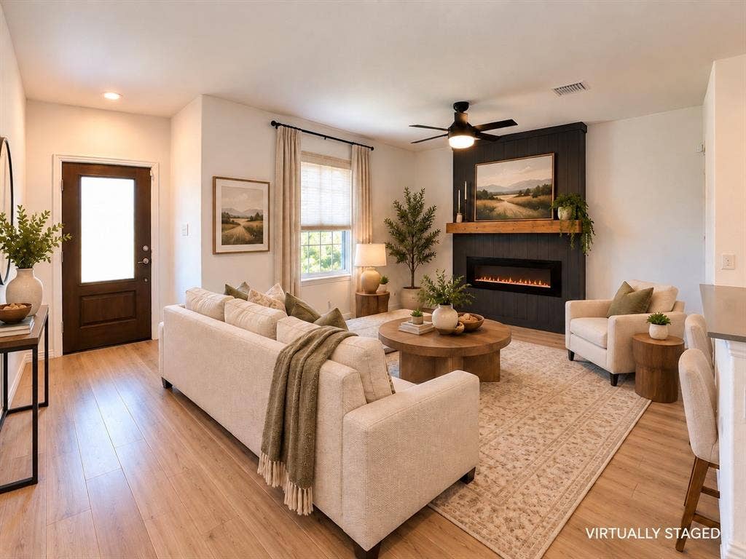
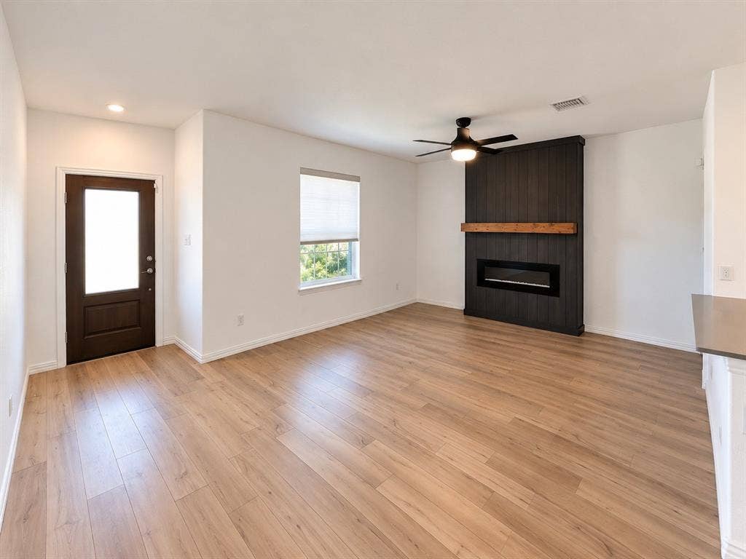
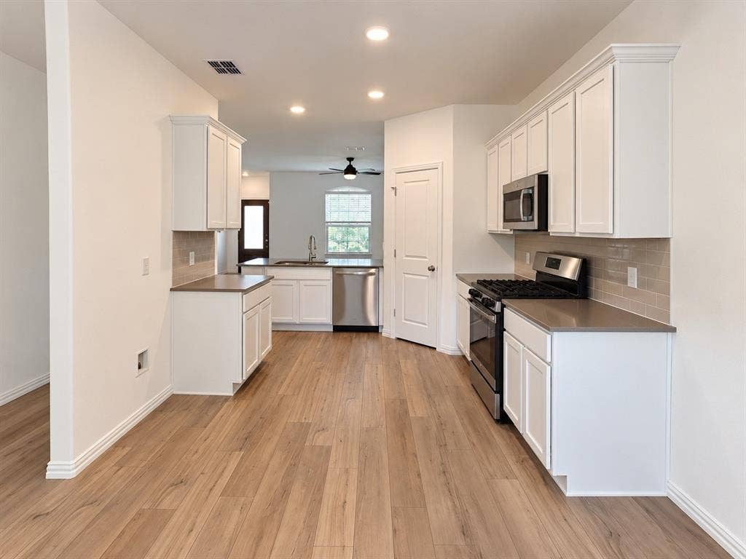
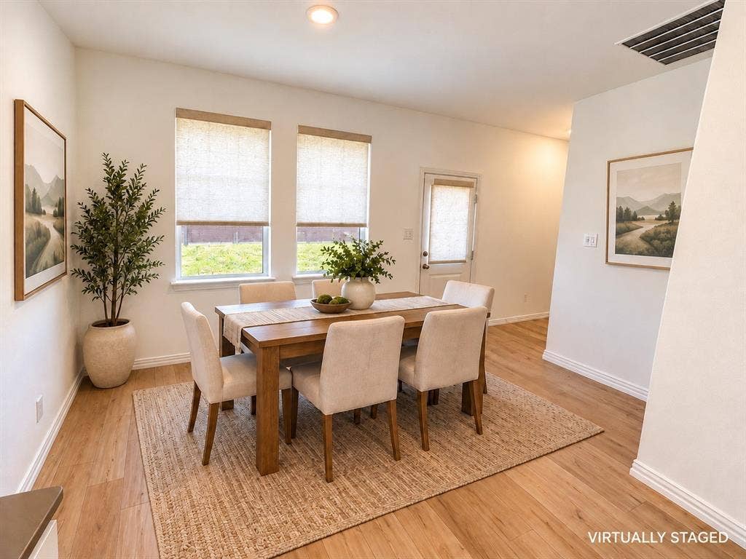
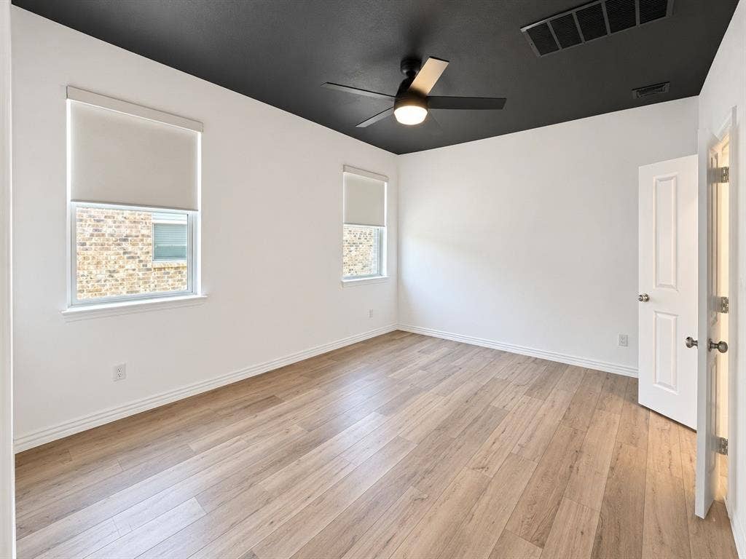
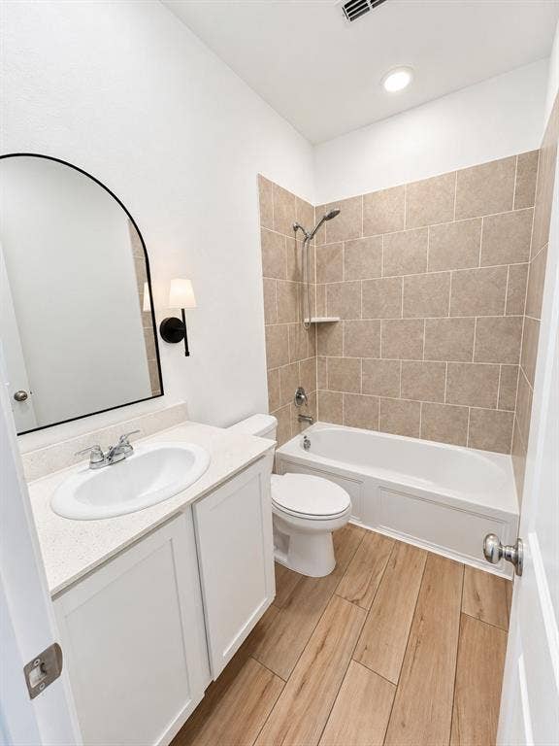
The kitchen features granite countertops, a center island, gas range and plenty of workspace, flowing easily into the dining and living areas. The living room is anchored by an electric fireplace and feature wall that adds warmth and character to the space. The primary suite is located on the main level, and the home includes two additional bedrooms and a second full bath.
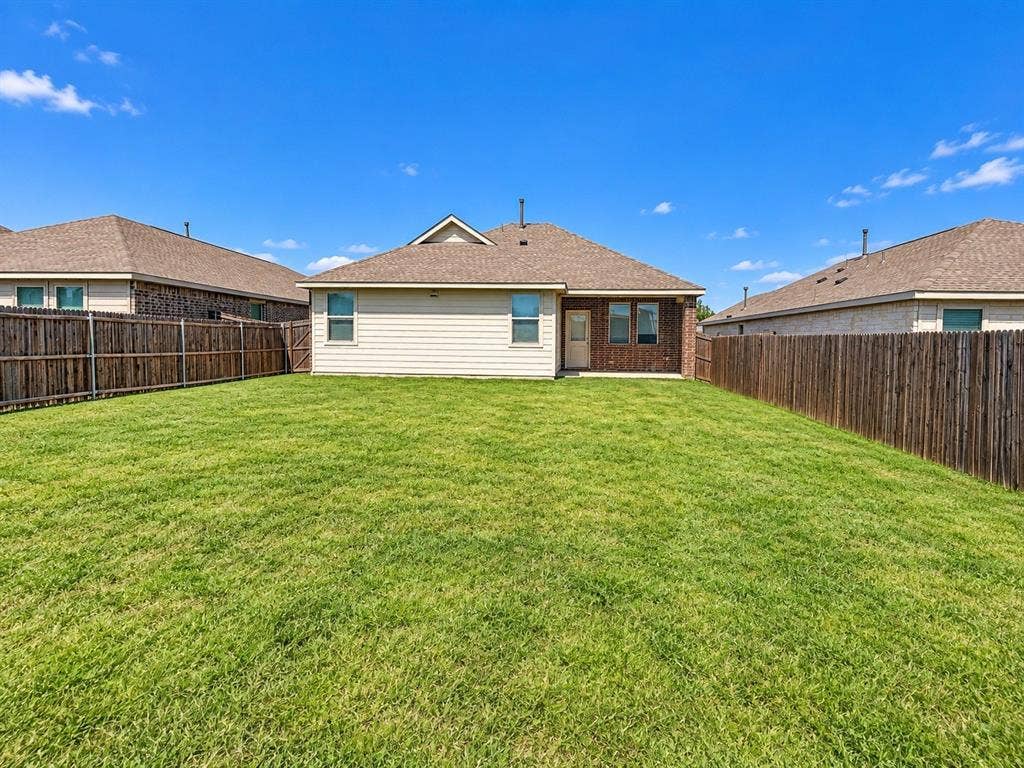
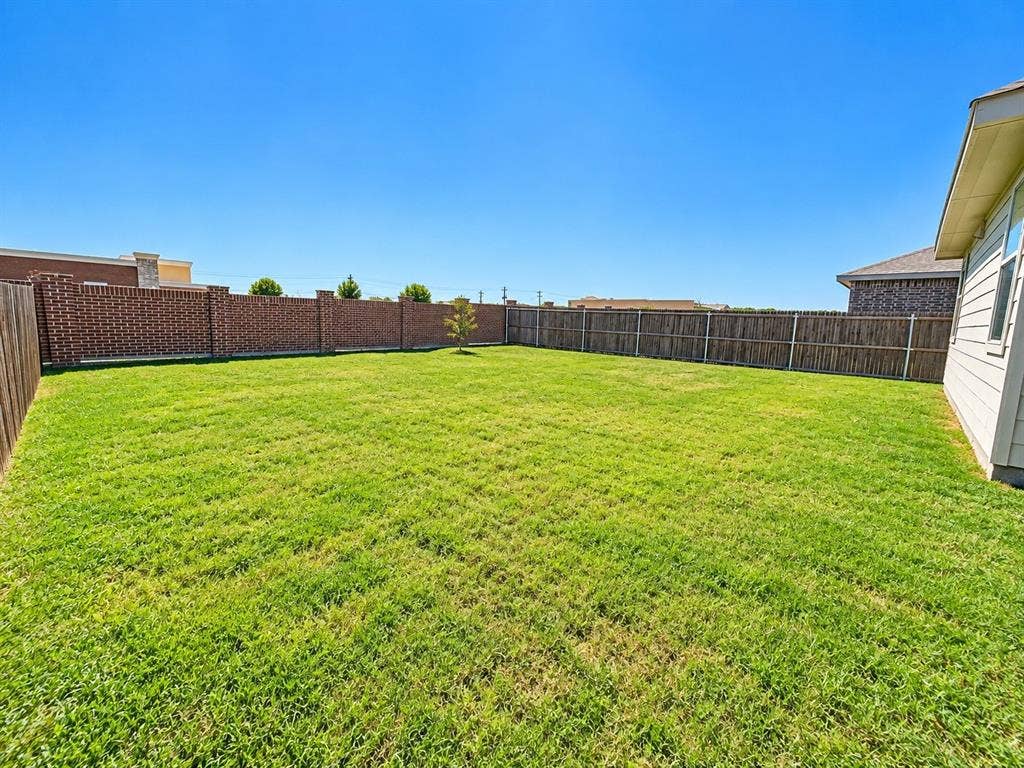
Outside, enjoy a landscaped yard, attached two-car garage and a convenient location with easy access to US-75, shopping, dining and the growing Anna community. Avery Pointe offers neighborhood amenities including a pool, park, playground, sidewalks and trails.
| Listing Id: | 21405166 |
|---|---|
| List Price: | $274,500 |
| Property Type: | Residential |
| Property Sub Type: | Single Family Residence |
| Status: | Active |
| Bedrooms Total: | 3 |
| Bathrooms Full: | 2 |
| Living Area: | 1,438 |
| Association Fee: | $650 |
| Unexempt Taxes: | $5,835 |
| Lot Size Square Feet: | 6,272.6400 |
| Lot Size Acres: | 0.144 |
| Waterfront?: | No |
| City: | Anna |
| County Or Parish: | Collin |
| Subdivision Name: | Avery Pointe Ph 5 |
| Postal Code: | 75409 |
| Year Built: | 2021 |
| Accessibility Features Yn: | No |
| Accessory Unit?: | No |
| Appliances: | Dishwasher,Disposal,Electric Water Heater,Gas Oven,Gas Range,Microwave,Plumbed For Gas in Kitchen |
| Association Fee Frequency: | Annually |
| Association Fee Includes: | Full Use of Facilities |
| Association Type: | Mandatory |
| Attached Garage?: | Yes |
| Basement Yn: | No |
| Bathrooms Total Decimal: | 2.00 |
| Bathrooms Total Integer: | 2 |
| Community Features: | Club House, Community Pool, Fitness Center, Park, Playground, Pool, Sidewalks, Spa |
| Cooling: | Attic Fan, Ceiling Fan(s), Central Air, Electric |
| Covered Spaces: | 2 |
| Directions: | From US-75, take Exit 48A/FM 455. Head east on White St, left on Ferguson Pkwy, left on Avery Pointe Dr, then continue to River Crossing Dr. Home is on the right. |
| Elementary School: | Joe K Bryant |
| Elementary School Name: | Joe K Bryant |
| Fencing: | Brick, Perimeter, Wood |
| Fireplace Features: | Electric, Family Room |
| Fireplaces Total: | 1 |
| Flooring: | Luxury Vinyl Plank |
| Foundation Details: | Slab |
| Garage Spaces: | 2 |
| Garage?: | Yes |
| Heating: | Central, Fireplace(s) |
| High School Name: | Anna |
| Hoa Management Company: | Neighborhood Management |
| Hoa Management Company Phone: | 972-359-1548 |
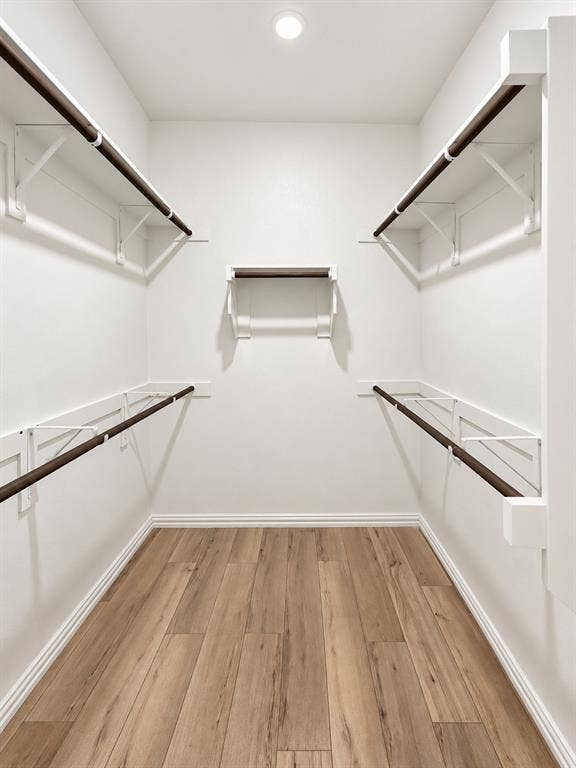
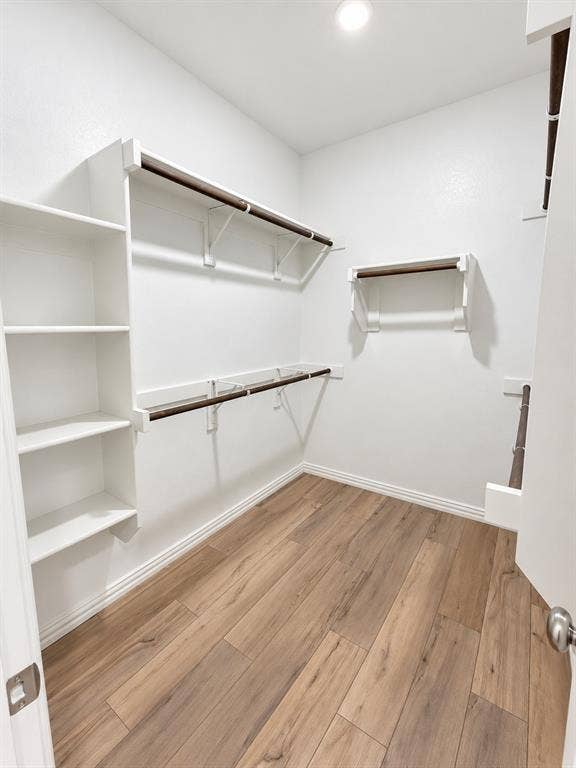
| Interior Features: | Flat Screen Wiring, Granite Counters, High Speed Internet Available, Open Floorplan, Pantry, Smart Home System, Walk-In Closet(s) |
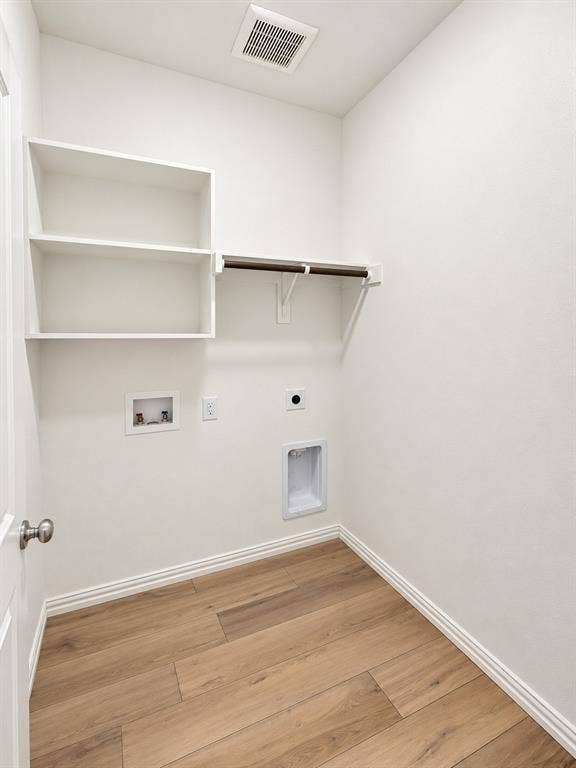
| Laundry Features: | Utility Room, Full Size W/D Area, Dryer Hookup, Washer Hookup |
| Levels: | One |
| Listing Terms: | Cash, Conventional, FHA, USDA Loan, VA Loan, Other |
| Room Count: | 2 |
| Lot Features: | Sprinkler System, Subdivision |
| Lot Size: | Less Than .5 Acre (not Zero) |
| Lot Size Area: | 0.1440 |
| Lot Size Source: | Public Records |
| Lot Size Units: | Acres |
| Middle School Name: | Anna |
| Multi Parcel ID: | No |
| Municipal Utility District?: | No |
| Number Of Dining Areas: | 1 |
| Number Of Living Areas: | 1 |
| Number Of Parking Spaces: | 2 |
| Parking Features: | Driveway, Garage, Garage Door Opener, Garage Double Door, Garage Faces Front, Inside Entrance |
| Patio And Porch Features: | Covered, Deck, Rear Porch |
| Pool?: | No |
| Possession: | Closing/Funding |
| Postal Code Plus 4: | 4733 |
| Property Attached?: | No |
| Roof: | Shingle |
| School District: | Anna ISD |
| Senior Community Yn: | No |
| Smart Home Features Appor Pass Y: | 1 |
| Structural Style: | Single Detached |
| Transaction Type: | For Sale |
| Utilities: | City Sewer, City Water, Community Mailbox |
| Will Subdivide: | No |
| Window Features: | Electric Shades, Window Coverings |
Listing Courtesy of: Fathom Realty
Listing Agent: Michelle Puls
888-455-6040
Mortgage Calculator
All listings featuring the  icon are provided courtesy of North Texas Real Estate Information Systems, Inc. (NTREIS), Copyright 2026. All rights reserved.
All information is believed accurate but not guaranteed. The properties displayed may not be all of the properties available through the IDX Program. Any use of this site other than by potential buyers or sellers is strictly prohibited.
North Texas Real Estate Information Systems, Inc. data last updated on October 09, 2026 02:51 AM - CT
Property Last Updated: October 09, 2026 02:51 AM - CT
