16045 County Road 1130
Flint, TX 75762
$795,000
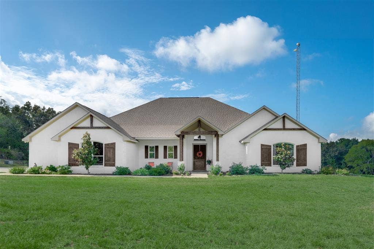
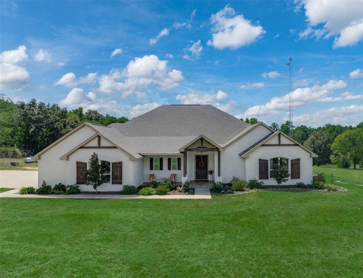
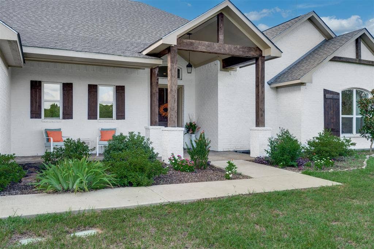
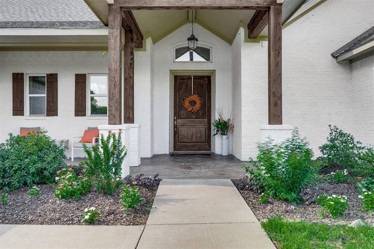
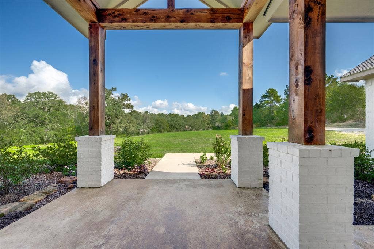
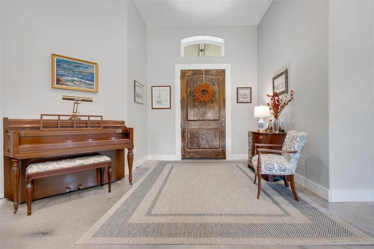
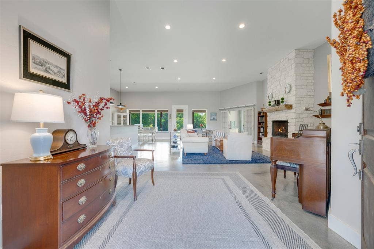
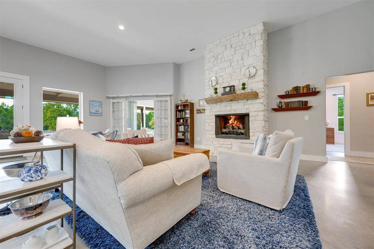
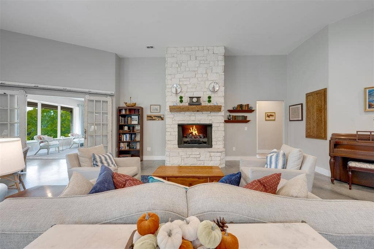
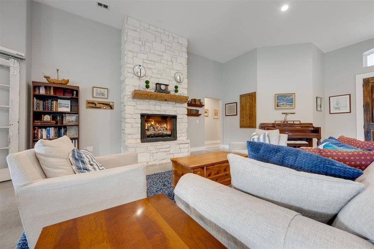
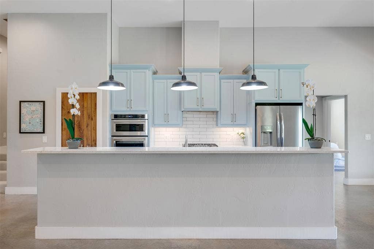
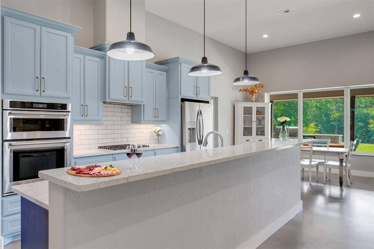
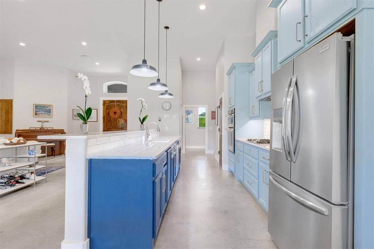
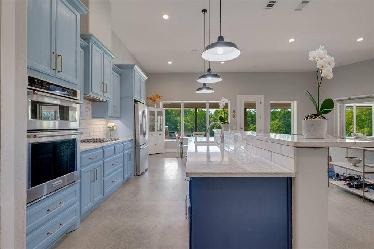
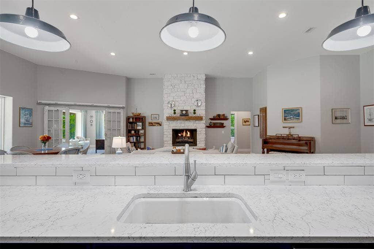
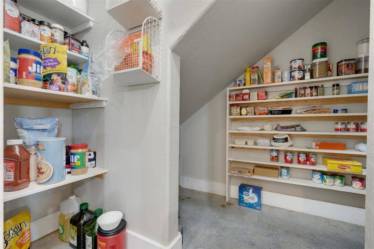
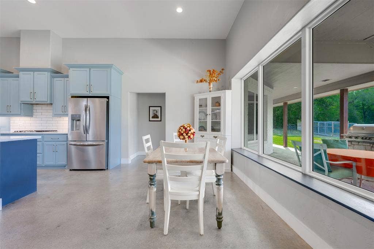
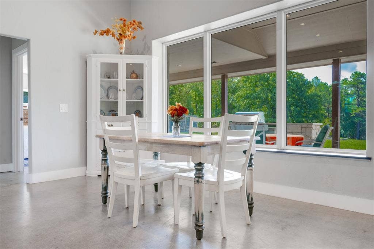
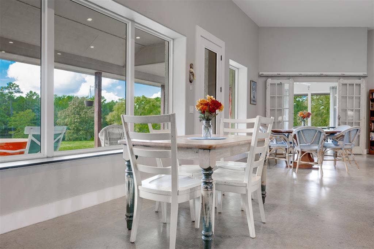
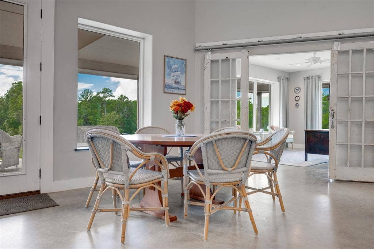
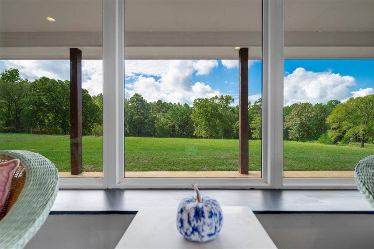
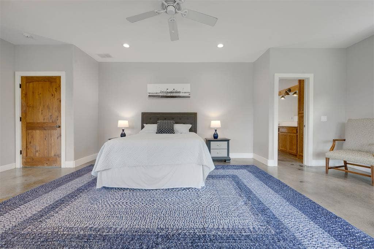
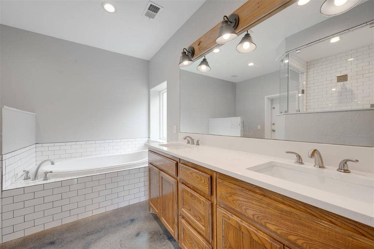
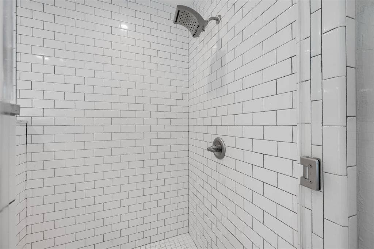
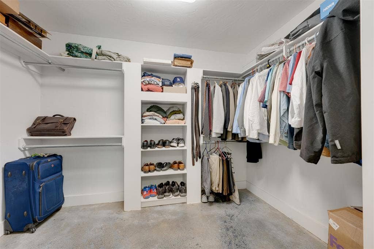
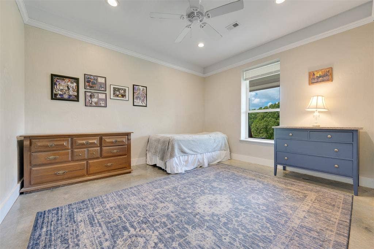
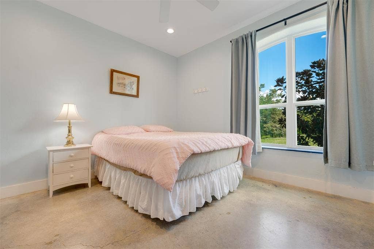
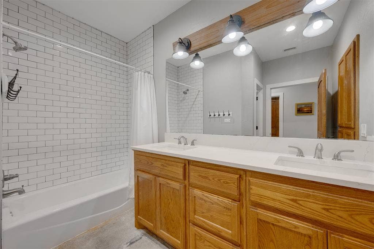
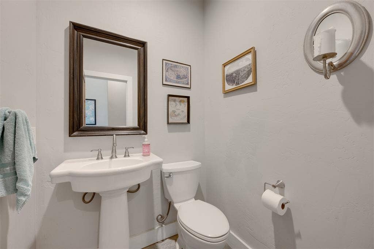
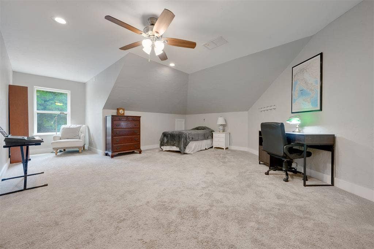
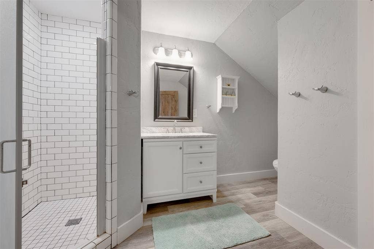
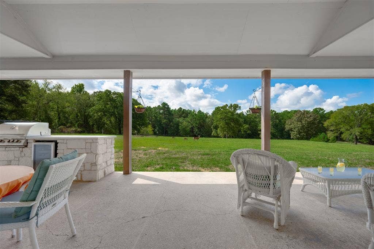
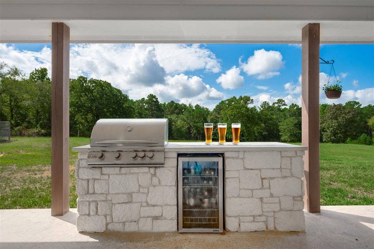
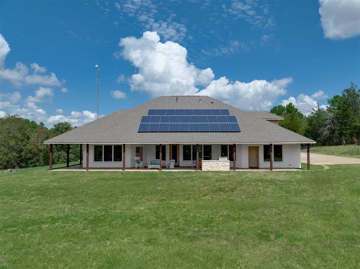
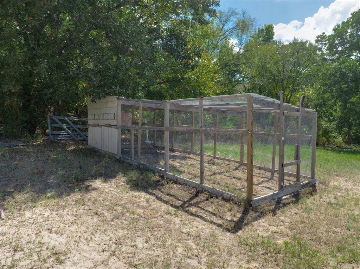
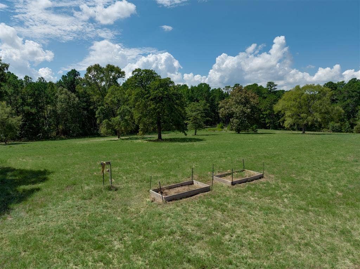
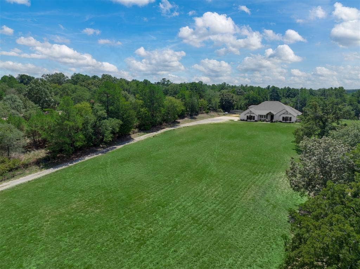
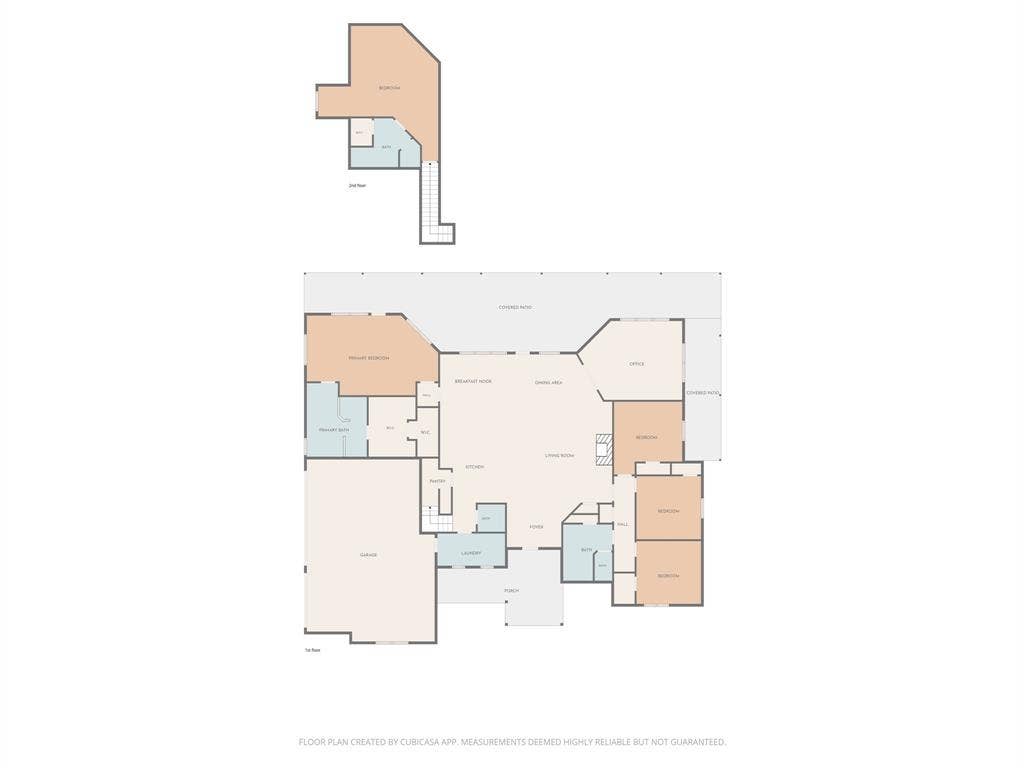
Beautifully updated 5-bedroom, 3.5-bath home with 3,580 sq. ft. situated atop 9.69 acres with rolling pasture, mature trees and incredible privacy. A long drive winds to the hilltop setting where this thoughtfully updated home welcomes you with a distinctive limewashed exterior. Inside, the spacious open-concept living area features a stone fireplace with gas logs, dining area, and beautifully appointed kitchen, all filled with natural light from a wall of picture windows spanning the back of the home and framing panoramic views of the surrounding natural beauty. The kitchen offers a gas cooktop, stainless steel appliances, large walk-in pantry, and generous breakfast bar for casual dining. Sliding French doors open to a versatile second living area or office, again showcasing beautiful views. The split primary suite is a peaceful retreat with expansive nature views, sitting area, walk-in closet, ensuite bath with soaking tub, double sinks and separate shower, plus a built-in saferoom. Three guest bedrooms are privately located on the opposite side of the home and share a full hall bath. Upstairs, the fifth bedroom-bonus room offers a bath and closet, making it ideal for guests, hobbies, media, or additional living space. Easy-care stained concrete floors throughout. Step outside to the large covered back porch with built-in grill, perfectly positioned to enjoy the tranquil surroundings. Pasture and mature trees completely surround the home, while a creek meanders along the back property line. A three-car garage provides plenty of storage space for ...
+ Read More| Listing Id: | 21390605 |
|---|---|
| List Price: | $795,000 |
| Property Type: | Residential |
| Property Sub Type: | Single Family Residence |
| Status: | Active |
| Bedrooms Total: | 5 |
| Bathrooms Full: | 3 |
| Bathrooms Half: | 1 |
| Living Area: | 3,580 |
| Unexempt Taxes: | $7,435 |
| Lot Size Square Feet: | 422,096.4000 |
| Lot Size Acres: | 9.69 |
| Architectural Style: | Traditional |
| Waterfront?: | No |
| City: | Flint |
| County Or Parish: | Smith |
| Subdivision Name: | Rural |
| Postal Code: | 75762 |
| Year Built: | 2015 |
| Accessibility Features Yn: | No |
| Appliances: | Dishwasher,Disposal,Electric Oven,Microwave |
| Association Type: | None |
| Attached Garage?: | Yes |
| Basement Yn: | No |
| Bathrooms Total Decimal: | 3.10 |
| Bathrooms Total Integer: | 4 |
| Consent for Visitors to Record: | Audio, Video |
| Construction Materials: | Brick |
| Cooling: | Ceiling Fan(s), Central Air, Electric |
| Covered Spaces: | 3 |
| Directions: | 323 & 155 S. South on 155 to right on Lake Lace Rd. Right on Dean Rd. Left on CR 1130. Home on right. |
| Easements: | None |
| Elementary School: | Owens |
| Elementary School Name: | Owens |
| Exterior Features: | Covered Patio/Porch, Rain Gutters |
| Fencing: | Barbed Wire |
| Fireplace Features: | Gas Logs, Stone |
| Fireplaces Total: | 1 |
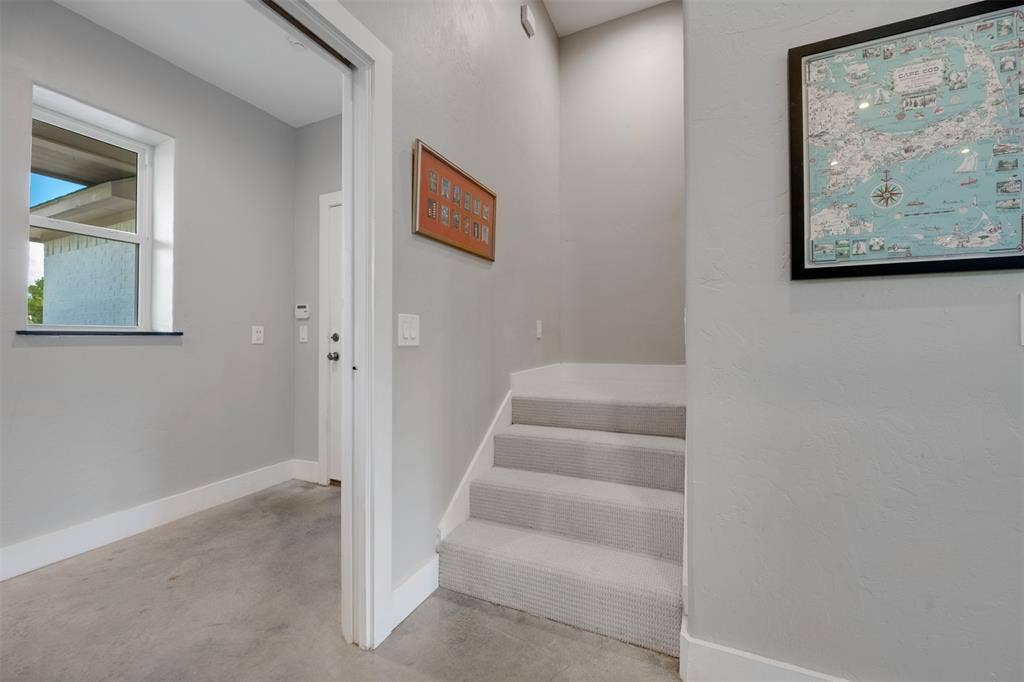
| Flooring: | Carpet, Concrete |
| Foundation Details: | Slab |
| Garage Spaces: | 3 |
| Garage?: | Yes |
| Heating: | Central, Electric |
| High School Name: | Tyler Legacy |
| Horse Permitted Yn: | Yes |
| Interior Features: | Built-in Features, Cable TV Available, Open Floorplan, Pantry, Walk-In Closet(s) |
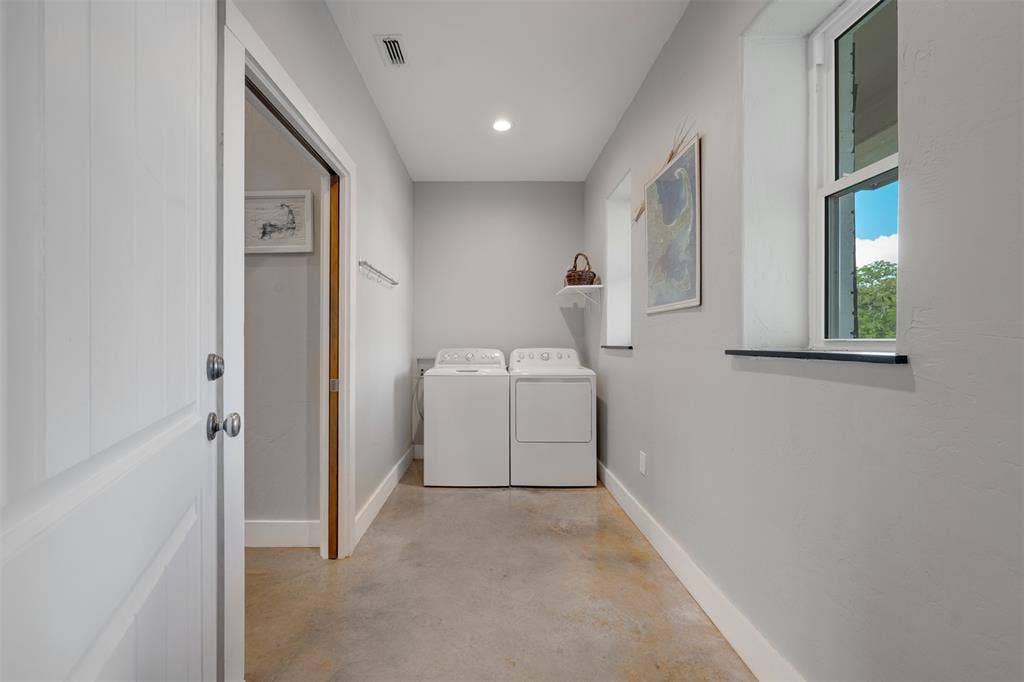
| Laundry Features: | Utility Room |
| Levels: | Two |
| Listing Terms: | Cash, Conventional, VA Loan |
| Room Count: | 16 |
| Lot Features: | Acreage |
| Lot Size: | 5 to < 10 Acres |
| Lot Size Area: | 9.6900 |
| Lot Size Dimensions: | 454'x962'x454'x958' |
| Lot Size Source: | Public Records |
| Lot Size Units: | Acres |
| Middle School Name: | Three Lakes |
| Multi Parcel ID: | No |
| Municipal Utility District?: | No |
| Notice Surveillance Devices Pres: | None |
| Number Of Dining Areas: | 1 |
| Number Of Living Areas: | 1 |
| Number Of Parking Spaces: | 3 |
| Other Structures: | None |
| Parking Features: | Driveway |
| Patio And Porch Features: | Covered |
| Pool?: | No |
| Possession: | Closing/Funding |
| Postal Code Plus 4: | 2462 |
| Property Attached?: | No |
| Restrictions: | Unknown Encumbrance(s) |
| Roof: | Composition |
| School District: | Tyler ISD |
| Security Features: | Fire Alarm, Smoke Detector(s) |
| Smart Home Features Appor Pass Y: | 0 |
| Special Taxing Entities: | 0 |
| Structural Style: | Single Detached |
| Transaction Type: | For Sale |
| Utilities: | Cable Available, Co-op Electric, Electricity Connected, Septic |
| Will Subdivide: | No |
| Year Built Details: | Preowned |
Listing Courtesy of: Staples Sotheby's Internationa
Listing Agent: Dana Staples
903-630-4321
Mortgage Calculator
All listings featuring the  icon are provided courtesy of North Texas Real Estate Information Systems, Inc. (NTREIS), Copyright 2026. All rights reserved.
All information is believed accurate but not guaranteed. The properties displayed may not be all of the properties available through the IDX Program. Any use of this site other than by potential buyers or sellers is strictly prohibited.
North Texas Real Estate Information Systems, Inc. data last updated on October 08, 2026 05:05 PM - CT
Property Last Updated: October 08, 2026 05:05 PM - CT
