
1604 Litchfield Drive
McKinney, TX 75071
$725,000
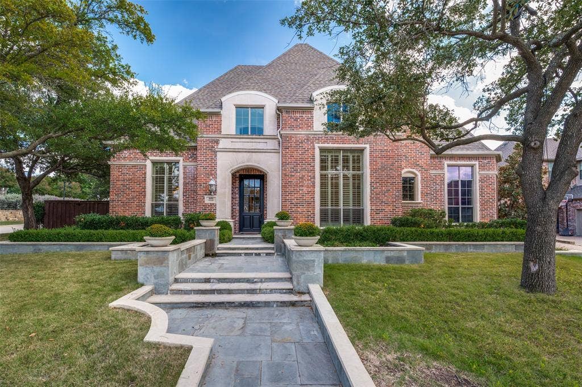
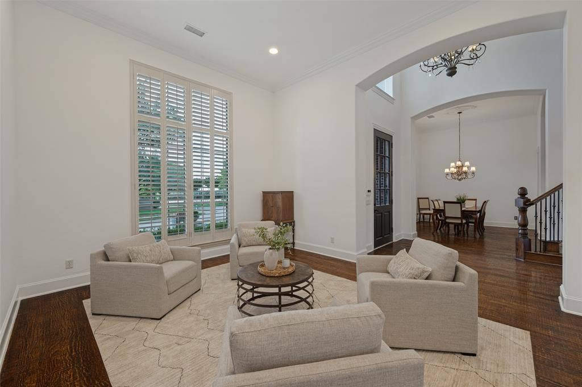
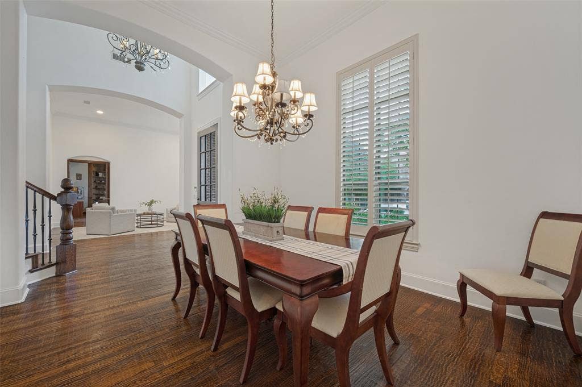
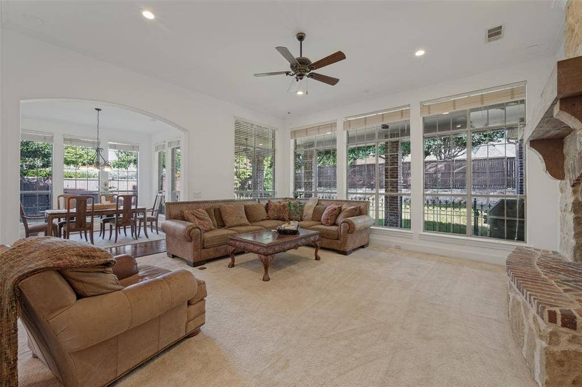
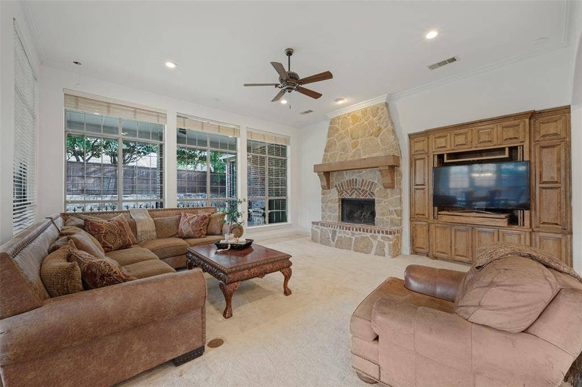
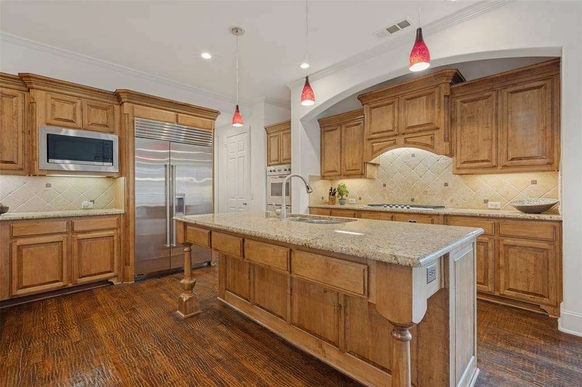
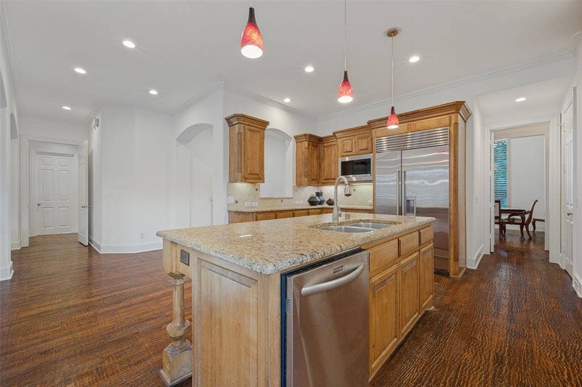
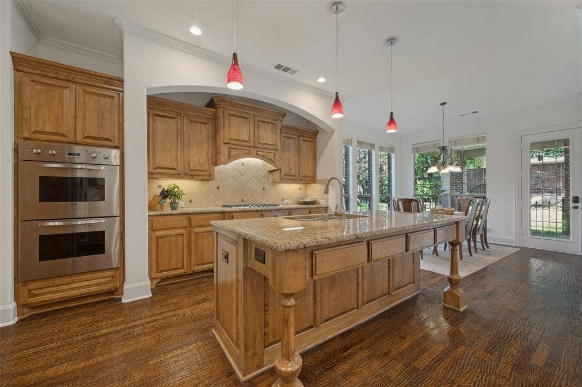
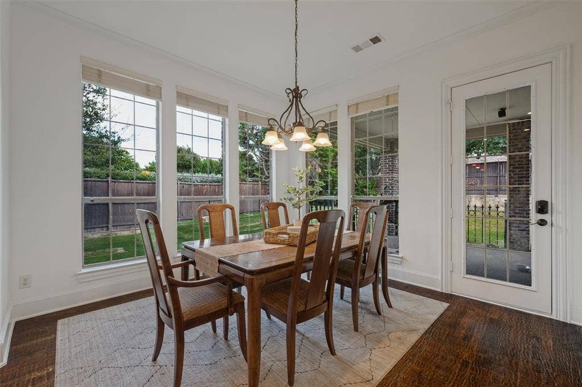
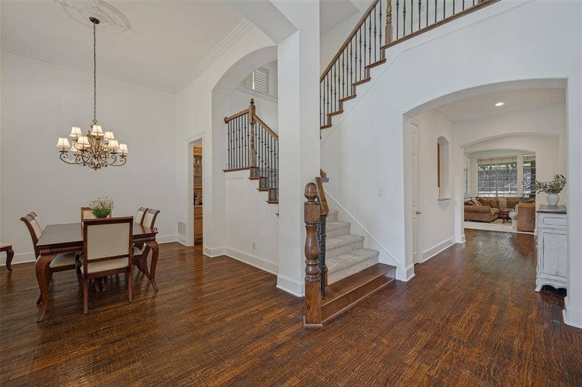
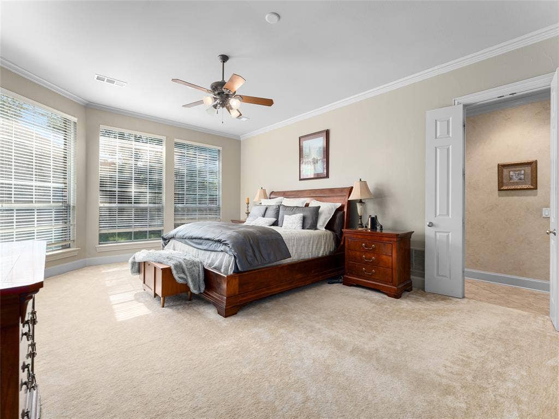
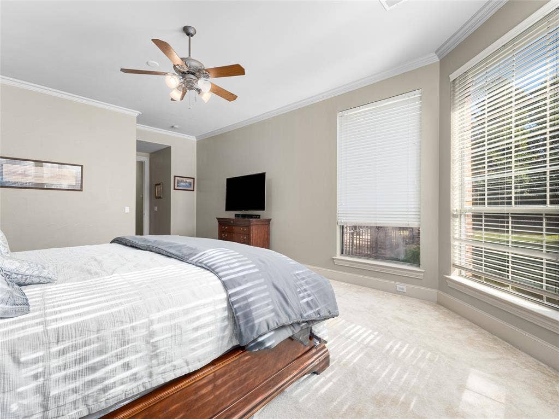
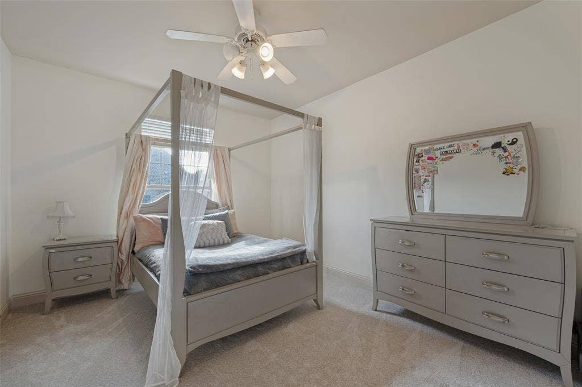
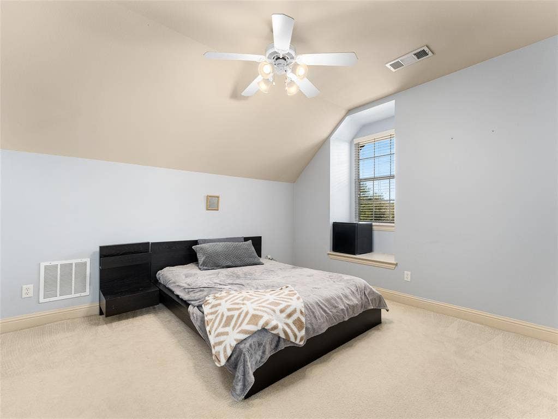
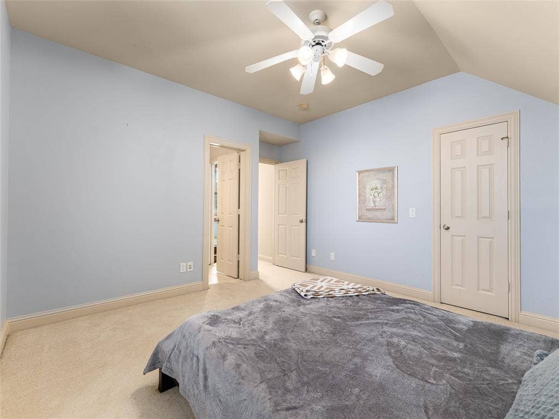
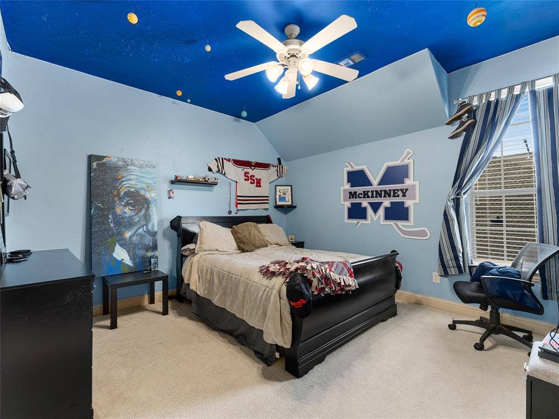
Freshly painted and new carpet upstairs! Huntington Home with custom craftsmanship. Hand-scraped hardwood floors guide you through an expansive, open-concept floor plan designed for modern lifestyles. The main floor offers a serene master suite, while three additional bedrooms provide spacious accommodations on the second level. Beyond, four distinct living areas provide versatile spaces for gathering, unwinding, and entertaining. The state-of-the-art kitchen is a culinary dream, appointed custom ash cabinetry, granite countertops, a large island, premium stainless steel appliances including a built-in refrigerator, double ovens, and a five-burner gas cooktop with downdraft ventilation.
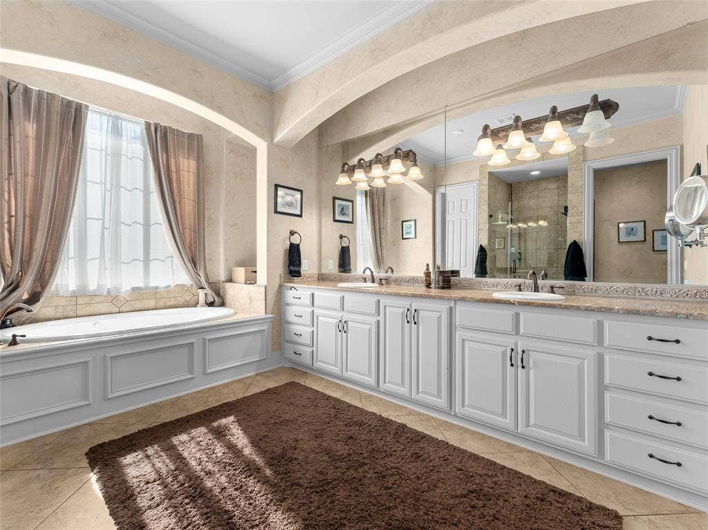
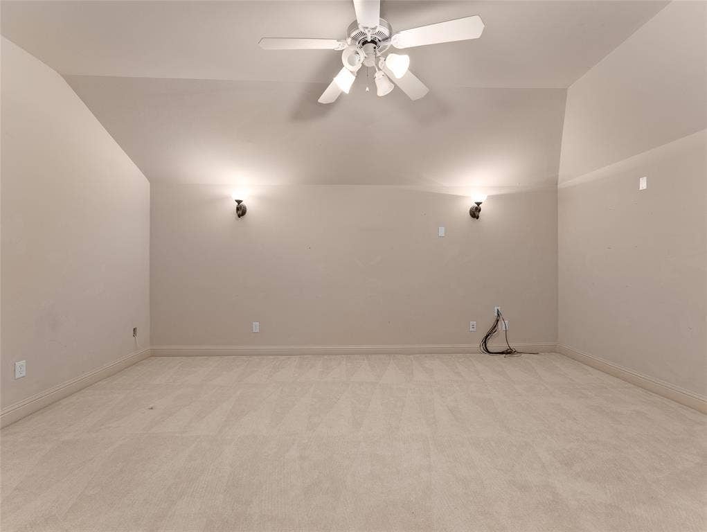
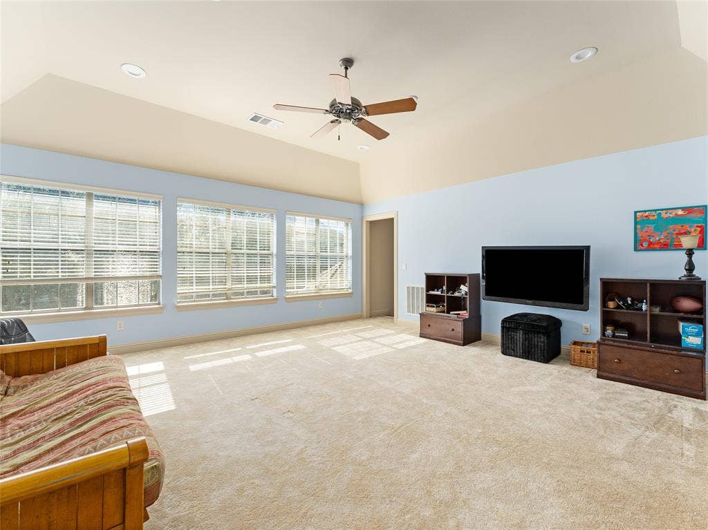
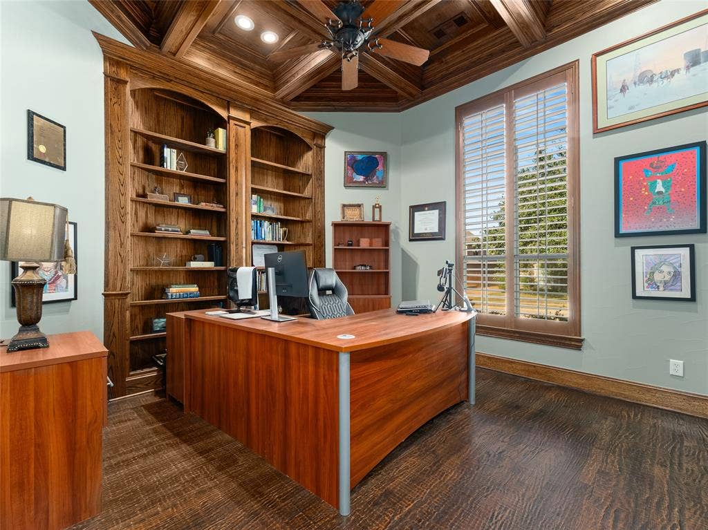
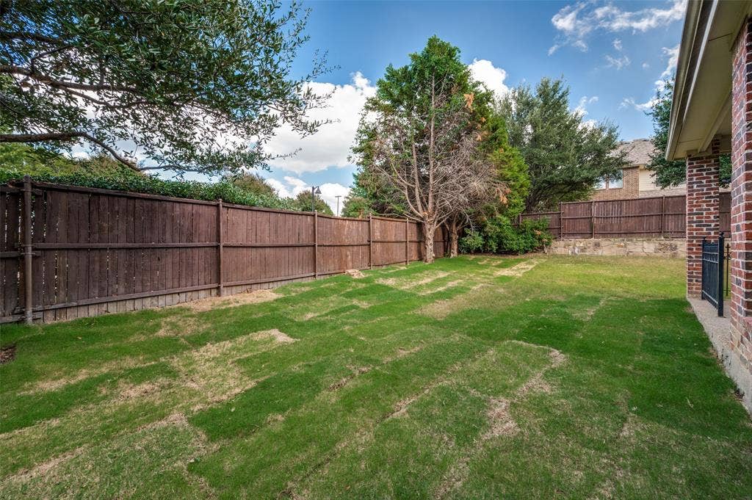
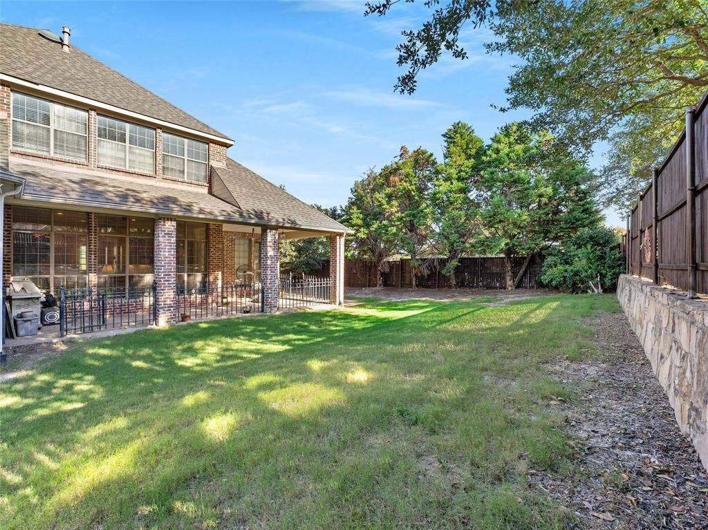
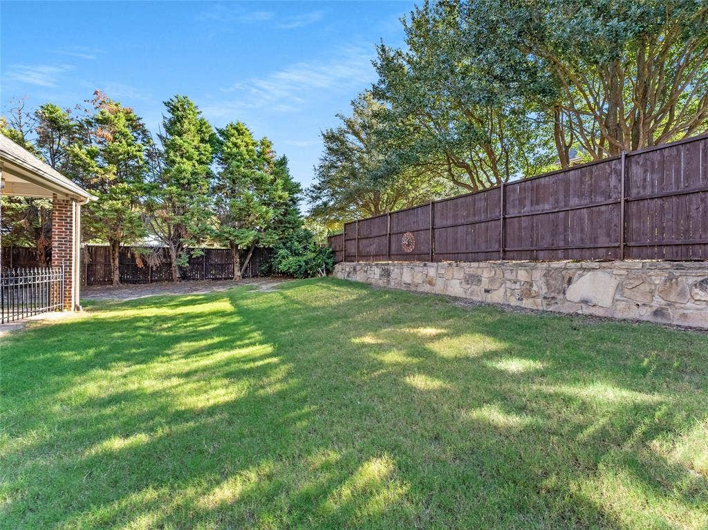
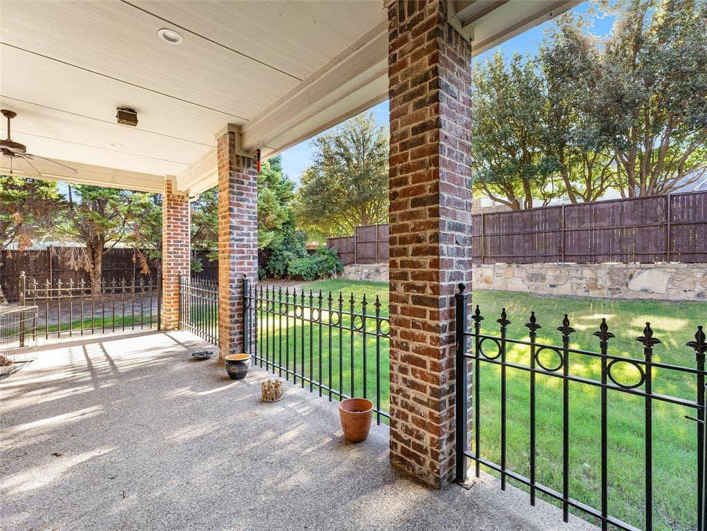
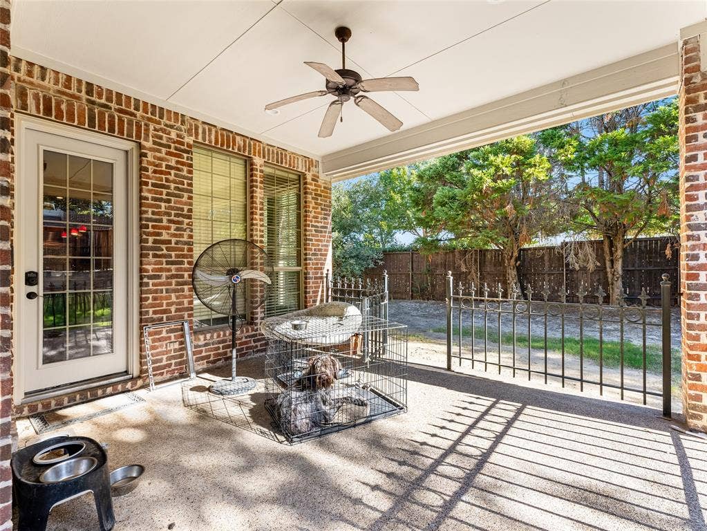
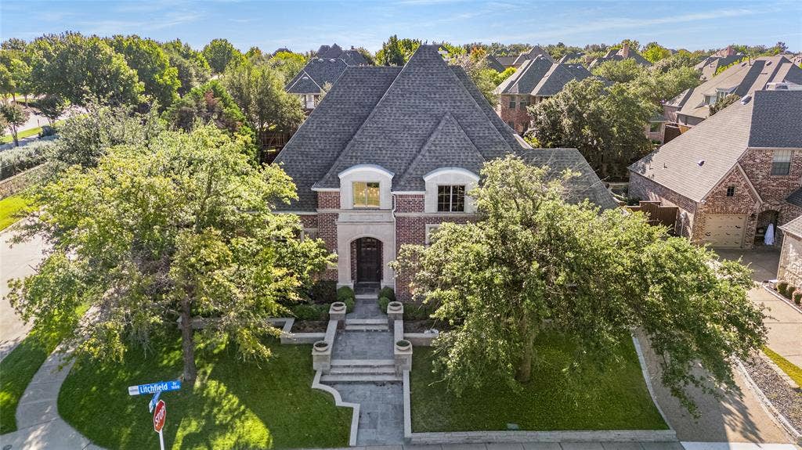
The first-floor study captivates with a custom-milled ceiling and bespoke built-ins. A stunning stone fireplace serves as the centerpiece of the main living area, complemented by a seamless built-in media center. The master bath offers a tranquil, hydro-jetted tub for a private spa experience. For entertainment, a dedicated media room and game room are located on the second level. Thoughtful details include elegant plantation shutters, a convenient central vacuum system, Charger water softening system and a utility room with sink and separate entrance. Step outside to the covered patio to enjoy the privacy of the large backyard. The pretty street appeal with cast stone includes a front yard boasts custom planters and drip irrigation.
| Listing Id: | 21413314 |
|---|---|
| List Price: | $725,000 |
| Property Type: | Residential |
| Property Sub Type: | Single Family Residence |
| Status: | Active |
| Bedrooms Total: | 4 |
| Bathrooms Full: | 3 |
| Bathrooms Half: | 1 |
| Living Area: | 4,818 |
| Association Fee: | $1,008 |
| Unexempt Taxes: | $14,666 |
| Lot Size Square Feet: | 12,196.8000 |
| Lot Size Acres: | 0.28 |
| Architectural Style: | Traditional |
| Waterfront?: | No |
| City: | McKinney |
| County Or Parish: | Collin |
| Subdivision Name: | Lacima Manor |
| Postal Code: | 75071 |
| Year Built: | 2004 |
| Accessibility Features Yn: | No |
| Appliances: | Built-in Refrigerator,Dishwasher,Disposal,Electric Oven,Gas Cooktop,Microwave,Plumbed For Gas in Kitchen |
| Association Fee Frequency: | Annually |
| Association Fee Includes: | Full Use of Facilities, Management Fees |
| Association Type: | Mandatory |
| Attached Garage?: | Yes |
| Basement Yn: | No |
| Bathrooms Total Decimal: | 3.10 |
| Bathrooms Total Integer: | 4 |
| Consent for Visitors to Record: | Video |
| Construction Materials: | Brick |
| Cooling: | Ceiling Fan(s), Central Air, Electric |
| Covered Spaces: | 3 |
| Directions: | West on WatchHill from Stonebridge Drive, take first left, then right on Litchfield |
| Elementary School: | Wilmeth |
| Elementary School Name: | Wilmeth |
| Exterior Features: | Covered Patio/Porch |
| Fencing: | Wood |
| Fireplace Features: | Gas, Gas Logs |
| Fireplaces Total: | 1 |
| Flooring: | Carpet, Ceramic Tile, Hardwood |
| Foundation Details: | Slab |
| Garage Length: | 20 |
| Garage Spaces: | 3 |
| Garage Width: | 22 |
| Garage?: | Yes |
| Heating: | Central, Natural Gas |
| High School Name: | McKinney North |
| Hoa Management Company: | Grand Manors |
| Hoa Management Company Phone: | 214-733-5800 |
| Interior Features: | Cable TV Available, Central Vacuum, Decorative Lighting, Double Vanity, Granite Counters, High Speed Internet Available, Kitchen Island, Open Floorplan, Walk-In Closet(s) |
| Levels: | Two |
| Room Count: | 12 |
| Lot Features: | Cul-De-Sac |
| Lot Size: | Less Than .5 Acre (not Zero) |
| Lot Size Area: | 0.2800 |
| Lot Size Units: | Acres |
| Middle School Name: | Johnson |
| Multi Parcel ID: | No |
| Municipal Utility District?: | No |
| Notice Surveillance Devices Pres: | Video |
| Number Of Dining Areas: | 2 |
| Number Of Living Areas: | 4 |
| Number Of Parking Spaces: | 3 |
| Parking Features: | Garage, Garage Door Opener, Garage Double Door, Garage Faces Side |
| Pool?: | No |
| Possession: | Closing/Funding |
| Postal Code Plus 4: | 7480 |
| Property Attached?: | No |
| Roof: | Composition |
| School District: | McKinney ISD |
| Security Features: | Burglar, Smoke Detector(s) |
| Smart Home Features Appor Pass Y: | 0 |
| Special Taxing Entities: | 0 |
| Structural Style: | Single Detached |
| Transaction Type: | For Sale |
| Utilities: | Cable Available, City Sewer, City Water |
| Will Subdivide: | No |
| Year Built Details: | Preowned |
Listing Courtesy of: Keller Williams NO. Collin Cty
Listing Agent: Kelly Calkins
972-562-8883
Mortgage Calculator
All listings featuring the  icon are provided courtesy of North Texas Real Estate Information Systems, Inc. (NTREIS), Copyright 2026. All rights reserved.
All information is believed accurate but not guaranteed. The properties displayed may not be all of the properties available through the IDX Program. Any use of this site other than by potential buyers or sellers is strictly prohibited.
North Texas Real Estate Information Systems, Inc. data last updated on October 16, 2026 03:06 AM - CT
Property Last Updated: October 16, 2026 03:06 AM - CT
