1604 Cydney Lane
Anna, TX 75409
$427,990
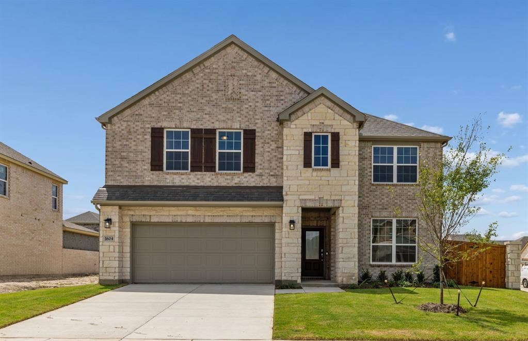
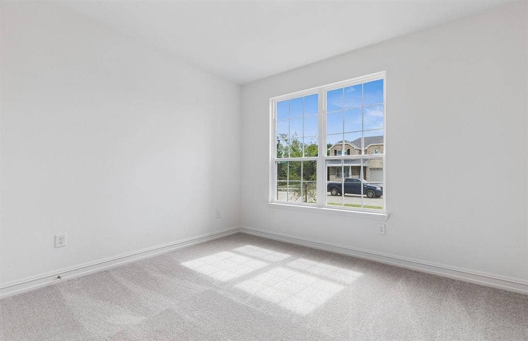
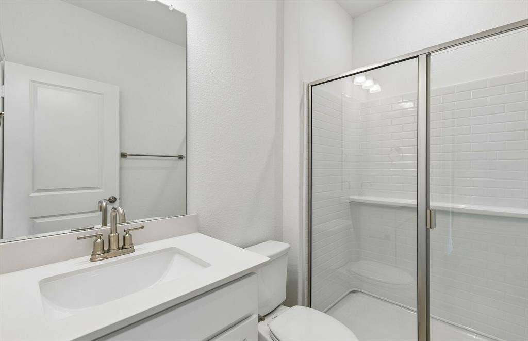
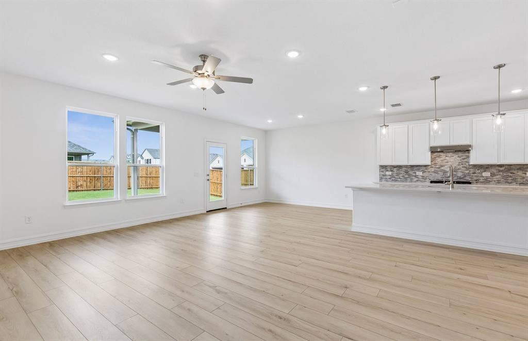
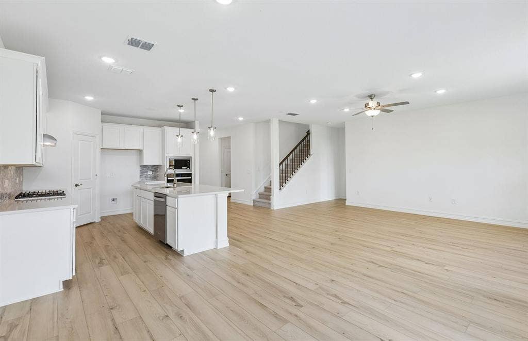
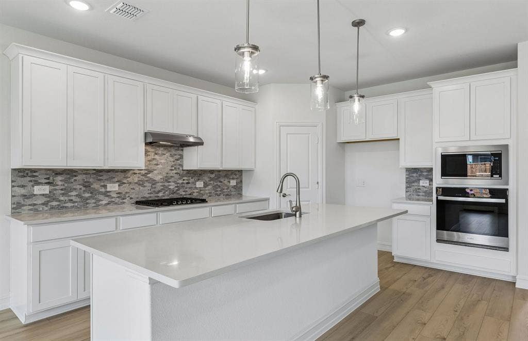
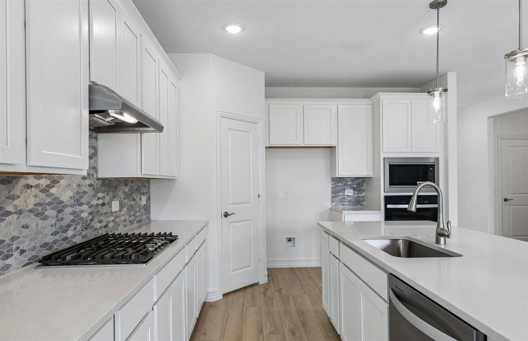
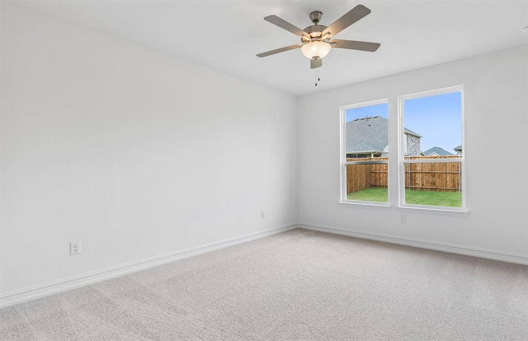
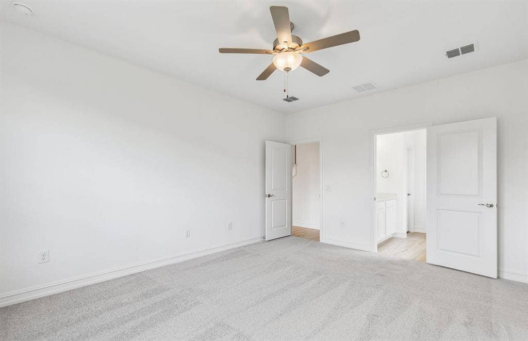
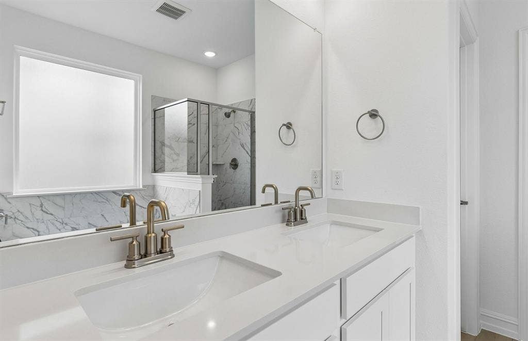
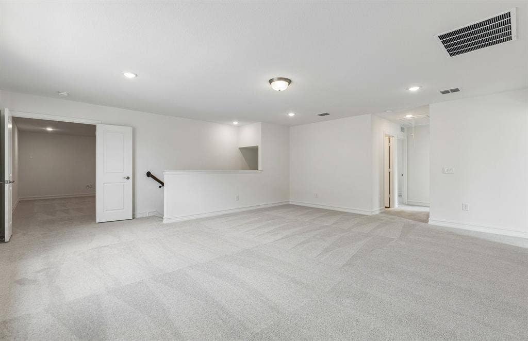
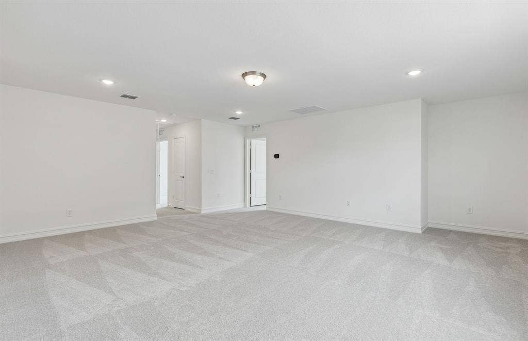
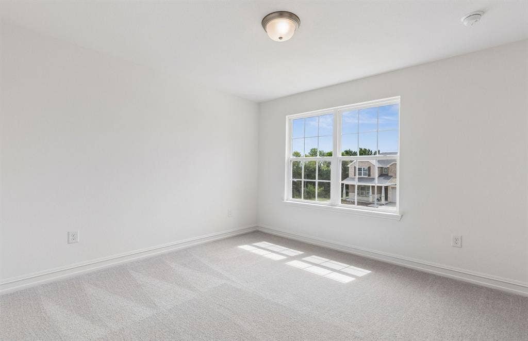
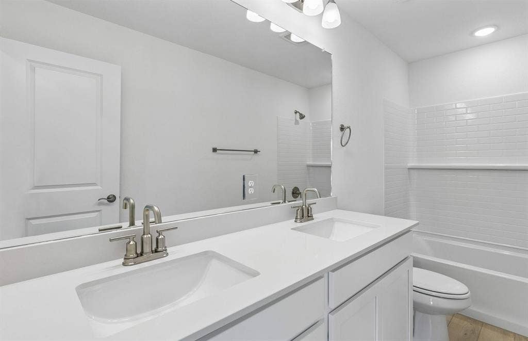
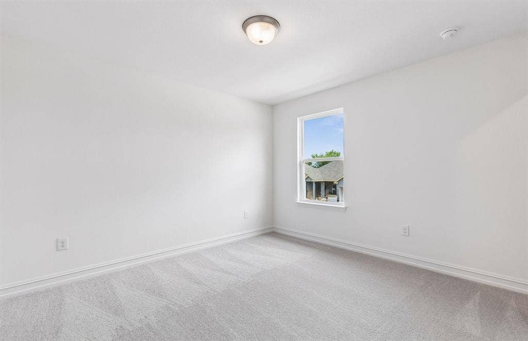
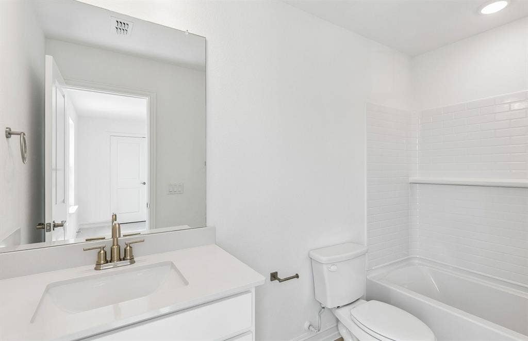
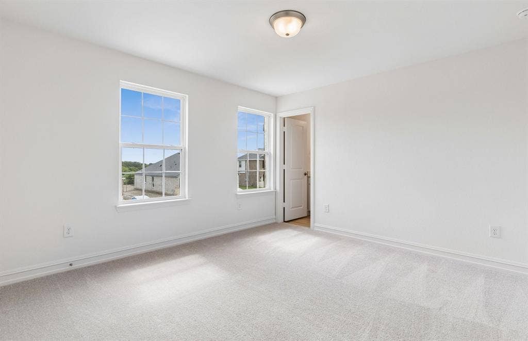
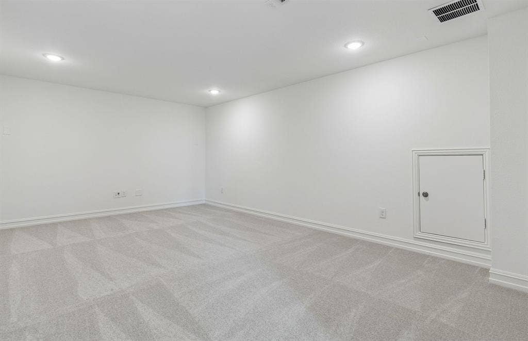
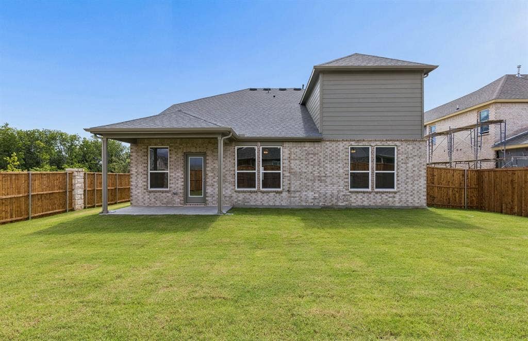
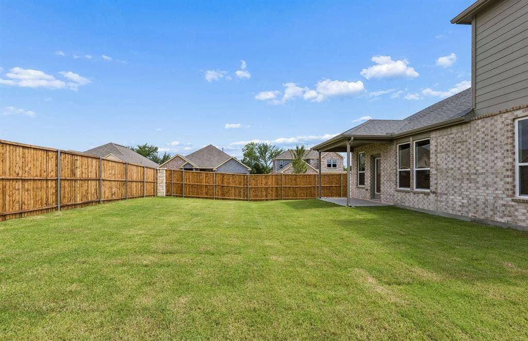
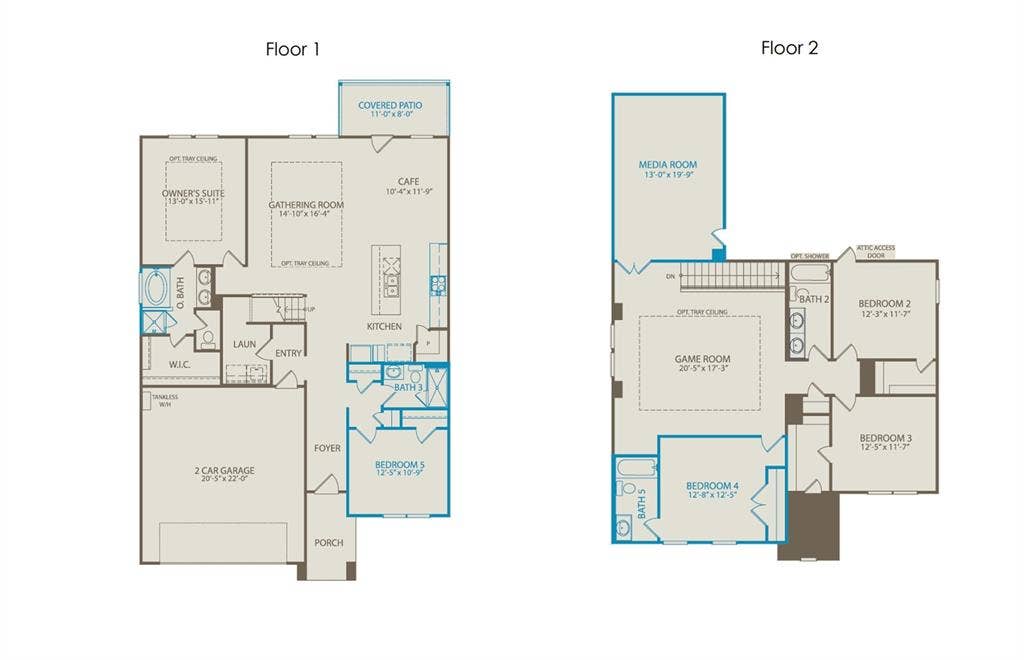
NEW CONSTRUCTION: Anna Town Square in Anna. two-story Sweetwater plan. Available NOW for move-in. 5BR, 4BA + Sleek LVP Flooring throughout + Roomy kitchen designed for functionality and comfort, with plenty of workspace + Media room + Onsite elementary and middle schools + No MUD or PID - 3,035 sq.ft. Open concept layout with a spacious owner's suite and one secondary bedroom downstairs. This home is perfect for a growing family, or entertaining guests.
| Listing Id: | 21277724 |
|---|---|
| List Price: | $427,990 |
| Property Type: | Residential |
| Property Sub Type: | Single Family Residence |
| Status: | Closed |
| Bedrooms Total: | 5 |
| Bathrooms Full: | 4 |
| Living Area: | 3,035 |
| Association Fee: | $600 |
| Lot Size Square Feet: | 8,712.0000 |
| Lot Size Acres: | 0.2 |
| Waterfront?: | No |
| City: | Anna |
| County Or Parish: | Collin |
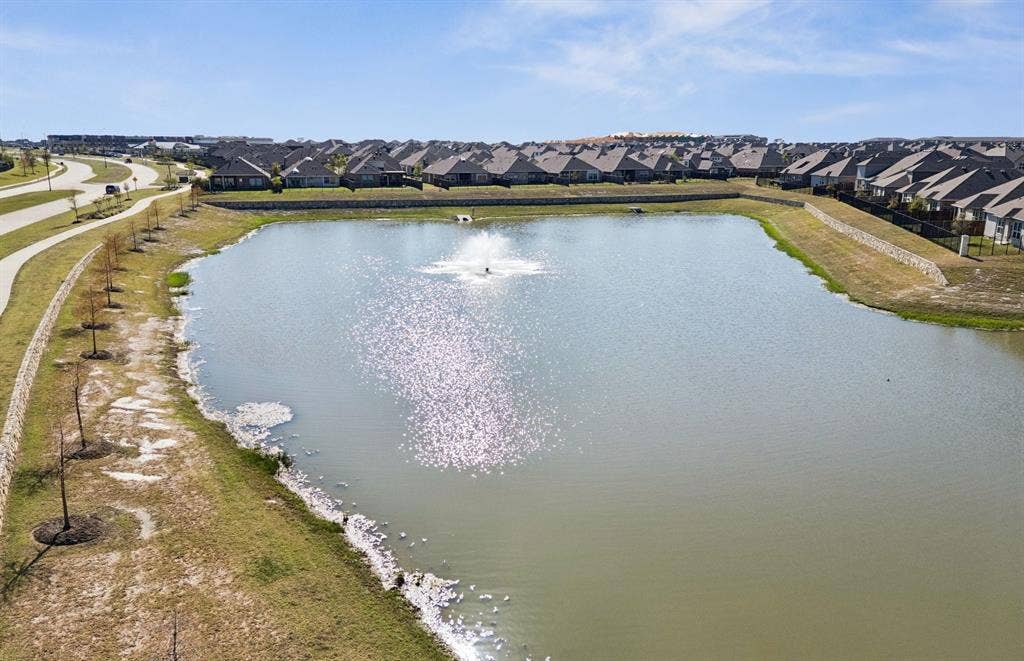
| Subdivision Name: | Anna Town Square |
| Postal Code: | 75409 |
| Year Built: | 2026 |
| Accessibility Features Yn: | No |
| Appliances: | Dishwasher,Disposal,Gas Cooktop,Gas Oven,Gas Water Heater,Microwave,Tankless Water Heater |
| Association Fee Frequency: | Annually |
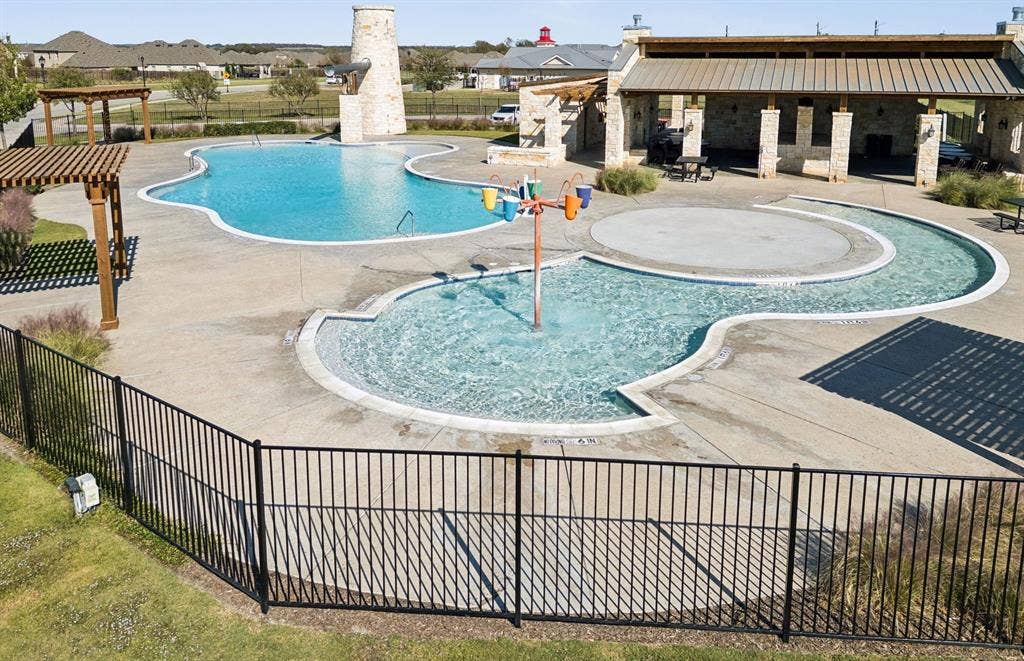
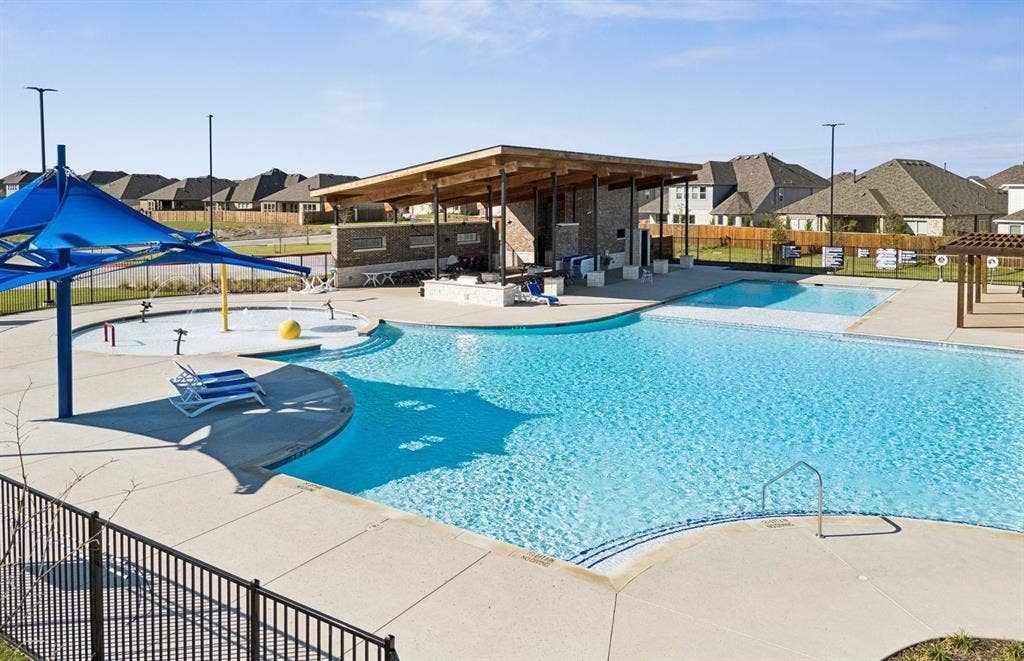
| Association Fee Includes: | Full Use of Facilities, Management Fees |
| Association Type: | Mandatory |
| Attached Garage?: | Yes |
| Basement Yn: | No |
| Bathrooms Total Decimal: | 4.00 |
| Bathrooms Total Integer: | 4 |
| Buyer Financing: | VA |
| Construction Materials: | Brick |
| Cooling: | Central Air, Electric |
| Covered Spaces: | 2 |
| Directions: | From Highway 75, exit Outer County Loop east, turn left north onto Highway 5 Powell Parkway. Then turn right east on Finley Blvd, left north on Leonard Dr, right east on David Dr. Finally, turn right south on Josiah Dr, models on left. |
| Elementary School: | Judith Harlow |
| Elementary School Name: | Judith Harlow |
| Exterior Features: | Rain Gutters |
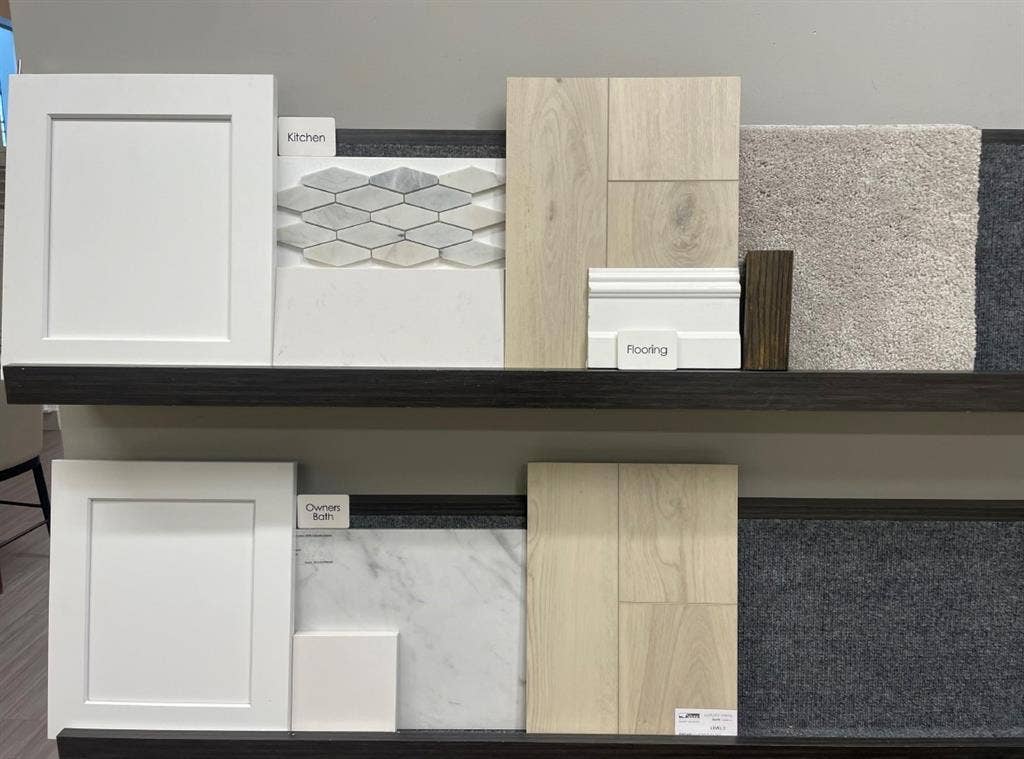
| Flooring: | Carpet, Ceramic Tile, Luxury Vinyl Plank |
| Foundation Details: | Slab |
| Garage Length: | 20 |
| Garage Spaces: | 2 |
| Garage Width: | 20 |
| Garage?: | Yes |
| Green Energy Efficient: | HVAC, Insulation, Thermostat, Waterheater, Windows |
| Heating: | Central, Natural Gas |
| High School Name: | Anna |
| Hoa Management Company: | Neighborhood Management |
| Hoa Management Company Phone: | 000-000-0000 |
| Interior Features: | Cable TV Available, High Speed Internet Available, Smart Home System |
| Levels: | Two |
| Room Count: | 9 |
| Lot Features: | Sprinkler System |
| Lot Size: | Less Than .5 Acre (not Zero) |
| Lot Size Area: | 0.2000 |
| Lot Size Units: | Acres |
| Middle School Name: | Clemons Creek |
| Multi Parcel ID: | No |
| Municipal Utility District?: | No |
| Number Of Dining Areas: | 1 |
| Number Of Living Areas: | 2 |
| Number Of Parking Spaces: | 2 |
| Parking Features: | Covered, Garage Faces Front |
| Pool?: | No |
| Possession: | Closing/Funding |
| Property Attached?: | No |
| Roof: | Composition |
| School District: | Anna ISD |
| Security Features: | Carbon Monoxide Detector(s) |
| Smart Home Features Appor Pass Y: | 1 |
| Structural Style: | Single Detached |
| Transaction Type: | For Sale |
| Utilities: | City Sewer, City Water |
| Will Subdivide: | No |
| Year Built Details: | New Construction - Complete |
Listing Courtesy of: William Roberds
Listing Agent: Bill Roberds
972-694-0856
Mortgage Calculator
All listings featuring the  icon are provided courtesy of North Texas Real Estate Information Systems, Inc. (NTREIS), Copyright 2026. All rights reserved.
All information is believed accurate but not guaranteed. The properties displayed may not be all of the properties available through the IDX Program. Any use of this site other than by potential buyers or sellers is strictly prohibited.
North Texas Real Estate Information Systems, Inc. data last updated on October 09, 2026 02:51 AM - CT
Property Last Updated: October 09, 2026 02:51 AM - CT
