15930 Stillwood Street, #2070
Dallas, TX 75248
$150,000
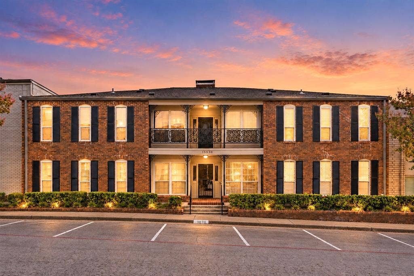
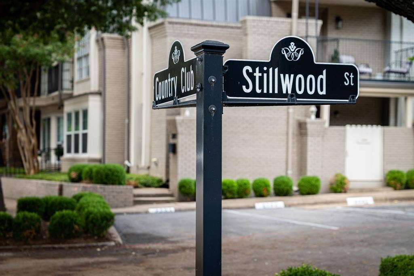
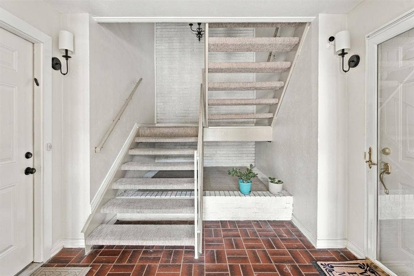
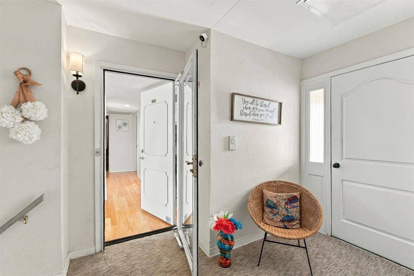
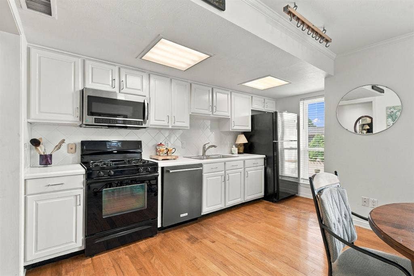
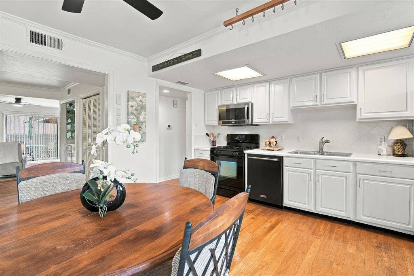
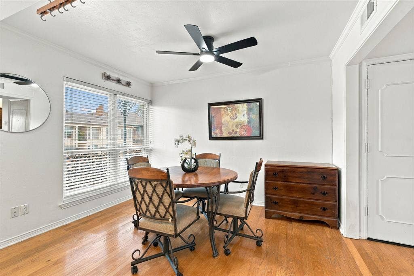
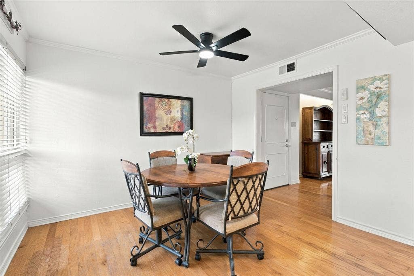
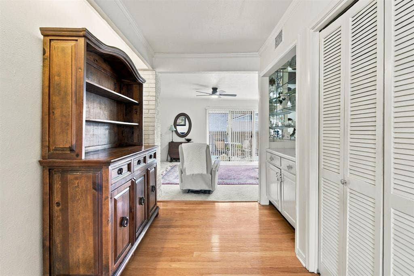
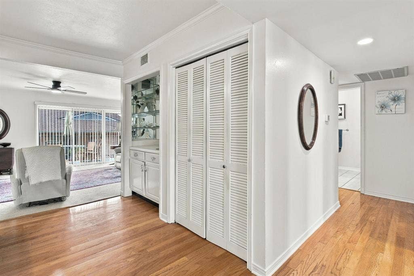
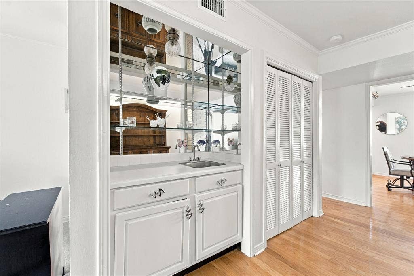
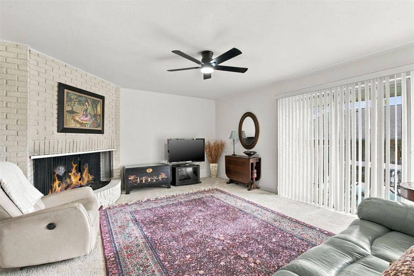
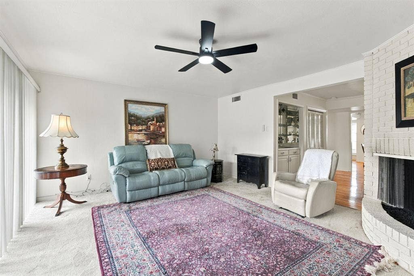
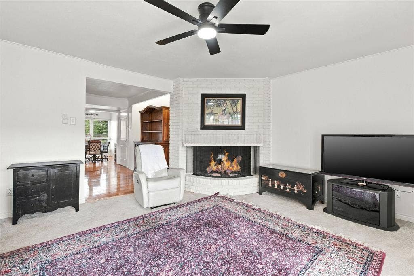
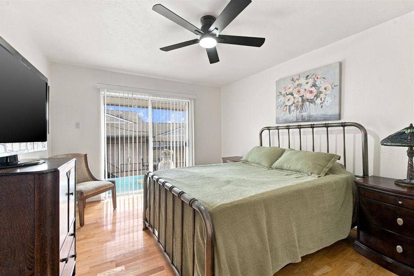
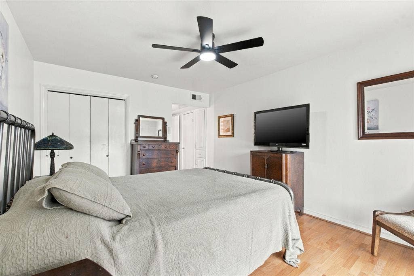
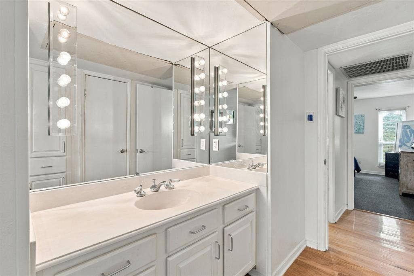
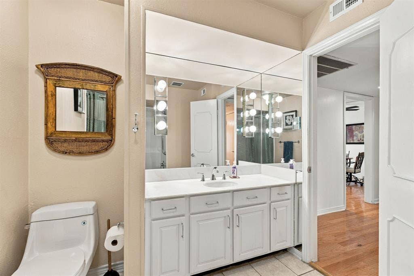
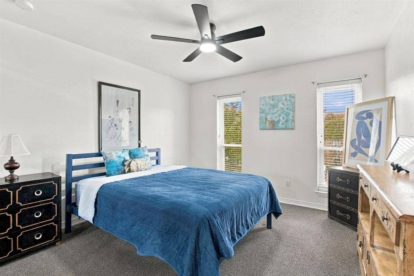
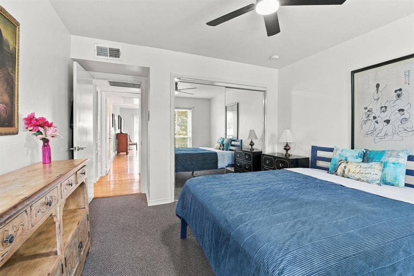
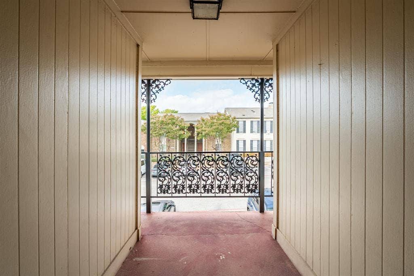
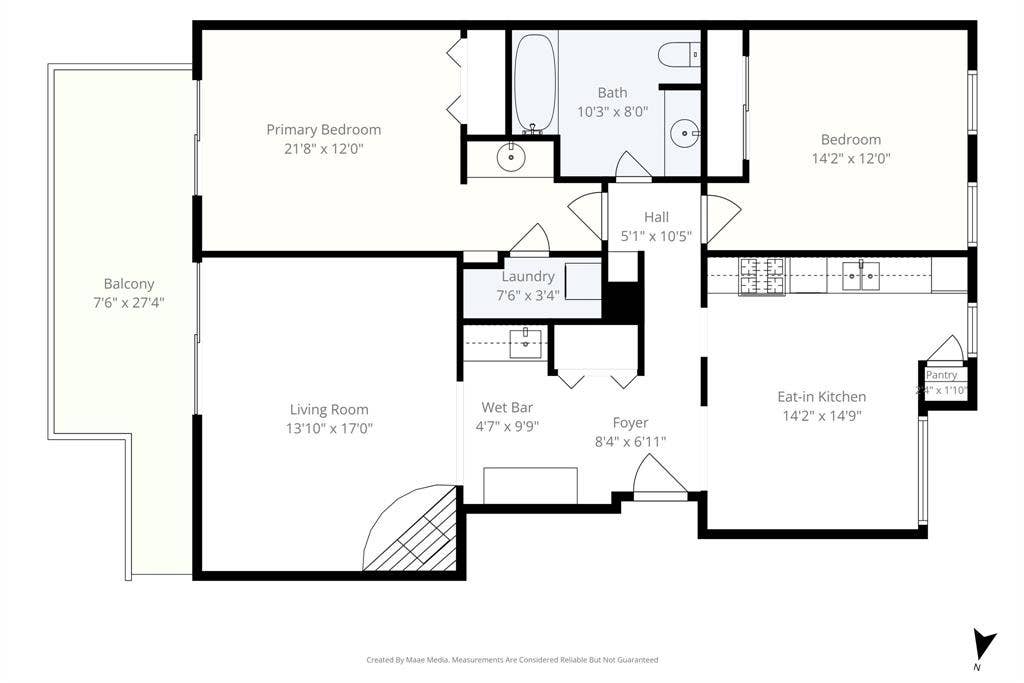
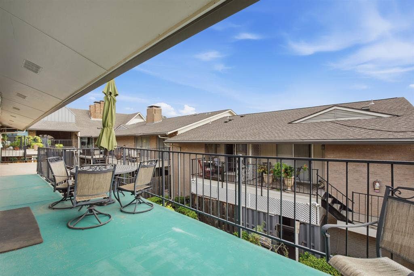
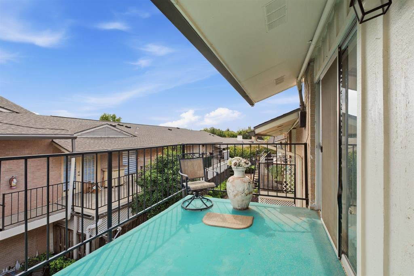
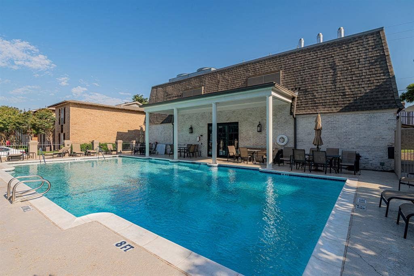
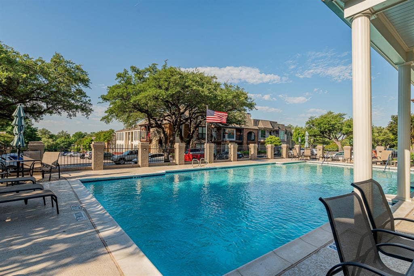
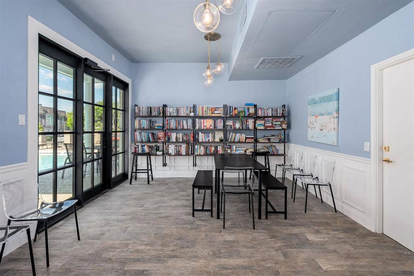
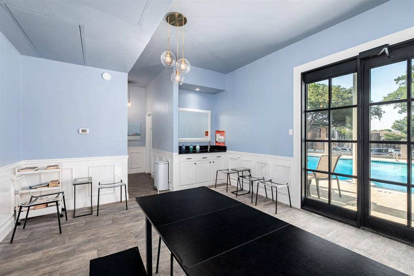
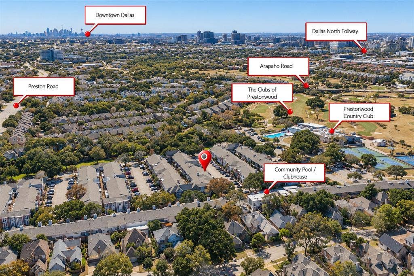
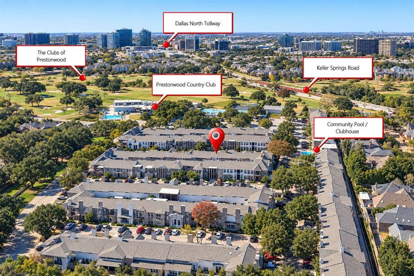
~It’ll do more than do!~ What a sweet little place in the heart of North Dallas! From the moment you turn off the lively pulse of Preston Road into Prestonwood Country Club Condos, you'll feel like you've discovered one of Dallas' best-kept secrets! French Quarter-inspired architecture, wrought-iron balconies, mature trees and beautifully maintained grounds create a charming escape from the big-city bustle. One of the community's few enclosed stairwells offers added privacy and a sheltered approach to Unit 2070. Lovingly cared for by the same owner for 25 years, pride of ownership shines through with beautiful hardwood floors, fresh paint, ceiling fans, updated double-hung windows and exceptional upkeep. You’ll love the bright, cheerful eat-in kitchen with its gas range, newer high-end dishwasher, painted cabinetry, brushed nickel hardware and diagonal tile backsplash. The spacious living room boasts a wet bar, floor-to-ceiling gas-log fireplace and sliding glass doors to your inviting patio. The generous primary suite offers hardwoods, its own patio access, private vanity and sink, linen closet and even a charming old-fashioned laundry chute! A second spacious bedroom completes this delightful retreat. LOCATION, LOCATION, LOCATION! Nestled near Preston and Arapaho, adjacent to the prestigious Prestonwood Country Club and golf course, residents enjoy a sparkling pool, clubhouse, scenic walking paths and on-site management. The remarkably comprehensive HOA covers exterior maintenance, roofs, foundations, landscaping, central HVAC maintenance, hot water, pest control and more, making for easy lock-and-leave living! Minutes from Addison's fabulous restaurants, ...
+ Read More| Listing Id: | 21410839 |
|---|---|
| List Price: | $150,000 |
| Property Type: | Residential |
| Property Sub Type: | Condominium |
| Status: | Active |
| Bedrooms Total: | 2 |
| Bathrooms Full: | 1 |
| Living Area: | 1,116 |
| Association Fee: | $810 |
| Unexempt Taxes: | $5,160 |
| Lot Size Square Feet: | 481,381.5600 |
| Lot Size Acres: | 11.051 |
| Architectural Style: | Traditional |
| Waterfront?: | No |
| City: | Dallas |
| County Or Parish: | Dallas |
| Subdivision Name: | Prestonwood Country Club Condos |
| Postal Code: | 75248 |
| Year Built: | 1968 |
| Floor Location Number: | 2 |
| Accessibility Features Yn: | No |
| Accessory Unit?: | No |
| Appliances: | Dishwasher,Disposal,Gas Range,Gas Water Heater,Microwave |
| Association Fee Frequency: | Monthly |
| Association Fee Includes: | Electricity, Full Use of Facilities, Gas, Insurance, Maintenance Grounds, Maintenance Structure, Management Fees, Pest Control, Sewer, Trash, Utilities, Water |
| Association Type: | Mandatory |
| Attached Garage?: | No |
| Basement Yn: | No |
| Bathrooms Total Decimal: | 1.00 |
| Bathrooms Total Integer: | 1 |
| Building Number: | 15930 |
| Community Features: | Club House, Community Pool, Community Sprinkler, Curbs, Sidewalks |
| Complex Name: | Prestonwood CC Condos |
| Consent for Visitors to Record: | Audio, Video |
| Cooling: | Ceiling Fan(s), Central Air, Electric |
| Directions: | From GB 190, head south onto Preston Rd (3.4 mi). Turn right onto Country Club Dr (0.1 mi). Turn right onto Stillwood St (approx. 300 ft). Property will be on the right at 15930 Stillwood St, Unit 2070. You may park in designated visitor spots or the parking spot labeled 2070. |
| Elementary School: | Bush |
| Elementary School Name: | Bush |
| Exterior Features: | Balcony, Rain Gutters, Lighting |
| Fencing: | Wrought Iron |
| FHA VA Approved Complex Number: | D001089 |
| Fireplace Features: | Gas Logs |
| Fireplaces Total: | 1 |
| Flooring: | Carpet, Ceramic Tile, Hardwood |
| Floor Location Number: | 2 |
| Foundation Details: | Slab |
| Garage Spaces: | 0 |
| Garage?: | No |
| Heating: | Central, Fireplace(s), Natural Gas |
| High School Name: | White |
| Hoa Management Company: | Prestonwood Country Club Condominium Association |
| Hoa Management Company Phone: | 972-233-5896 |
| Horse Permitted Yn: | No |
| Interior Features: | Built-in Features, Cable TV Available, Decorative Lighting, Eat-in Kitchen, High Speed Internet Available, Open Floorplan, Wet Bar |
| Lake Pump Yn: | No |
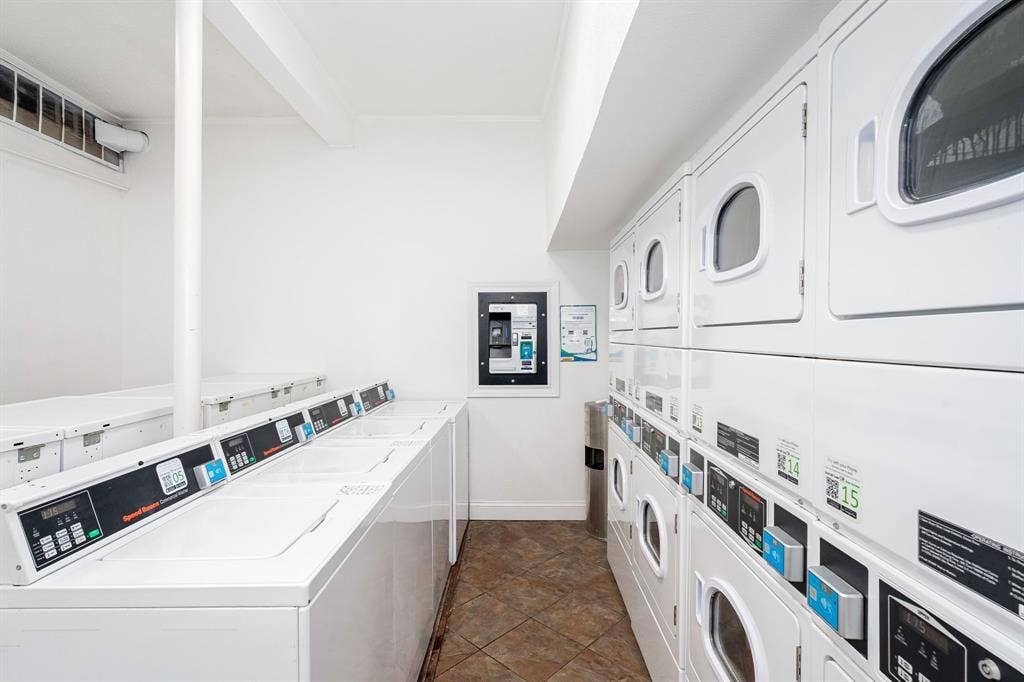
| Laundry Features: | Electric Dryer Hookup, Dryer Hookup, Washer Hookup, On Site |
| Levels: | One |
| Listing Terms: | Cash, Conventional, VA Loan |
| Room Count: | 5 |
| Lot Features: | Interior Lot, Landscaped |
| Lot Size: | Condo/Townhome Lot |
| Lot Size Area: | 11.0510 |
| Lot Size Units: | Acres |
| Middle School Name: | Walker |
| Multi Parcel ID: | No |
| Municipal Utility District?: | No |
| Notice Surveillance Devices Pres: | None |
| Number Of Dining Areas: | 1 |
| Number Of Living Areas: | 1 |
| Parking Features: | Assigned, On Site |
| Pool?: | No |
| Possession: | Closing/Funding |
| Postal Code Plus 4: | 3530 |
| Property Attached?: | Yes |
| Roof: | Composition, Shingle |
| School District: | Dallas ISD |
| Security Features: | Smoke Detector(s) |
| Senior Community Yn: | No |
| Smart Home Features Appor Pass Y: | 0 |
| Soil Type: | Unknown |
| Special Taxing Entities: | 0 |
| Stories Total: | 2 |
| Structural Style: | Condo/Townhome |
| Transaction Type: | For Sale |
| Utilities: | Cable Available, City Sewer, City Water, Curbs, Electricity Available, Electricity Connected, Natural Gas Available, Phone Available, Sewer Available, Sidewalk |
| Will Subdivide: | No |
| Window Features: | Window Coverings |
| Year Built Details: | Preowned |
Listing Courtesy of: Keller Williams Realty Allen
Listing Agent: Trent Yonkers
972-639-6777
Mortgage Calculator
All listings featuring the  icon are provided courtesy of North Texas Real Estate Information Systems, Inc. (NTREIS), Copyright 2026. All rights reserved.
All information is believed accurate but not guaranteed. The properties displayed may not be all of the properties available through the IDX Program. Any use of this site other than by potential buyers or sellers is strictly prohibited.
North Texas Real Estate Information Systems, Inc. data last updated on October 16, 2026 03:06 AM - CT
Property Last Updated: October 16, 2026 03:06 AM - CT
