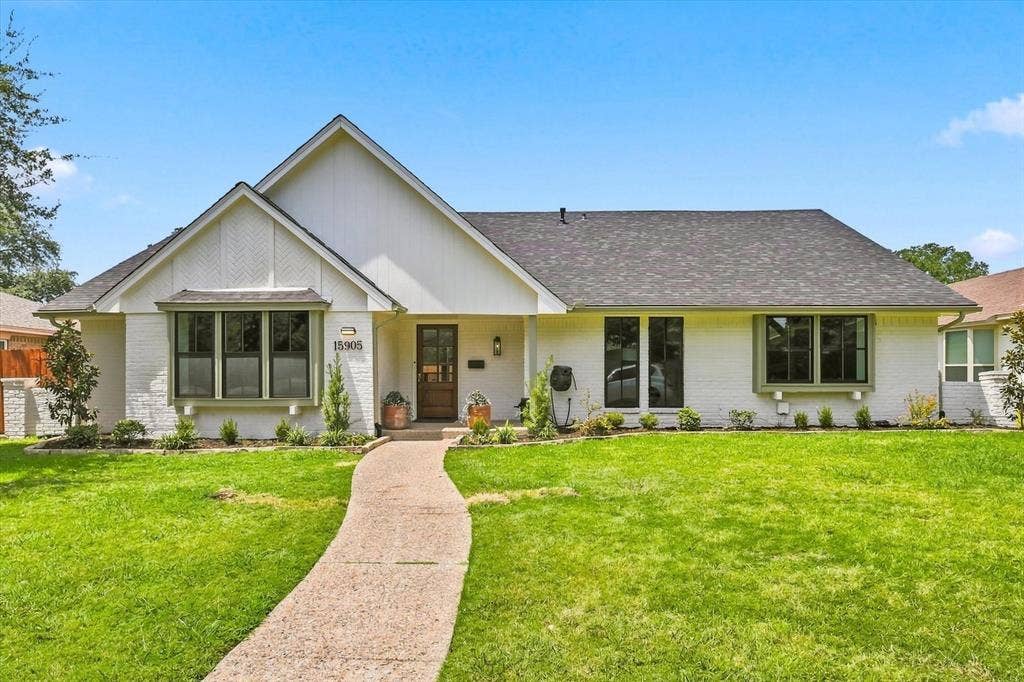
An incredibly special updated home in the highly sought-after area of Prestonwood. This subdivision is known for its highly rated RISD schools, neighborhood proximity, and community closeness. This 1-story, 4-bedroom ranch-style home has a wonderful drive-up appeal with professional landscaping, newly painted white brick, a new composition roof, contrasting black window frames, and a solid oak front door. Upon entering through the front door, you see that the flooring throughout the home is luxury vinyl plank flooring. The open living room features a vaulted ceiling with a fireplace, modern ceiling fan, freshly painted, light and bright, with updated can lights. The adjacent dining room is large for family gatherings and opens to the living room. The living room and dining area all have views of the backyard with a sparkling pool that has been retextured, along with a new concrete deck installed in July 2026. The magnificently updated kitchen highlights the entire house with high-end updates. All-new cabinets have been installed along with quartz countertops, an upgraded gas range, modern shelving, a stainless oven and microwave, and a farm sink with a large window overlooking the backyard paradise. This kitchen area has bright modern lighting with a nicely accented sconce fixture. Primary bedroom and bathroom have been completely remodeled with new flooring, new windows, a ceiling fan, and a walk-in closet. Primary bathroom updated with new cabinets, dual sinks, a glass enclosure, a separate tub and separate shower, and enhanced ...
+ Read More| Listing Id: | 21349459 |
|---|---|
| List Price: | $750,000 |
| Property Type: | Residential |
| Property Sub Type: | Single Family Residence |
| Status: | Closed |
| Bedrooms Total: | 4 |
| Bathrooms Full: | 2 |
| Living Area: | 2,174 |
| Unexempt Taxes: | $12,576 |
| Lot Size Square Feet: | 9,931.6800 |
| Lot Size Acres: | 0.228 |
| Architectural Style: | Ranch,Traditional |
| Waterfront?: | No |
| City: | Dallas |
| County Or Parish: | Dallas |
| Subdivision Name: | Prestonwood |
| Postal Code: | 75248 |
| Year Built: | 1972 |
| Accessibility Features Yn: | No |
| Accessory Unit?: | No |
| Appliances: | Built-in Gas Range,Dishwasher,Disposal,Electric Water Heater,Microwave,Plumbed For Gas in Kitchen |
| Association Type: | None |
| Attached Garage?: | Yes |
| Basement Yn: | No |
| Bathrooms Total Decimal: | 2.00 |
| Bathrooms Total Integer: | 2 |
| Buyer Financing: | Conventional |
| Consent for Visitors to Record: | Audio, Video |
| Construction Materials: | Brick |
| Cooling: | Central Air, Electric, Zoned |
| Covered Spaces: | 2 |
| Directions: | GPS friendly |
| Easements: | Utilities |
| Elementary School: | Bowie |
| Elementary School Name: | Bowie |
| Exterior Features: | Rain Gutters |
| Fencing: | Back Yard, Wood |
| Fireplace Features: | Gas, Gas Logs, Gas Starter, Glass Doors, Living Room, Raised Hearth |
| Fireplaces Total: | 1 |
| Flooring: | Ceramic Tile, Luxury Vinyl Plank |
| Foundation Details: | Slab |
| Garage Height: | 8 |
| Garage Length: | 21 |
| Garage Spaces: | 2 |
| Garage Width: | 20 |
| Garage?: | Yes |
| Green Energy Efficient: | 12 inch+ Attic Insulation, HVAC, Insulation, Low Flow Commode, Thermostat, Waterheater, Windows |
| Heating: | Central, Electric, Fireplace(s), Zoned |
| High School Name: | Pearce |
| Horse Permitted Yn: | No |
| Interior Features: | Built-in Features, Cable TV Available, Decorative Lighting, High Speed Internet Available, Open Floorplan, Vaulted Ceiling(s), Walk-In Closet(s) |
| Junior High School Name: | Parkhill |
| Levels: | One |
| Listing Terms: | Cash, Conventional, FHA, VA Loan |
| Room Count: | 8 |
| Lot Features: | Interior Lot, Landscaped, Sprinkler System, Subdivision |
| Lot Size: | Less Than .5 Acre (not Zero) |
| Lot Size Area: | 0.2280 |
| Lot Size Source: | Public Records |
| Lot Size Units: | Acres |
| Multi Parcel ID: | No |
| Municipal Utility District?: | No |
| Notice Surveillance Devices Pres: | Video |
| Number Of Dining Areas: | 1 |
| Number Of Living Areas: | 1 |
| Number Of Parking Spaces: | 2 |
| Parking Features: | Alley Access, Garage, Garage Door Opener, Garage Faces Rear |
| Pool Features: | Gunite, In Ground, Outdoor Pool |
| Pool?: | Yes |
| Possession: | Closing/Funding |
| Postal Code Plus 4: | 3017 |
| Property Attached?: | Yes |
| Roof: | Composition |
| School District: | Richardson ISD |
| Senior Community Yn: | No |
| Smart Home Features Appor Pass Y: | 0 |
| Soil Type: | Unknown |
| Special Taxing Entities: | 0 |
| Structural Style: | Single Detached |
| Transaction Type: | For Sale |
| Utilities: | Asphalt, Cable Available, City Sewer, City Water, Electricity Connected, Individual Gas Meter, Individual Water Meter, Sidewalk |
| Will Subdivide: | No |
| Year Built Details: | Preowned |
Listing Courtesy of: Acquisto Real Estate
Listing Agent: Ron Leach
972-396-7512
Mortgage Calculator
All listings featuring the  icon are provided courtesy of North Texas Real Estate Information Systems, Inc. (NTREIS), Copyright 2026. All rights reserved.
All information is believed accurate but not guaranteed. The properties displayed may not be all of the properties available through the IDX Program. Any use of this site other than by potential buyers or sellers is strictly prohibited.
North Texas Real Estate Information Systems, Inc. data last updated on October 15, 2026 02:18 AM - CT
Property Last Updated: October 15, 2026 02:18 AM - CT
