1589 County Road 1035
Greenville, TX 75401
$215,000
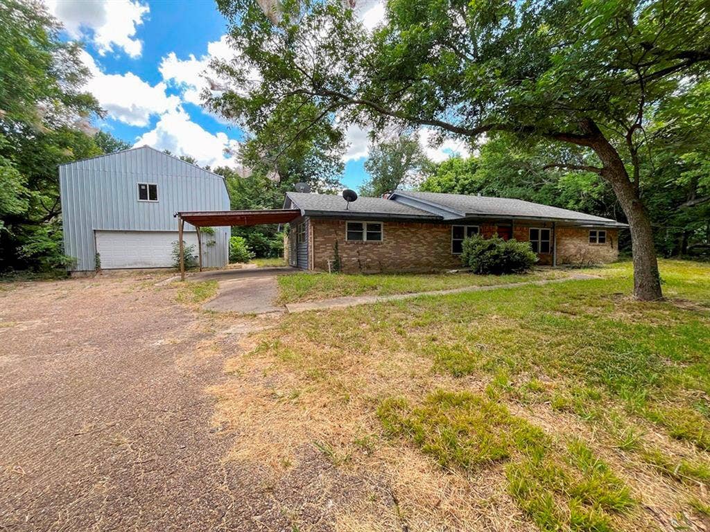
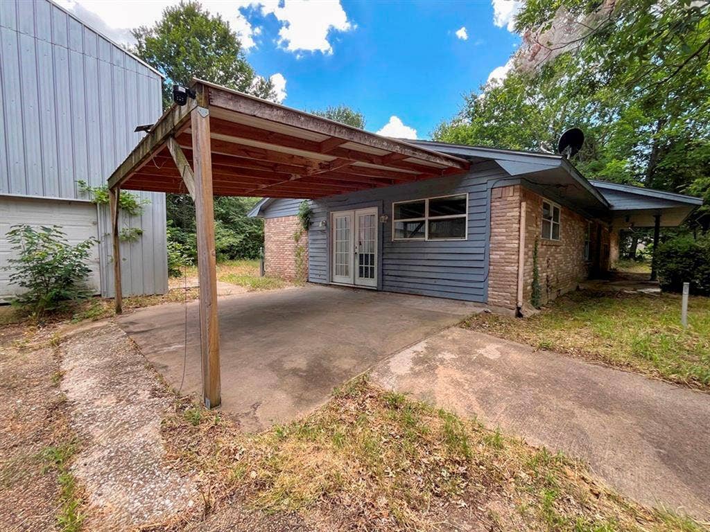
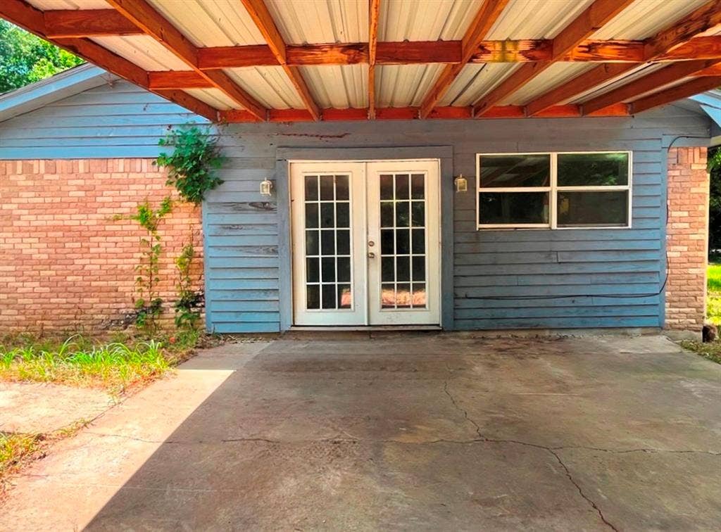
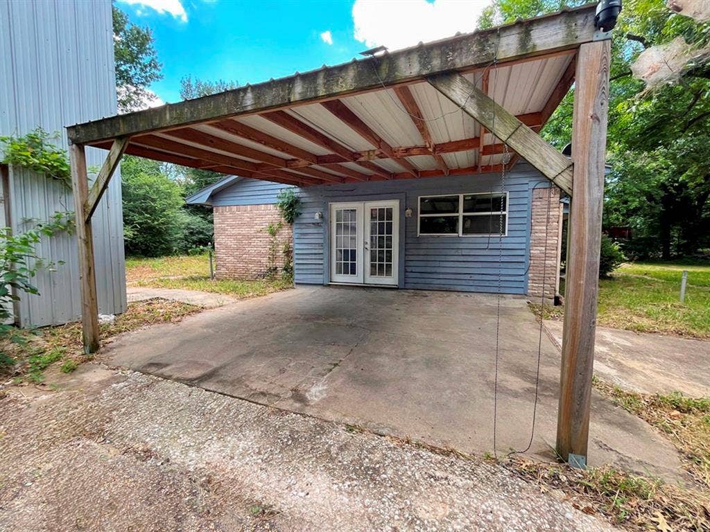
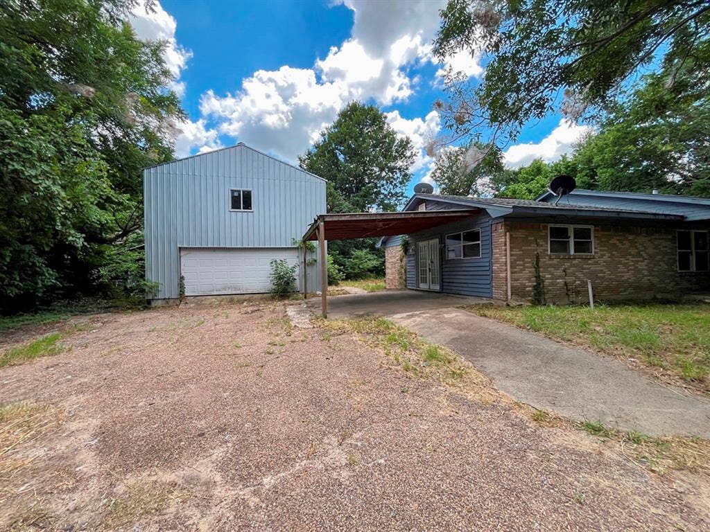
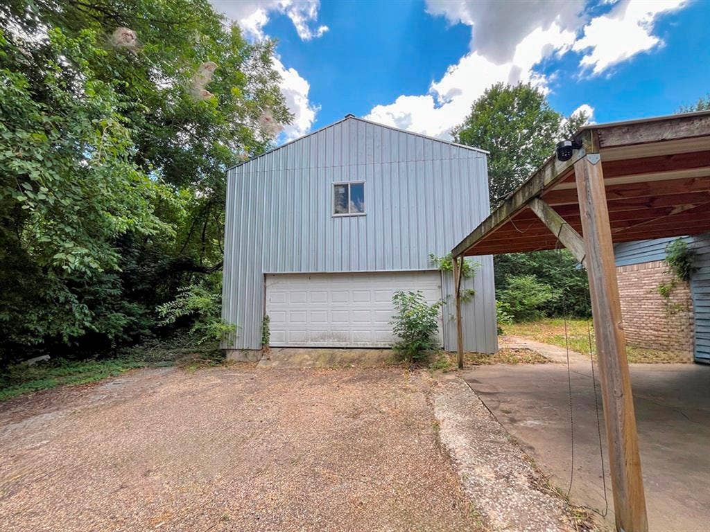
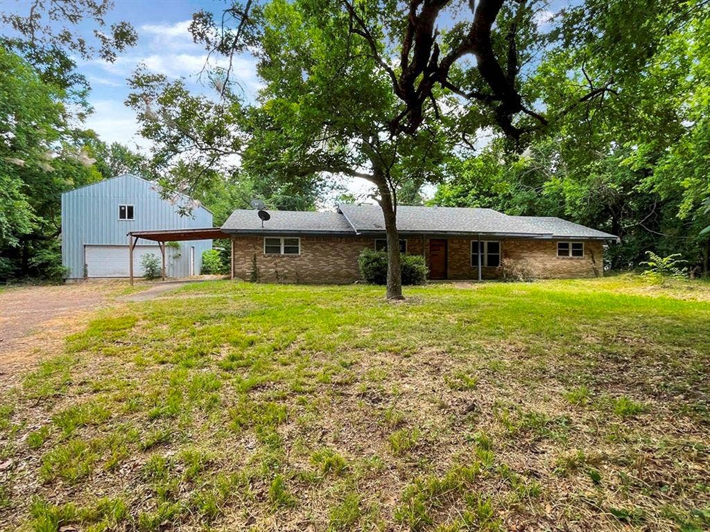
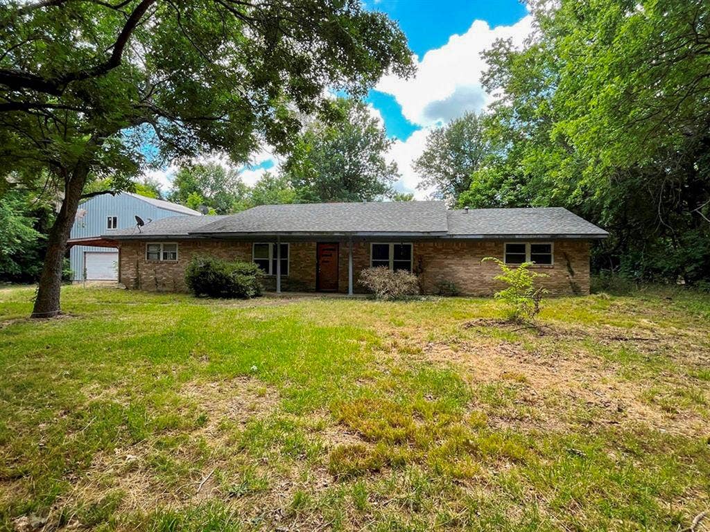
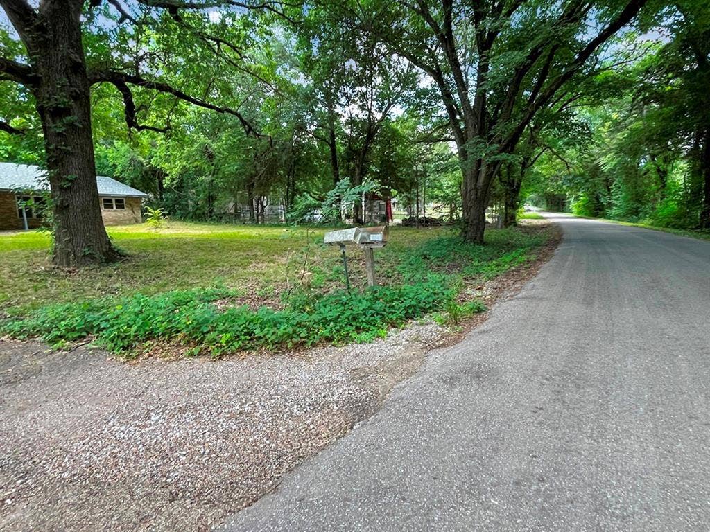
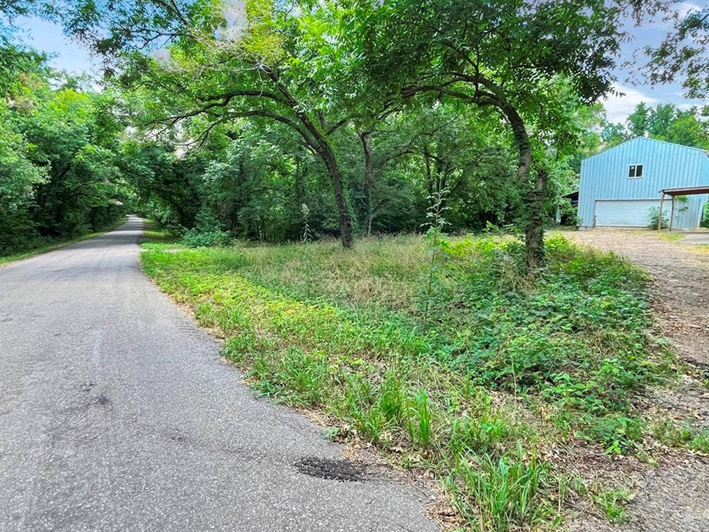
Take a look at this 3-bedroom, 2-bath home on 7.67 acres in a peaceful country setting! This inviting property features a cozy living room with a brick fireplace, a kitchen with ample cabinet space, a large den or flex space, a dining room or office area, and more. Outdoors, the acreage provides plenty of room to roam and play, offering the freedom and privacy that define a quiet rural lifestyle. A generous metal building with two interior levels gives you abundant workshop and storage options, while the spacious covered pavilion-style area is ideal for gatherings, projects, or multi-use functionality. If you're seeking a rural lifestyle that keeps you close enough to the city for convenience, this property may be the perfect fit. This is a Fannie Mae HomePath Property...View it today!
| Listing Id: | 21430962 |
|---|---|
| List Price: | $215,000 |
| Property Type: | Residential |
| Property Sub Type: | Single Family Residence |
| Status: | Active |
| Bedrooms Total: | 3 |
| Bathrooms Full: | 2 |
| Living Area: | 1,960 |
| Unexempt Taxes: | $5,243 |
| Lot Size Square Feet: | 334,105.2000 |
| Lot Size Acres: | 7.67 |
| Architectural Style: | Ranch |
| Waterfront?: | No |
| City: | Greenville |
| County Or Parish: | Hunt |
| Subdivision Name: | Porter Juliet Survey |
| Postal Code: | 75401 |
| Year Built: | 1975 |
| Accessibility Features Yn: | No |
| Accessory Unit?: | No |
| Appliances: | Dishwasher,Gas Cooktop,Microwave,Double Oven |
| Association Type: | None |
| Basement Yn: | No |
| Bathrooms Total Decimal: | 2.00 |
| Bathrooms Total Integer: | 2 |
| Carport Spaces: | 2 |
| Construction Materials: | Brick |
| Cooling: | Central Air, Electric |
| Directions: | From SH 69 between Greenville & Celeste, turn right on CR 1035 |
| Easements: | Utilities |
| Elementary School: | Celeste |
| Elementary School Name: | Celeste |
| Exterior Features: | Covered Patio/Porch |
| Fireplace Features: | Brick, Living Room |
| Fireplaces Total: | 1 |
| Flooring: | Concrete |
| Foundation Details: | Slab |
| Garage Spaces: | 0 |
| Garage?: | No |
| Heating: | Central |
| High School Name: | Celeste |
| Horse Permitted Yn: | Yes |
| Interior Features: | Other |
| Junior High School Name: | Celeste |
| Laundry Features: | Utility Room, Full Size W/D Area |
| Levels: | One |
| Listing Terms: | Cash |
| Room Count: | 11 |
| Lot Features: | Acreage, Interior Lot, Many Trees |
| Lot Size: | 5 to < 10 Acres |
| Lot Size Area: | 7.6700 |
| Lot Size Source: | Assessor |
| Lot Size Units: | Acres |
| Multi Parcel ID: | No |
| Municipal Utility District?: | No |
| Number Of Dining Areas: | 2 |
| Number Of Living Areas: | 2 |
| Parking Features: | Concrete, Converted Garage, Driveway |
| Patio And Porch Features: | Enclosed, Front Porch |
| Pool?: | No |
| Possession: | Closing/Funding |
| Postal Code Plus 4: | 6836 |
| Property Attached?: | No |
| Roof: | Composition |
| School District: | Celeste ISD |
| Security Features: | Smoke Detector(s) |
| Senior Community Yn: | No |
| Smart Home Features Appor Pass Y: | 0 |
| Special Taxing Entities: | 0 |
| Structural Style: | Single Detached |
| Transaction Type: | For Sale |
| Utilities: | Co-op Electric, Electricity Connected, Septic |
| Will Subdivide: | No |
| Year Built Details: | Preowned |
Listing Courtesy of: Riter Group
Listing Agent: Nan Riter
972-564-3332
Mortgage Calculator
All listings featuring the  icon are provided courtesy of North Texas Real Estate Information Systems, Inc. (NTREIS), Copyright 2026. All rights reserved.
All information is believed accurate but not guaranteed. The properties displayed may not be all of the properties available through the IDX Program. Any use of this site other than by potential buyers or sellers is strictly prohibited.
North Texas Real Estate Information Systems, Inc. data last updated on November 08, 2026 10:44 AM - CT
Property Last Updated: November 08, 2026 10:44 AM - CT
