15881 Nedra Way
Dallas, TX 75248
$959,900
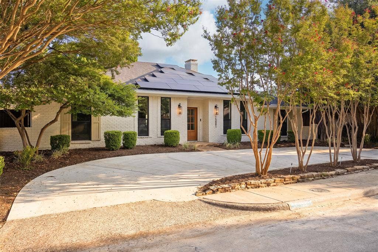
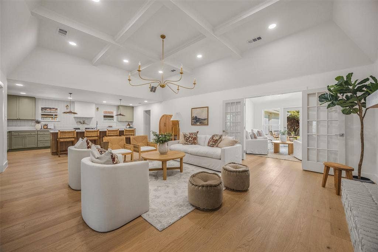
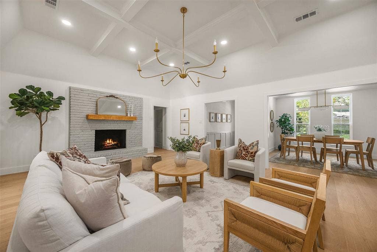
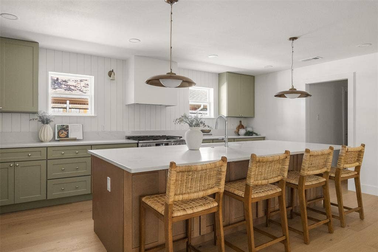
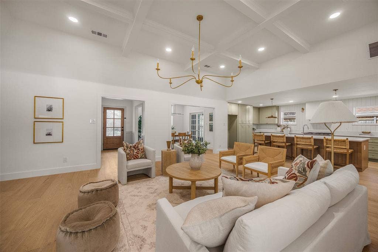
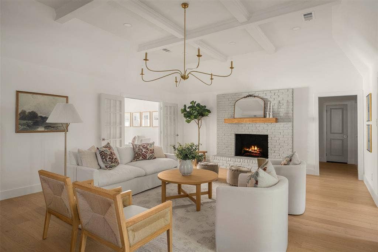
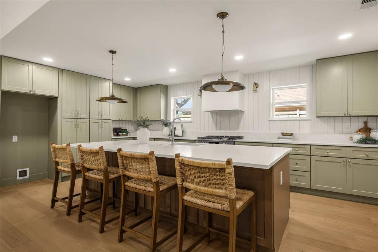
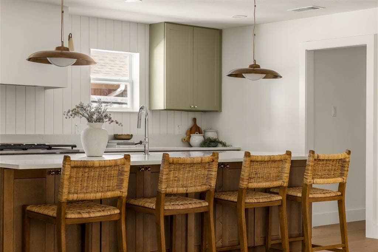
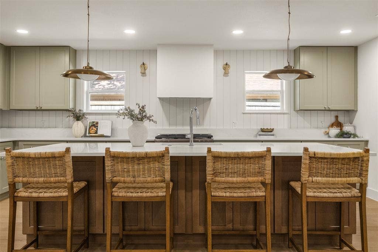
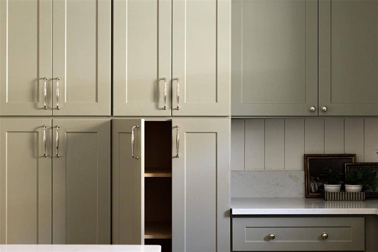
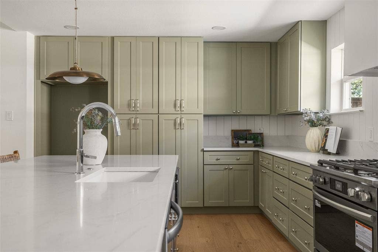
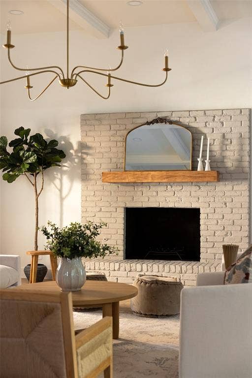
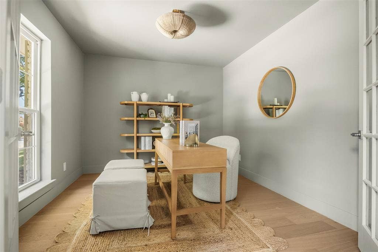
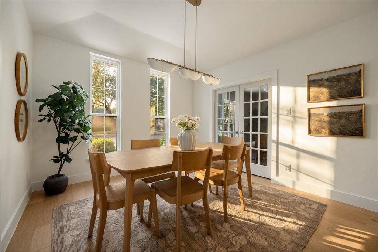
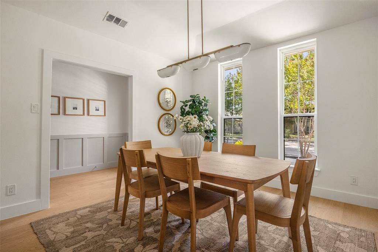
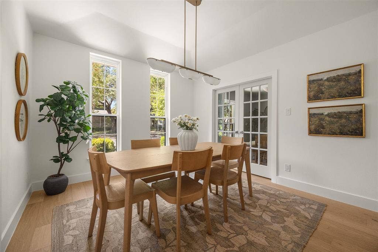
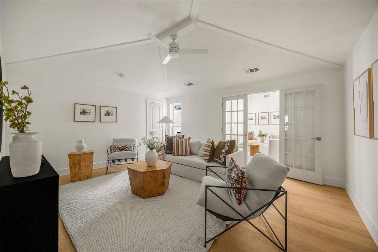
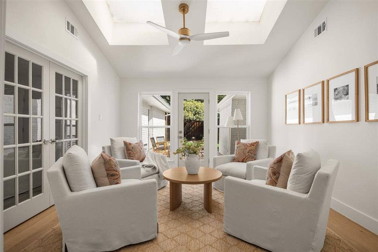
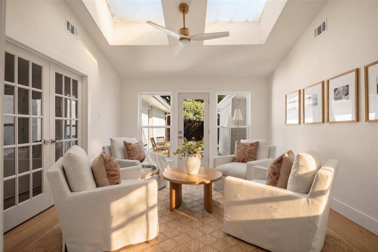
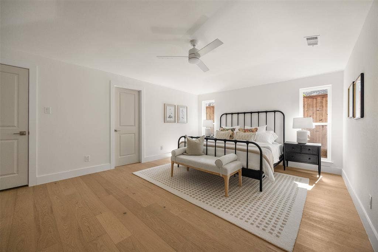
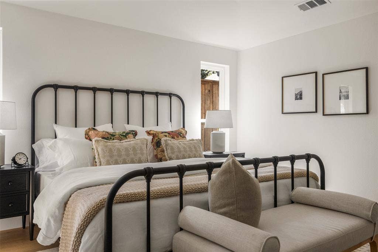
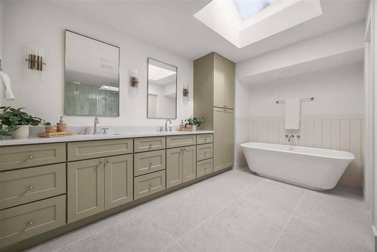
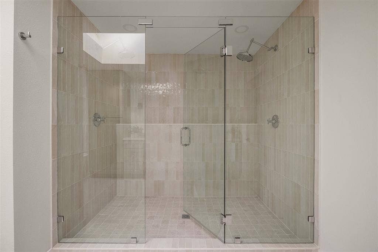
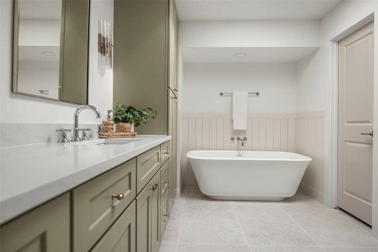
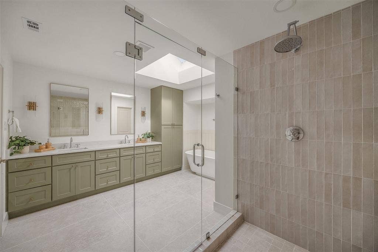
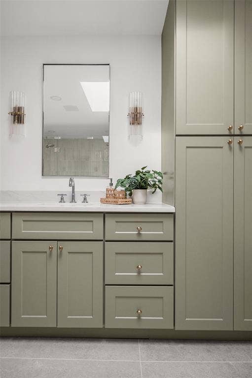
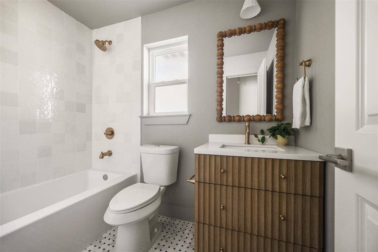
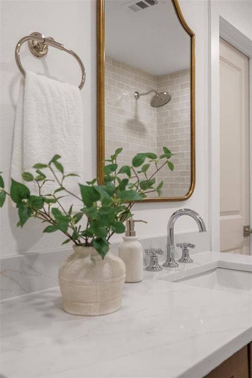
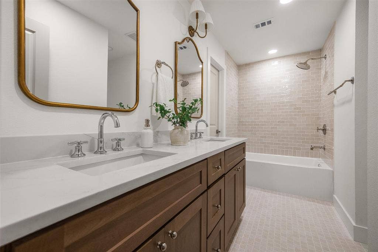
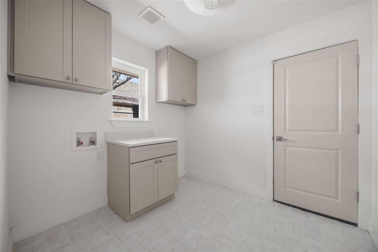
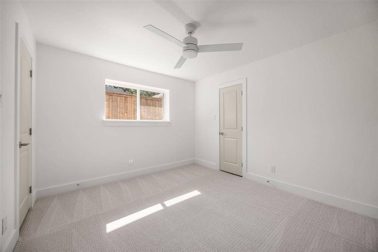
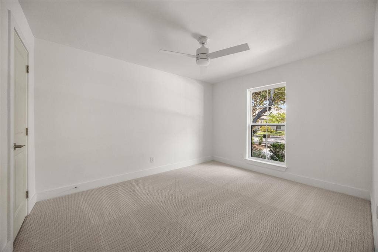
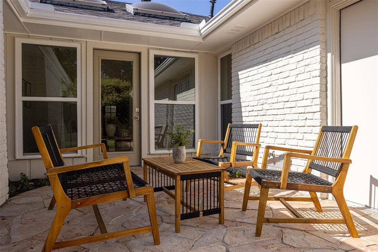
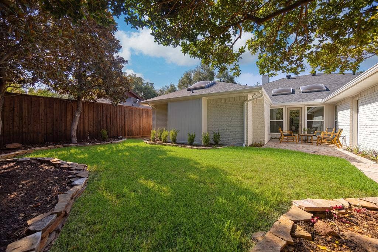
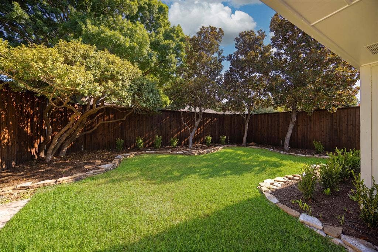
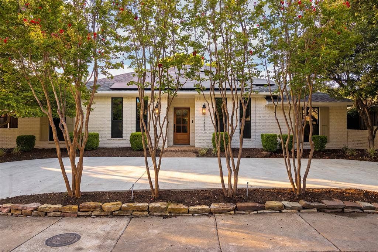
Welcome to this reimagined single-story residence in sought-after Prestonwood in North Dallas, thoughtfully redesigned and zoned to Richardson ISD. Offering over 3,000 square feet of beautifully designed living space, this exceptional home features four bedrooms, three full bathrooms, a dedicated home office, formal dining room, multiple living areas, and an expansive open-concept floor plan with designer-selected finishes throughout. Step inside to a bright and welcoming entry that opens to an impressive living space with soaring ceilings, rich hardwood flooring, and a striking brick fireplace that anchors the room. The seamless floor plan flows effortlessly into the kitchen, featuring quartz countertops, stainless steel appliances, a 36-inch range, designer-selected finishes, an oversized island, abundant cabinetry, perfect for both everyday living and entertaining. Just off the kitchen, a spacious utility room offers excellent storage with upper cabinetry and plenty of additional space. A conveniently located full bathroom on this side of the home adds functionality for guests and everyday living. Privately positioned at the rear of the home, the oversized primary retreat offers a spa-inspired ensuite bath complete with an impressive walk-in shower with dual shower heads, separate soaking tub, dual vanities, and a walk-in closet. Three additional bedrooms provide exceptional flexibility for family, guests, or additional workspace. A beautifully updated secondary bath features dual sinks, designer-selected tile, stylish lighting, and thoughtfully chosen finishes. Outdoor living is equally inviting with a fully fenced backyard and spacious patio, creating the perfect setting for entertaining, ...
+ Read More| Listing Id: | 21359158 |
|---|---|
| List Price: | $959,900 |
| Property Type: | Residential |
| Property Sub Type: | Single Family Residence |
| Status: | Closed |
| Bedrooms Total: | 4 |
| Bathrooms Full: | 3 |
| Living Area: | 3,025 |
| Association Fee: | $100 |
| Lot Size Square Feet: | 7,710.1200 |
| Lot Size Acres: | 0.177 |
| Architectural Style: | Ranch,Traditional |
| Waterfront?: | No |
| City: | Dallas |
| County Or Parish: | Dallas |
| Subdivision Name: | Prestonwood |
| Postal Code: | 75248 |
| Year Built: | 1978 |
| Accessibility Features Yn: | No |
| Appliances: | Dishwasher,Disposal,Gas Range,Microwave,Plumbed For Gas in Kitchen |
| Association Fee Frequency: | Annually |
| Association Fee Includes: | Management Fees |
| Association Type: | Voluntary |
| Attached Garage?: | Yes |
| Basement Yn: | No |
| Bathrooms Total Decimal: | 3.00 |
| Bathrooms Total Integer: | 3 |
| Buyer Financing: | Conventional |
| Construction Materials: | Brick |
| Cooling: | Ceiling Fan(s), Central Air, Gas |
| Covered Spaces: | 2 |
| Directions: | Please use gps |
| Elementary School: | Prestonwood |
| Elementary School Name: | Prestonwood |
| Exclusions: | STAGING AND DECOR |
| Fencing: | Fenced, Wood |
| Fireplace Features: | Gas Starter |
| Fireplaces Total: | 1 |
| Flooring: | Carpet, Engineered Wood |
| Garage Spaces: | 2 |
| Garage?: | Yes |
| Heating: | Central, Natural Gas |
| High School Name: | Pearce |
| Hoa Management Company: | Prestonwood HOA |
| Hoa Management Company Phone: | 972-383-1032 |
| Interior Features: | Decorative Lighting, Eat-in Kitchen, Kitchen Island, Open Floorplan, Vaulted Ceiling(s), Walk-In Closet(s) |
| Junior High School Name: | Parkhill |
| Laundry Features: | Utility Room, Dryer Hookup, Washer Hookup |
| Levels: | One |
| Listing Terms: | Cash, Conventional, FHA, VA Loan |
| Room Count: | 12 |
| Lot Features: | Interior Lot, Landscaped, Subdivision |
| Lot Size: | Less Than .5 Acre (not Zero) |
| Lot Size Area: | 0.1770 |
| Lot Size Units: | Acres |
| Multi Parcel ID: | No |
| Municipal Utility District?: | No |
| Notice Surveillance Devices Pres: | Audio, Video |
| Number Of Dining Areas: | 1 |
| Number Of Living Areas: | 2 |
| Number Of Parking Spaces: | 2 |
| Parking Features: | Alley Access, Garage, Garage Double Door, Garage Faces Rear |
| Pool?: | No |
| Possession: | Closing/Funding |
| Postal Code Plus 4: | 4034 |
| Property Attached?: | No |
| Roof: | Composition |
| School District: | Richardson ISD |
| Smart Home Features Appor Pass Y: | 0 |
| Soil Type: | Unknown |
| Structural Style: | Single Detached |
| Transaction Type: | For Sale |
| Utilities: | City Sewer, City Water, Curbs, Individual Gas Meter, Individual Water Meter |
| Will Subdivide: | No |
| Year Built Details: | Preowned |
Listing Courtesy of: Derrick Tribbey & Associates
Listing Agent: Derrick Tribbey
940-256-1015
Mortgage Calculator
All listings featuring the  icon are provided courtesy of North Texas Real Estate Information Systems, Inc. (NTREIS), Copyright 2026. All rights reserved.
All information is believed accurate but not guaranteed. The properties displayed may not be all of the properties available through the IDX Program. Any use of this site other than by potential buyers or sellers is strictly prohibited.
North Texas Real Estate Information Systems, Inc. data last updated on October 08, 2026 05:55 PM - CT
Property Last Updated: October 08, 2026 05:55 PM - CT
