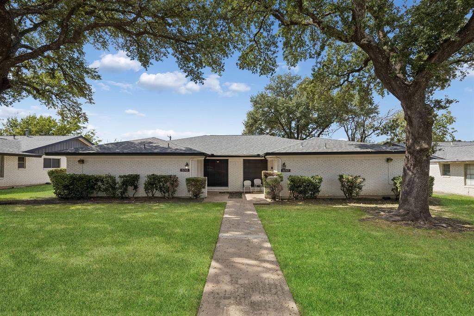
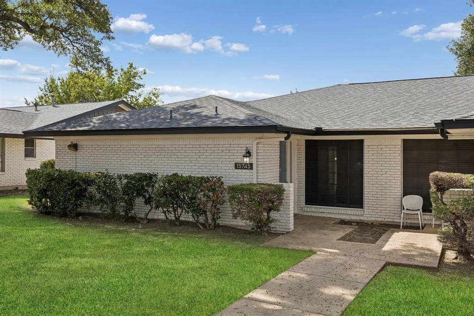
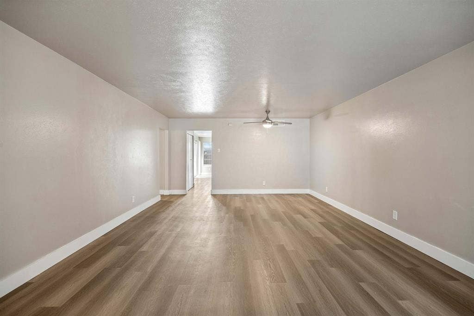
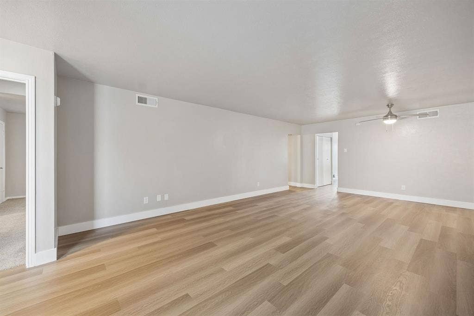
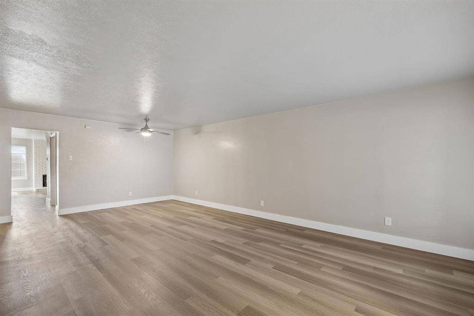
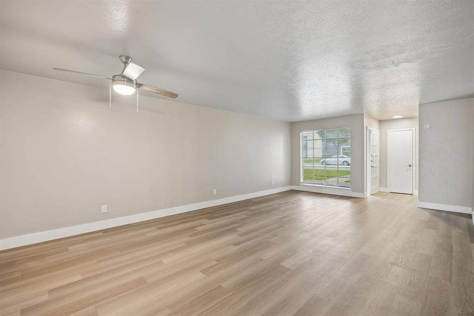
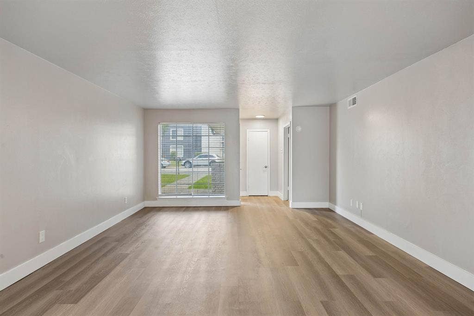
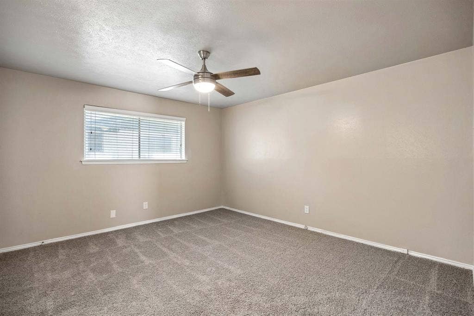
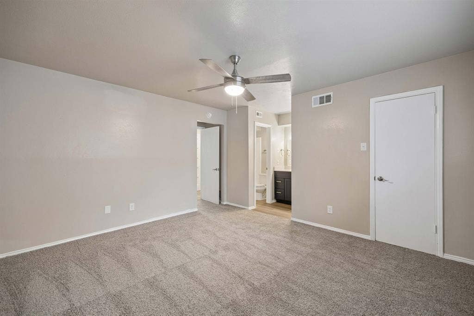
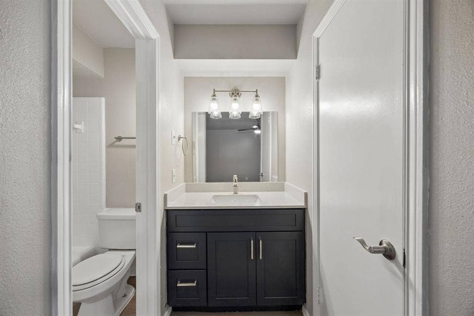
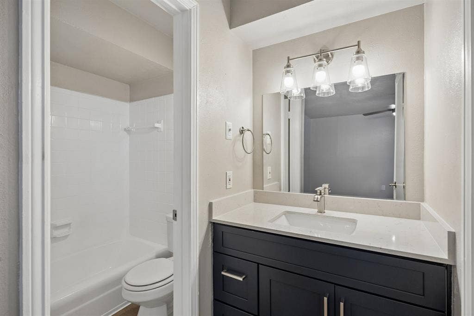
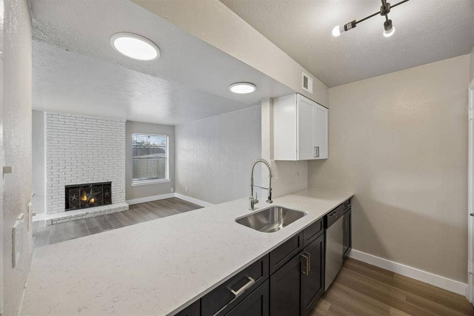
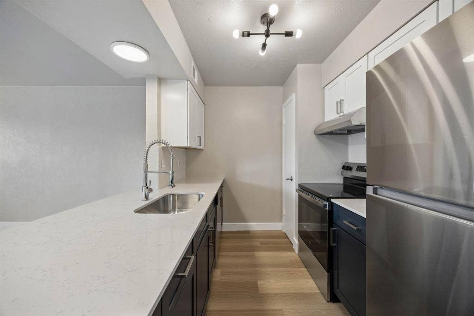
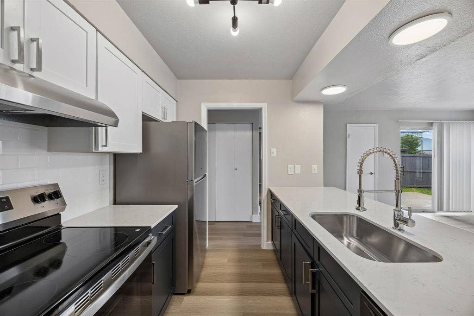
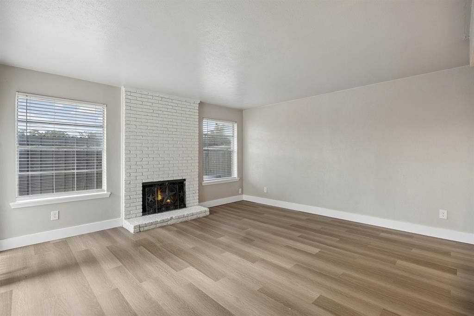
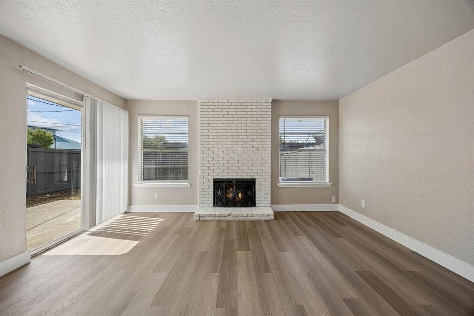
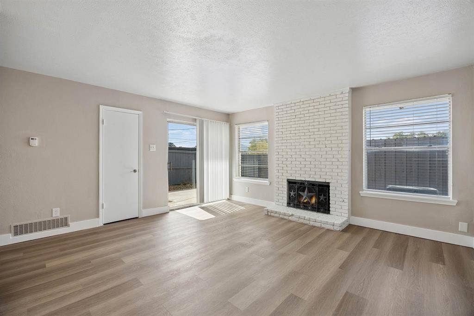
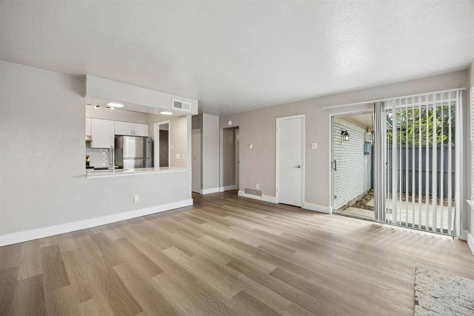
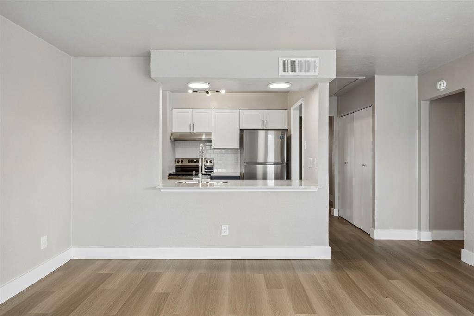
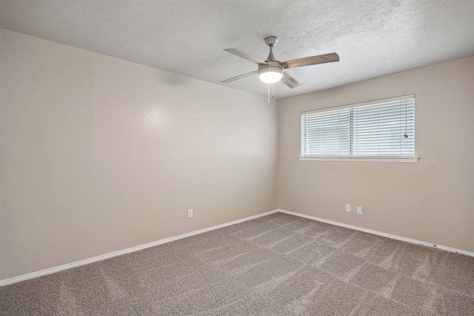
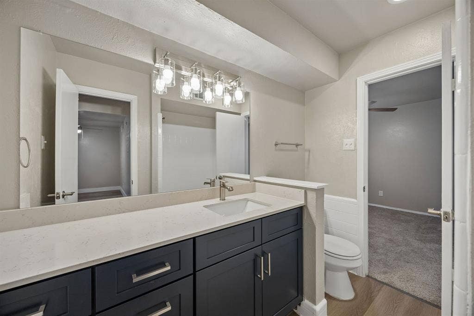
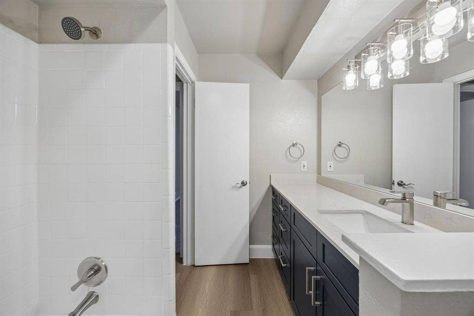
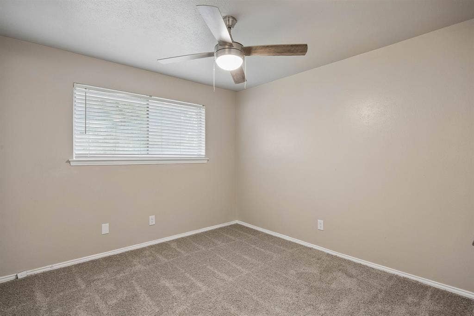
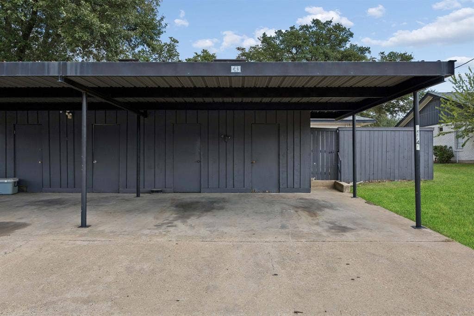
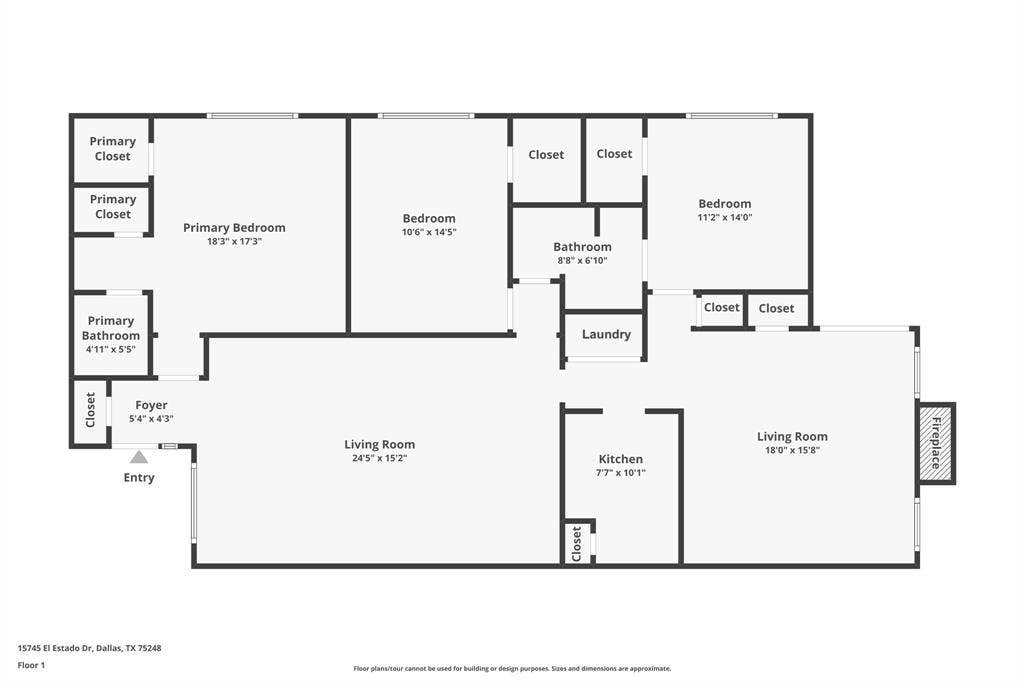
Located in an established North Dallas neighborhood, this single-story duplex offers 3 bedrooms, 3 bathrooms, two living areas, and a functional floor plan. Mature trees provide shade in the front, adding to the property's curb appeal. Inside, luxury vinyl plank flooring runs throughout the main living areas, while the updated kitchen features modern finishes and ample cabinet space. The primary bedroom includes an ensuite bathroom, and two additional bedrooms provide flexibility for guests, family, or a home office. One of the secondary bedrooms also features a private ensuite bathroom. Out back, a private patio provides space for outdoor seating or entertaining, while a rear carport offers convenient covered parking. Located within Richardson ISD and just minutes from UT Dallas, shopping, dining, major employers, and commuter routes, this property offers comfortable single-story living in a convenient North Dallas location.
| Listing Id: | 21410846 |
|---|---|
| List Price: | $625,000 |
| Property Type: | Residential Income |
| Property Sub Type: | Duplex |
| Status: | Active |
| Bedrooms Total: | 6 |
| Bathrooms Full: | 4 |
| Unexempt Taxes: | $12,301 |
| Lot Size Square Feet: | 10,236.6000 |
| Lot Size Acres: | 0.235 |
| Waterfront?: | No |
| City: | Dallas |
| County Or Parish: | Dallas |
| Subdivision Name: | Richardson Heights Estates West Re |
| Postal Code: | 75248 |
| Year Built: | 1968 |
| Unit Count: | 1 |
| Accessibility Features Yn: | No |
| Accessory Unit?: | No |
| Appliances: | Dishwasher,Disposal,Electric Cooktop,Electric Oven |
| Association Type: | None |
| Attached Garage?: | No |
| Basement Yn: | No |
| Bathrooms Total Decimal: | 4.00 |
| Bathrooms Total Integer: | 4 |
| Building Area Source: | Public Records |
| Building Area Total: | 3,145.00 |
| Carport Spaces: | 4 |
| Complex Name: | RICHARDSON HEIGHTS ESTS W |
| Consent for Visitors to Record: | None |
| Construction Materials: | Brick |
| Cooling: | Ceiling Fan(s), Central Air, Electric |
| Covered Spaces: | 4 |
| Directions: | Use GPS. |
| Elementary School: | Spring Creek |
| Elementary School Name: | Spring Creek |
| Exterior Features: | Rain Gutters, Lighting |
| Fencing: | Back Yard, Gate, Wood |
| Fireplace Features: | Brick, Living Room |
| Fireplaces Total: | 2 |
| Flooring: | Carpet, Luxury Vinyl Plank |
| Foundation Details: | Slab |
| Garage Spaces: | 0 |
| Garage?: | No |
| Heating: | Central, Fireplace(s) |
| High School Name: | Richardson |
| Interior Features: | Pantry |
| Junior High School Name: | Westwood |
| Levels: | One |
| Listing Terms: | Cash, Conventional, FHA, VA Loan |
| Lot Features: | Interior Lot, No Backyard Grass |
| Lot Size: | Less Than .5 Acre (not Zero) |
| Lot Size Area: | 0.2350 |
| Lot Size Source: | Public Records |
| Lot Size Units: | Acres |
| Multi Parcel ID: | No |
| Municipal Utility District?: | No |
| Notice Surveillance Devices Pres: | None |
| Number Of Buildings: | 1 |
| Number Of Parking Spaces: | 4 |
| Parking Features: | Carport |
| Patio And Porch Features: | Patio |
| Pool?: | No |
| Possession: | Closing/Funding |
| Postal Code Plus 4: | 4433 |
| Roof: | Composition |
| School District: | Richardson ISD |
| Security Features: | Smoke Detector(s) |
| Senior Community Yn: | No |
| Smart Home Features Appor Pass Y: | 0 |
| Special Taxing Entities: | 0 |
| Utilities: | City Sewer, City Water |
| Will Subdivide: | No |
| Window Features: | Window Coverings |
| Year Built Details: | Preowned |
Listing Courtesy of: Keller Williams Dallas Midtown
Listing Agent: Graham Pearce
214-228-0112
Mortgage Calculator
All listings featuring the  icon are provided courtesy of North Texas Real Estate Information Systems, Inc. (NTREIS), Copyright 2026. All rights reserved.
All information is believed accurate but not guaranteed. The properties displayed may not be all of the properties available through the IDX Program. Any use of this site other than by potential buyers or sellers is strictly prohibited.
North Texas Real Estate Information Systems, Inc. data last updated on October 16, 2026 03:06 AM - CT
Property Last Updated: October 16, 2026 03:06 AM - CT
