15653 Crown Cove Lane
Frisco, TX 75035
$899,000
Open Houses
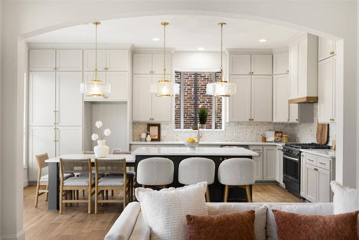
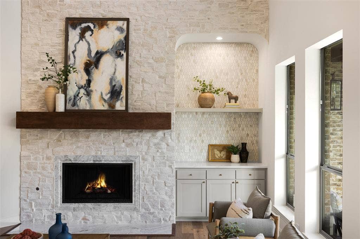
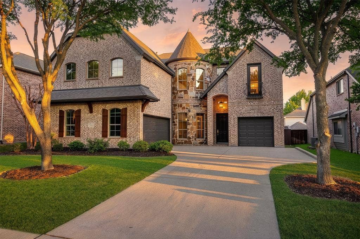
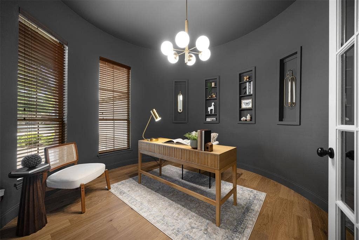
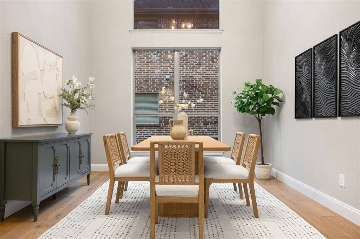
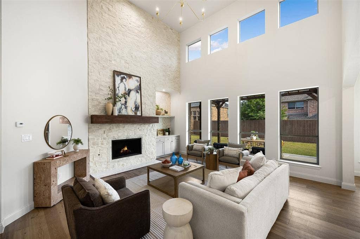
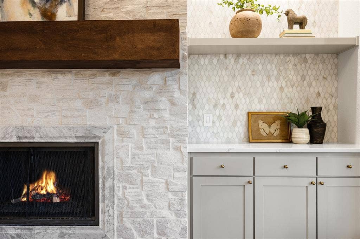
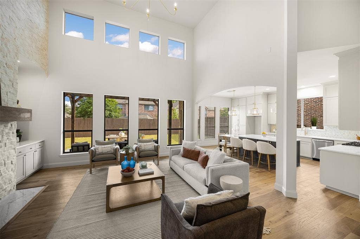
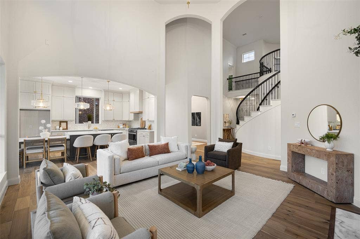
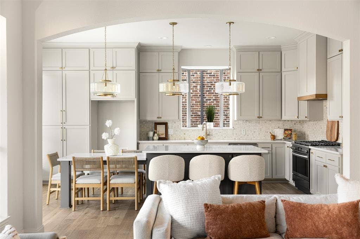
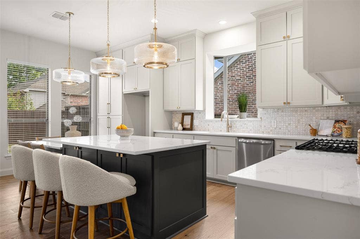
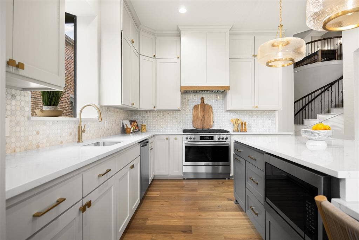
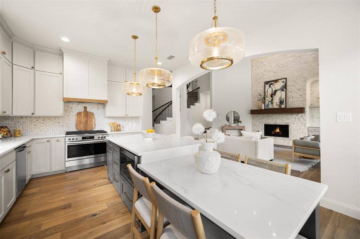
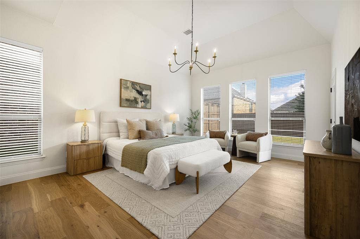
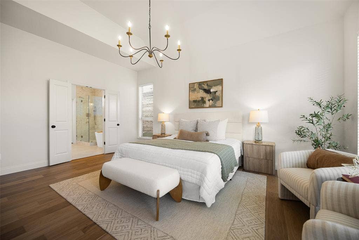
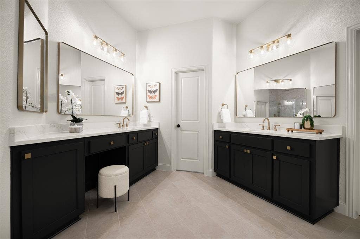
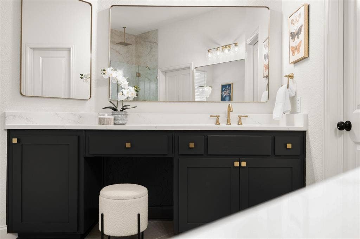
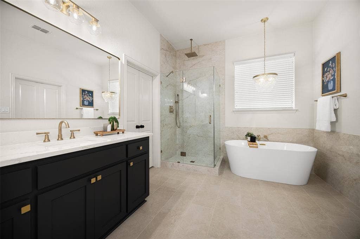
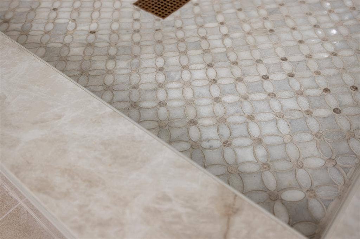
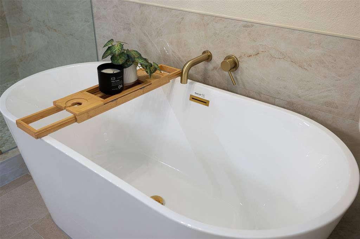
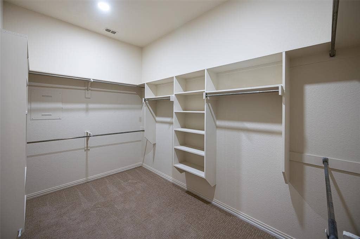
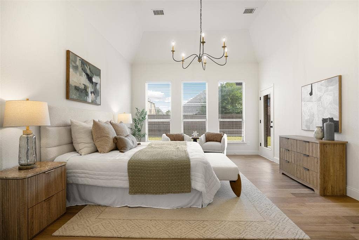
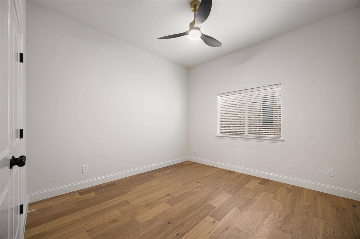
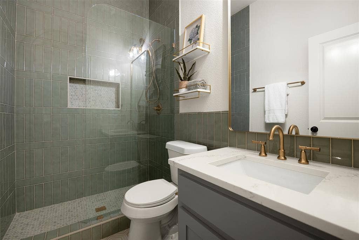
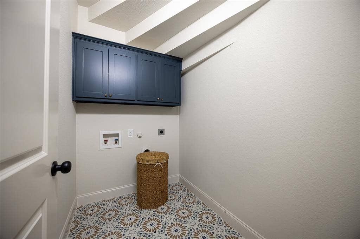
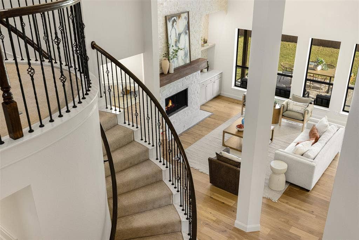
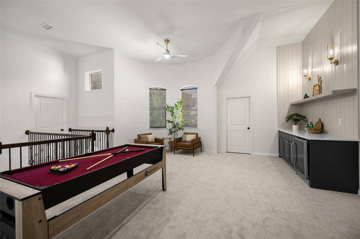
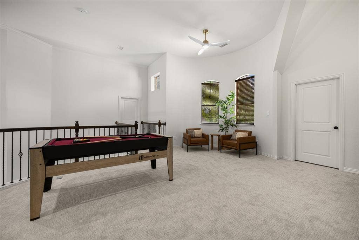
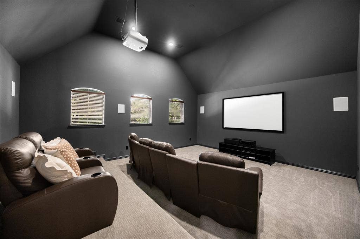
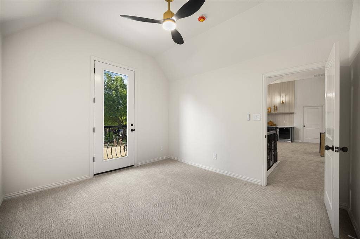
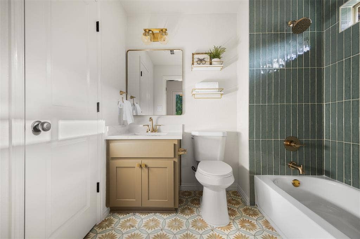
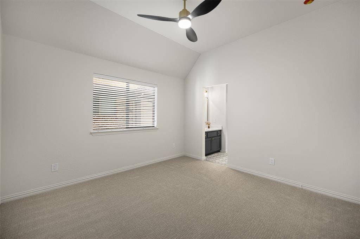
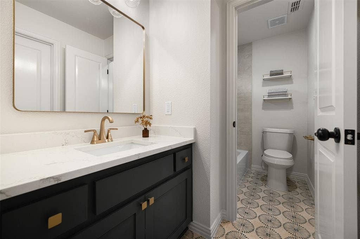
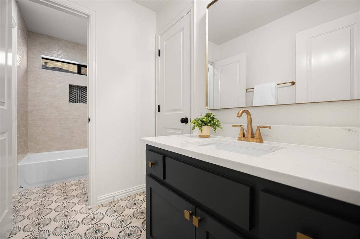
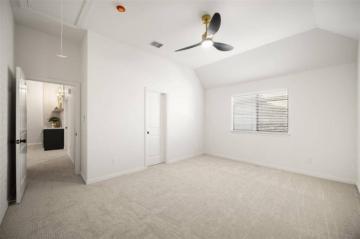
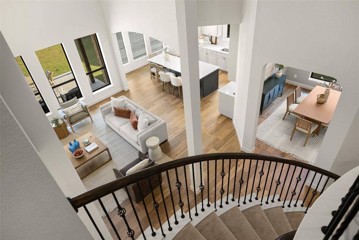
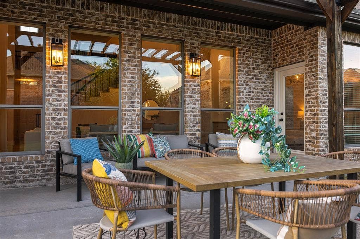
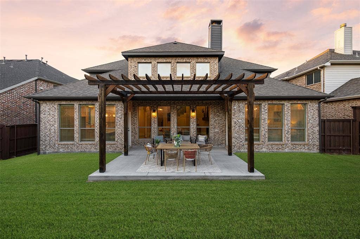
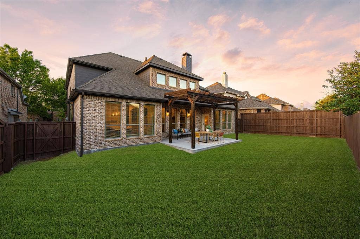
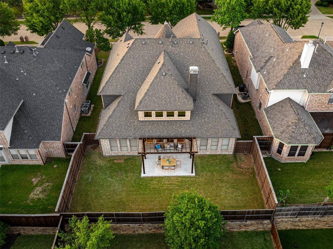
Before you commit to new construction, you have to check out this fully renovated Shaddock home that lives like new in the established community of Stonelake Estates! You won't find anything else like this. Over $200k in updated improvements makes this one of, if not, the best values in the area! Thoughtfully redesigned and renovated by a high-end designer. A truly move-in ready home offers a rare multigenerational floor plan with 5 bedrooms, 4 full baths, including 2 bedrooms and 2 full baths downstairs, plus a game room, media room, and multiple spaces purposed for today's lifestyle. Modern elegance blends with warmth and comfort in an open-concept layout filled with abundant natural light, enhancing both beauty and livability. The spacious family room features a floor-to-ceiling stone fireplace with cedar mantel and marble accents. The custom kitchen showcases handcrafted wood cabinetry, quartz countertops, premium ss appliances, large island with unique drop-down breakfast table creating an inviting eat-in kitchen, with formal dining room perfect for hosting. The private primary suite offers spa-inspired bath with freestanding soaking tub, walk-in shower, dual vanities, makeup station, and oversized walk-in closet. Upstairs a large game room with feature bar and media room offer opportunities for play and entertainment, plus 3 additional bedrooms supported by two full bathrooms, makes morning and evening routines a breeze. Enjoy seamless indoor-outdoor living on the partially covered extended patio, cedar pergola, and large backyard - a perfect setting for beautiful sunrises ...
+ Read More| Listing Id: | 21401060 |
|---|---|
| List Price: | $899,000 |
| Property Type: | Residential |
| Property Sub Type: | Single Family Residence |
| Status: | Active |
| Bedrooms Total: | 5 |
| Bathrooms Full: | 4 |
| Living Area: | 3,747 |
| Association Fee: | $865 |
| Unexempt Taxes: | $12,175 |
| Lot Size Square Feet: | 8,276.4000 |
| Lot Size Acres: | 0.19 |
| Waterfront?: | No |
| City: | Frisco |
| County Or Parish: | Collin |
| Subdivision Name: | Stonelake Estates Ph I |
| Postal Code: | 75035 |
| Year Built: | 2005 |
| Accessibility Features Yn: | No |
| Accessory Unit?: | No |
| Appliances: | Dishwasher,Disposal,Gas Range,Gas Water Heater,Microwave,Plumbed For Gas in Kitchen |
| Association Fee Frequency: | Annually |
| Association Fee Includes: | Full Use of Facilities, Maintenance Grounds, Management Fees |
| Association Type: | Mandatory |
| Attached Garage?: | Yes |
| Basement Yn: | No |
| Bathrooms Total Decimal: | 4.00 |
| Bathrooms Total Integer: | 4 |
| Construction Materials: | Brick, Rock/Stone |
| Cooling: | Ceiling Fan(s), Central Air, Electric |
| Covered Spaces: | 3 |
| Directions: | See GPS |
| Elementary School: | Ashley |
| Elementary School Name: | Ashley |
| Exclusions: | Staging |
| Exterior Features: | Covered Patio/Porch, Rain Gutters, Lighting, Outdoor Living Center, Private Yard, Other |
| Fencing: | Back Yard, Fenced, Gate, High Fence, Privacy, Wood |
| Fireplace Features: | Brick, Gas, Gas Logs, Living Room, Stone |
| Fireplaces Total: | 1 |
| Flooring: | Combination, Engineered Wood, Tile |
| Foundation Details: | Slab |
| Garage Spaces: | 3 |
| Garage?: | Yes |
| Heating: | Central, Fireplace(s), Natural Gas |
| High School Name: | Independence |
| Hoa Management Company: | 4Sight Property Management |
| Hoa Management Company Phone: | 469-287-8583 |
| Horse Permitted Yn: | No |
| Interior Features: | Built-in Features, Cable TV Available, Chandelier, Decorative Lighting, Double Vanity, Dry Bar, Eat-in Kitchen, High Speed Internet Available, In-Law Suite Floorplan, Kitchen Island, Natural Woodwork, Open Floorplan, Pantry, Sound System Wiring, Vaulted Ceiling(s), Walk-In Closet(s) |
| Levels: | Two |
| Room Count: | 16 |
| Lot Features: | Few Trees, Interior Lot, Landscaped, Level, Lrg. Backyard Grass, Sprinkler System, Subdivision |
| Lot Size: | Less Than .5 Acre (not Zero) |
| Lot Size Area: | 0.1900 |
| Lot Size Source: | Public Records |
| Lot Size Units: | Acres |
| Middle School Name: | Nelson |
| Multi Parcel ID: | No |
| Municipal Utility District?: | No |
| Number Of Dining Areas: | 3 |
| Number Of Living Areas: | 2 |
| Number Of Parking Spaces: | 3 |
| Parking Features: | Concrete, Driveway, Enclosed, Garage, Inside Entrance, Kitchen Level, Lighted |
| Pool?: | No |
| Possession: | Closing/Funding |
| Postal Code Plus 4: | 3607 |
| Property Attached?: | No |
| Roof: | Composition, Shingle |
| School District: | Frisco ISD |
| Security Features: | Carbon Monoxide Detector(s), Smoke Detector(s) |
| Senior Community Yn: | No |
| Smart Home Features Appor Pass Y: | 0 |
| Special Taxing Entities: | 0 |
| Structural Style: | Single Detached |
| Transaction Type: | For Sale |
| Utilities: | All Weather Road, Cable Available, City Sewer, City Water, Concrete, Curbs, Electricity Available, Individual Gas Meter, Individual Water Meter, Natural Gas Available, Sidewalk |
| Will Subdivide: | No |
| Year Built Details: | Preowned |
Listing Courtesy of: Serhant Texas, LLC
Listing Agent: Matthew Keeton
972-822-3413
Mortgage Calculator
All listings featuring the  icon are provided courtesy of North Texas Real Estate Information Systems, Inc. (NTREIS), Copyright 2026. All rights reserved.
All information is believed accurate but not guaranteed. The properties displayed may not be all of the properties available through the IDX Program. Any use of this site other than by potential buyers or sellers is strictly prohibited.
North Texas Real Estate Information Systems, Inc. data last updated on October 15, 2026 02:18 AM - CT
Property Last Updated: October 15, 2026 02:18 AM - CT
