15605 Crown Cove Lane
Frisco, TX 75035
$699,000
Open Houses
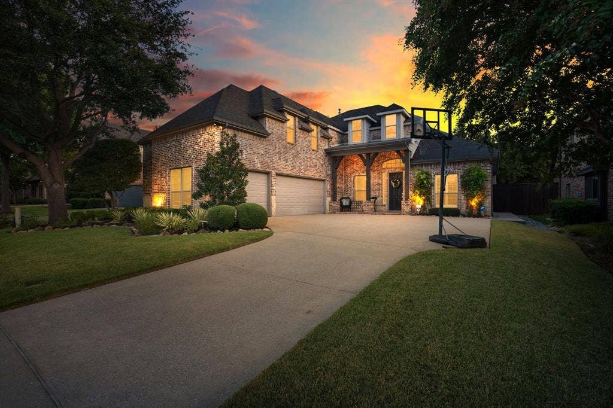
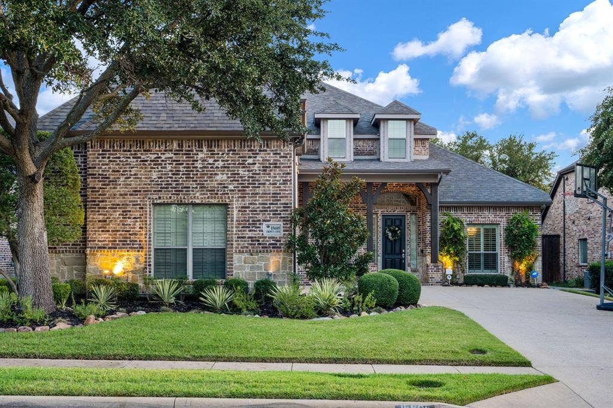
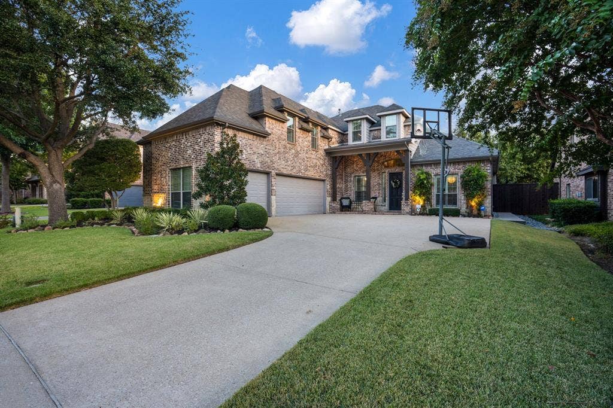
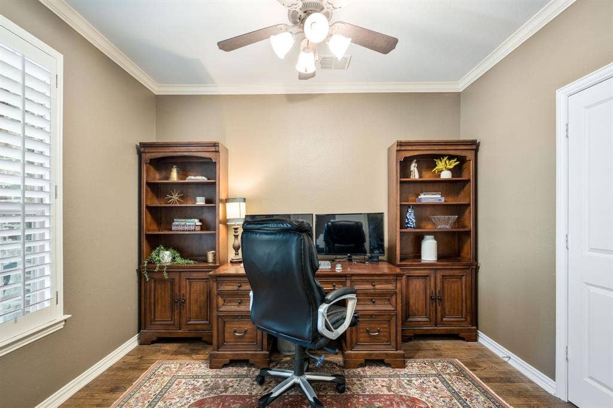
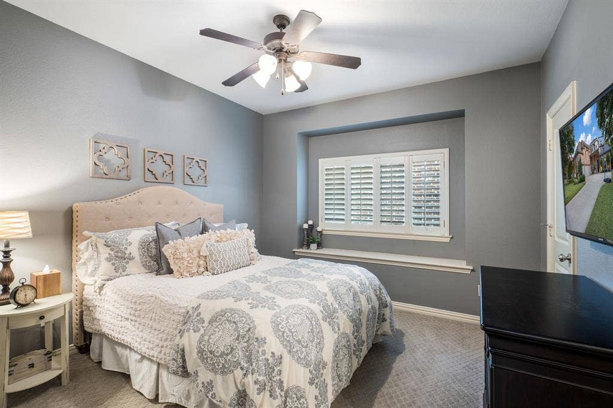
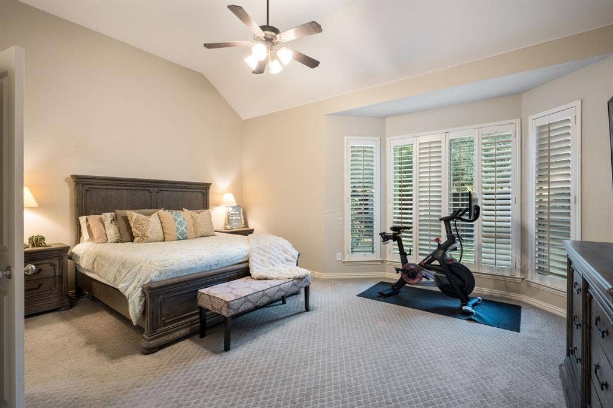
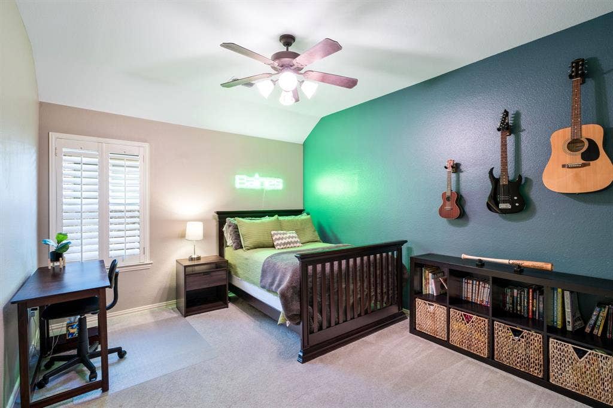
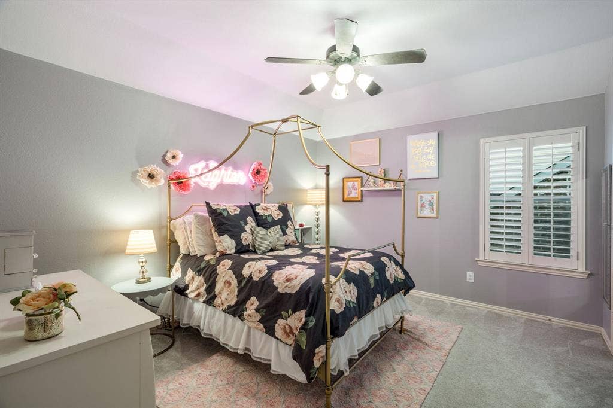
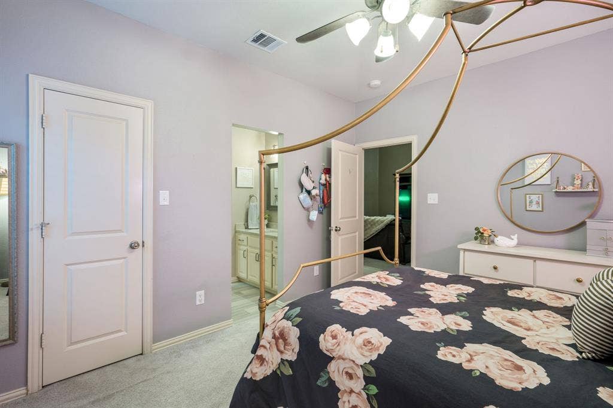
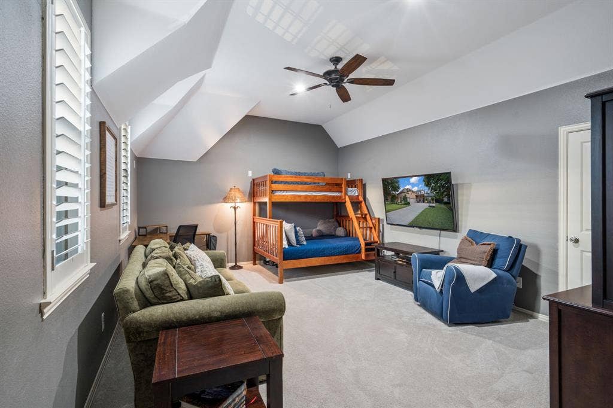
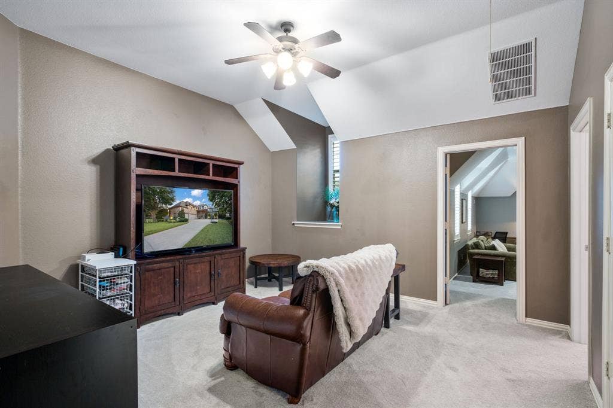
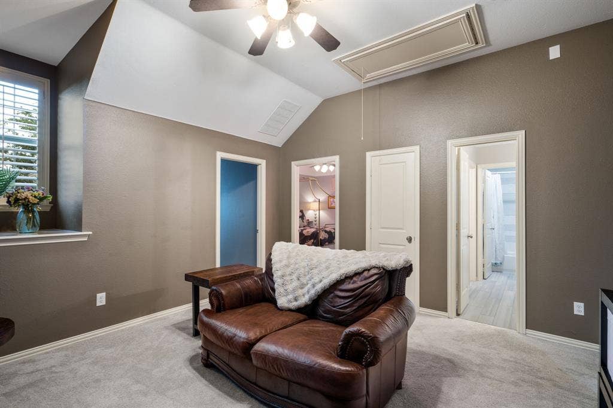
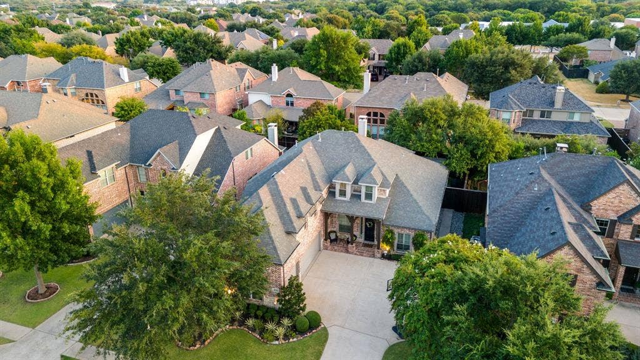
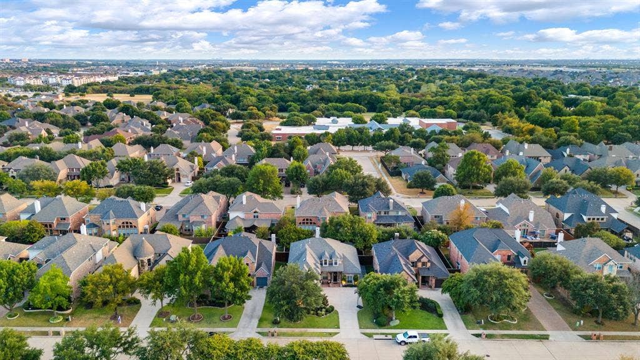
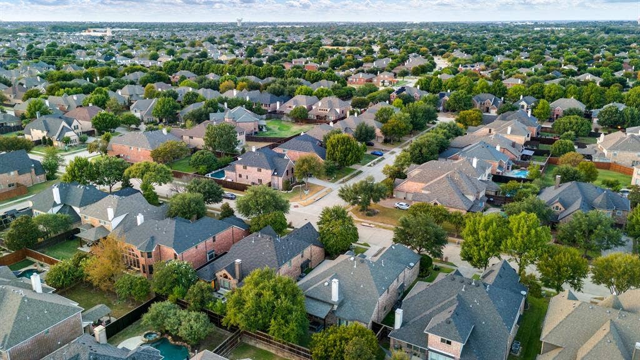
CRAFTSMAN CHARM. BEAUTIFULLY UPDATED. A LOCATION YOU’LL LOVE! Welcome to 15605 Crown Cove Lane, where meticulous care and extensive improvements shine throughout this inviting Frisco home. Set in a highly desired neighborhood with sought-after schools and easy access to everyday destinations, this home pairs timeless character with exceptional flexibility. Converted to five bedrooms, the spacious additional bedroom can also serve as a game room or flex space to fit your lifestyle.
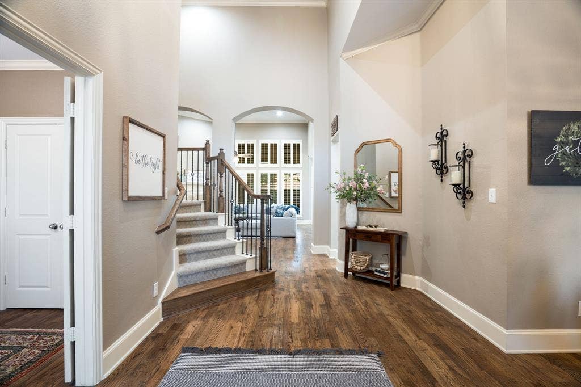
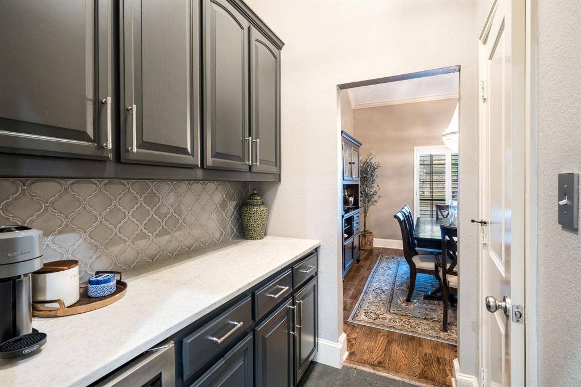
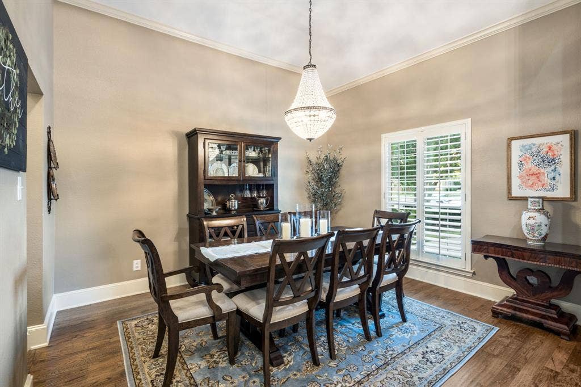
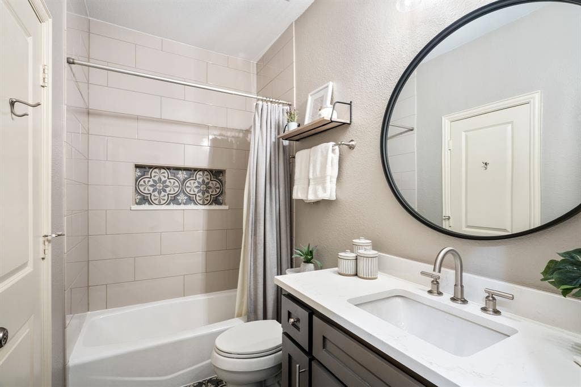
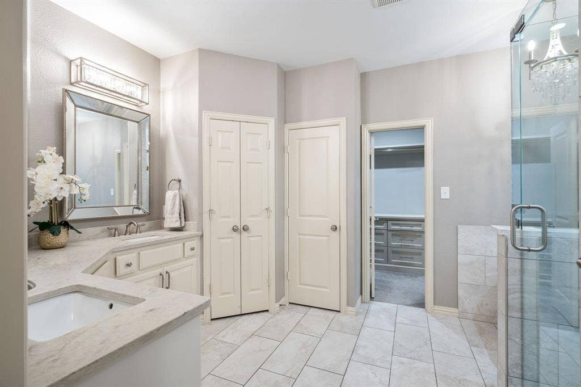
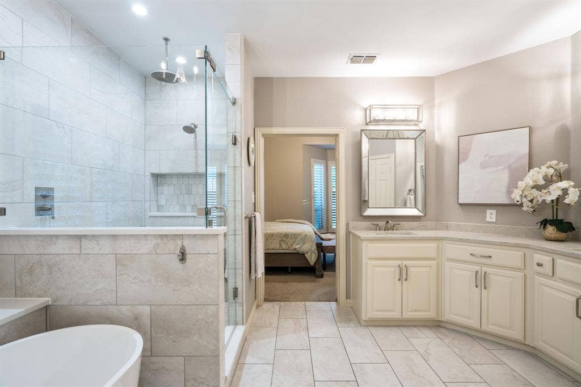
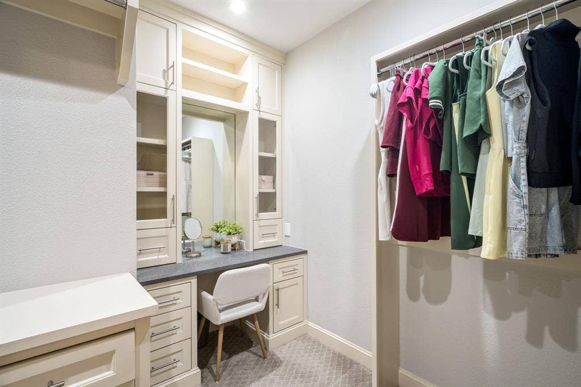
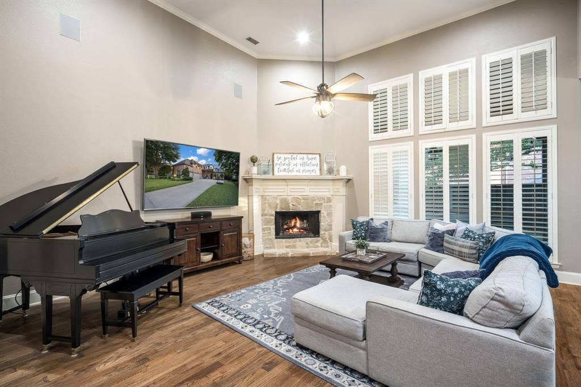
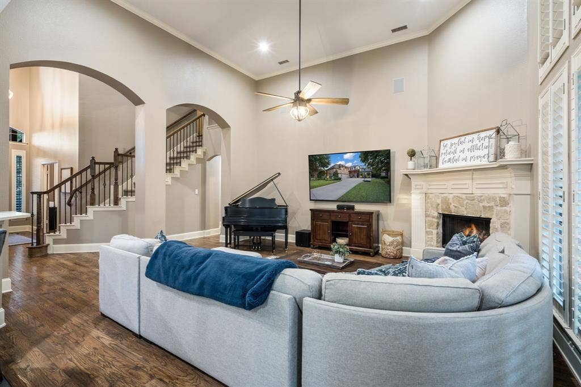
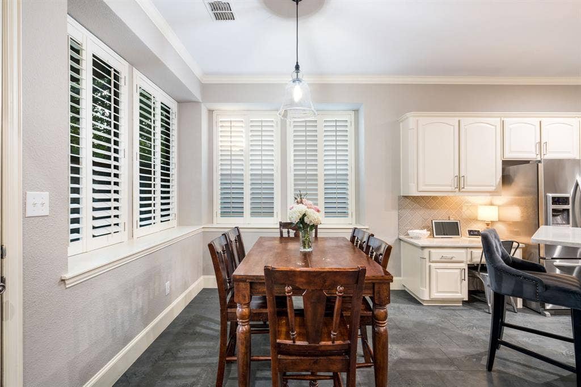
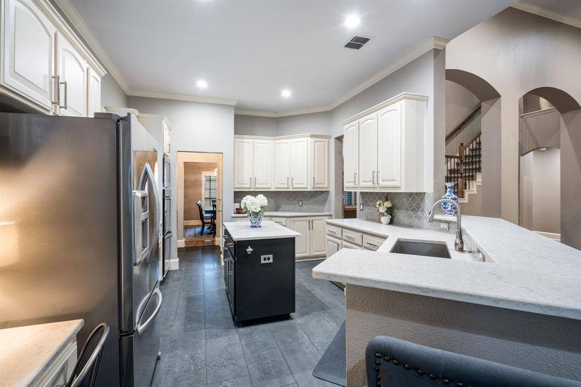
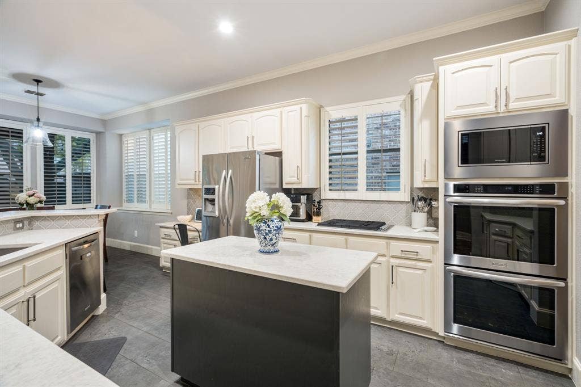
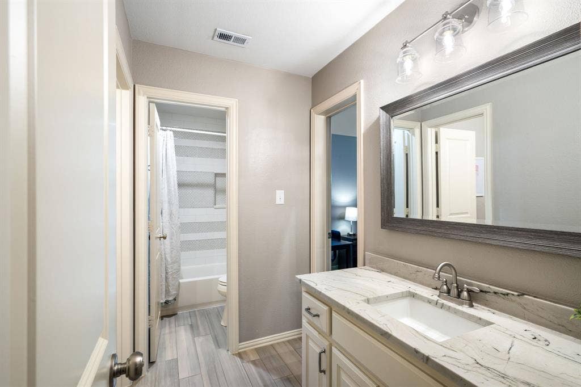
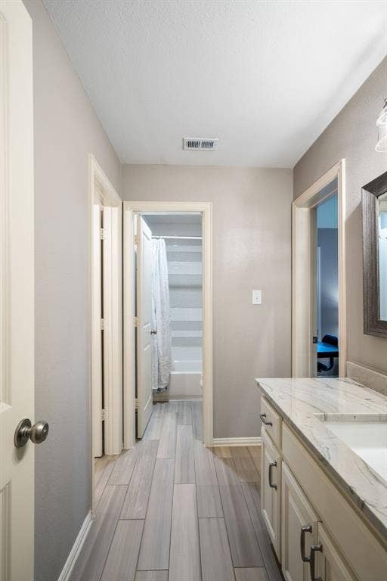
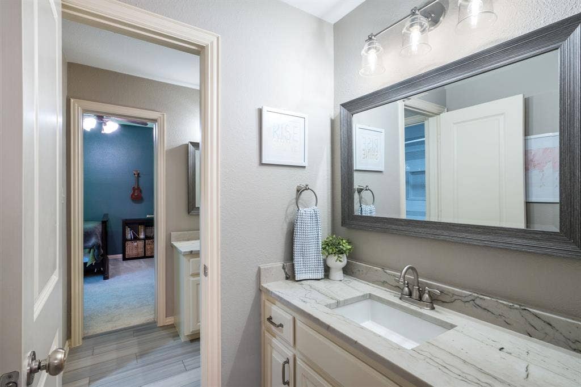
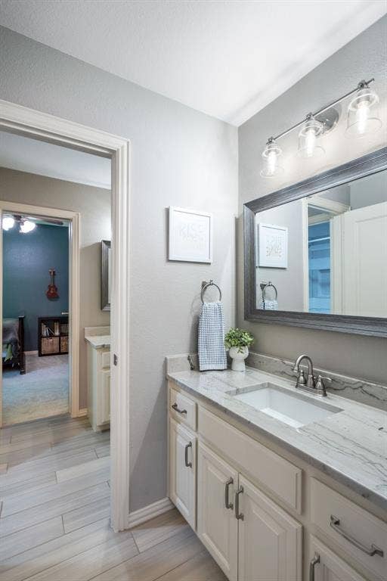
An extensive 2020 interior and exterior renovation transformed the home with a fully renovated kitchen and bathrooms, extended hardwood flooring, porcelain tile, updated carpeting, and a custom primary closet featuring a built-in vanity. The kitchen showcases a coordinating KitchenAid appliance suite, including a microwave replaced in 2024. Tankless water heaters, two HVAC systems installed in April 2022, and a whole-home air purification and allergen-reduction system add everyday comfort.
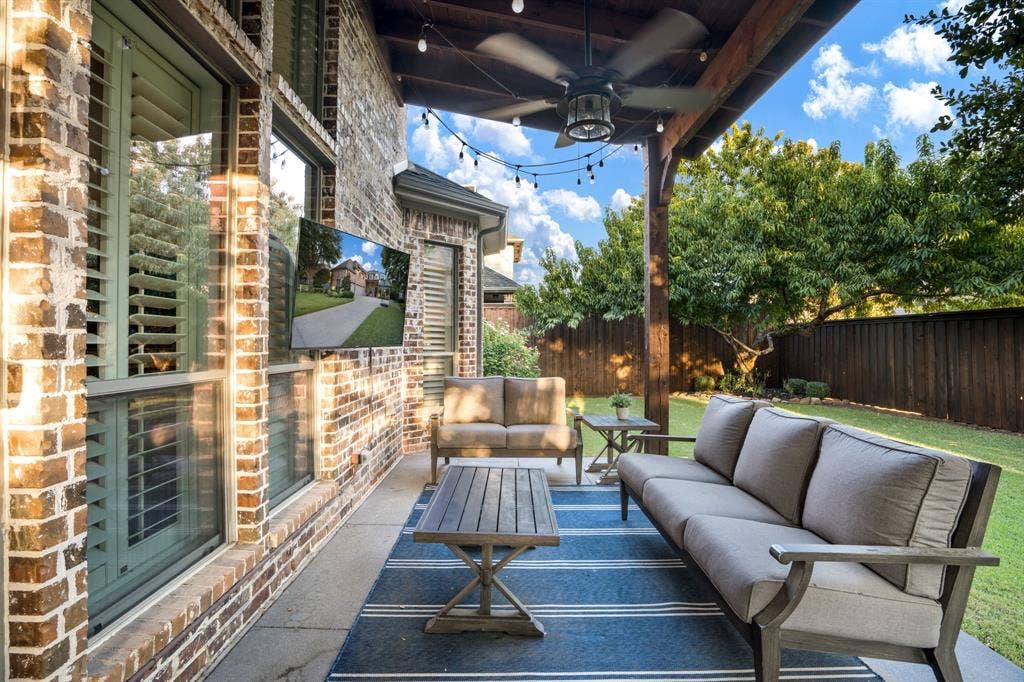
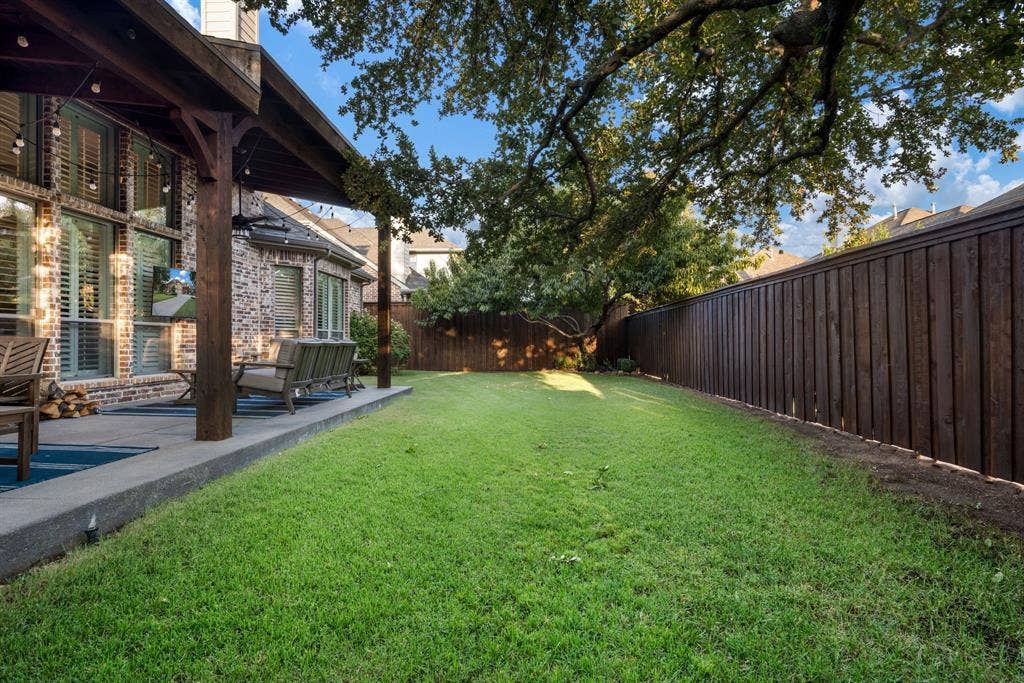
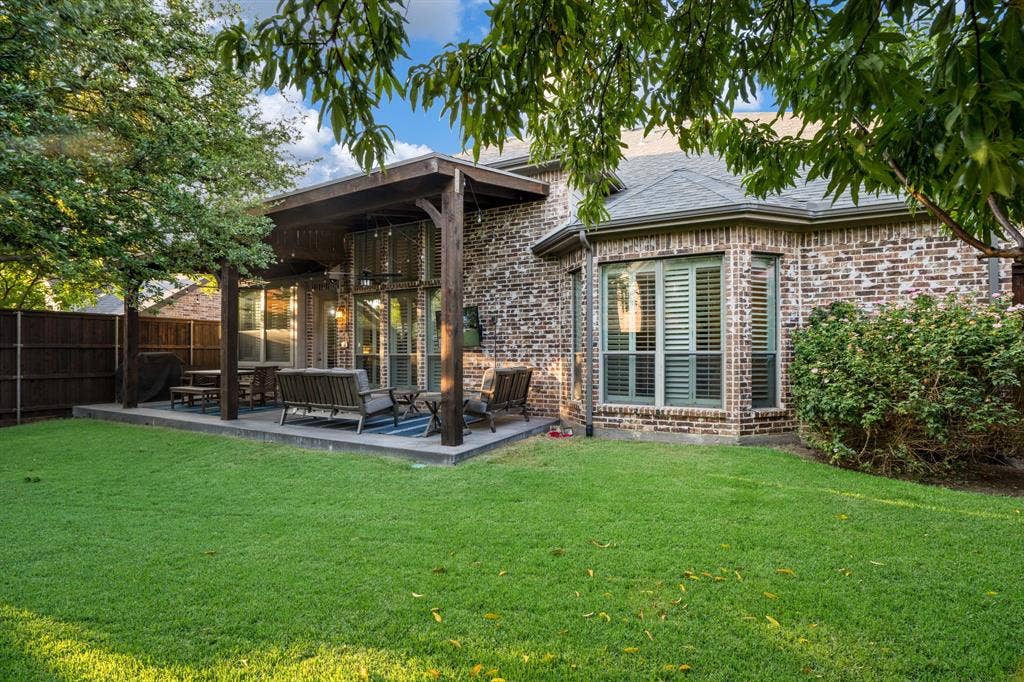
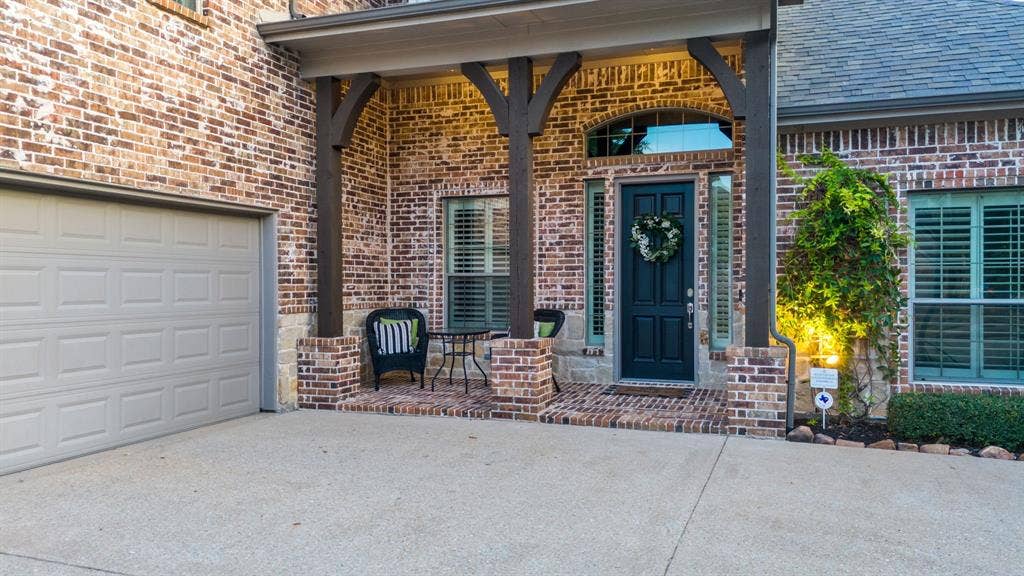
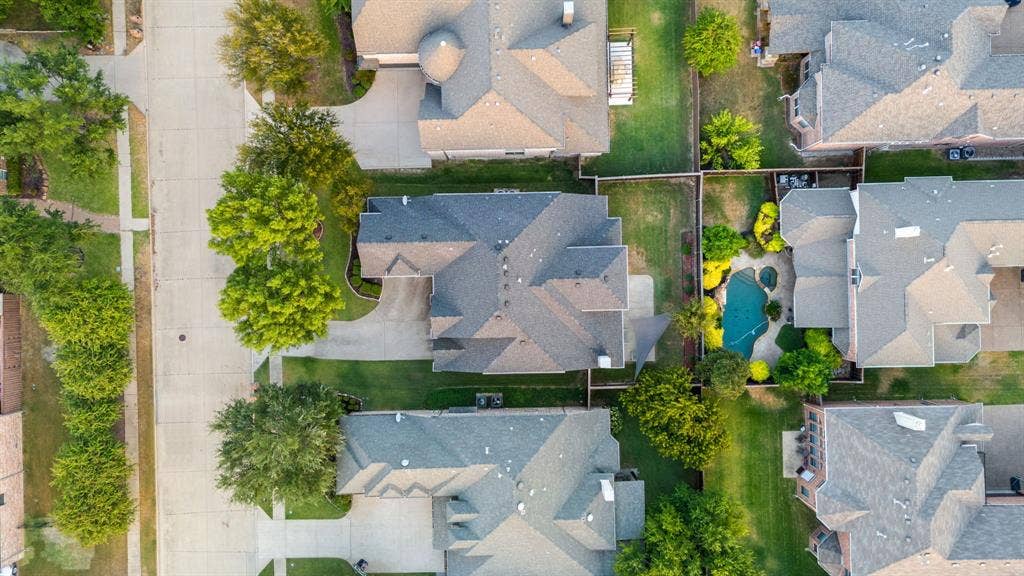
Outdoor living received just as much attention! An extended rear roofline creates a generous covered patio, complemented by decorative concrete patio and walkway surfaces and river rock accents along portions of the side and backyard. Extensive landscaping and irrigation improvements completed in 2021 include Zoysia grass, boxwoods, hollies, yucca, cross-vine, and ornamental shrubs. Architectural uplighting adds evening curb appeal, while the professionally stained wood fence provides a fresh finishing touch in 2026.
An upgraded ADT security, fire and alarm system and Ring exterior cameras were added in 2025. Thoughtfully improved, exceptionally maintained, and wonderfully versatile—this Craftsman is ready for its next chapter!
| Listing Id: | 21404447 |
|---|---|
| List Price: | $699,000 |
| Property Type: | Residential |
| Property Sub Type: | Single Family Residence |
| Status: | Active |
| Bedrooms Total: | 5 |
| Bathrooms Full: | 3 |
| Living Area: | 3,263 |
| Association Fee: | $480 |
| Unexempt Taxes: | $11,842 |
| Lot Size Square Feet: | 8,276.4000 |
| Lot Size Acres: | 0.19 |
| Architectural Style: | Traditional |
| Waterfront?: | No |
| City: | Frisco |
| County Or Parish: | Collin |
| Subdivision Name: | Stonelake Estates Ph I |
| Postal Code: | 75035 |
| Year Built: | 2004 |
| Accessibility Features Yn: | No |
| Appliances: | Dishwasher,Disposal,Electric Cooktop,Electric Oven,Gas Water Heater,Microwave,Double Oven |
| Association Fee Frequency: | Annually |
| Association Fee Includes: | Full Use of Facilities, Management Fees |
| Association Type: | Mandatory |
| Attached Garage?: | Yes |
| Basement Yn: | No |
| Bathrooms Total Decimal: | 3.00 |
| Bathrooms Total Integer: | 3 |
| Community Features: | Community Pool, Jogging Path/Bike Path, Park, Playground |
| Construction Materials: | Brick, Rock/Stone |
| Cooling: | Ceiling Fan(s), Central Air, Electric, Zoned |
| Covered Spaces: | 3 |
| Directions: | GPS |
| Elementary School: | Ashley |
| Elementary School Name: | Ashley |
| Exclusions: | Fabulous Family Home ready for the next chapter. |
| Exterior Features: | Covered Patio/Porch, Rain Gutters, Lighting, Private Yard |
| Fencing: | Back Yard, Wood |
| Fireplace Features: | Gas Starter, Living Room, Wood Burning |
| Fireplaces Total: | 1 |
| Flooring: | Carpet, Ceramic Tile, Wood |
| Foundation Details: | Slab |
| Garage Spaces: | 3 |
| Garage?: | Yes |
| Heating: | Central, Fireplace(s), Natural Gas, Zoned |
| High School Name: | Independence |
| Hoa Management Company: | Community Management Associates |
| Hoa Management Company Phone: | 972-943-2828 |
| Interior Features: | Built-in Features, Decorative Lighting, Granite Counters, High Speed Internet Available, Kitchen Island, Open Floorplan, Pantry, Sound System Wiring, Vaulted Ceiling(s), Walk-In Closet(s) |
| Laundry Features: | Electric Dryer Hookup, Full Size W/D Area, Washer Hookup |
| Levels: | Two |
| Listing Terms: | Cash, Conventional, FHA, VA Loan |
| Room Count: | 13 |
| Lot Features: | Few Trees, Interior Lot, Landscaped, Lrg. Backyard Grass, Sprinkler System, Subdivision |
| Lot Size: | Less Than .5 Acre (not Zero) |
| Lot Size Area: | 0.1900 |
| Lot Size Source: | Public Records |
| Lot Size Units: | Acres |
| Middle School Name: | Nelson |
| Multi Parcel ID: | No |
| Municipal Utility District?: | No |
| Number Of Dining Areas: | 2 |
| Number Of Living Areas: | 2 |
| Number Of Parking Spaces: | 3 |
| Parking Features: | Driveway, Garage |
| Patio And Porch Features: | Covered, Front Porch, Patio |
| Pool?: | No |
| Possession: | Closing/Funding, Negotiable |
| Postal Code Plus 4: | 3607 |
| Property Attached?: | No |
| Restrictions: | Deed, Unknown Encumbrance(s) |
| Roof: | Composition |
| School District: | Frisco ISD |
| Security Features: | Carbon Monoxide Detector(s), Security Lights, Security System, Smoke Detector(s) |
| Senior Community Yn: | No |
| Smart Home Features Appor Pass Y: | 1 |
| Soil Type: | Unknown |
| Structural Style: | Single Detached |
| Transaction Type: | For Sale |
| Utilities: | City Sewer, City Water |
| Will Subdivide: | No |
| Window Features: | Shutters, Window Coverings |
| Year Built Details: | Preowned |
Listing Courtesy of: Monument Realty
Listing Agent: Dena Malasek
760-500-8484
Mortgage Calculator
All listings featuring the  icon are provided courtesy of North Texas Real Estate Information Systems, Inc. (NTREIS), Copyright 2026. All rights reserved.
All information is believed accurate but not guaranteed. The properties displayed may not be all of the properties available through the IDX Program. Any use of this site other than by potential buyers or sellers is strictly prohibited.
North Texas Real Estate Information Systems, Inc. data last updated on October 10, 2026 03:00 AM - CT
Property Last Updated: October 10, 2026 03:00 AM - CT
