1553 Wyler Drive
Forney, TX 75126
$2,900
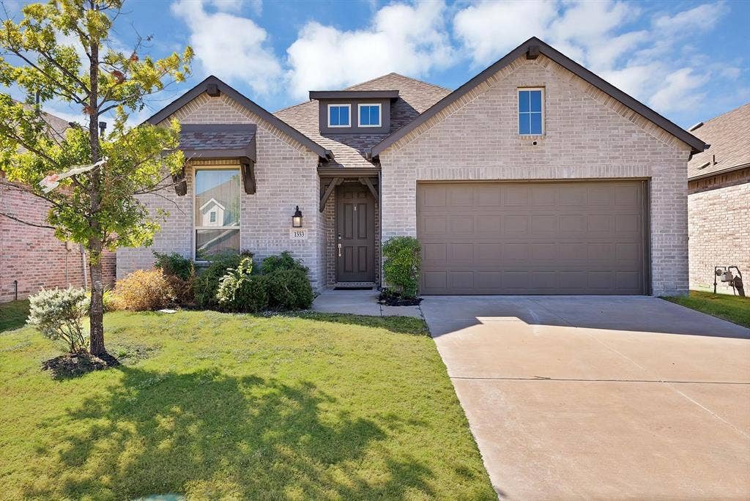
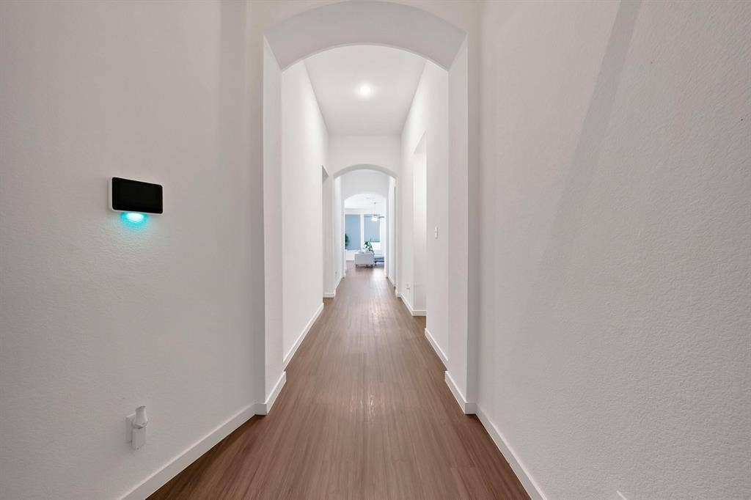
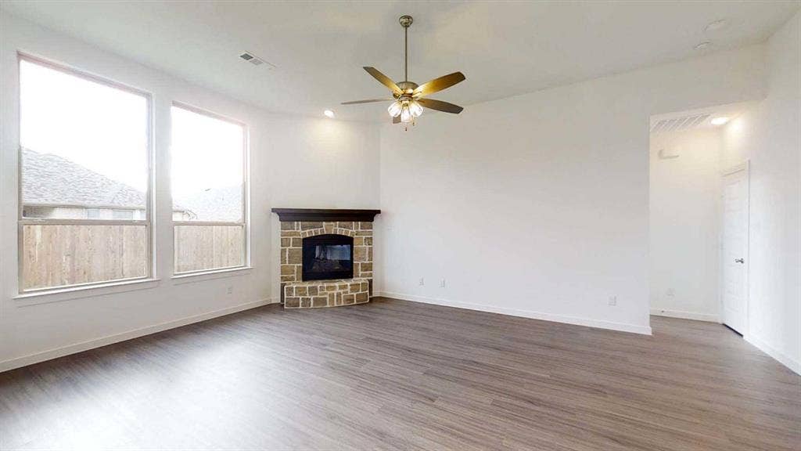
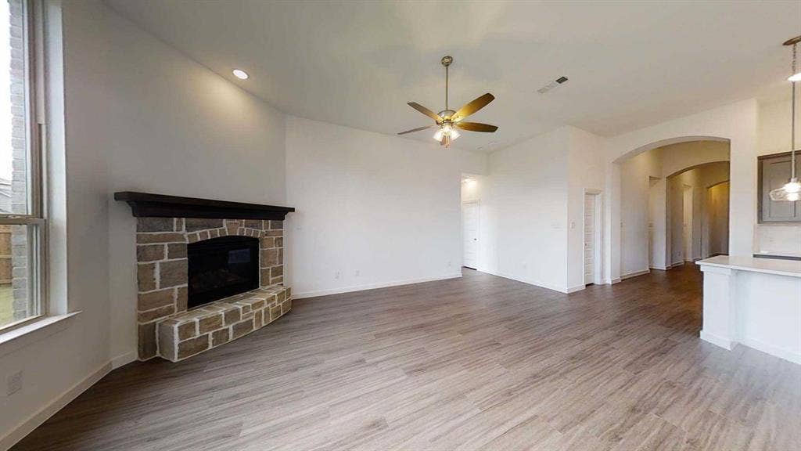
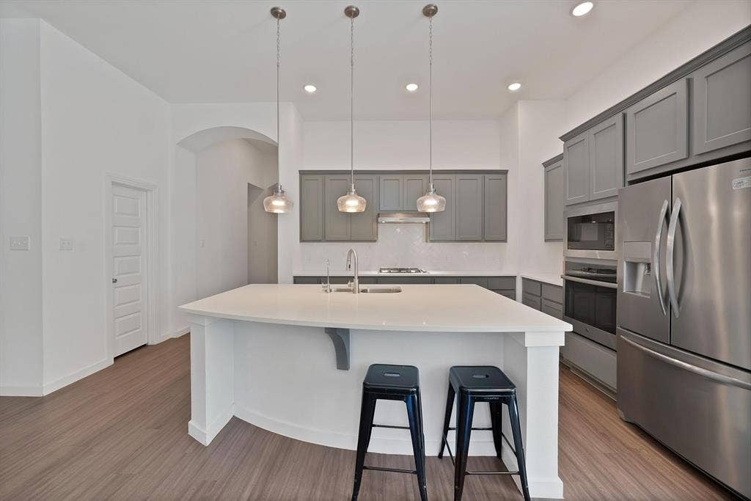
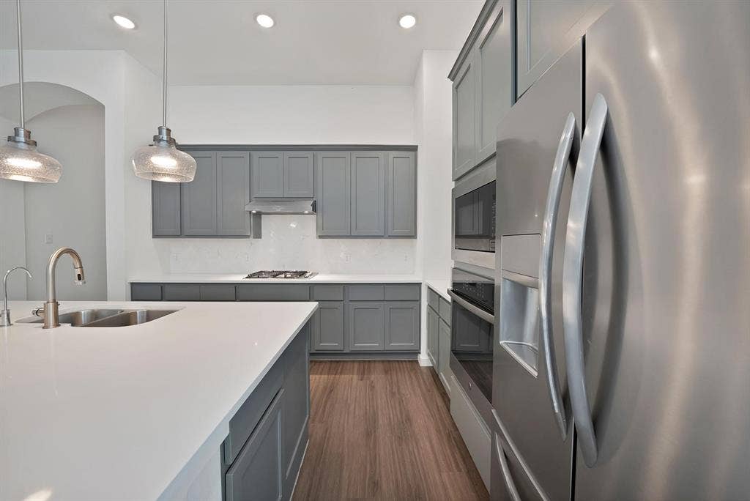
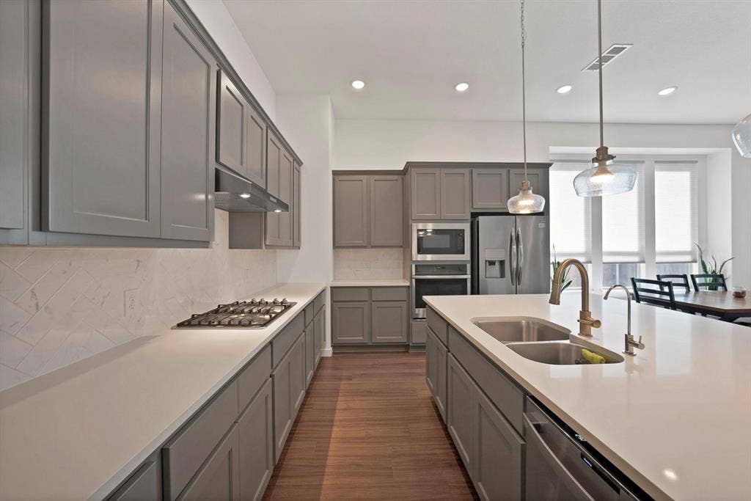
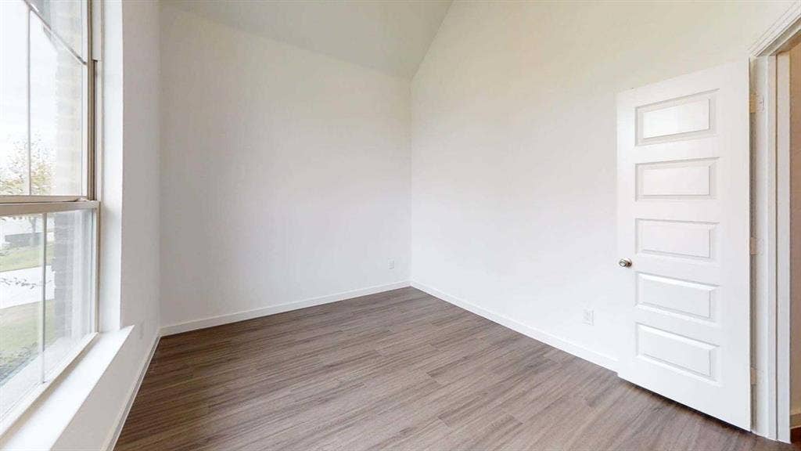
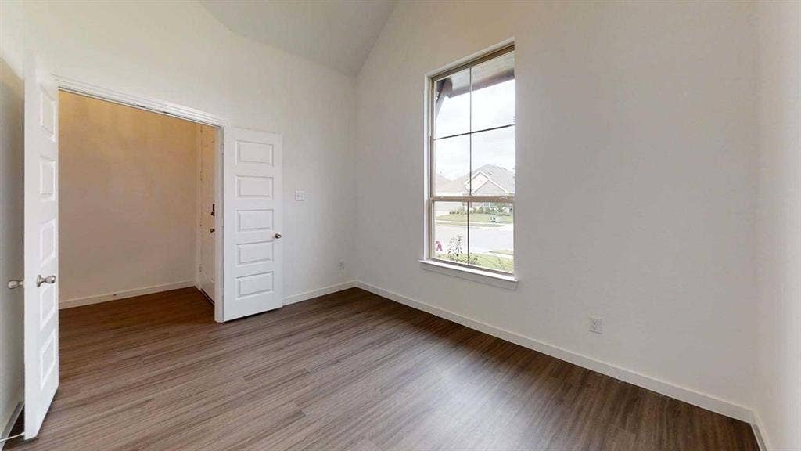
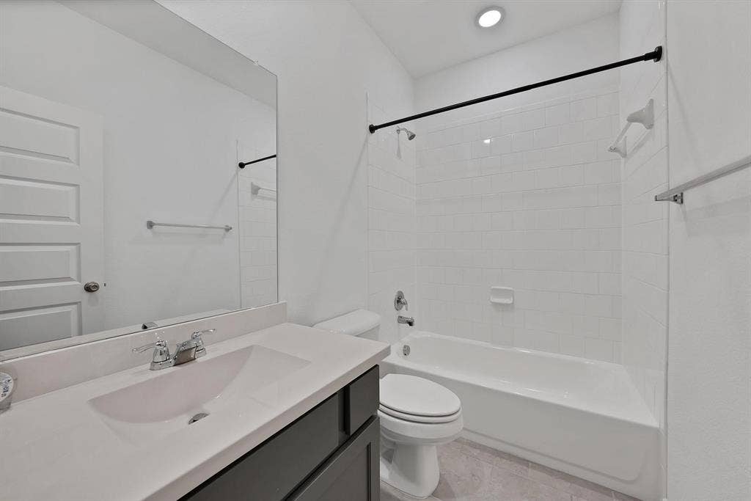
Your next chapter starts here! Available for lease, this Highland Homes Davenport plan brings together standout style and everyday comfort with 4 bedrooms, 3 full baths, and a private study in the heart of Forney. Soaring 11-foot ceilings, luxury vinyl plank flooring, and a beautiful corner stone gas-log fireplace set the scene for an inviting, open living space. At the center of it all, the kitchen features an oversized island with seating, sleek gray cabinets, quartz countertops, stainless steel appliances, and generous storage, ready for everything from morning coffee to weekend gatherings.
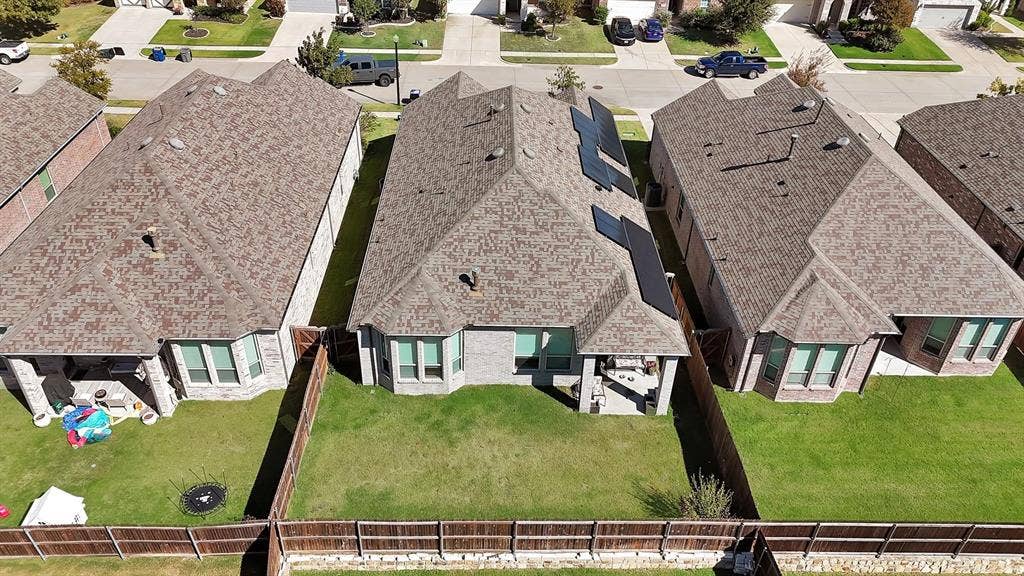
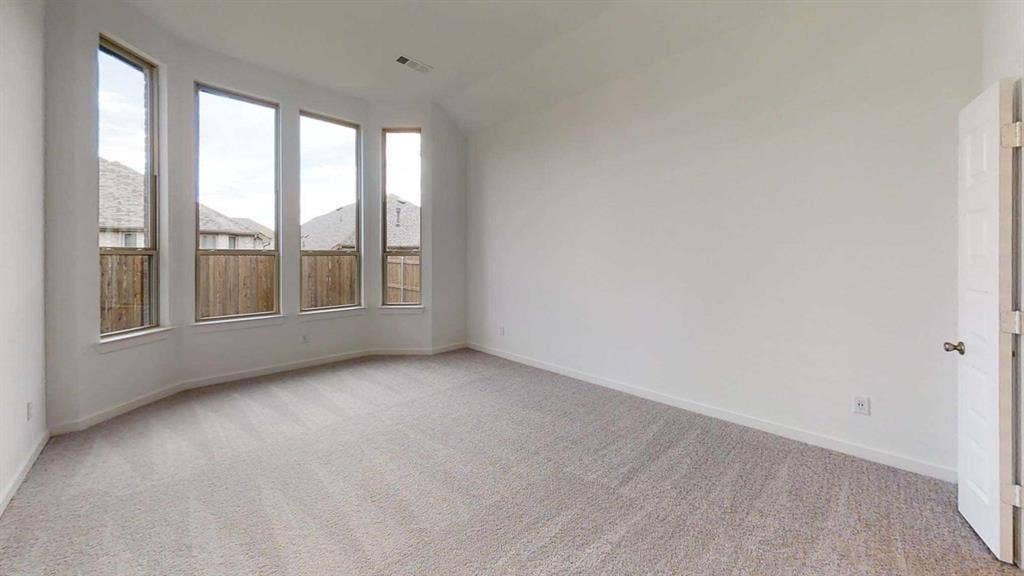
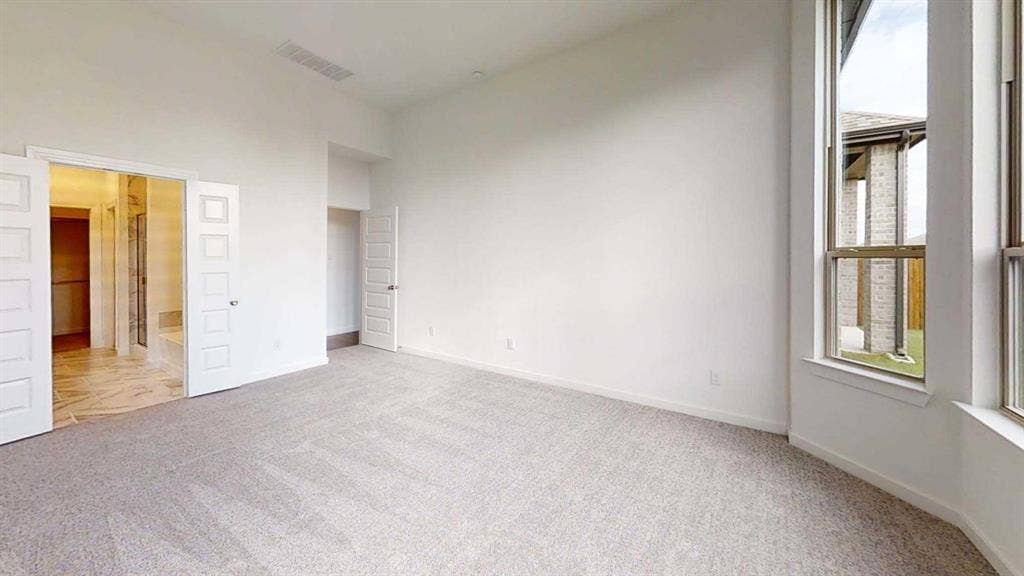
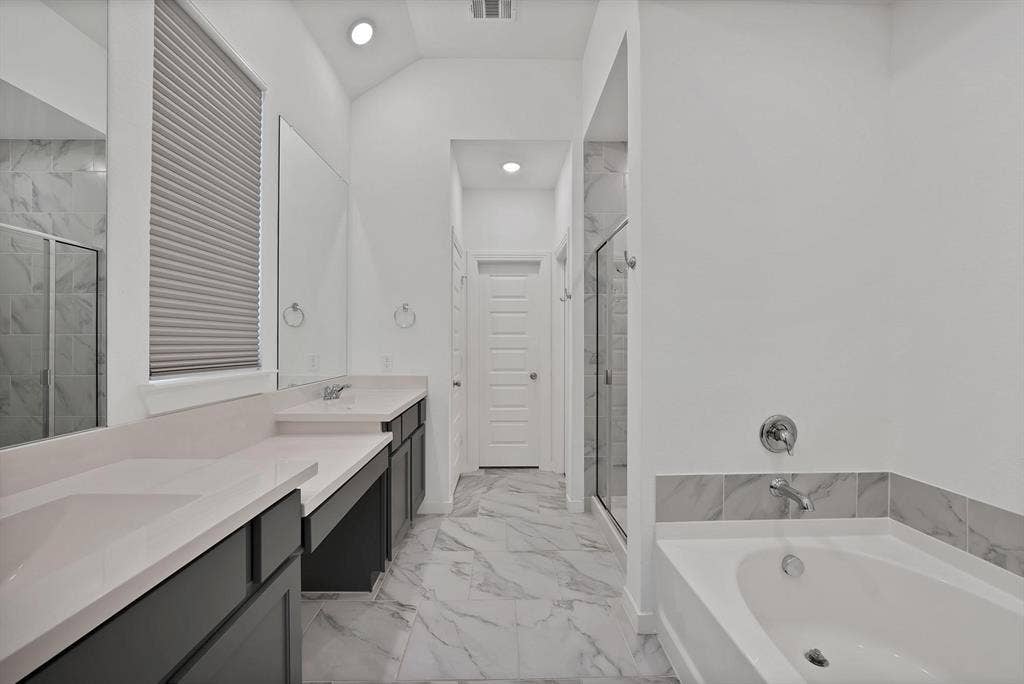
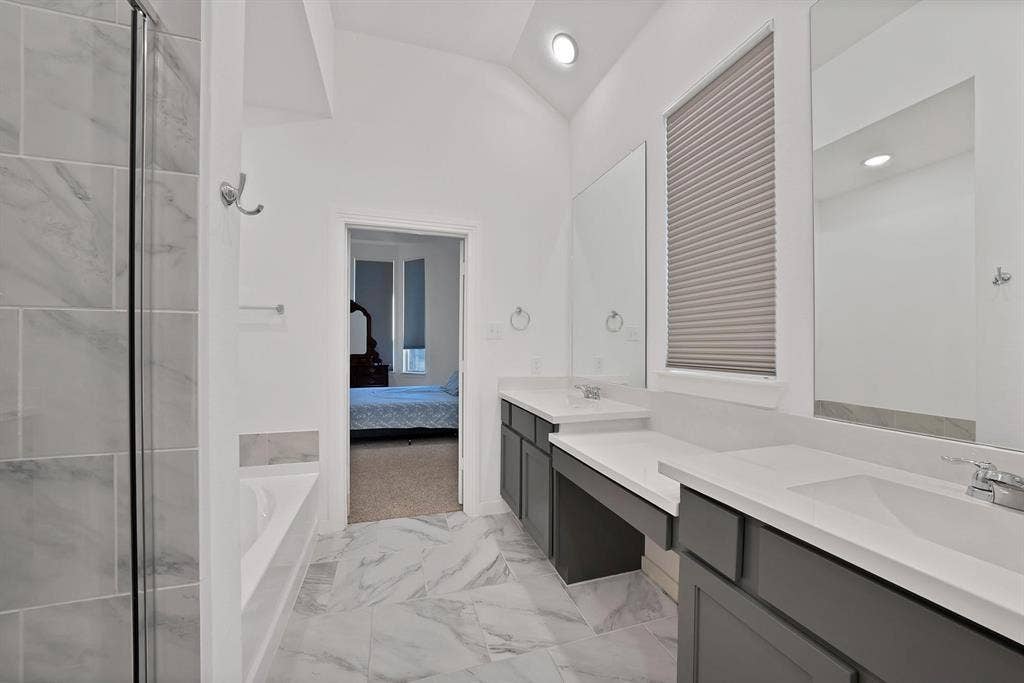
Unwind in the spacious primary suite with a bay-window sitting area and an adjoining bath featuring an oversized shower, separate soaking tub, and dual raised vanities with knee space. Thoughtful upgrades include rooftop solar panels, a whole-house RainSoft water treatment system, and motorized Bali window shades. Step outside to a large, covered patio overlooking a lawn with a sprinkler system, offering room to relax and enjoy the outdoors.
With convenient access to US-80, shopping, dining, and Forney Community Park, this home puts comfort and connection within reach. Space to spread out, style to fall in love with, and a place to make your own, schedule your showing today!
| Listing Id: | 21409235 |
|---|---|
| List Price: | $2,900 |
| Property Type: | Residential Lease |
| Property Sub Type: | Single Family Residence |
| Status: | Active |
| Bedrooms Total: | 4 |
| Bathrooms Full: | 3 |
| Living Area: | 2,291 |
| Lot Size Square Feet: | 6,011.2800 |
| Lot Size Acres: | 0.138 |
| Architectural Style: | Traditional |
| Waterfront?: | No |
| City: | Forney |
| County Or Parish: | Kaufman |
| Subdivision Name: | Gateway Parks Add Ph 2a & 2b |
| Postal Code: | 75126 |
| Year Built: | 2020 |
| Appliances: | Dishwasher,Disposal,Microwave,Refrigerator |
| Application Fee Amount: | $65 |
| Association Type: | None |
| Attached Garage?: | Yes |
| Availability Date: | 2026-11-01 |
| Basement Yn: | No |
| Bathrooms Total Decimal: | 3.00 |
| Bathrooms Total Integer: | 3 |
| Cooling: | Attic Fan, Ceiling Fan(s), Central Air |
| Deposit Amount: | $2,900 |
| Deposit Pet: | $600 |
| Directions: | Please use GPS |
| Easements: | Utilities, Water Lines |
| Elementary School: | Henderson |
| Elementary School Name: | Henderson |
| Fencing: | Wood |
| Fireplace Features: | Decorative, Living Room, Stone, Wood Burning |
| Fireplaces Total: | 1 |
| Flooring: | Hardwood, Luxury Vinyl Plank |
| Foundation Details: | Slab |
| Furnished?: | No |
| Garage Length: | 20 |
| Garage Spaces: | 2 |
| Garage Width: | 20 |
| Garage?: | Yes |
| Heating: | Active Solar, Central |
| High School Name: | Forney |
| Lease Conditions: | Application Fee, Approval by HOA, Credit Report, Prior Residence Info., References Required |
| Lease Term: | 12 Months |
| Lease Term Description: | https://my.innago.com/a/kSLip6EIoNw |
| Lease Type: | Yearly, 1 Year Plus |
| Levels: | One |
| Room Count: | 9 |
| Lot Features: | Cleared, Interior Lot, Level |
| Lot Size: | Less Than .5 Acre (not Zero) |
| Lot Size Area: | 0.1380 |
| Lot Size Source: | Public Records |
| Lot Size Units: | Acres |
| Middle School Name: | Warren |
| Monies Required: | First Months Rent, Pet Deposit, Security Deposit |
| Multi Parcel ID: | No |
| Municipal Utility District?: | No |
| Non Refundable Pet Fee?: | Yes |
| Number Of Days Guests Allowed: | 7 |
| Number Of Dining Areas: | 1 |
| Number Of Living Areas: | 1 |
| Number Of Parking Spaces: | 2 |
| Number Of Pets Allowed: | 1 |
| Number Of Vehicles: | 4 |
| Parking Features: | Driveway, Garage Door Opener, Garage Faces Front, Kitchen Level |
| Pets Allowed: | Yes Pets Allowed, Breed Restrictions, Cats OK, Dogs OK |
| Pool?: | No |
| Postal Code Plus 4: | 1428 |
| Primary School Name: | Forney |
| Property Attached?: | No |
| Restrictions: | Animals, No Smoking, No Sublease, No Waterbeds, Pet Restrictions |
| Roof: | Composition |
| School District: | Forney ISD |
| Senior Community Yn: | No |
| Smart Home Features Appor Pass Y: | 0 |
| Soil Type: | Unknown |
| Stories Total: | 1 |
| Structural Style: | Single Detached |
| Tenant Pays: | All Utilities, Grounds Care, Pest Control, Trash Collection, Water |
| Transaction Type: | For Lease |
| Utilities: | All Weather Road, Cable Available, City Sewer, City Water, Electricity Available, Electricity Connected |
| Vegetation: | Cleared |
| Will Subdivide: | No |
| Year Built Details: | Preowned |
Listing Courtesy of: Vela Realty Group LLC
Listing Agent: Gracie Vela
214-738-5576
All listings featuring the  icon are provided courtesy of North Texas Real Estate Information Systems, Inc. (NTREIS), Copyright 2026. All rights reserved.
All information is believed accurate but not guaranteed. The properties displayed may not be all of the properties available through the IDX Program. Any use of this site other than by potential buyers or sellers is strictly prohibited.
North Texas Real Estate Information Systems, Inc. data last updated on October 13, 2026 02:30 AM - CT
Property Last Updated: October 13, 2026 02:30 AM - CT
