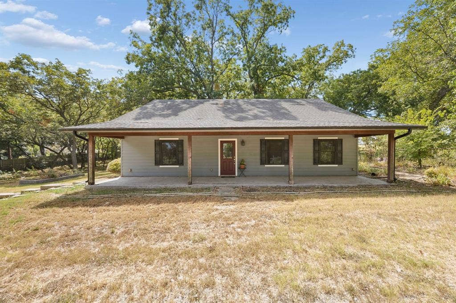
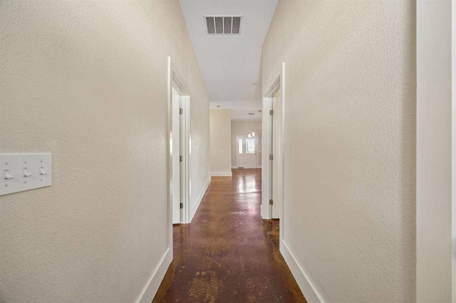
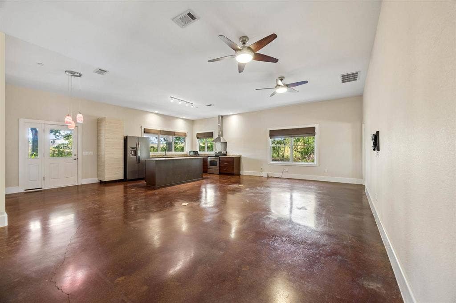
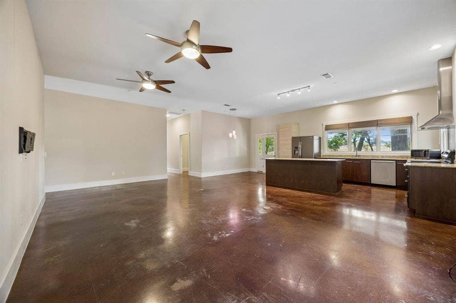
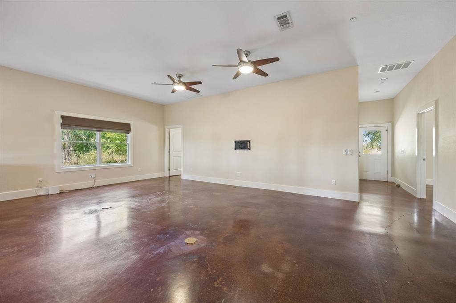
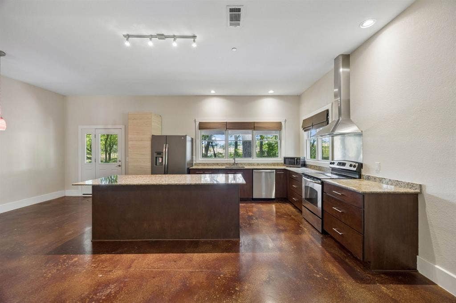
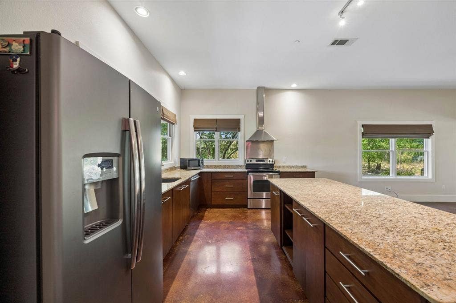
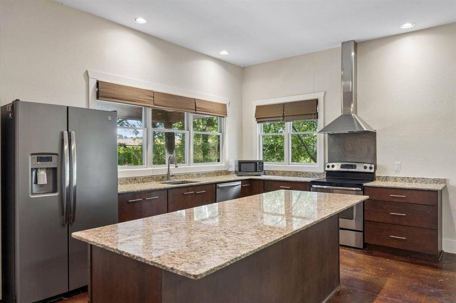
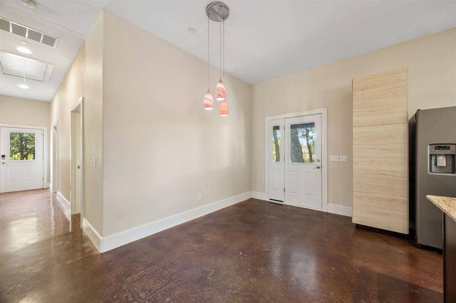
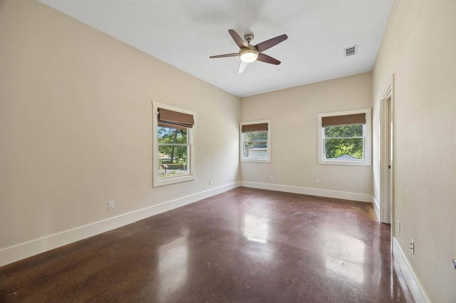
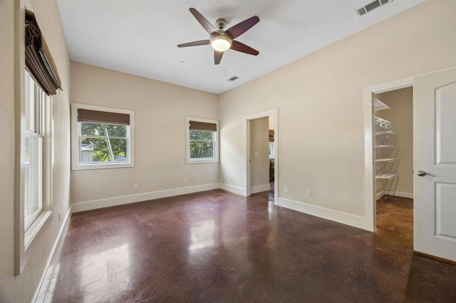
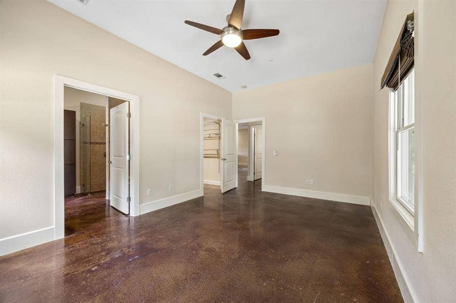
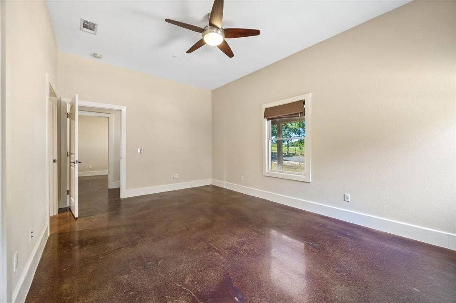
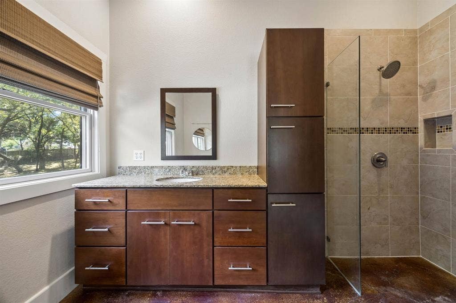
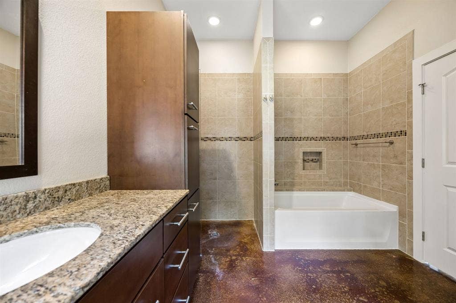
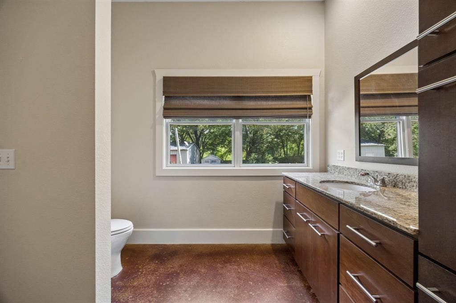
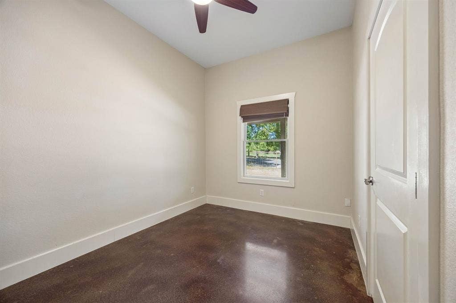
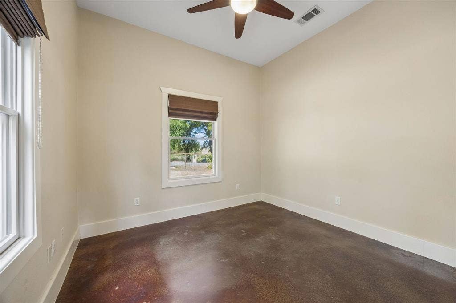
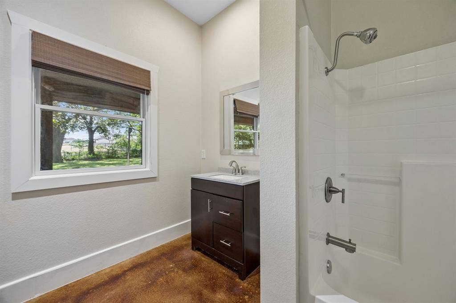
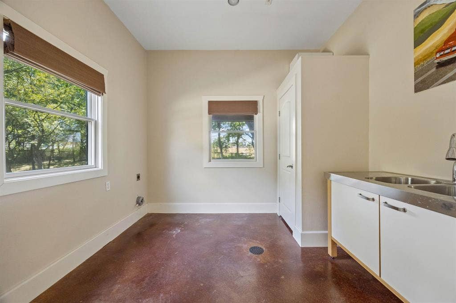
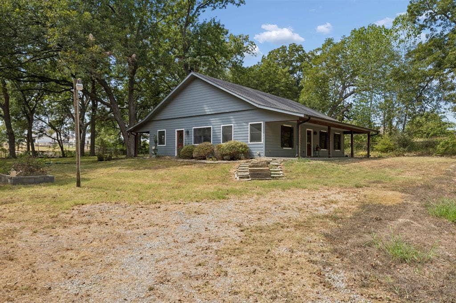
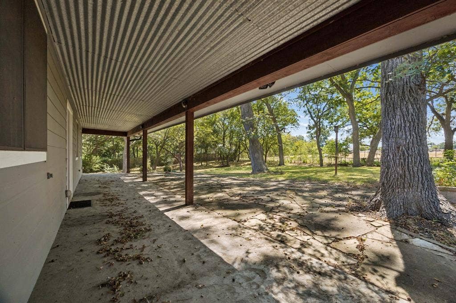
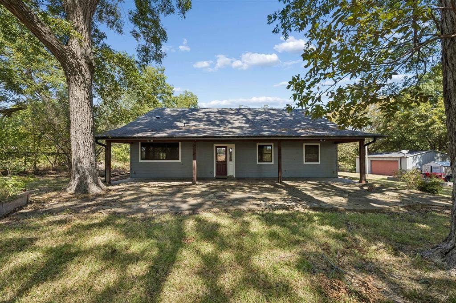
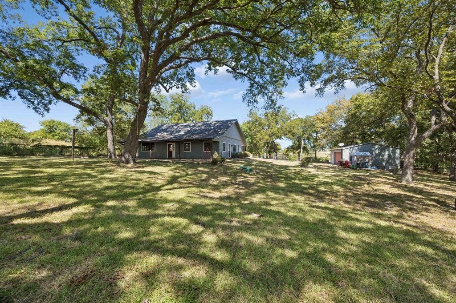
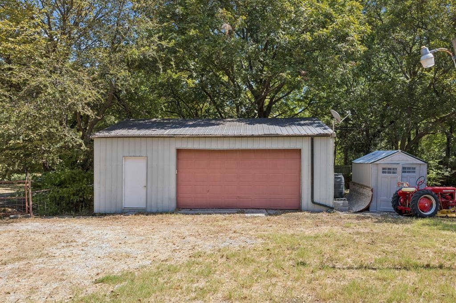
Discover the charm of country living with the convenience of the city at 1540 Ford Lane in Lucas! Nestled on a peaceful 1-acre lot with mature trees, this well-maintained 3-bedroom, 2-bath home offers a warm and comfortable setting with plenty of room to enjoy the outdoors. The inviting floor plan features spacious living and dining areas, a cozy kitchen with an electric cooktop and oven, dishwasher and disposal, and a private primary suite. Beautiful Pella windows, foam insulation, and ceiling fans add to the home's energy efficiency and comfort. Step outside and enjoy the covered patio and porch overlooking the beautifully wooded property. There is also a 24x30 garage workshop, providing excellent space for hobbies, storage, or projects. No HOA! The property is served by an aerobic septic system and city water. Located in McKinney ISD and just minutes from Lake Lavon, shopping, dining, and entertainment, this property offers a peaceful country setting without giving up everyday conveniences. A wonderful opportunity to enjoy space, privacy, and the relaxed Lucas lifestyle. This property is the second-to-last one on a private dead-end street with very low traffic. - New water heater August 2026?- Entire HVAC replaced July 2024?- Entire property completely pole and wire fenced?- Front & back patios
| Listing Id: | 21392737 |
|---|---|
| List Price: | $525,000 |
| Property Type: | Residential |
| Property Sub Type: | Single Family Residence |
| Status: | Closed |
| Bedrooms Total: | 3 |
| Bathrooms Full: | 2 |
| Living Area: | 2,138 |
| Unexempt Taxes: | $7,651 |
| Lot Size Square Feet: | 43,560.0000 |
| Lot Size Acres: | 1.0 |
| Architectural Style: | Traditional |
| Waterfront?: | No |
| City: | Lucas |
| County Or Parish: | Collin |
| Subdivision Name: | Calvin Boles Survey |
| Postal Code: | 75002 |
| Year Built: | 2009 |
| Accessibility Features Yn: | No |
| Accessory Unit?: | No |
| Appliances: | Dishwasher,Disposal,Electric Range,Vented Exhaust Fan |
| Association Type: | None |
| Attached Garage?: | No |
| Basement Yn: | No |
| Bathrooms Total Decimal: | 2.00 |
| Bathrooms Total Integer: | 2 |
| Buyer Financing: | Cash |
| Construction Materials: | Brick |
| Cooling: | Ceiling Fan(s), Central Air, Electric |
| Covered Spaces: | 2 |
| Directions: | See GPS |
| Elementary School: | Finch |
| Elementary School Name: | Finch |
| Exclusions: | None |
| Exterior Features: | Covered Patio/Porch, Rain Gutters |
| Fencing: | Metal |
| Flooring: | Concrete |
| Foundation Details: | Slab |
| Garage Length: | 24 |
| Garage Spaces: | 2 |
| Garage Width: | 30 |
| Garage?: | Yes |
| Heating: | Central, Electric |
| High School Name: | Mckinney |
| Interior Features: | Built-in Features, Eat-in Kitchen, Granite Counters, Kitchen Island, Open Floorplan |
| Laundry Features: | Electric Dryer Hookup, Utility Room, Full Size W/D Area, Washer Hookup |
| Levels: | One |
| Listing Terms: | Cash, Conventional, VA Loan |
| Room Count: | 7 |
| Lot Features: | Acreage, Cul-De-Sac, Many Trees |
| Lot Size: | 1 to < 3 Acres |
| Lot Size Area: | 1.0000 |
| Lot Size Source: | Public Records |
| Lot Size Units: | Acres |
| Middle School Name: | Faubion |
| Multi Parcel ID: | No |
| Municipal Utility District?: | No |
| Number Of Dining Areas: | 1 |
| Number Of Living Areas: | 1 |
| Number Of Parking Spaces: | 2 |
| Parking Features: | Workshop in Garage |
| Patio And Porch Features: | Covered, Front Porch |
| Pool?: | No |
| Possession: | Closing/Funding, Negotiable |
| Postal Code Plus 4: | 8908 |
| Property Attached?: | No |
| Roof: | Composition |
| School District: | McKinney ISD |
| Security Features: | Smoke Detector(s) |
| Senior Community Yn: | No |
| Smart Home Features Appor Pass Y: | 0 |
| Soil Type: | Unknown |
| Special Taxing Entities: | 0 |
| Structural Style: | Single Detached |
| Transaction Type: | For Sale |
| Utilities: | Aerobic Septic, City Water |
| Vegetation: | Grassed |
| Will Subdivide: | No |
| Window Features: | Window Coverings |
| Year Built Details: | Preowned |
Listing Courtesy of: Keller Williams Realty Allen
Listing Agent: Gina LeGare
214-682-3246
Mortgage Calculator
All listings featuring the  icon are provided courtesy of North Texas Real Estate Information Systems, Inc. (NTREIS), Copyright 2026. All rights reserved.
All information is believed accurate but not guaranteed. The properties displayed may not be all of the properties available through the IDX Program. Any use of this site other than by potential buyers or sellers is strictly prohibited.
North Texas Real Estate Information Systems, Inc. data last updated on October 08, 2026 05:05 PM - CT
Property Last Updated: October 08, 2026 05:05 PM - CT
