15398 County Road 26 Road
Tyler, TX 75707
$410,000
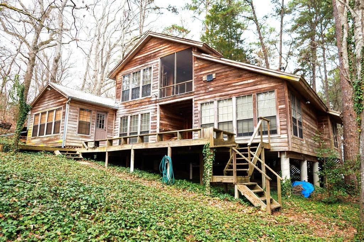
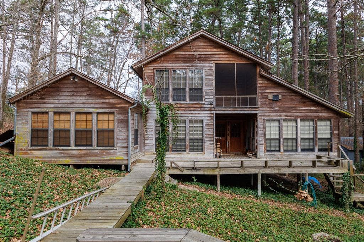
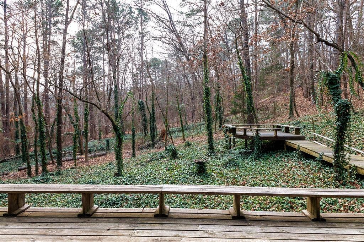
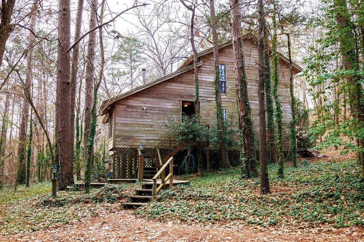
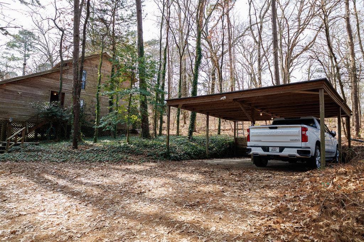
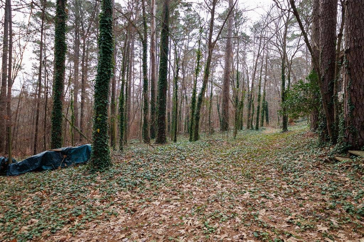
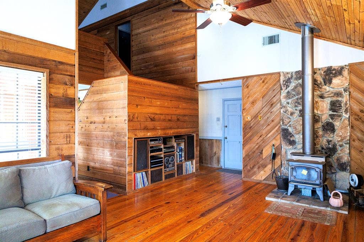
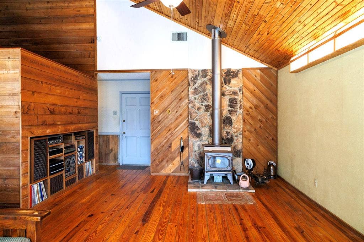
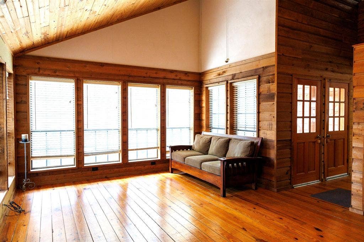
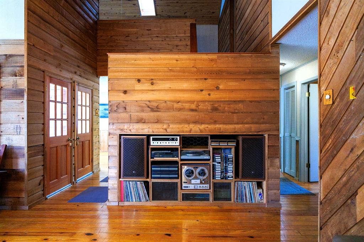
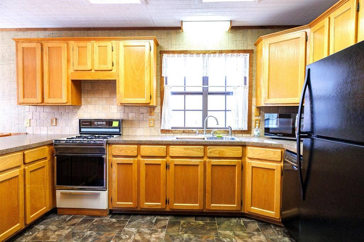
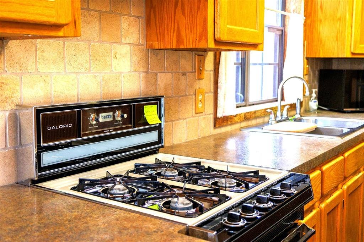
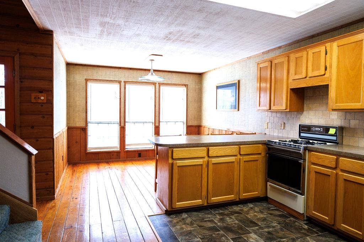
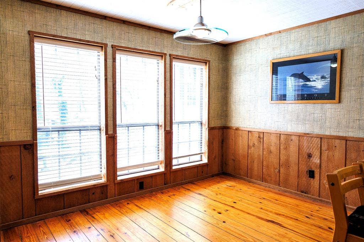
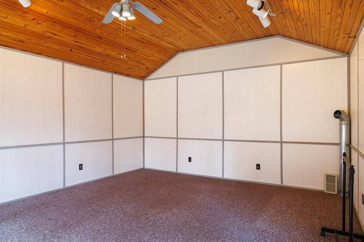
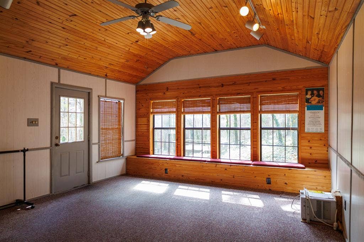
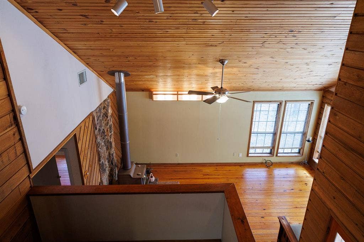
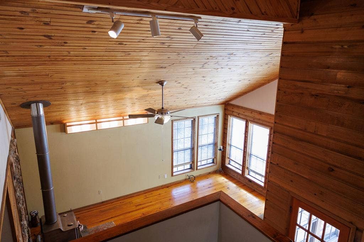
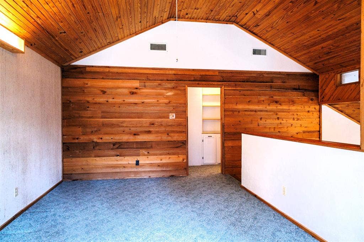
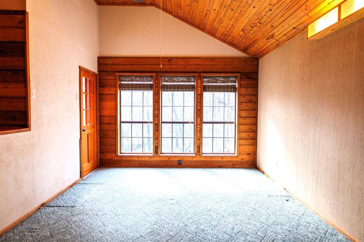
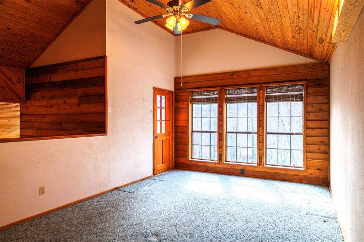
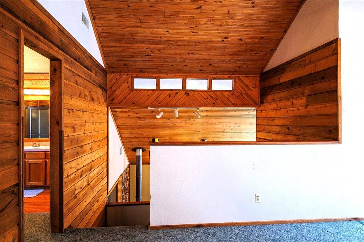
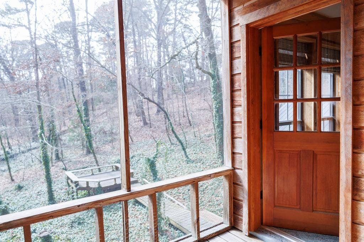
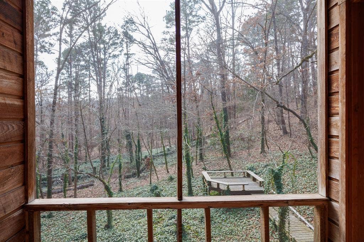
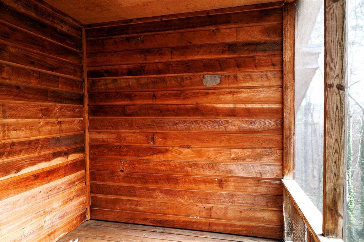
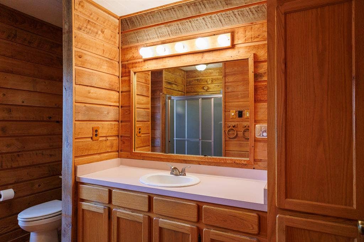
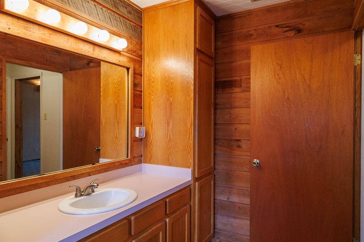
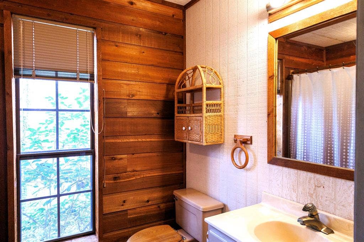
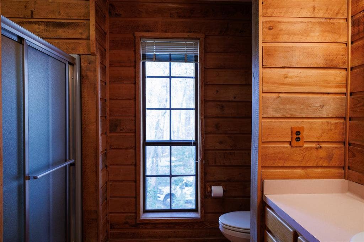
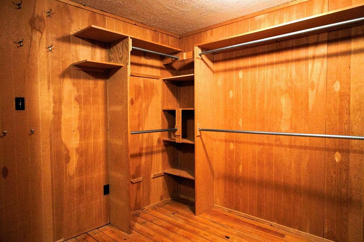
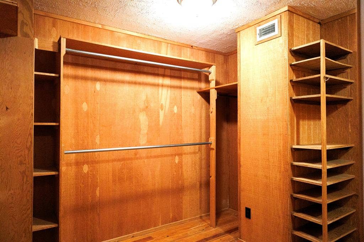
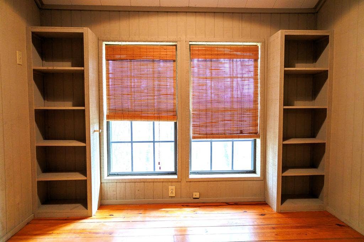
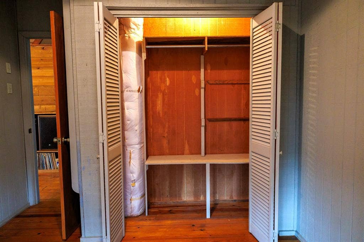
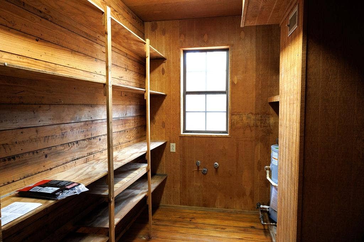
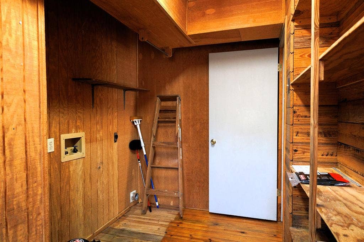
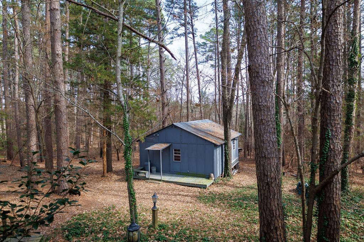
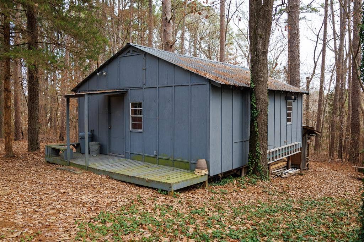
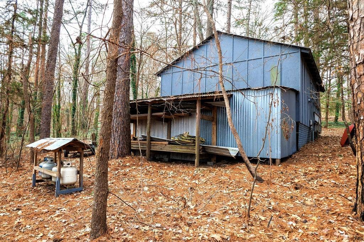
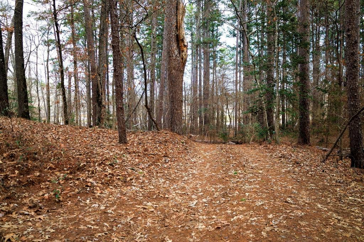
Find Your Freedom in East Texas on these twenty-five wooded acres featuring a Rustic Style Cabin in the Woods East ofTyler Texas in Smith County. The location is quiet, private, peaceful, secluded, surrounded by larger tracts of land andranches. The cabin is well appointed and quality constructed, featuring two bedrooms, two full bathrooms, and a great roomwith free standing wood burning stove that is capable of heating the house and a wall of windows with views of nature. Thereis a large multi-purpose bonus room that could serve as an office, a game room or workout area. The kitchen is very roomywith gas range and oven, stainless double sink, lots of cabinets, nice pantry and breakfast bar. Off the kitchen is the diningarea serving as breakfast room and dining room. The roomy master bedroom is upstairs with sitting area beside a wall ofwindows facing the wooded land. Just off the master bedroom is a screened balcony with a scenic view of the surroundingland. The master bedroom walk-in closet is overly spacious and well designed. The master bath has a walk-in shower withhot water supply in a few seconds. The second bedroom is downstairs with built-in shelves and nice size closets. The secondfull bath has tub shower combo and hot water in seconds. The utility room has built-in storage shelves and room for full sizewasher and dryer. Walk out the back door onto spacious deck that spans the length of the house ...
+ Read More| Listing Id: | 21186121 |
|---|---|
| List Price: | $410,000 |
| Property Type: | Residential |
| Property Sub Type: | Farm/Ranch |
| Status: | Closed |
| Bedrooms Total: | 2 |
| Bathrooms Full: | 2 |
| Living Area: | 1,790 |
| Unexempt Taxes: | $1,642 |
| Lot Size Square Feet: | 1,089,000.0000 |
| Lot Size Acres: | 25.0 |
| Architectural Style: | Other |
| Waterfront?: | No |
| City: | Tyler |
| County Or Parish: | Smith |
| Postal Code: | 75707 |
| Year Built: | 1986 |
| Accessibility Features Yn: | No |
| Acres Bottom Land: | 3.00 |
| AG Exemption?: | Yes |
| Appliances: | Dishwasher,Disposal,Gas Cooktop,Gas Oven,Refrigerator |
| Association Type: | None |
| Basement Yn: | No |
| Bathrooms Total Decimal: | 2.00 |
| Bathrooms Total Integer: | 2 |
| Buyer Financing: | Conventional |
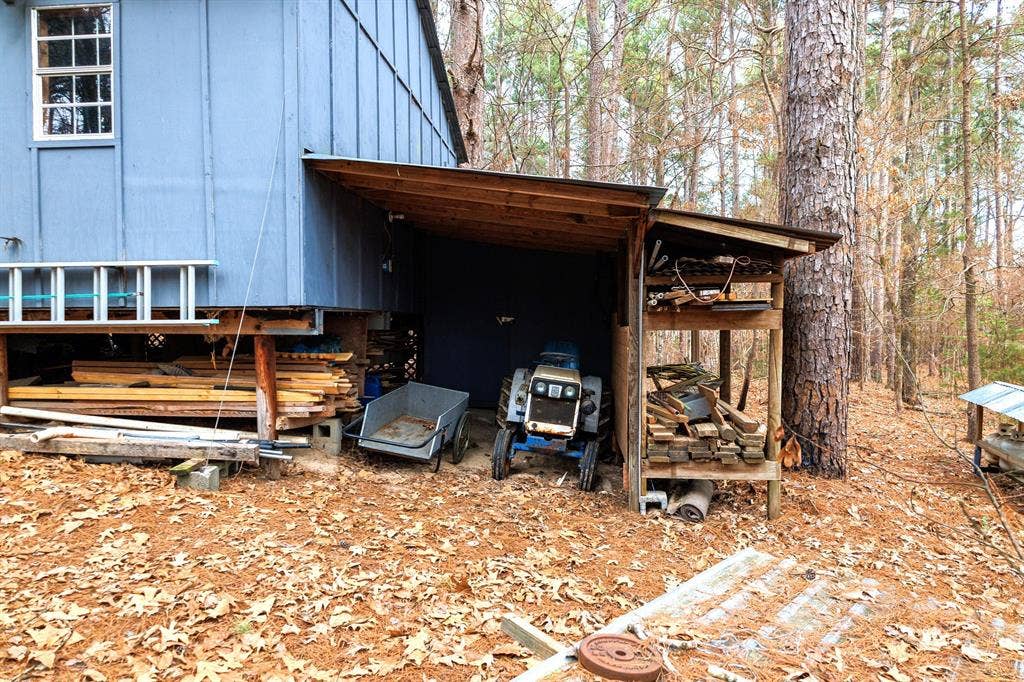
| Carport Spaces: | 2 |
| Consent for Visitors to Record: | Audio, Video |
| Construction Materials: | Frame, Wood |
| Cooling: | Ceiling Fan(s), Central Air, Electric |
| Covered Spaces: | 2 |
| Crop Retire Program?: | No |
| Crops: | Native |
| Current Use: | Recreational, Single Family, Timber |
| Directions: | Frome East Loop 323 and Highway 31E go east to FM 848 turn right and go to Jamestown Road (CR 26) go .5 mile to propertyon the right sign on the gate. Gate is across the road from ranch with white board fence on road frontage. If you enteradddress in Map program it will take you to the gate. |
| Easements: | Pipeline |
| Elementary School: | Chapelhill |
| Elementary School Name: | Chapelhill |
| Exterior Features: | Balcony |
| Fencing: | Barbed Wire, Gate |
| Fireplace Features: | Freestanding, Living Room, Wood Burning Stove |
| Fireplaces Total: | 1 |
| Flooring: | Carpet, Softwood, Tile |
| Foundation Details: | Pillar/Post/Pier |
| Garage?: | No |
| Heating: | Central, Electric, Wood Stove |
| High School Name: | Chapelhill |
| Horse Permitted Yn: | Yes |
| Interior Features: | Built-in Features, Natural Woodwork, Open Floorplan, Pantry, Vaulted Ceiling(s), Walk-In Closet(s) |
| Intermediate School Name: | Kissam |
| Junior High School Name: | Chapelhill |
| Lake Pump Yn: | No |
| Laundry Features: | Electric Dryer Hookup, Utility Room, Laundry Chute |
| Levels: | One and One Half |
| Listing Terms: | Cash, Conventional |
| Room Count: | 8 |
| Lot Features: | Acreage, Agricultural, Many Trees, Oak, Pine, Steep Slope |
| Lot Size: | 10 to < 50 Acres |
| Lot Size Area: | 25.0000 |
| Lot Size Source: | Public Records |
| Lot Size Units: | Acres |
| Middle School Name: | Chapelhill |
| Multi Parcel ID: | Yes |
| Municipal Utility District?: | No |
| Notice Surveillance Devices Pres: | None |
| Number Of Dining Areas: | 1 |
| Number Of Living Areas: | 2 |
| Other Equipment: | List Available |
| Other Structures: | Outbuilding, See Remarks, Workshop w/Electric |
| Parking Features: | Carport |
| Patio And Porch Features: | Deck, Other |
| Pool?: | No |
| Possession: | Closing/Funding |
| Possible Use: | Agricultural, Hunting/Fishing, Multi-Family, Ranch, Recreational, Residential, Single Family, Timber |
| Postal Code Plus 4: | 2700 |
| Property Attached?: | No |
| Restrictions: | Agricultural, Easement(s), No Divide, No Known Restriction(s), Pipeline |
| Road Frontage Type: | County Road |
| Road Surface Type: | Asphalt |
| Roof: | Metal |
| School District: | Chapel Hill ISD |
| Smart Home Features Appor Pass Y: | 0 |
| Soil Type: | Clay, Sandy Loam |
| Special Taxing Entities: | 0 |
| Structural Style: | Single Detached |
| Surface Rights: | All |
| Topography: | Rolling |
| Transaction Type: | For Sale |
| Utilities: | All Weather Road, Electricity Connected, Individual Water Meter, Outside City Limits, Rural Water District, Septic, No City Services |
| Vegetation: | Heavily Wooded, Wooded |
| Will Subdivide: | No |
| Window Features: | Window Coverings |
| Year Built Details: | Preowned |
Listing Courtesy of: United Country Legacy Land Company
Listing Agent: Carroll Bobo
903-593-0148
Mortgage Calculator
All listings featuring the  icon are provided courtesy of North Texas Real Estate Information Systems, Inc. (NTREIS), Copyright 2026. All rights reserved.
All information is believed accurate but not guaranteed. The properties displayed may not be all of the properties available through the IDX Program. Any use of this site other than by potential buyers or sellers is strictly prohibited.
North Texas Real Estate Information Systems, Inc. data last updated on October 08, 2026 05:05 PM - CT
Property Last Updated: October 08, 2026 05:05 PM - CT
