1538 Calcot Lane
Forney, TX 75126
$390,000
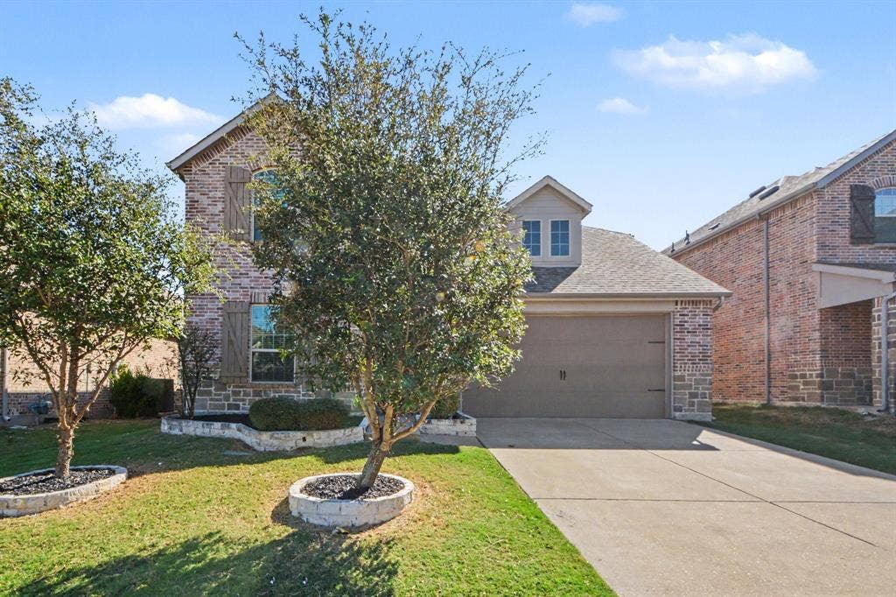
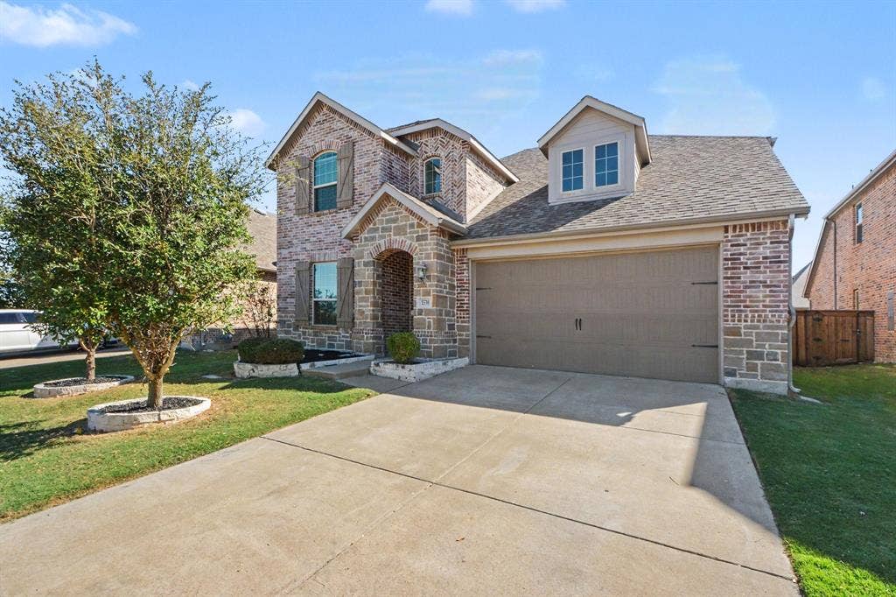
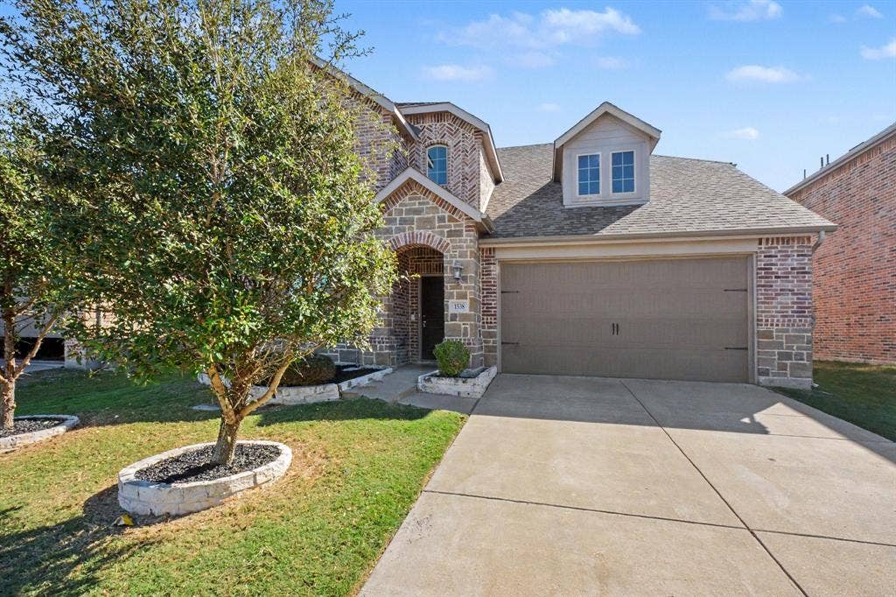
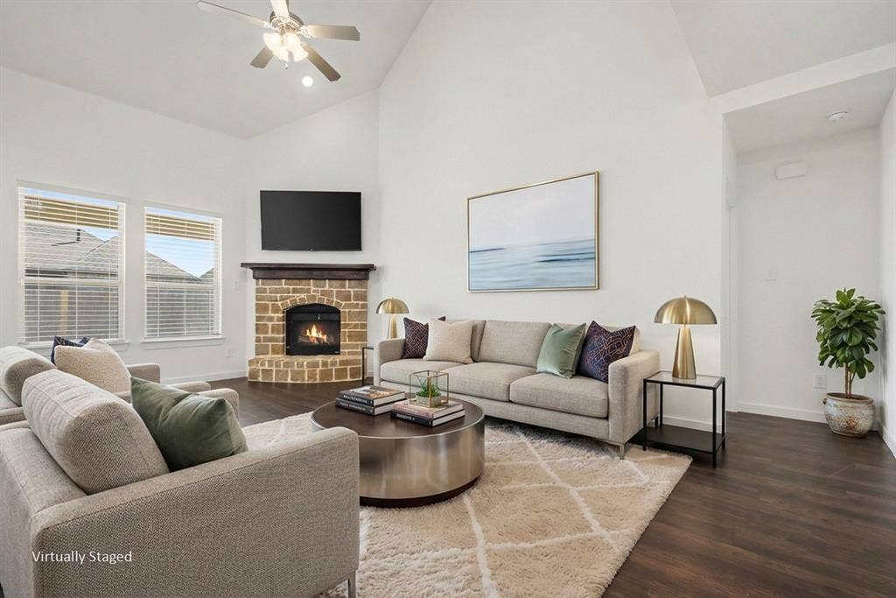
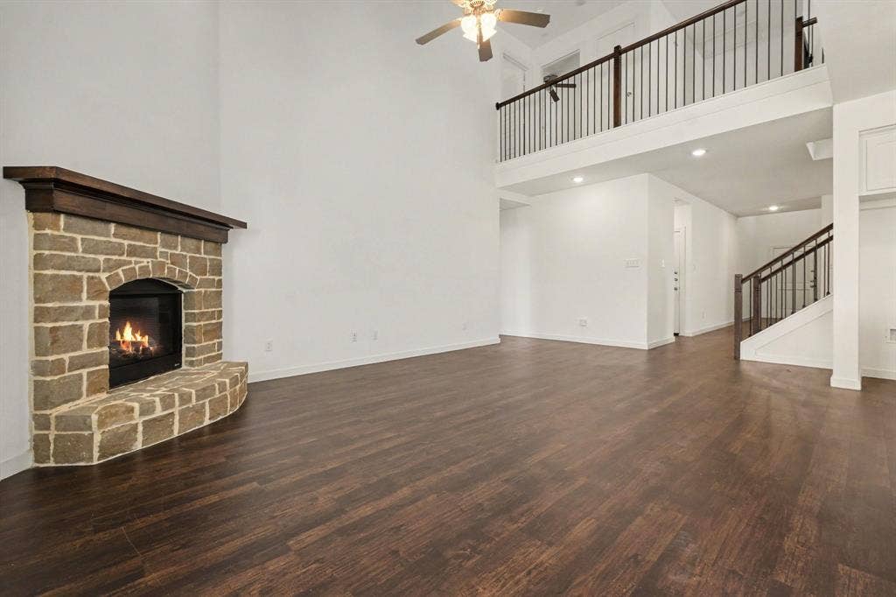
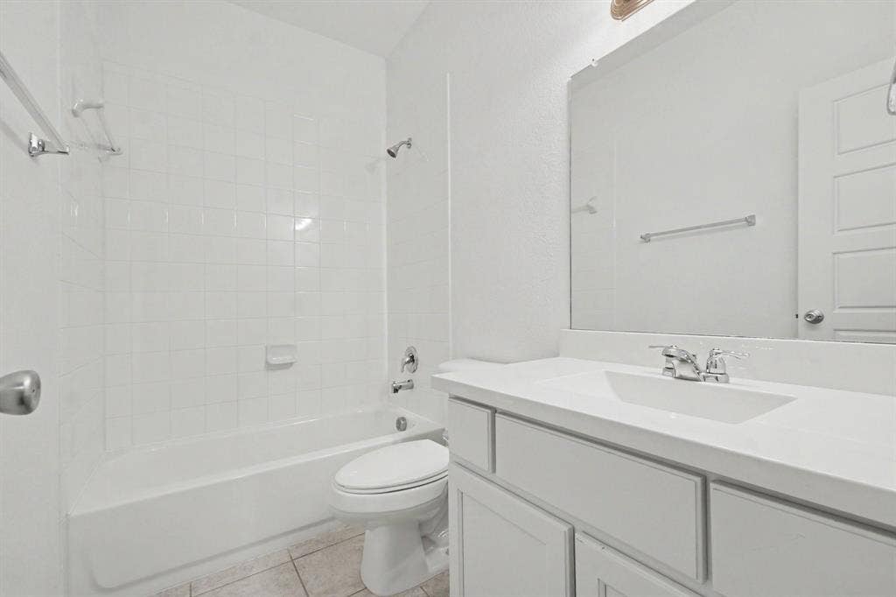
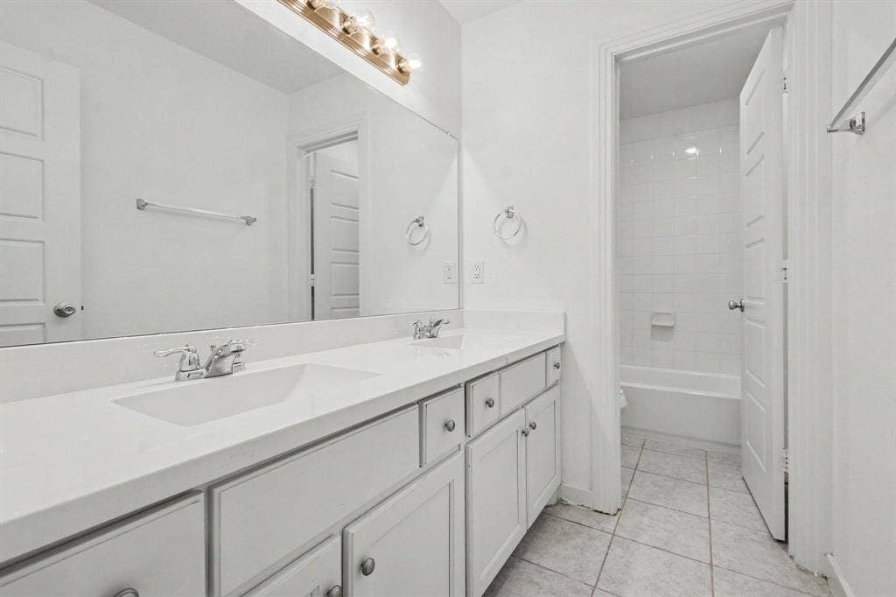
Built by Highland Homes in 2019, 1538 Calcot Lane combines generous living space, a flexible two-story design, and an appealing price point in Forney. The home offers approximately 2,748 square feet with five bedrooms, three full bathrooms, two living areas, central cooling, and a two-car garage.
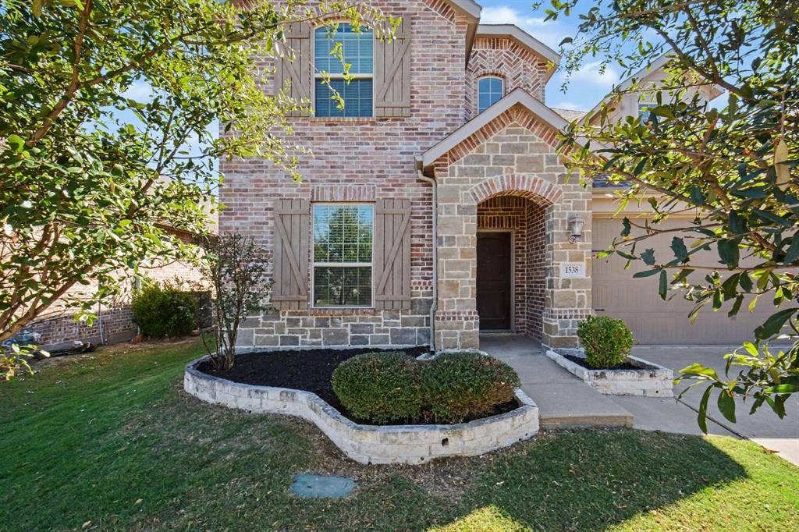
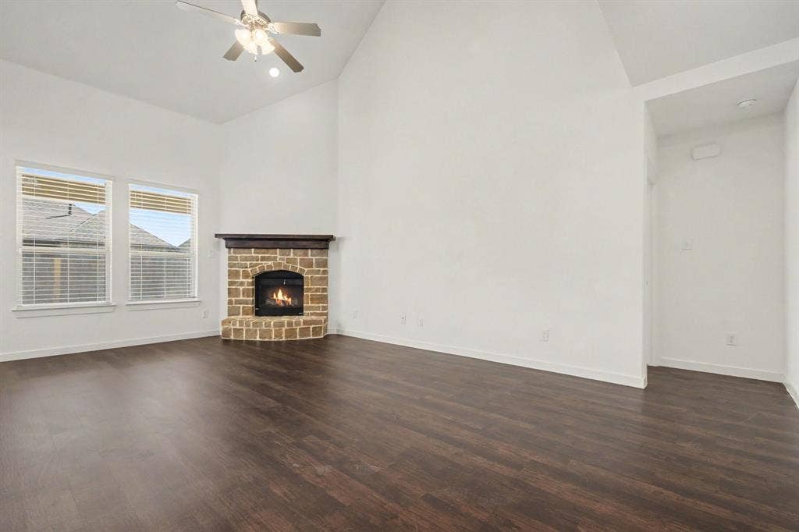
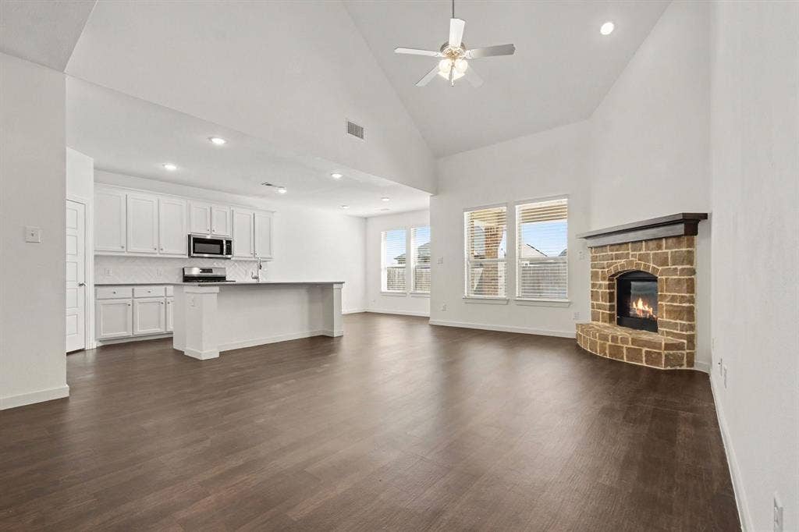
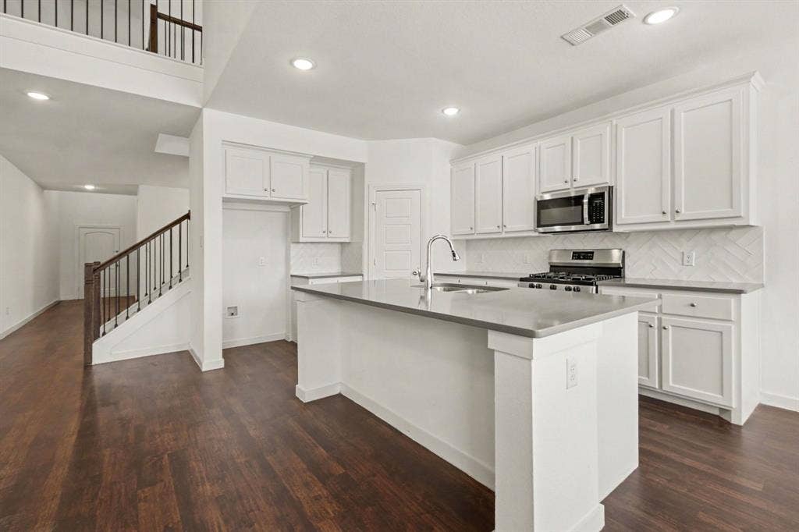
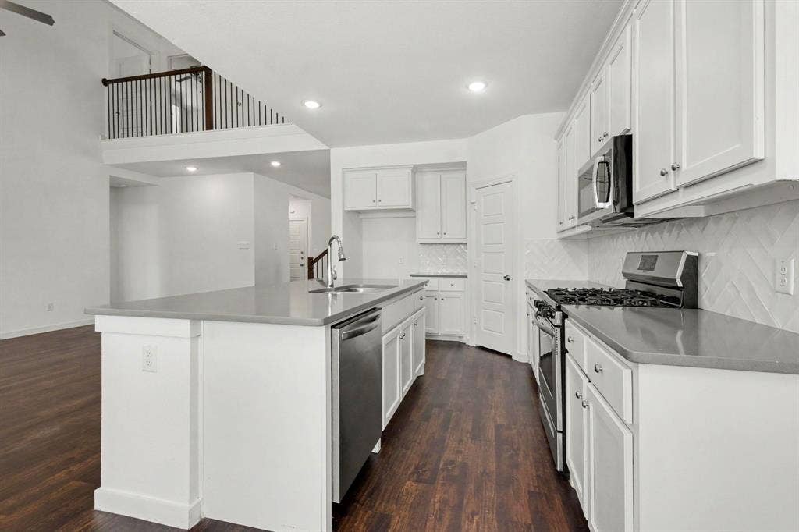
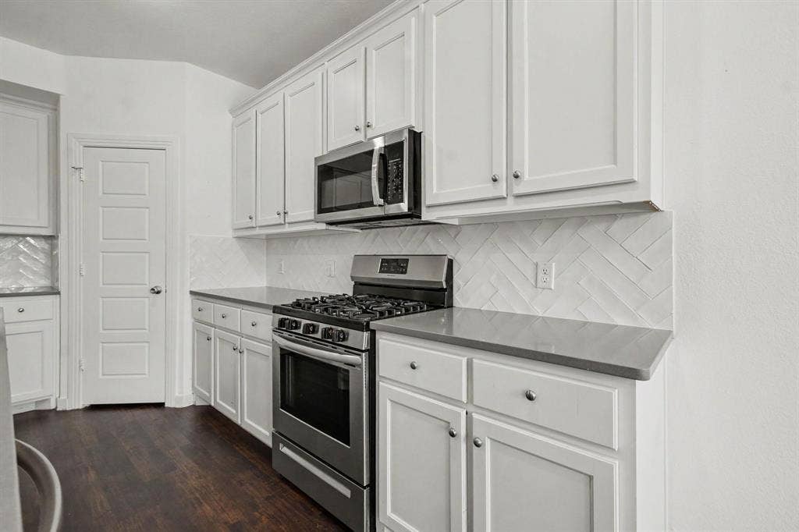
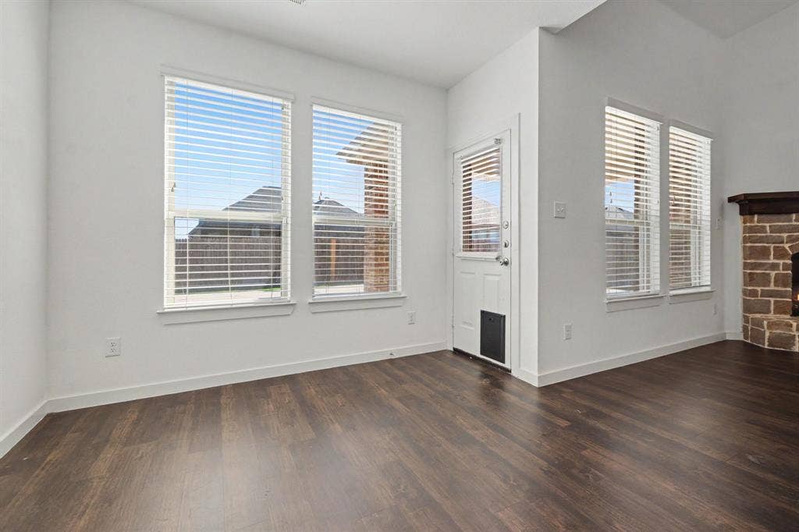
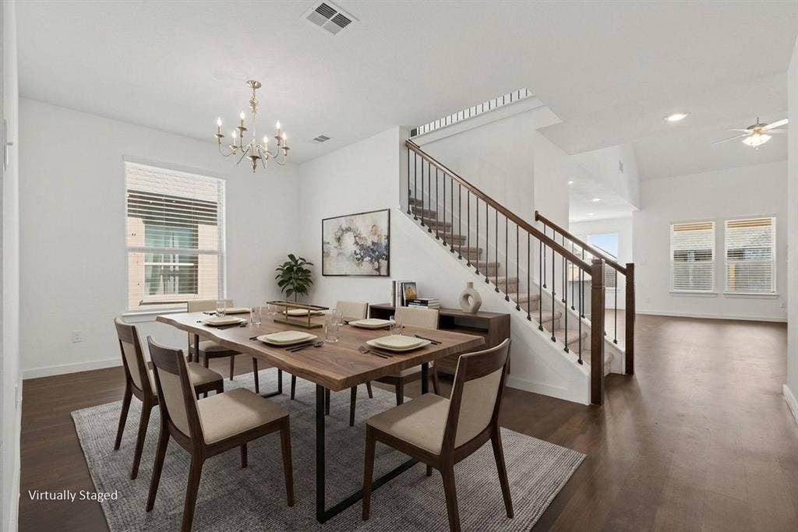
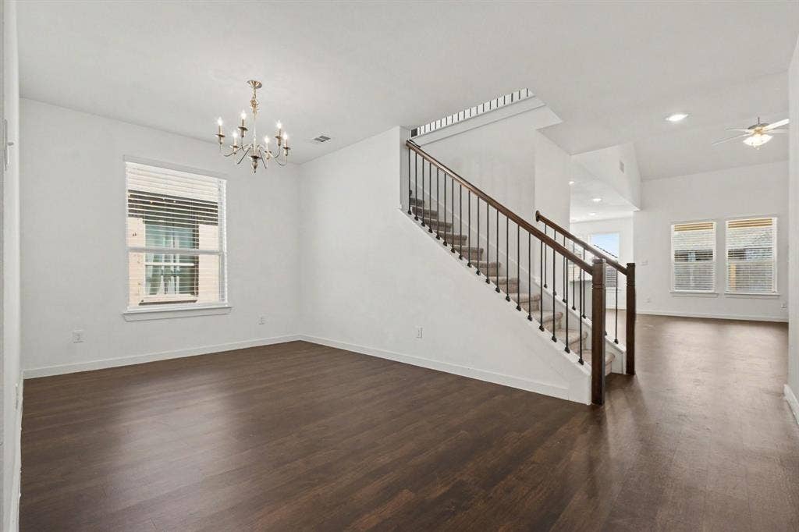
A stone-and-brick exterior, covered front porch, and composition-shingle roof create a polished first impression. Neutral colors and low-maintenance flooring extend throughout the first floor, providing a versatile backdrop for a variety of styles. At the center of the home, the kitchen opens to the main living area for easy conversation while cooking or entertaining. Granite countertops, recessed lighting, a gas range, and a spacious island complete this inviting gathering space.
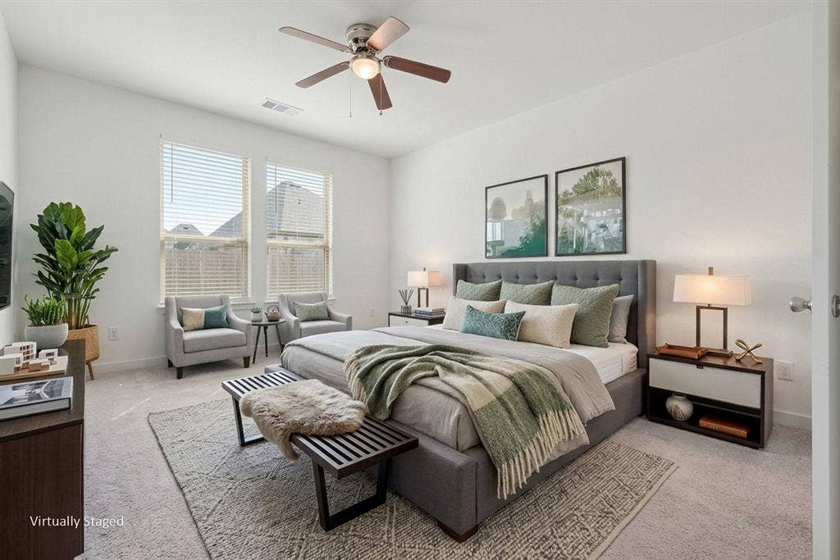
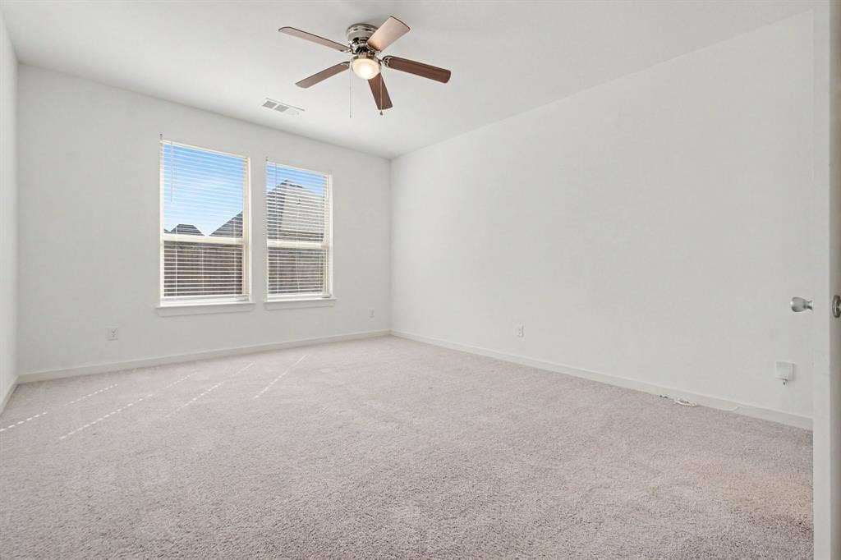
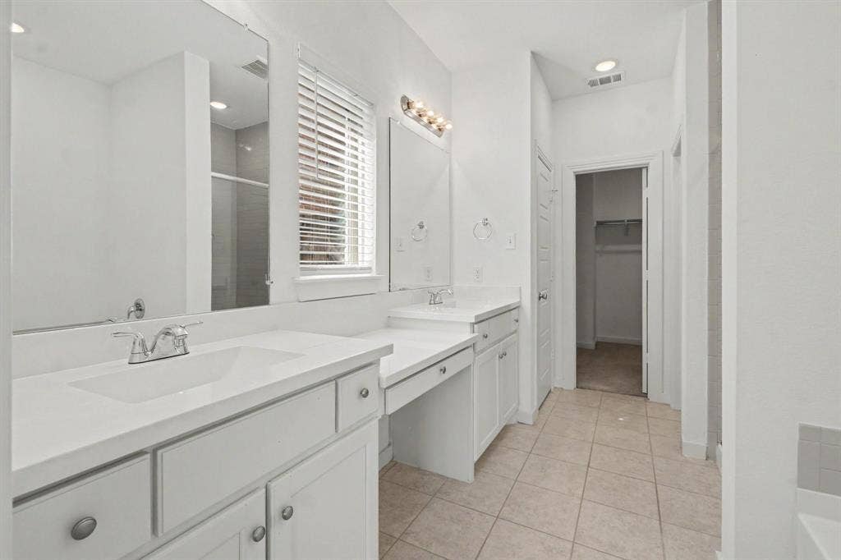
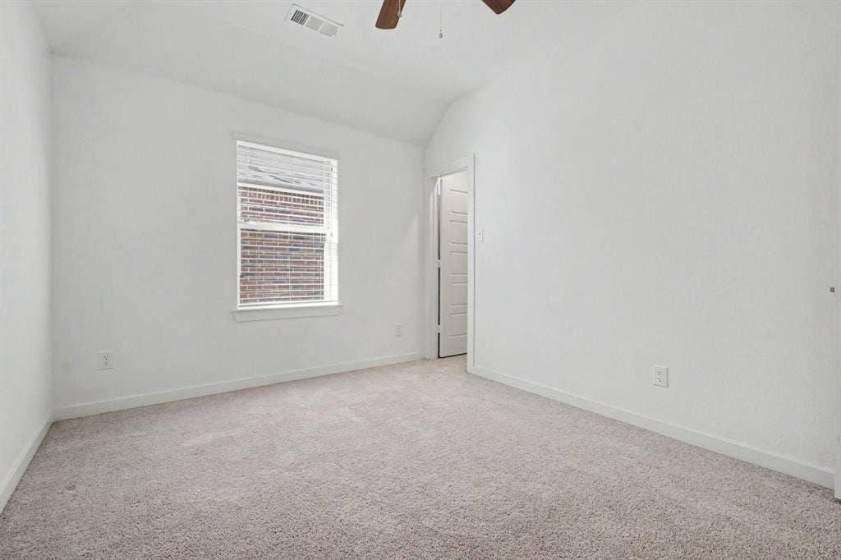
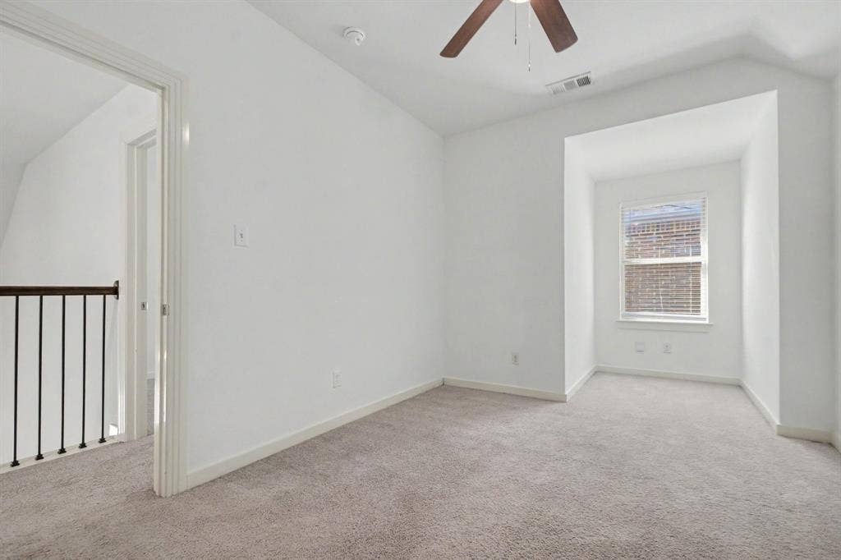
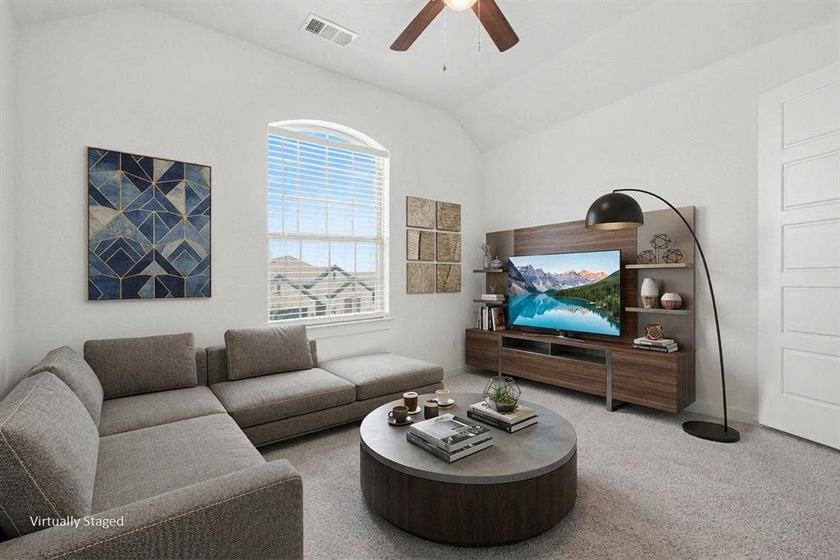
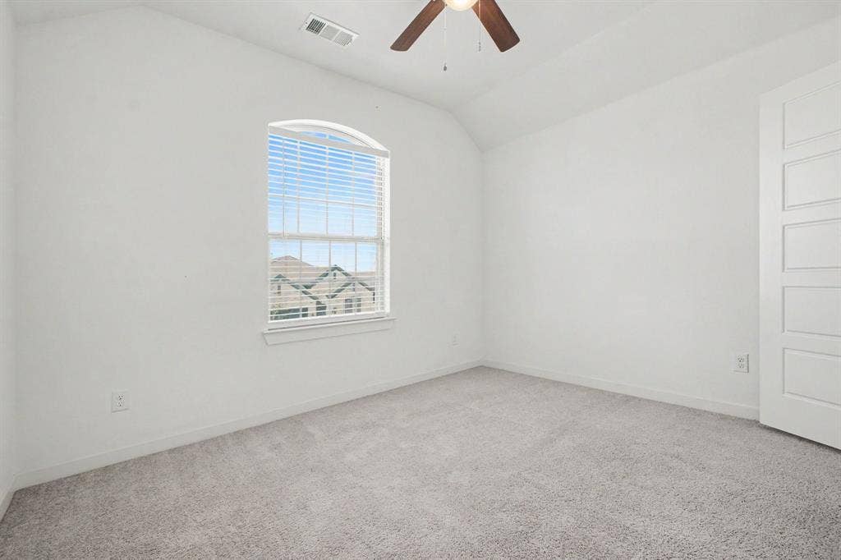
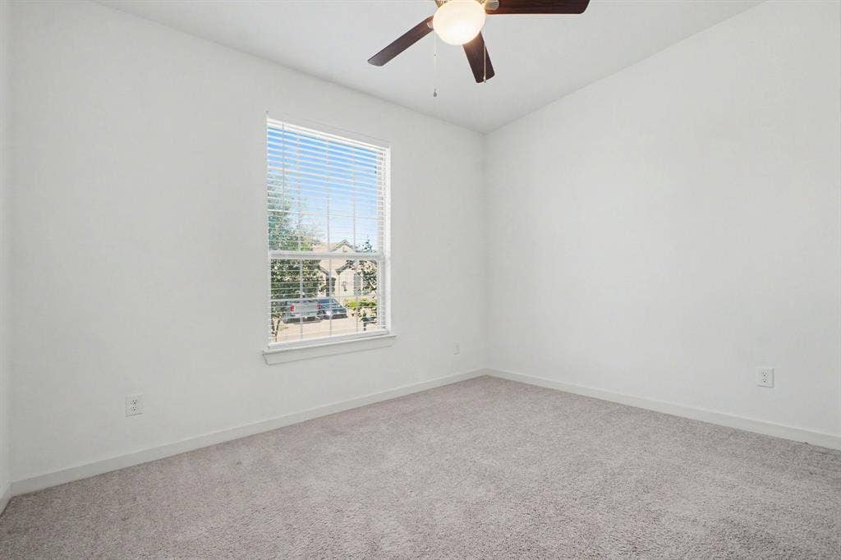
Both the primary bedroom and a guest bedroom are located downstairs. The primary bedroom includes an ensuite bathroom, while the additional bedroom can accommodate guests, multigenerational living, or a home office. Three more bedrooms and a second living area are upstairs, offering adaptable space for movies, games, study, or relaxation.
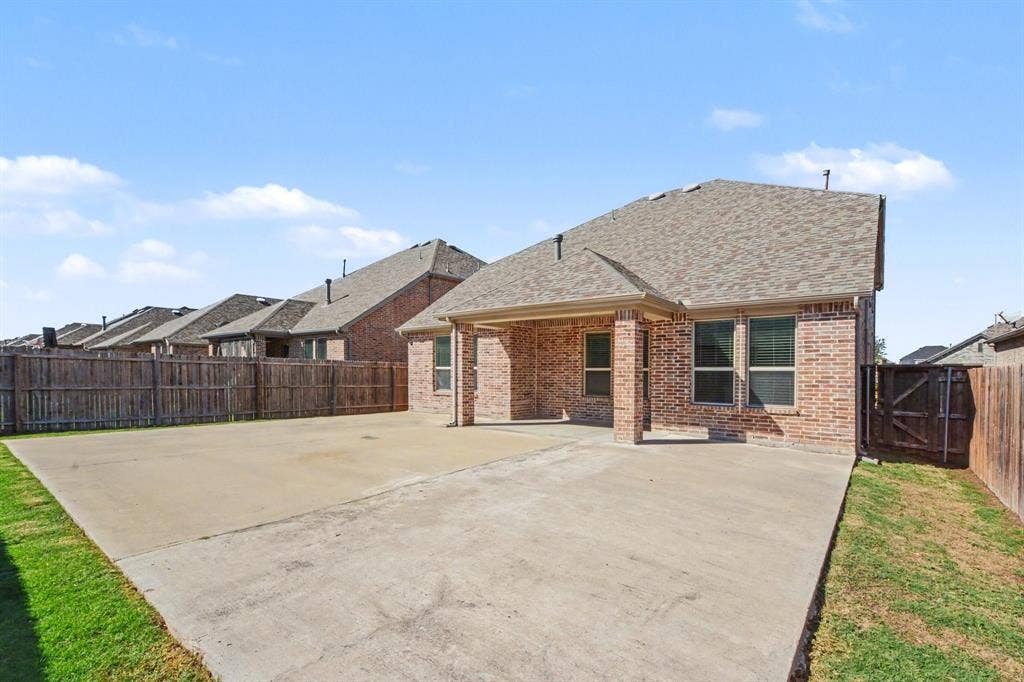
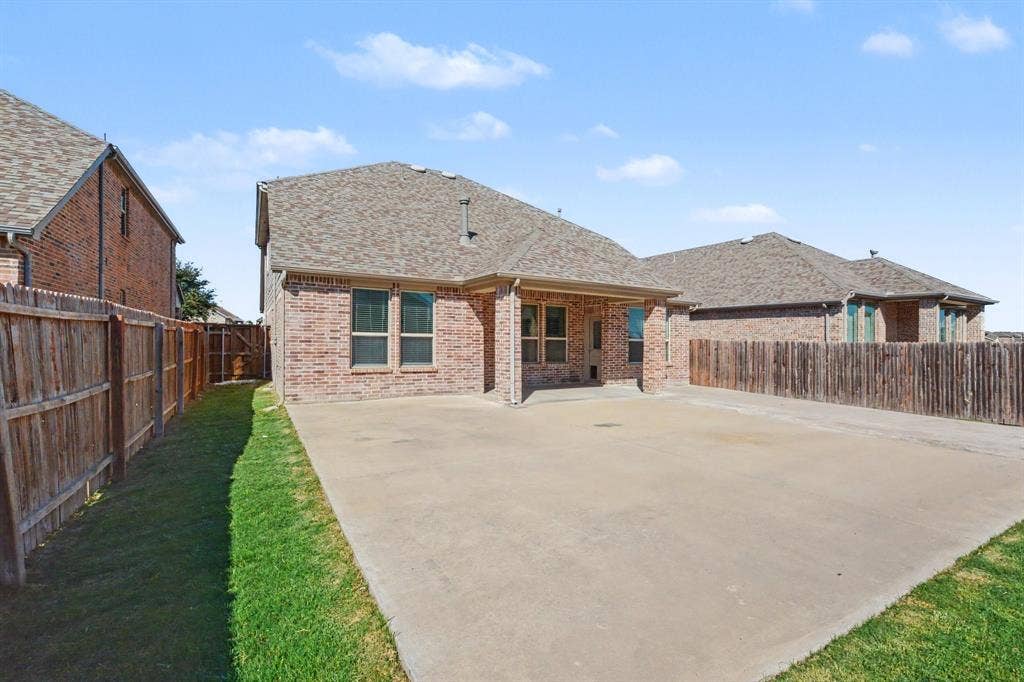
A large covered rear patio creates a sheltered setting for outdoor dining and quiet evenings.
Dewberry Elementary School is approximately 0.4 mile away, and North Forney High School is about 0.8 mile away. Walmart Supercenter is roughly 2.8 miles away, while Costco Wholesale is approximately 4 miles away. City of Rockwall–Harbor Urban Beach is about 9 miles away.
CLOSING MUST OCCUR AFTER JANUARY 01, 2026
| Listing Id: | 21432336 |
|---|---|
| List Price: | $390,000 |
| Property Type: | Residential |
| Property Sub Type: | Single Family Residence |
| Status: | Active |
| Bedrooms Total: | 5 |
| Bathrooms Full: | 3 |
| Living Area: | 2,748 |
| Association Fee: | $195 |
| Unexempt Taxes: | $9,823 |
| Lot Size Square Feet: | 6,229.0800 |
| Lot Size Acres: | 0.143 |
| Architectural Style: | Traditional |
| Waterfront?: | No |
| City: | Forney |
| County Or Parish: | Kaufman |
| Subdivision Name: | Devonshire Village 2d |
| Postal Code: | 75126 |
| Year Built: | 2019 |
| Accessibility Features Yn: | No |
| Appliances: | Dishwasher,Disposal,Gas Oven,Gas Range,Gas Water Heater,Microwave,Plumbed For Gas in Kitchen |
| Association Fee Frequency: | Annually |
| Association Fee Includes: | Management Fees |
| Association Type: | Mandatory |
| Attached Garage?: | Yes |
| Basement Yn: | No |
| Bathrooms Total Decimal: | 3.00 |
| Bathrooms Total Integer: | 3 |
| Consent for Visitors to Record: | None |
| Construction Materials: | Brick |
| Cooling: | Central Air, Electric |
| Covered Spaces: | 2 |
| Directions: | GPS |
| Easements: | Utilities |
| Elementary School: | Crosby |
| Elementary School Name: | Crosby |
| Exterior Features: | Covered Patio/Porch, Rain Gutters |
| Fencing: | Wood |
| Fireplace Features: | Living Room, Stone |
| Fireplaces Total: | 1 |
| Flooring: | Carpet, Ceramic Tile, Vinyl |
| Foundation Details: | Slab |
| Garage Dimensions: | 20x20 |
| Garage Spaces: | 2 |
| Garage?: | Yes |
| Heating: | Central, Natural Gas |
| High School Name: | North Forney |
| Hoa Management Company: | Devonshire Residential Association, Inc. |
| Hoa Management Company Phone: | 972-522-2820 |
| Horse Permitted Yn: | No |
| Interior Features: | Cable TV Available, High Speed Internet Available, Pantry, Walk-In Closet(s) |
| Laundry Features: | Utility Room, Full Size W/D Area |
| Levels: | Two |
| Listing Terms: | Cash, Conventional, FHA |
| Room Count: | 10 |
| Lot Features: | Interior Lot, Subdivision |
| Lot Size: | Less Than .5 Acre (not Zero) |
| Lot Size Area: | 0.1430 |
| Lot Size Source: | Assessor |
| Lot Size Units: | Acres |
| Middle School Name: | Brown |
| Multi Parcel ID: | No |
| Municipal Utility District?: | No |
| Number Of Dining Areas: | 2 |
| Number Of Living Areas: | 2 |
| Number Of Parking Spaces: | 2 |
| Parking Features: | Driveway, Garage, Garage Door Opener, Garage Faces Front, Garage Single Door |
| Patio And Porch Features: | Covered, Front Porch, Patio |
| Pool?: | No |
| Possession: | Closing/Funding |
| Postal Code Plus 4: | 1719 |
| Property Attached?: | No |
| Roof: | Composition |
| School District: | Forney ISD |
| Security Features: | Smoke Detector(s) |
| Smart Home Features Appor Pass Y: | 0 |
| Soil Type: | Unknown |
| Special Taxing Entities: | 0 |
| Structural Style: | Single Detached |
| Transaction Type: | For Sale |
| Utilities: | Cable Available, City Sewer, City Water, Curbs, Individual Gas Meter, Individual Water Meter, Natural Gas Available, Sidewalk |
| Will Subdivide: | Subdivided |
| Year Built Details: | Preowned |
Listing Courtesy of: WM Realty Tx LLC
Listing Agent: Deborah Mabry
(214) 477-0270
Mortgage Calculator
All listings featuring the  icon are provided courtesy of North Texas Real Estate Information Systems, Inc. (NTREIS), Copyright 2026. All rights reserved.
All information is believed accurate but not guaranteed. The properties displayed may not be all of the properties available through the IDX Program. Any use of this site other than by potential buyers or sellers is strictly prohibited.
North Texas Real Estate Information Systems, Inc. data last updated on November 11, 2026 08:44 AM - CT
Property Last Updated: November 11, 2026 08:44 AM - CT
