
1532 Pine Bluff Drive
Allen, TX 75002
$440,000
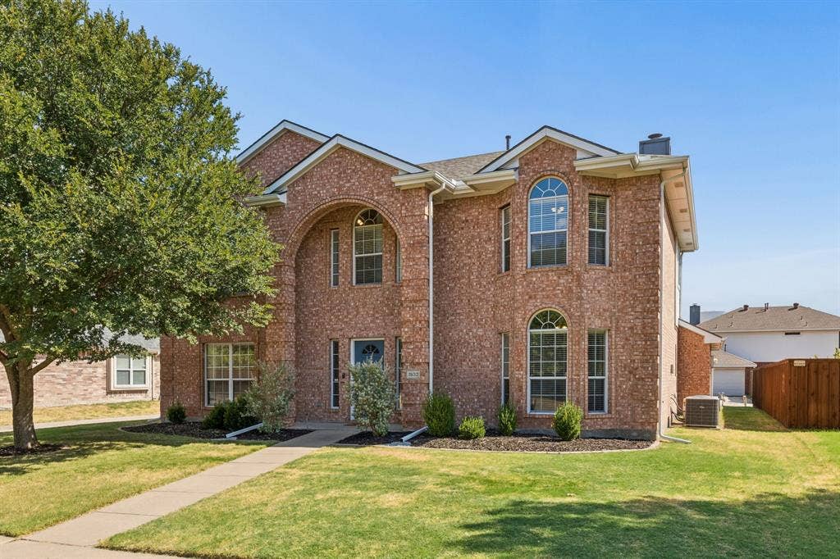
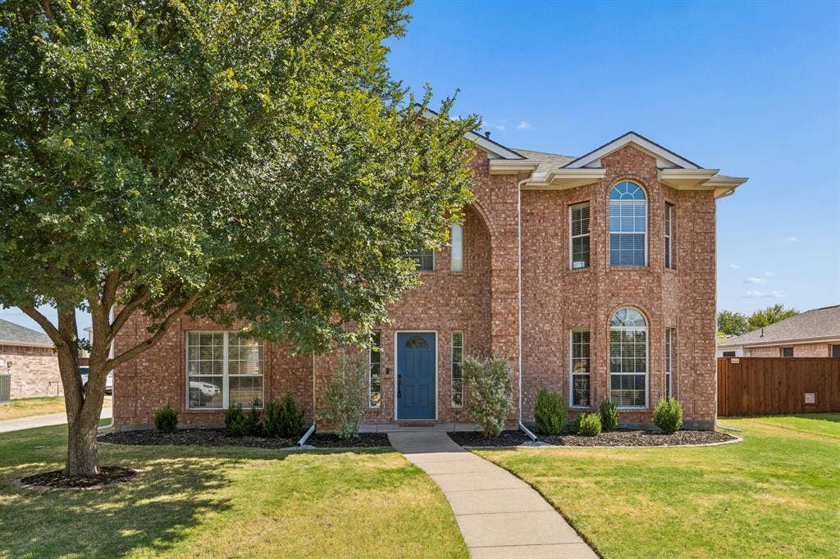
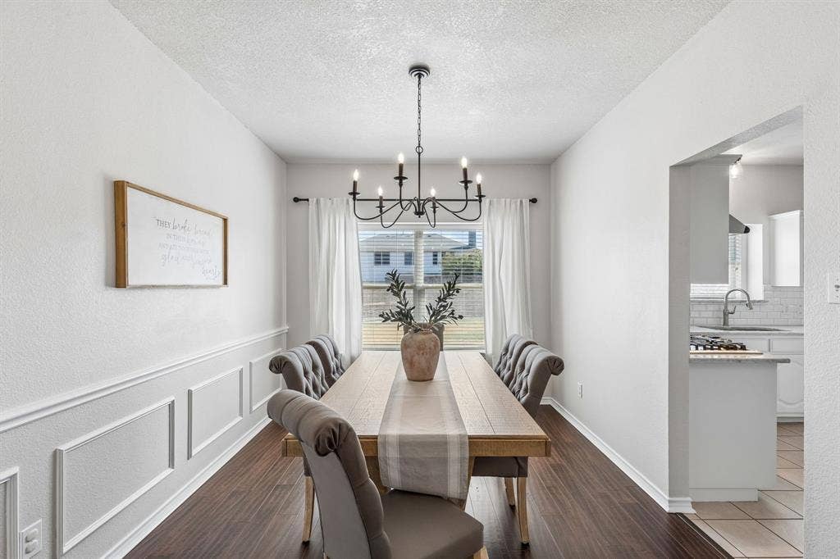
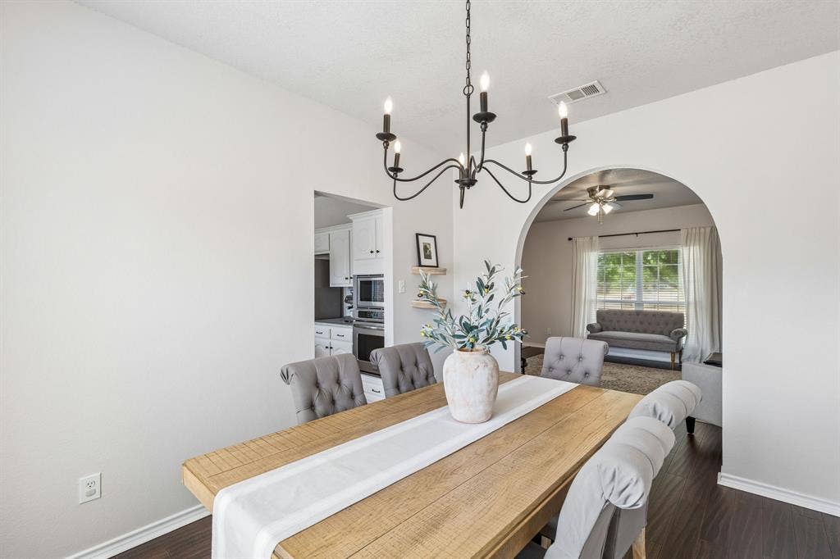
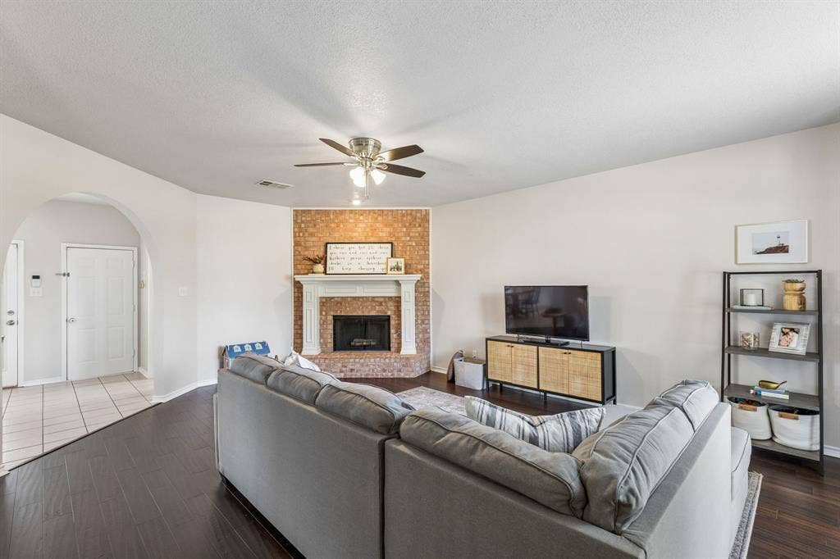
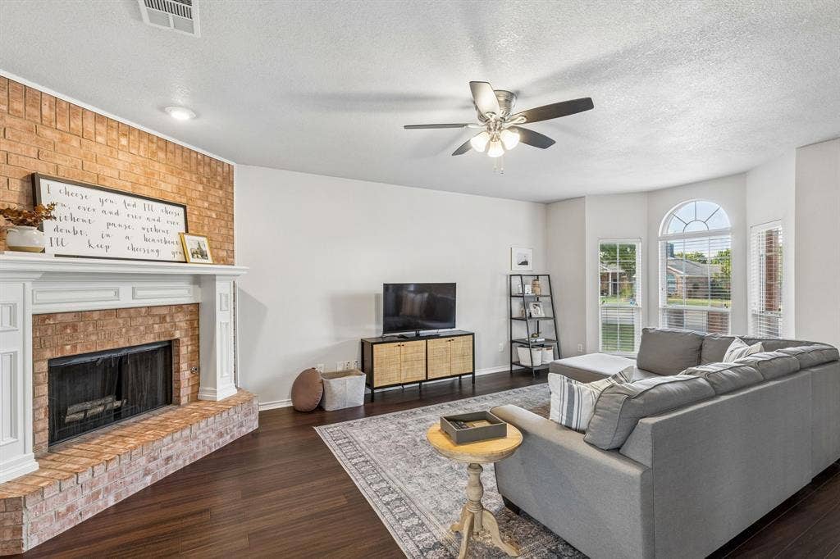
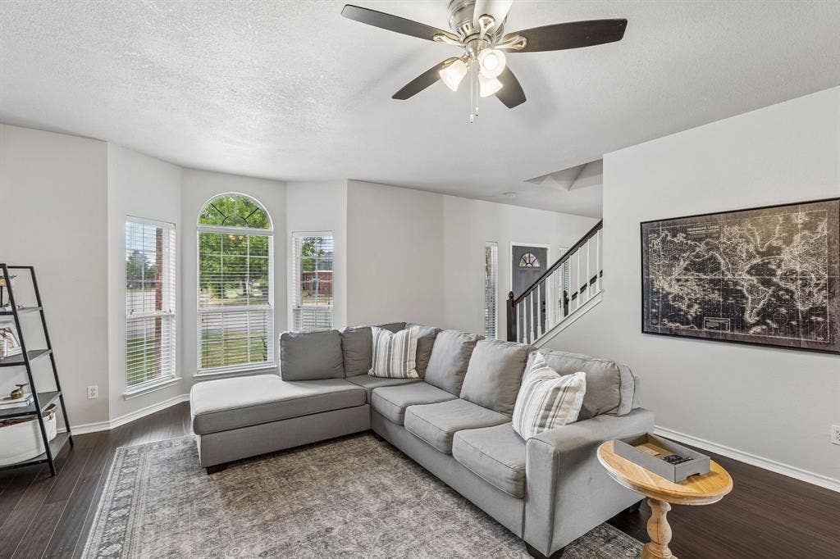
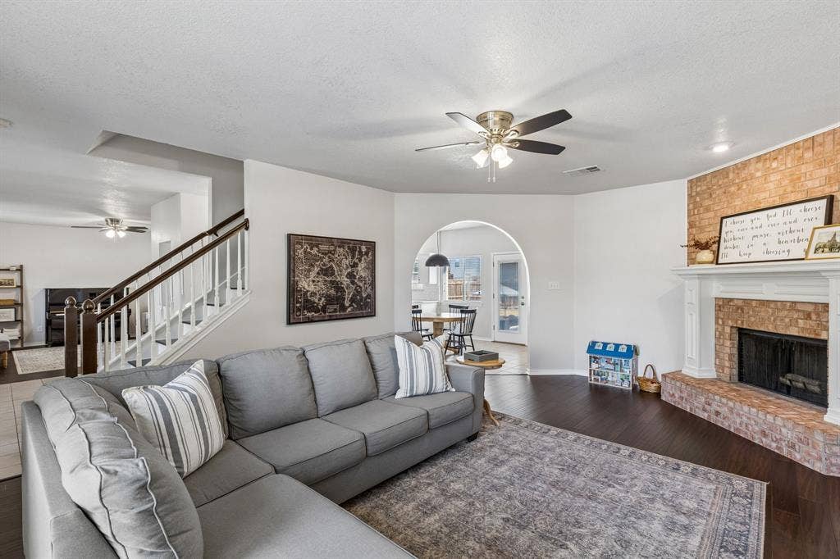
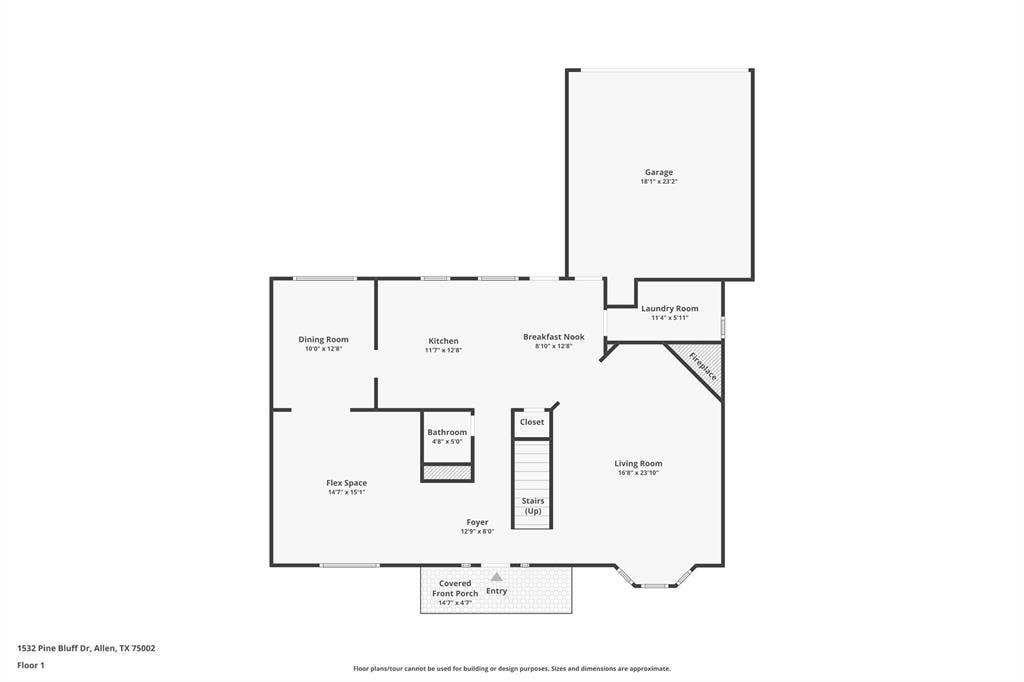
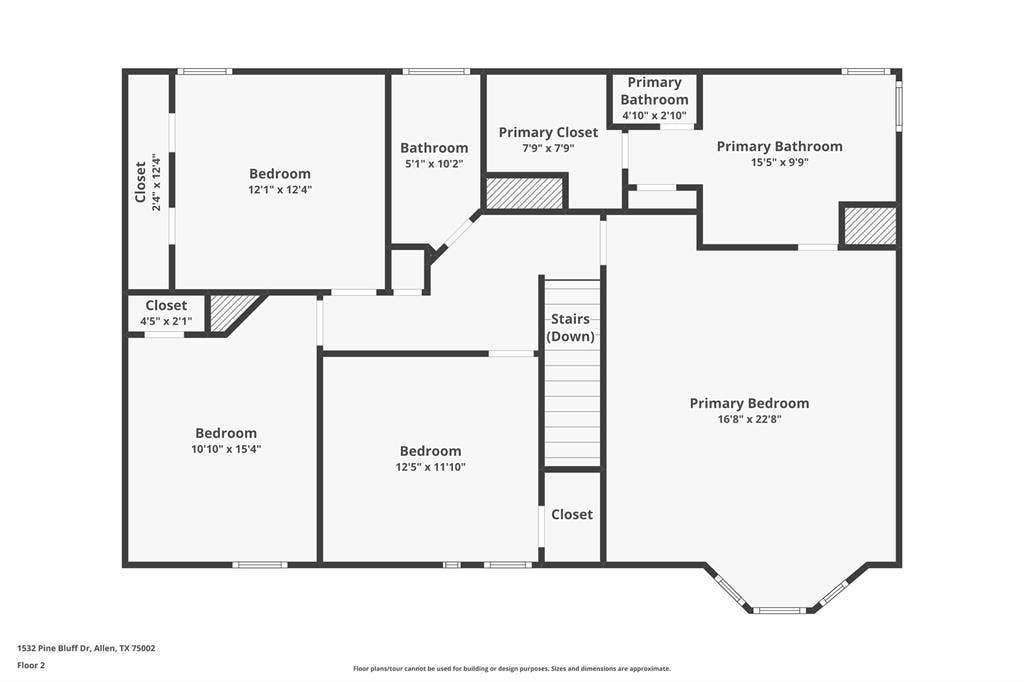
Welcome to 1532 Pine Bluff Drive—a beautifully updated and exceptionally well-maintained home offering comfortable, stylish living in the heart of Allen. With four spacious bedrooms, multiple living areas, a large backyard, and thoughtful updates throughout, this home offers the space and versatility.
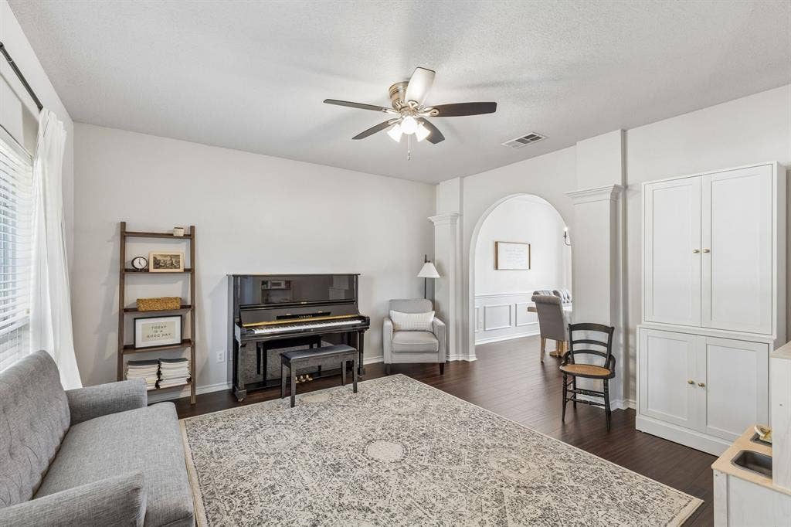
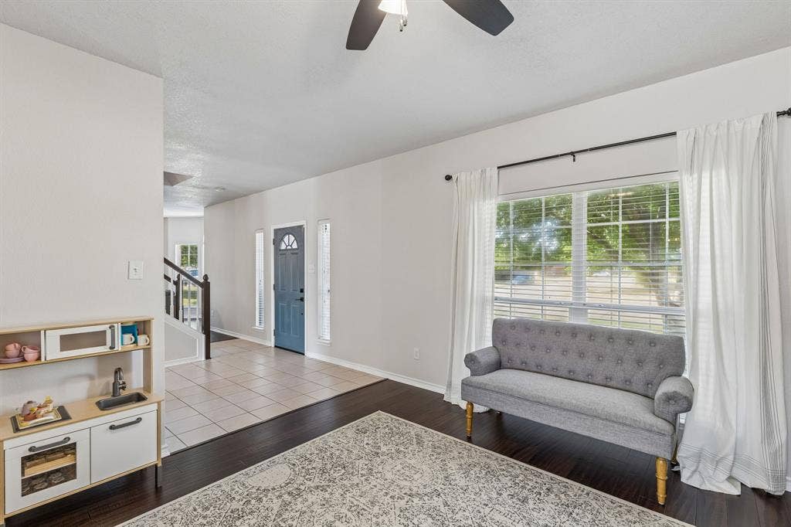
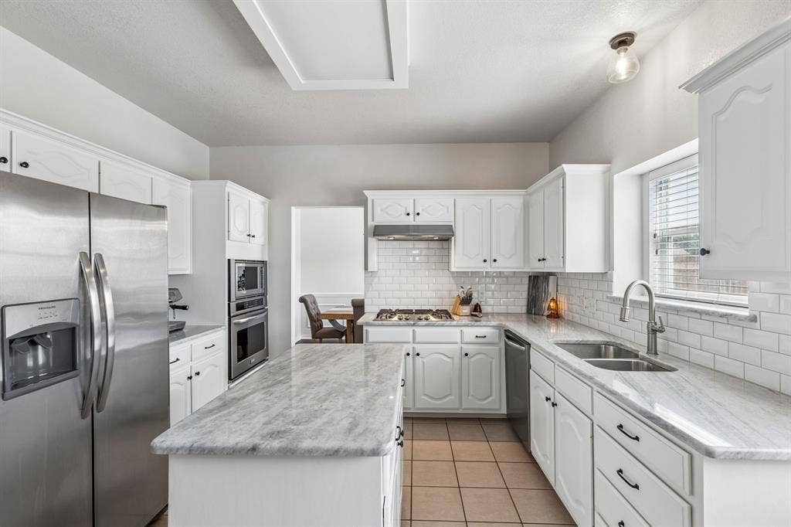
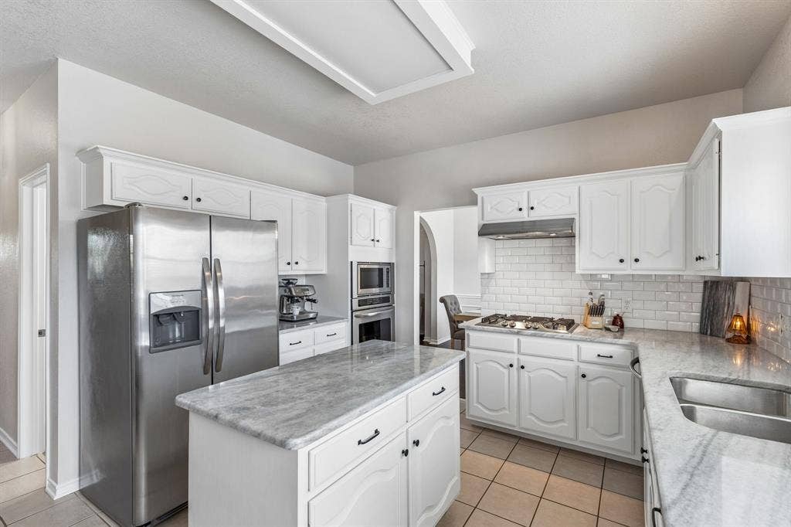
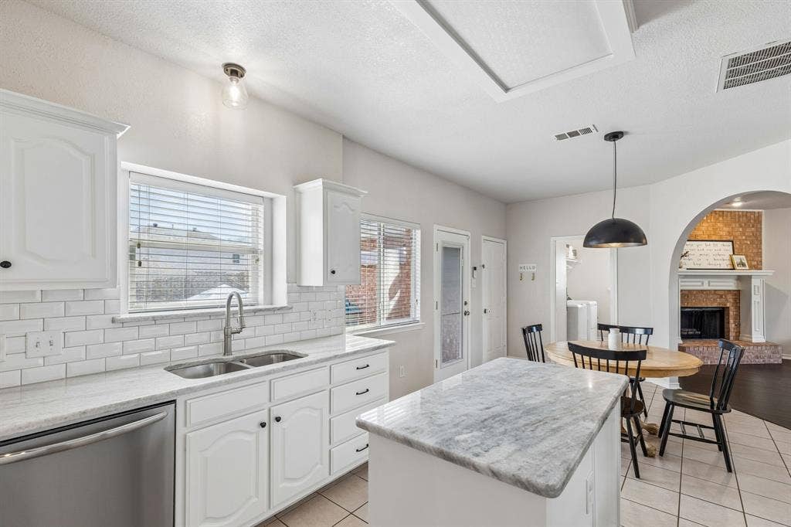
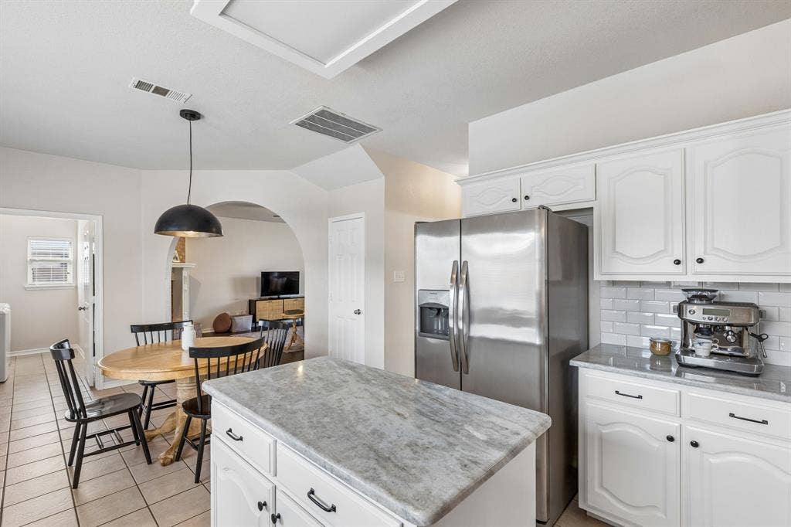
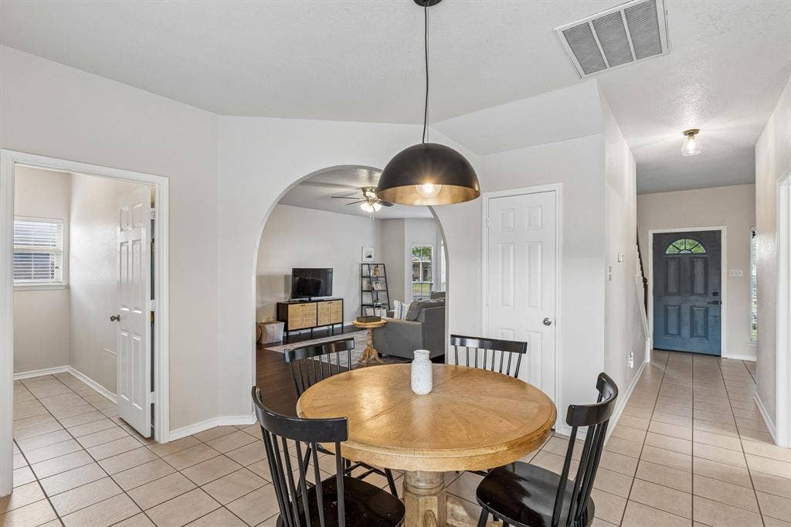
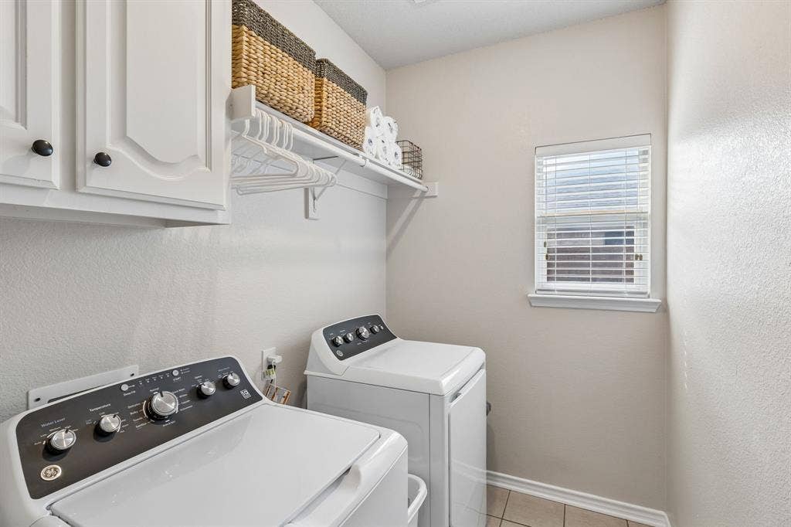
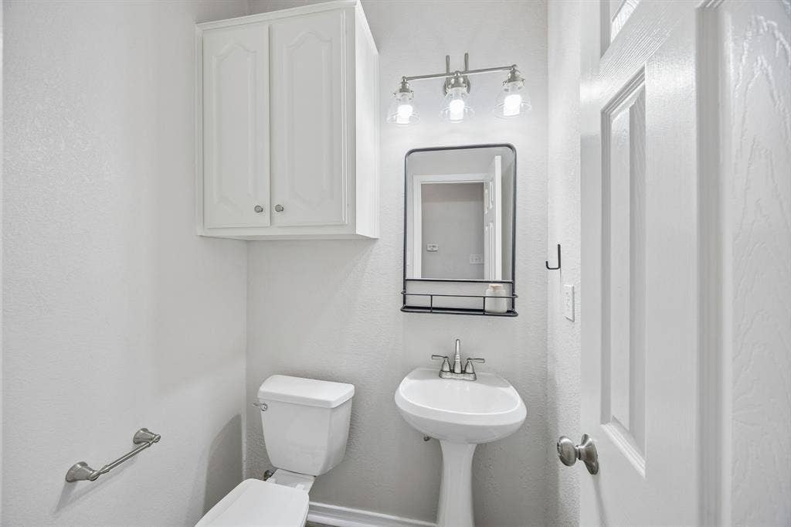
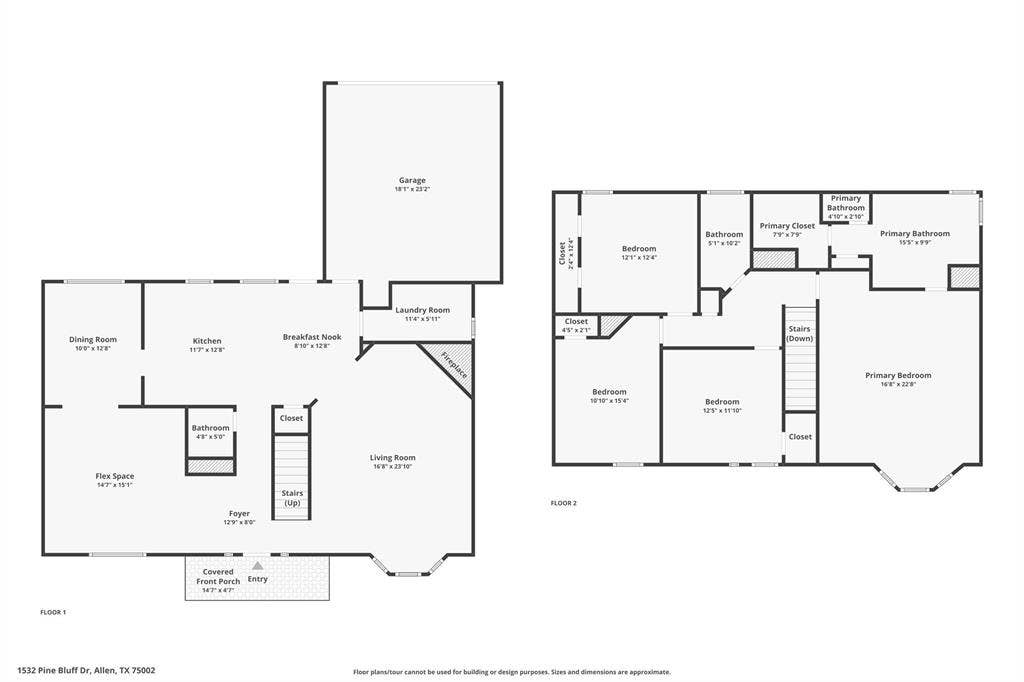
The main level is designed for both everyday living and entertaining, with a welcoming living room, dining room, and spacious family room featuring a beautiful fireplace. These spaces flow naturally into the updated kitchen and breakfast area, creating an inviting central hub for gatherings. The kitchen features granite countertops, a classic subway tile backsplash, and plenty of workspace and storage, while the dedicated laundry room and half bath adds everyday convenience.
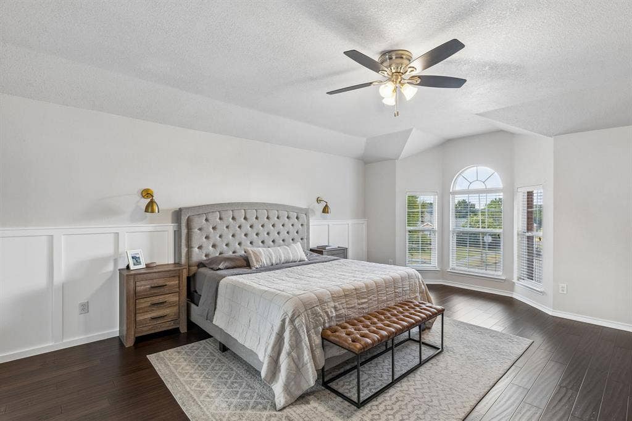
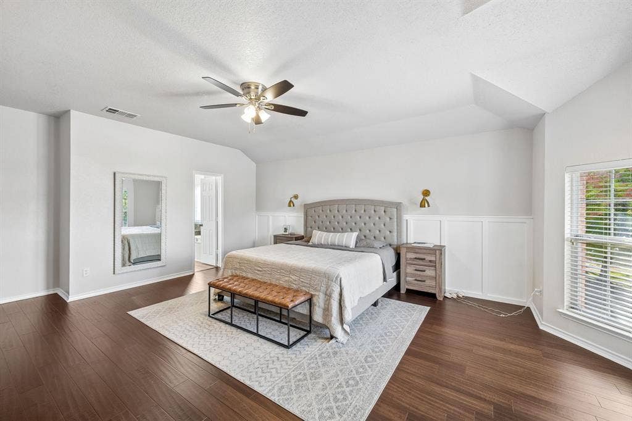
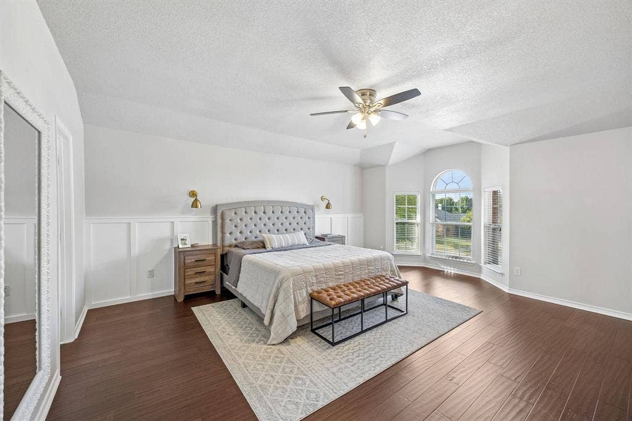
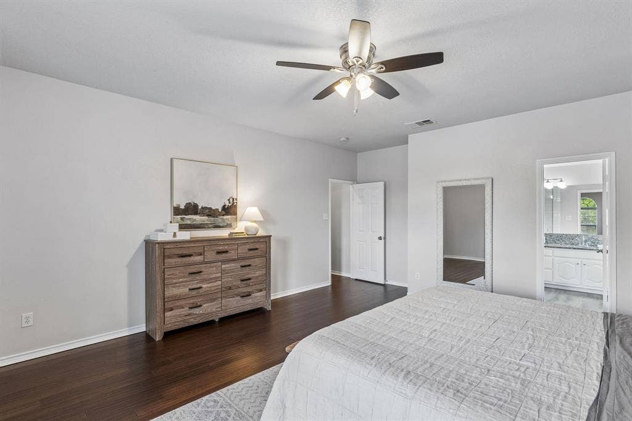
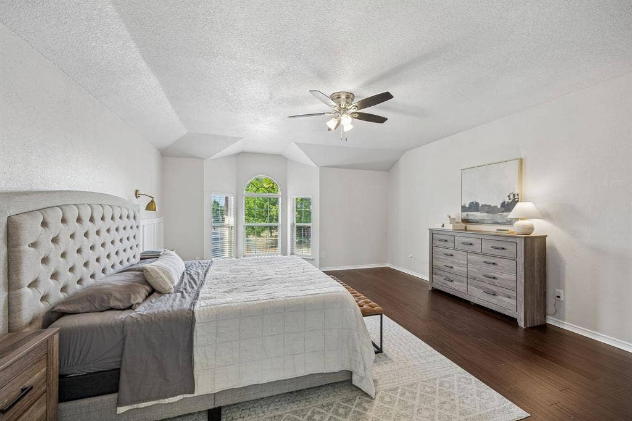
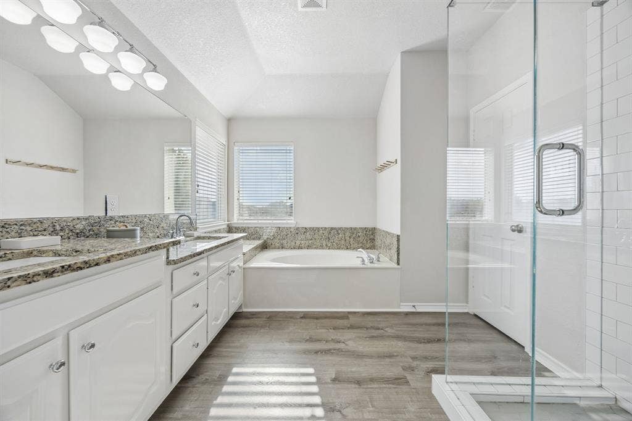
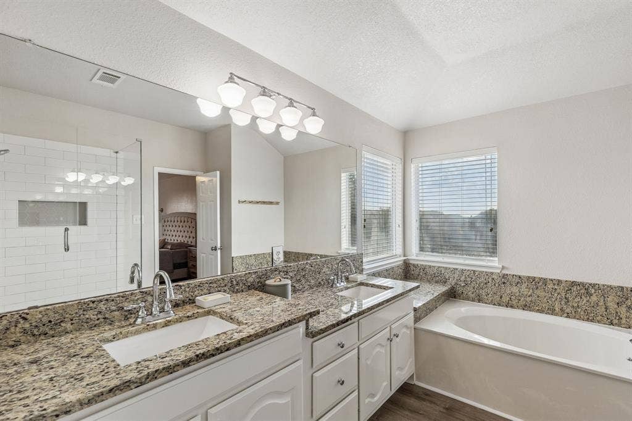
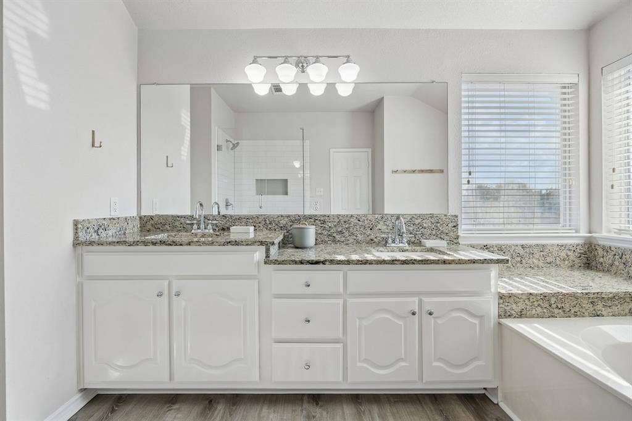
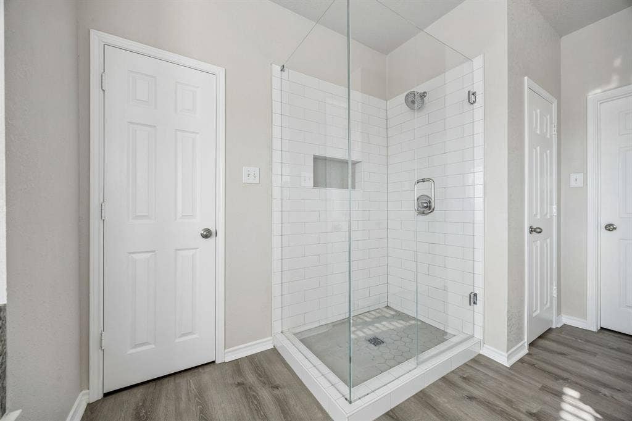
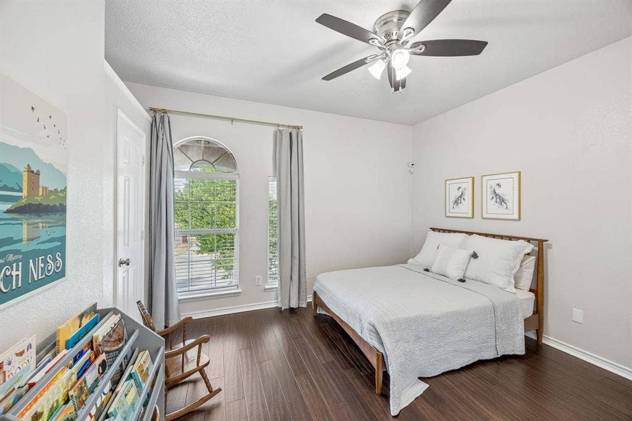
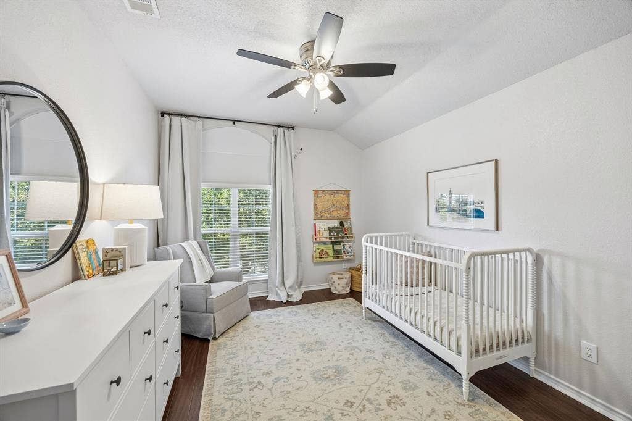
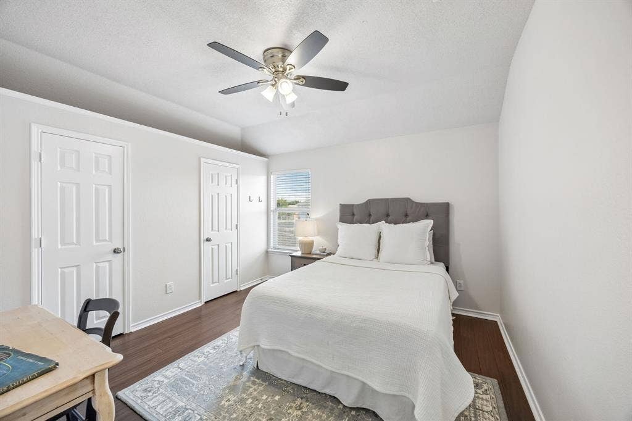
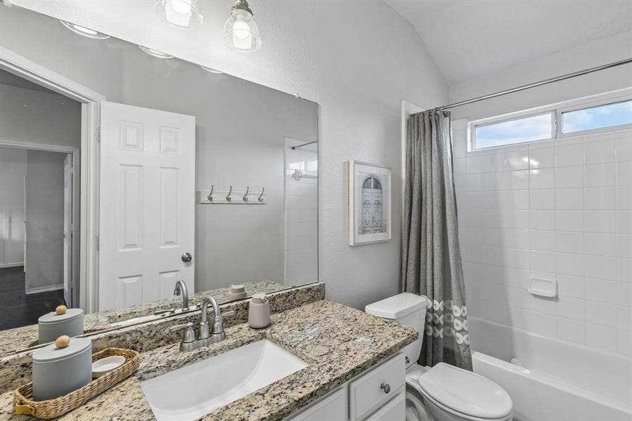
Upstairs, the generous primary suite provides a true retreat, complete with a striking board-and-batten accent wall and plenty of room for a sitting area or additional furniture. The beautifully updated ensuite bath offers a spa-like feel with dual granite vanities, a large soaking tub, and a spacious walk-in shower. Three additional bedrooms and a full bath provide exceptional flexibility for family, guests, a home office, or hobbies.
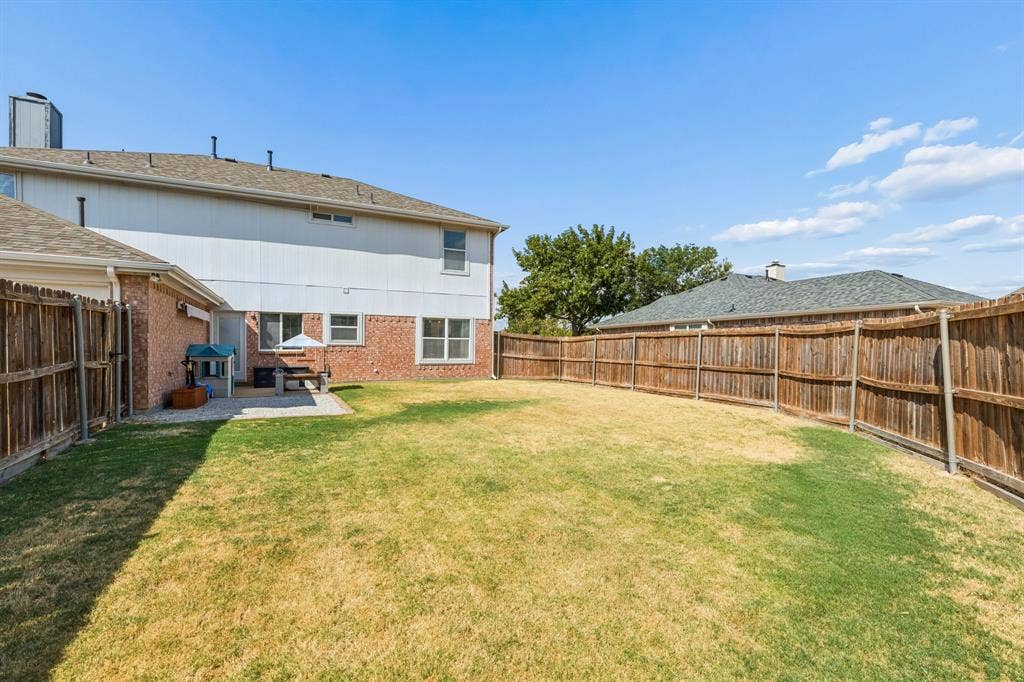
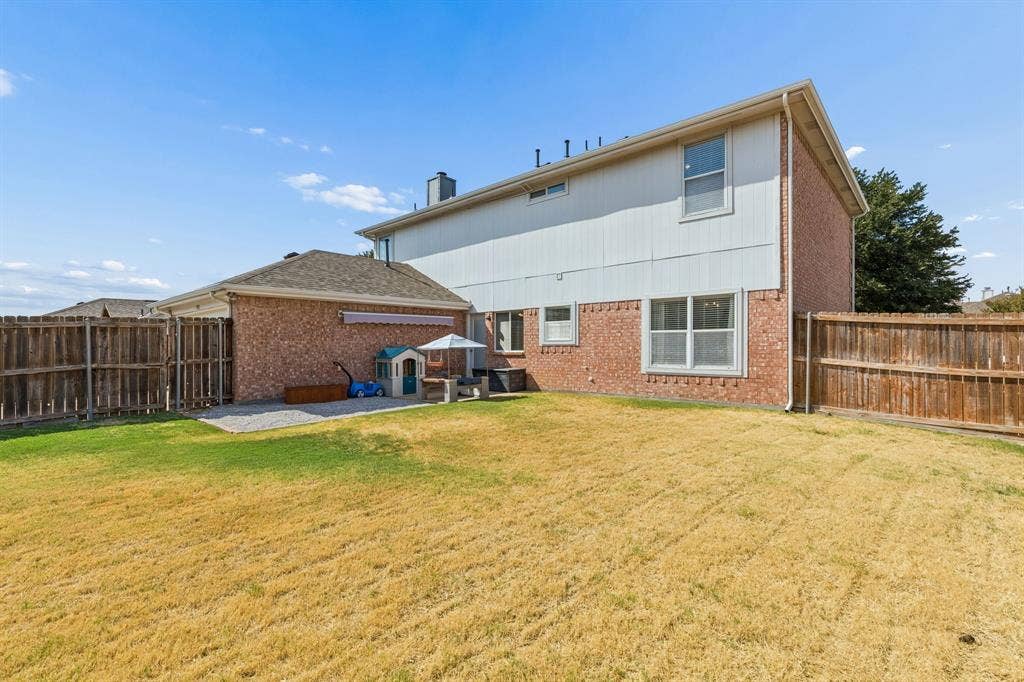
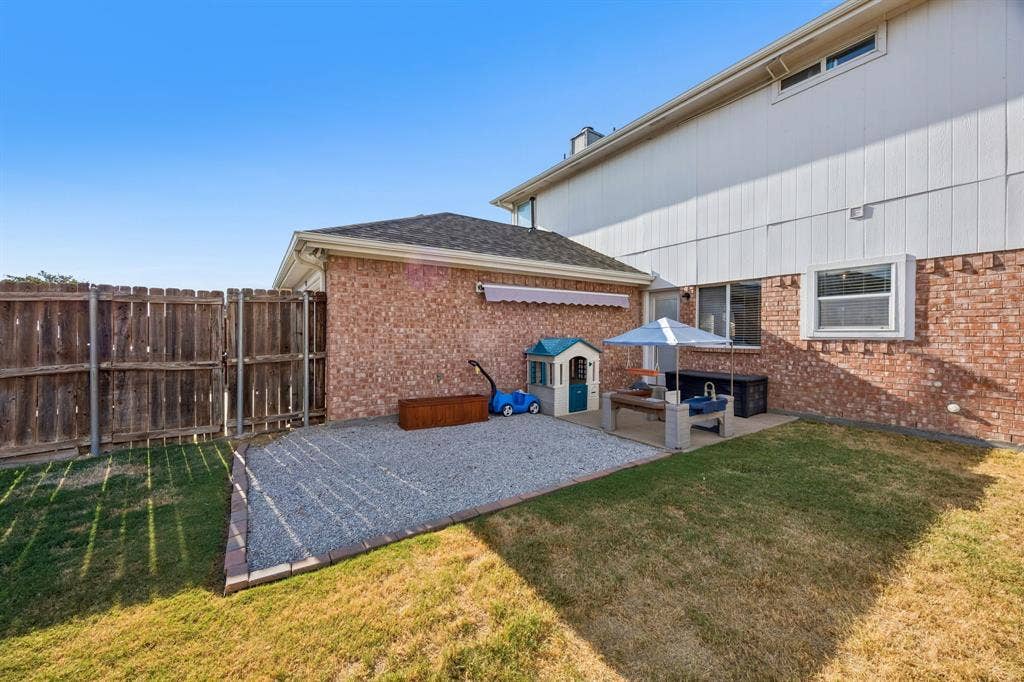
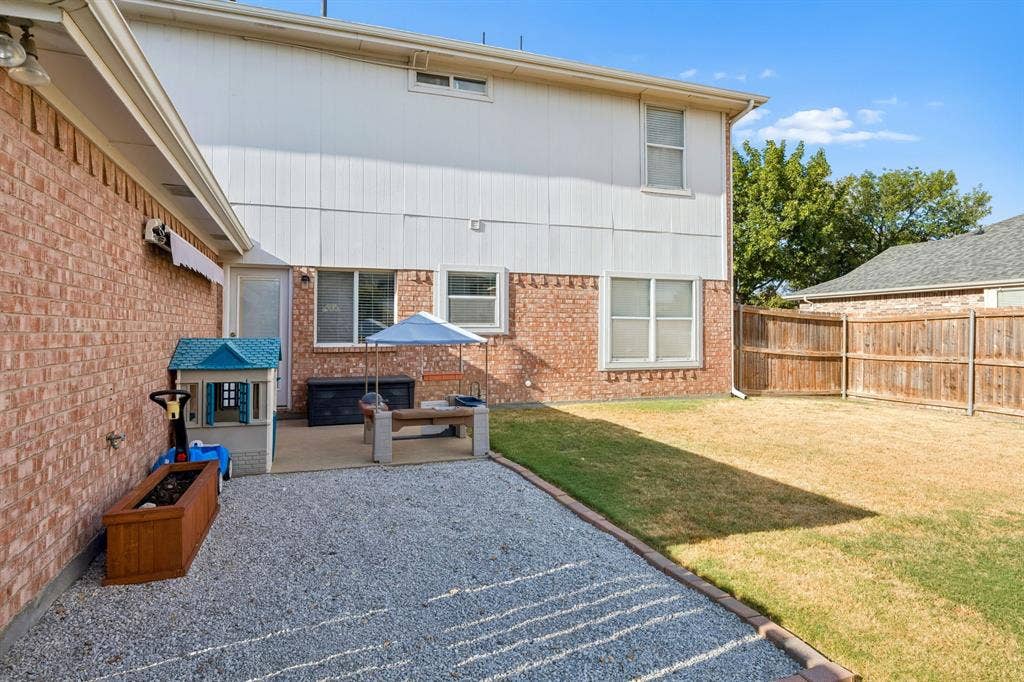
Outside, the expansive backyard is ready for everything from weekend barbecues to quiet evenings at home. Enjoy the covered patio with retractable awning, providing a comfortable place to gather and relax while making the most of the generous outdoor space.
Major improvements provide peace of mind, including a NEW impact-resistant roof in 2025, One of the HVAC units replaced in 2017, and water heater ...
+ Read More| Listing Id: | 21377005 |
|---|---|
| List Price: | $440,000 |
| Property Type: | Residential |
| Property Sub Type: | Single Family Residence |
| Status: | Closed |
| Bedrooms Total: | 4 |
| Bathrooms Full: | 2 |
| Bathrooms Half: | 1 |
| Living Area: | 2,594 |
| Association Fee: | $450 |
| Unexempt Taxes: | $8,580 |
| Lot Size Square Feet: | 6,969.6000 |
| Lot Size Acres: | 0.16 |
| Waterfront?: | No |
| City: | Allen |
| County Or Parish: | Collin |
| Subdivision Name: | Parkside 4 Ph C |
| Postal Code: | 75002 |
| Year Built: | 2002 |
| Accessibility Features Yn: | No |
| Appliances: | Dishwasher,Disposal,Electric Oven,Gas Cooktop,Gas Water Heater,Microwave,Refrigerator |
| Association Fee Frequency: | Annually |
| Association Fee Includes: | Management Fees |
| Association Type: | Mandatory |
| Attached Garage?: | Yes |
| Basement Yn: | No |
| Bathrooms Total Decimal: | 2.10 |
| Bathrooms Total Integer: | 3 |
| Buyer Financing: | Conventional |
| Community Features: | Community Pool, Playground |
| Consent for Visitors to Record: | None |
| Construction Materials: | Brick, Siding |
| Cooling: | Central Air, Electric |
| Covered Spaces: | 2 |
| Directions: | Please, use GPS for most accurate instructions. |
| Elementary School: | Bolin |
| Elementary School Name: | Bolin |
| Exclusions: | security system, all curtains and rods, full length mirror in the primary bedroom, all wall art, shelves in primary water closet |
| Exterior Features: | Awning(s) |
| Fencing: | Wood |
| Fireplace Features: | Gas Starter, Wood Burning |
| Fireplaces Total: | 1 |
| Foundation Details: | Slab |
| Garage Length: | 19 |
| Garage Spaces: | 2 |
| Garage Width: | 19 |
| Garage?: | Yes |
| Heating: | Natural Gas |
| High School Name: | Allen |
| Hoa Management Company: | Real Manage |
| Hoa Management Company Phone: | 855-877-2472 |
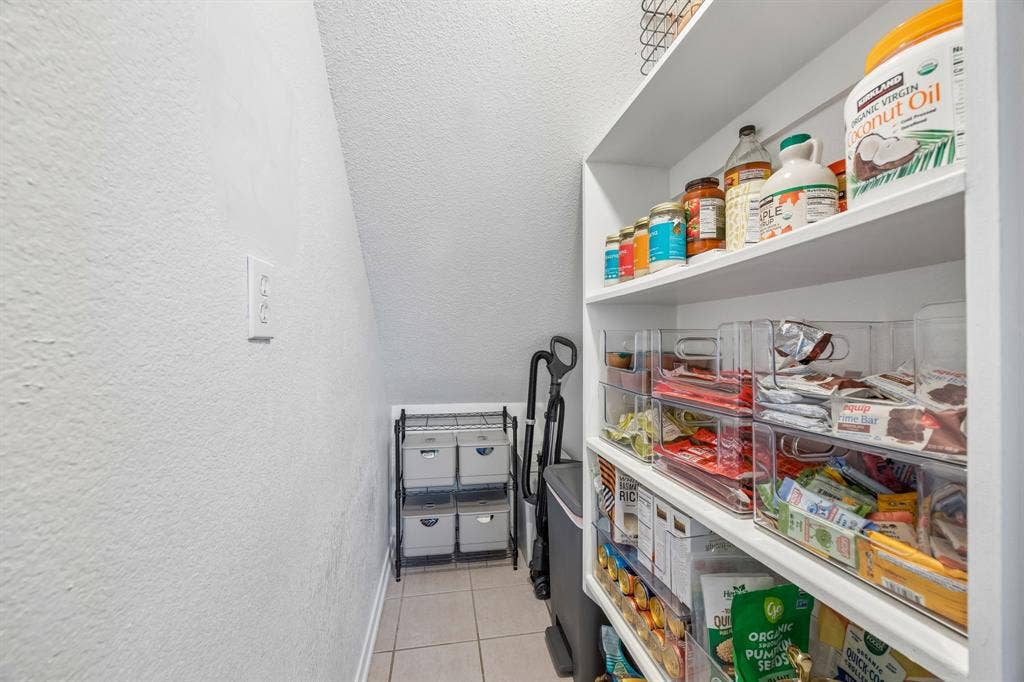
| Interior Features: | Decorative Lighting, Granite Counters, High Speed Internet Available, Kitchen Island, Paneling, Pantry |
| Junior High School Name: | Lowery Freshman Center |
| Laundry Features: | Full Size W/D Area, Dryer Hookup, Washer Hookup |
| Levels: | Two |
| Room Count: | 13 |
| Lot Features: | Interior Lot |
| Lot Size: | Less Than .5 Acre (not Zero) |
| Lot Size Area: | 0.1600 |
| Lot Size Units: | Acres |
| Middle School Name: | Ford |
| Multi Parcel ID: | No |
| Municipal Utility District?: | No |
| Notice Surveillance Devices Pres: | Audio, Video |
| Number Of Dining Areas: | 2 |
| Number Of Living Areas: | 2 |
| Number Of Parking Spaces: | 2 |
| Parking Features: | Alley Access, Driveway, Garage, Garage Faces Rear, Garage Single Door |
| Patio And Porch Features: | Awning(s) |
| Pool?: | No |
| Possession: | Closing/Funding |
| Postal Code Plus 4: | 1869 |
| Property Attached?: | No |
| School District: | Allen ISD |
| Smart Home Features Appor Pass Y: | 0 |
| Special Taxing Entities: | 0 |
| Structural Style: | Single Detached |
| Transaction Type: | For Sale |
| Utilities: | Alley, City Sewer, City Water |
| Will Subdivide: | No |
| Window Features: | Bay Window(s) |
Listing Courtesy of: Evergreen Equity
Listing Agent: Cayla Torno
214-208-4872
Mortgage Calculator
All listings featuring the  icon are provided courtesy of North Texas Real Estate Information Systems, Inc. (NTREIS), Copyright 2026. All rights reserved.
All information is believed accurate but not guaranteed. The properties displayed may not be all of the properties available through the IDX Program. Any use of this site other than by potential buyers or sellers is strictly prohibited.
North Texas Real Estate Information Systems, Inc. data last updated on October 15, 2026 02:18 AM - CT
Property Last Updated: October 15, 2026 02:18 AM - CT
