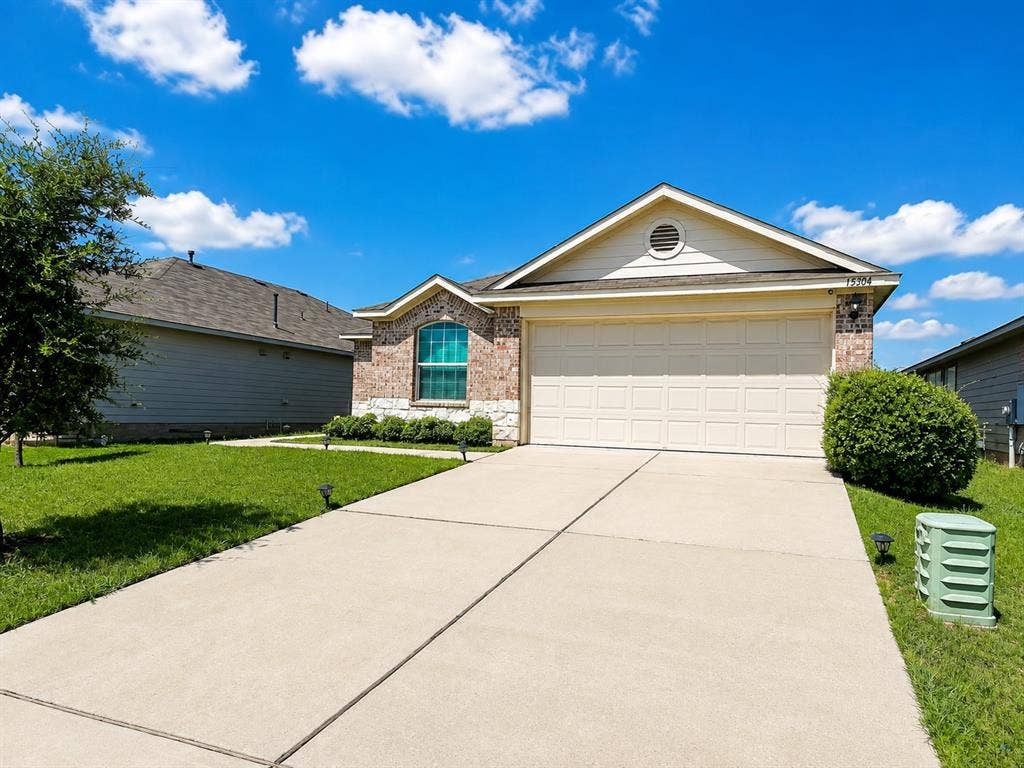
15304 Harkness Pass
Austin, TX 78725
$349,000
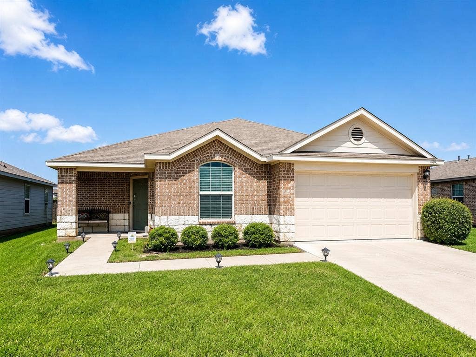
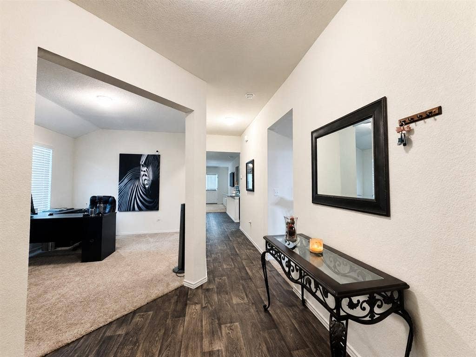
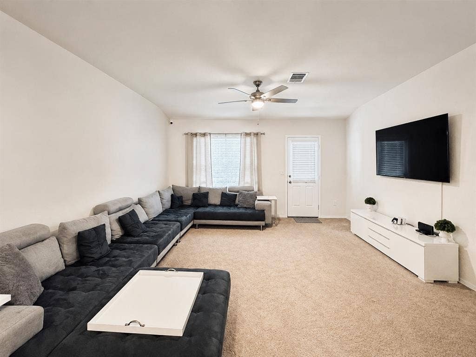
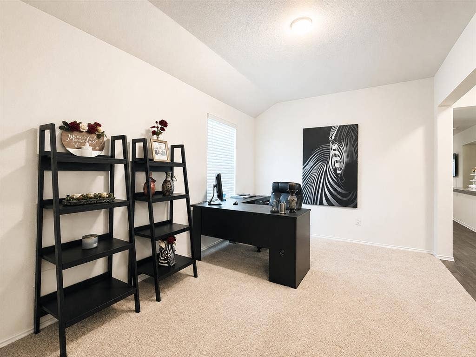
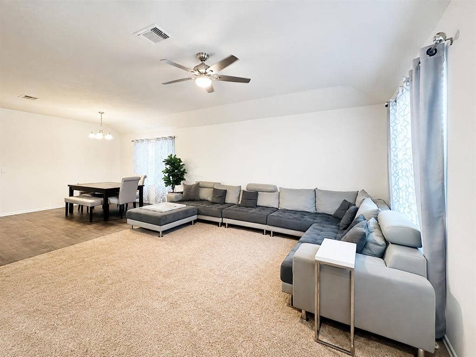
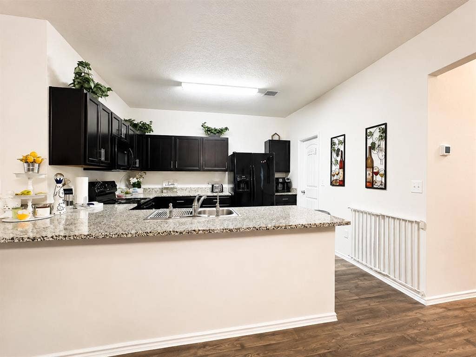
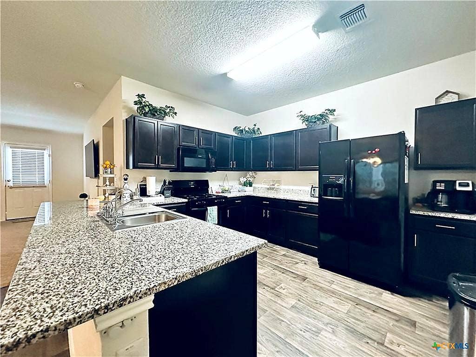
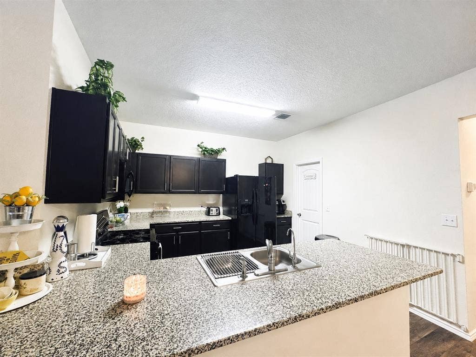
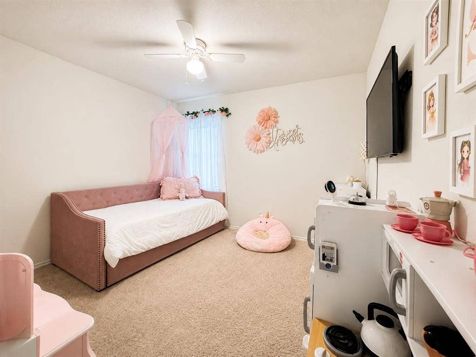
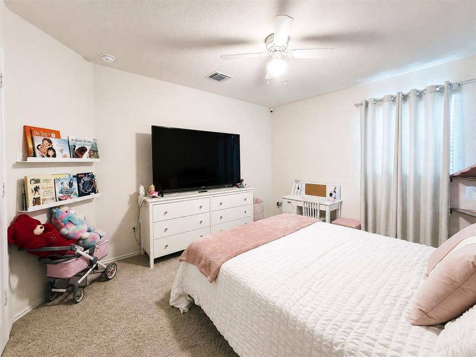
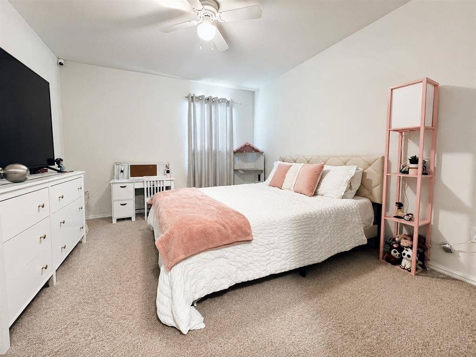
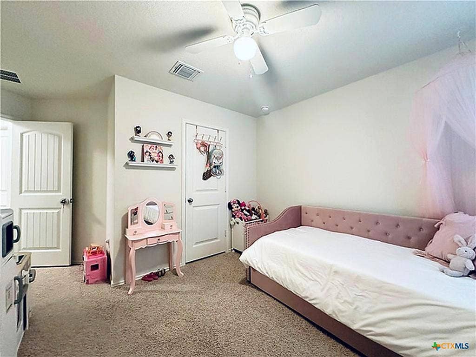
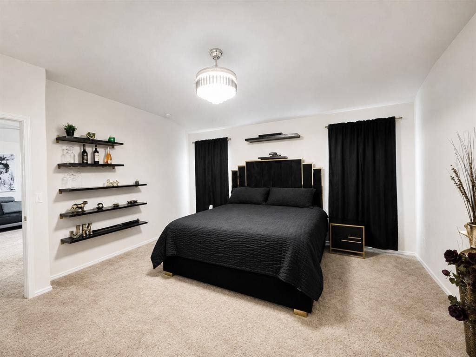
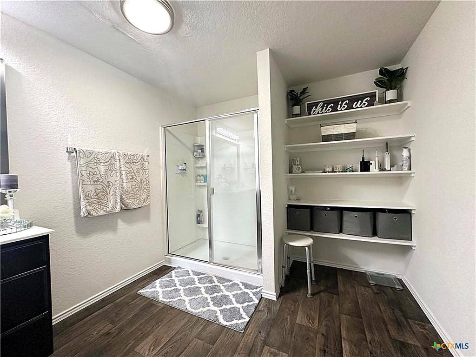
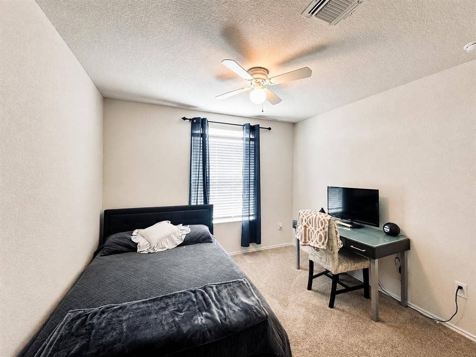
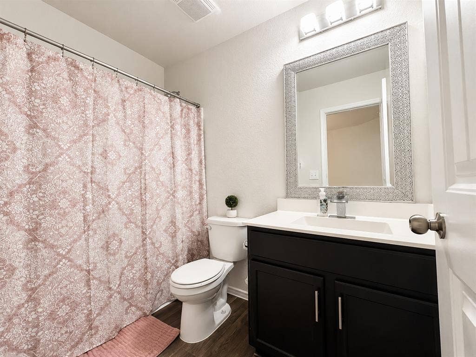
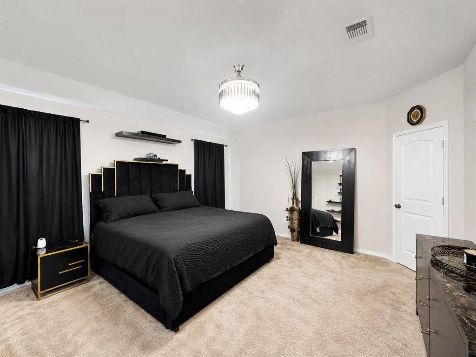
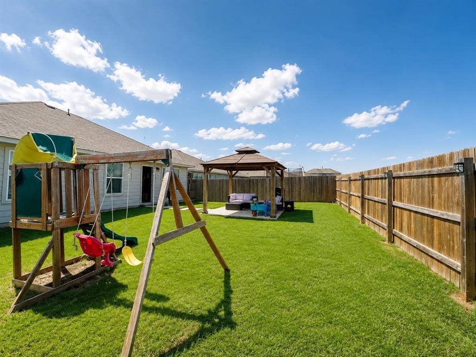
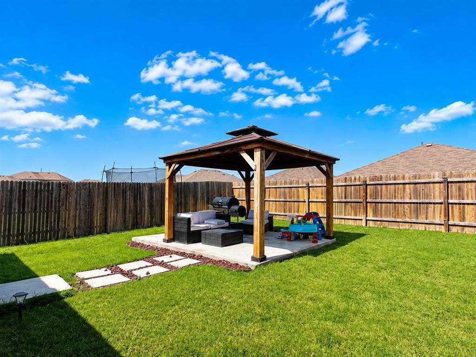
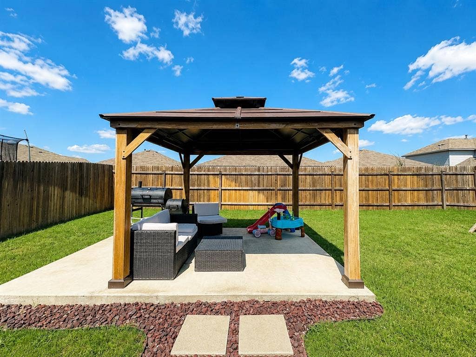
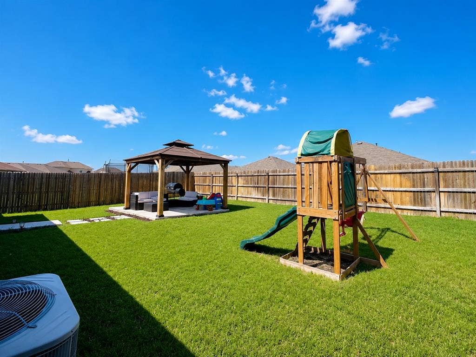
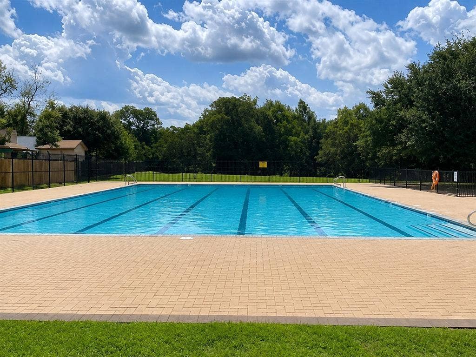
SAVE MONEY WITH TEMPORARY RATE BUY DOWN WITH A PREFERRED LENDER OR GET 1% LENDER CLOSING COST. Welcome to this beautiful 4-bedroom, 2-bath home in the desirable Austin’s Colony community! This inviting home features a spacious open-concept layout with the kitchen and dining area flowing seamlessly into the living room, perfect for everyday living and entertaining. The split-bedroom floor plan offers added privacy, with the primary suite separated from the secondary bedrooms. A versatile flex space near the entry can be used as a home office, formal dining area, playroom, or additional living space. The seller has thoughtfully upgraded the home throughout, including updated light fixtures, an elegant chandelier, a ceiling fan in the primary suite, ceiling fans in all secondary bedrooms, upgraded sink fixtures, and upgraded cabinet handles throughout. The backyard offers even more space to relax and entertain, featuring a newly added gazebo with a concrete slab. Enjoy the convenience of community amenities, including a pool and basketball court, all just minutes from home. With its spacious layout, stylish upgrades, outdoor enhancements, and desirable location, this home is a must-see. Don’t miss your opportunity to make it yours!
| Listing Id: | 21368546 |
|---|---|
| List Price: | $349,000 |
| Property Type: | Residential |
| Property Sub Type: | Single Family Residence |
| Status: | Active |
| Bedrooms Total: | 4 |
| Bathrooms Full: | 2 |
| Living Area: | 2,029 |
| Association Fee: | $27 |
| Unexempt Taxes: | $5,418 |
| Lot Size Square Feet: | 6,272.6400 |
| Lot Size Acres: | 0.144 |
| Architectural Style: | Contemporary/Modern,English,Traditional |
| Waterfront?: | No |
| City: | Austin |
| County Or Parish: | Travis |
| Subdivision Name: | Austin's Colony Sec 11 |
| Postal Code: | 78725 |
| Year Built: | 2019 |
| Accessibility Features Yn: | No |
| Appliances: | Dishwasher,Disposal,Electric Cooktop,Electric Oven,Electric Range,Microwave,Refrigerator |
| Association Fee Frequency: | Monthly |
| Association Fee Includes: | Full Use of Facilities |
| Association Type: | Mandatory |
| Attached Garage?: | Yes |
| Basement Yn: | No |
| Bathrooms Total Decimal: | 2.00 |
| Bathrooms Total Integer: | 2 |
| Community Features: | Campground, Community Pool |
| Consent for Visitors to Record: | None |
| Construction Materials: | Brick, Siding, Vinyl Siding |
| Cooling: | Attic Fan, Ceiling Fan(s), Central Air, Electric |
| Directions: | From Toll Road, take Webberville Rd. Turn right onto Gilbert Rd, right onto Sandifer St, right onto Austins Colony Blvd, then left onto Deaf Smiths Blvd. Continue to Harkness Pass. |
| Elementary School: | Del Valle |
| Elementary School Name: | Del Valle |
| Exterior Features: | Covered Patio/Porch, Fire Pit, Lighting, Playground |
| Fencing: | Wood |
| Fireplace Features: | None |
| Flooring: | Carpet, Ceramic Tile, Combination, Tile, Vinyl |
| Foundation Details: | Slab |
| Garage Spaces: | 2 |
| Garage?: | Yes |
| Heating: | Central |
| High School Name: | Del Valle |
| Hoa Management Company: | Austin Colony Property Owners Association |
| Hoa Management Company Phone: | 512-918-8100 |
| Interior Features: | Chandelier, Double Vanity, Eat-in Kitchen, Kitchen Island, Open Floorplan, Pantry, Walk-In Closet(s) |
| Laundry Features: | Electric Dryer Hookup, Utility Room, Dryer Hookup, Washer Hookup |
| Levels: | One |
| Listing Terms: | 1031 Exchange, Assumable, Cash, Conventional, FHA, VA Loan |
| Room Count: | 8 |
| Lot Features: | Few Trees, Interior Lot |
| Lot Size: | Zero Lot |
| Lot Size Area: | 0.1440 |
| Lot Size Source: | Public Records |
| Lot Size Units: | Acres |
| Middle School Name: | Del Valle |
| Multi Parcel ID: | Yes |
| Municipal Utility District?: | No |
| Notice Surveillance Devices Pres: | Video |
| Number Of Dining Areas: | 1 |
| Number Of Living Areas: | 1 |
| Number Of Parking Spaces: | 2 |
| Other Equipment: | Call Listing Agent, Negotiable |
| Other Structures: | Garage(s), Gazebo, See Remarks, Storage |
| Parking Features: | Concrete, Drive Through, Driveway, Garage, Garage Door Opener, Off Street, Oversized |
| Patio And Porch Features: | Covered |
| Pool?: | No |
| Possession: | Closing/Funding |
| Postal Code Plus 4: | 1405 |
| Property Attached?: | No |
| Roof: | Asphalt, Composition, Shingle |
| School District: | Del Valle ISD |
| Security Features: | Fire Alarm, Key Card Entry, Prewired |
| Smart Home Features Appor Pass Y: | 1 |
| Special Taxing Entities: | 0 |
| Structural Style: | Attached or 1/2 Duplex |
| Transaction Type: | For Sale |
| Utilities: | Asphalt, Cable Available, Concrete, Electricity Available |
| Will Subdivide: | No |
| Window Features: | Window Coverings |
| Year Built Details: | Preowned |
Listing Courtesy of: Christie's Lone Star
Listing Agent: Christine Handy
214-821-3336
Mortgage Calculator
All listings featuring the  icon are provided courtesy of North Texas Real Estate Information Systems, Inc. (NTREIS), Copyright 2026. All rights reserved.
All information is believed accurate but not guaranteed. The properties displayed may not be all of the properties available through the IDX Program. Any use of this site other than by potential buyers or sellers is strictly prohibited.
North Texas Real Estate Information Systems, Inc. data last updated on October 08, 2026 05:05 PM - CT
Property Last Updated: October 08, 2026 05:05 PM - CT
