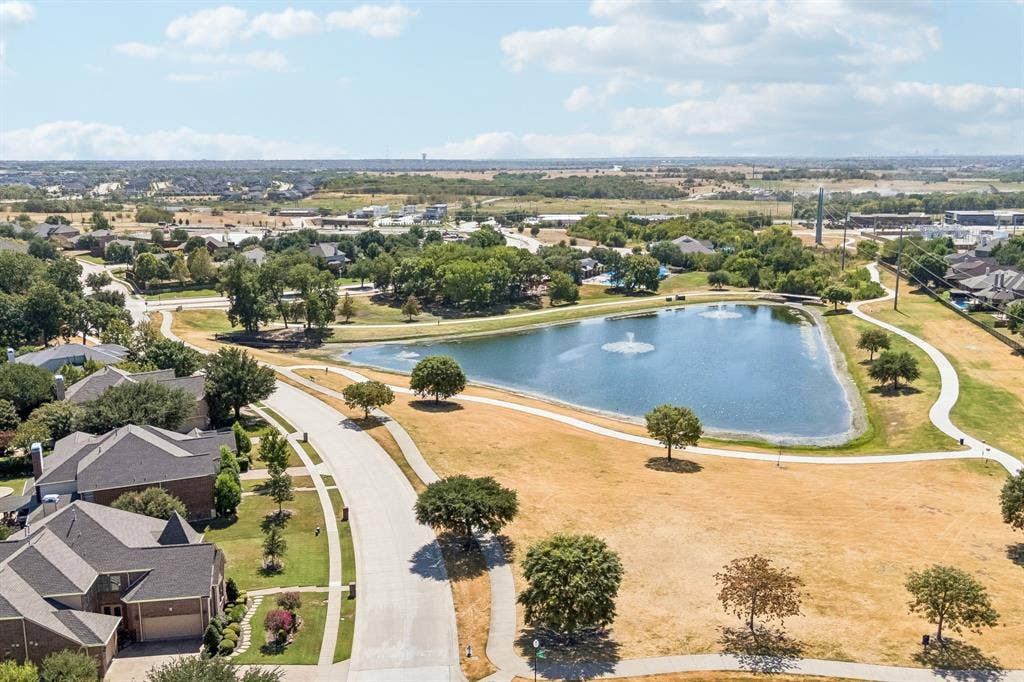
1530 Stillhouse Hollow Drive
Prosper, TX 75078
$1,195,000
Open Houses
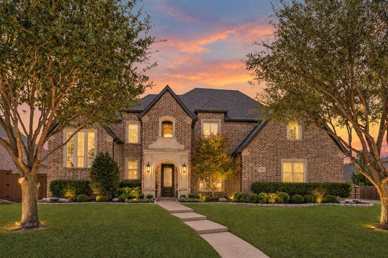
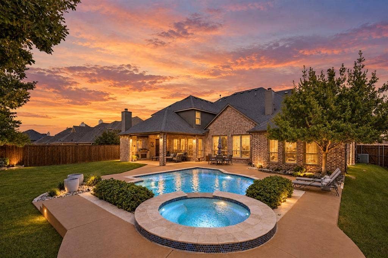
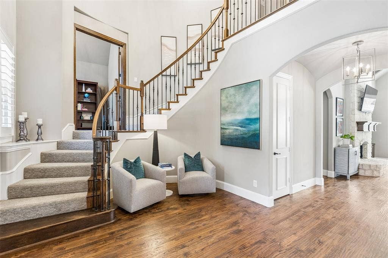
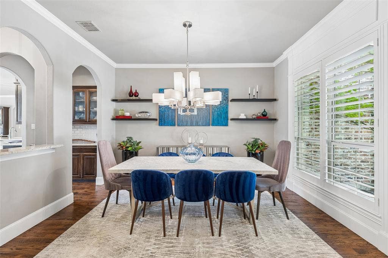
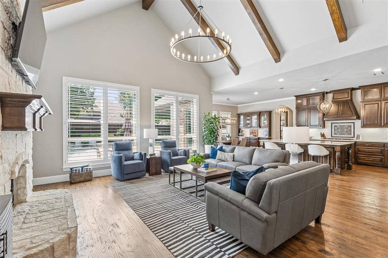
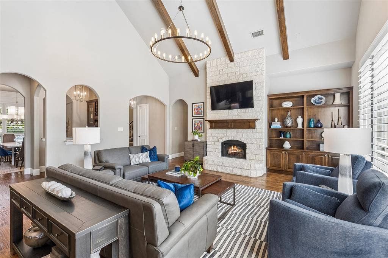
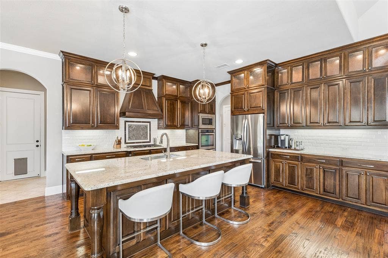
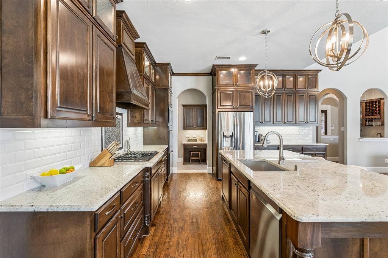
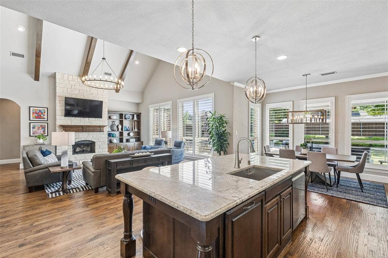
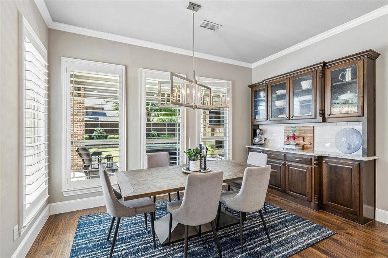
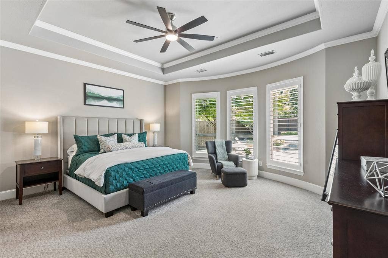
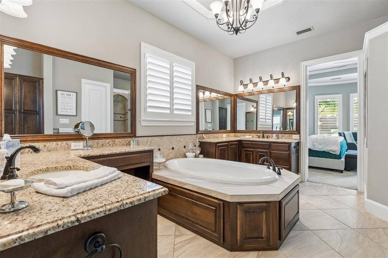
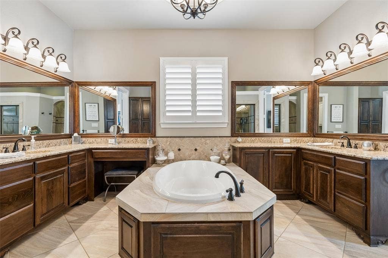
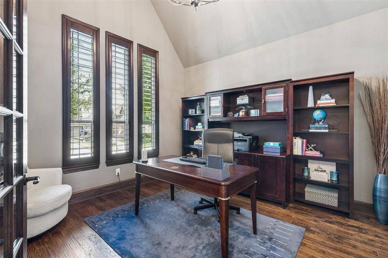
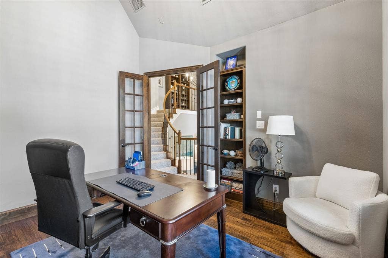
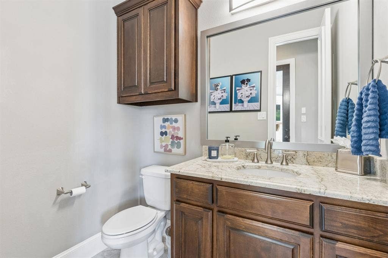
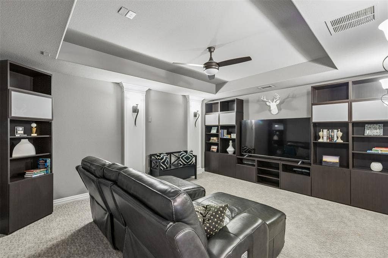
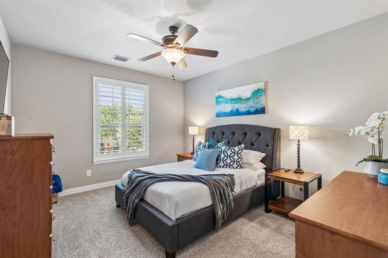
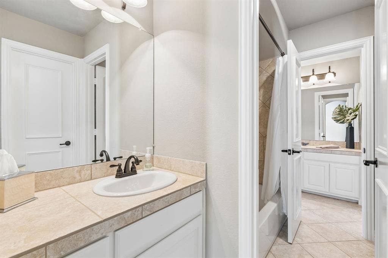
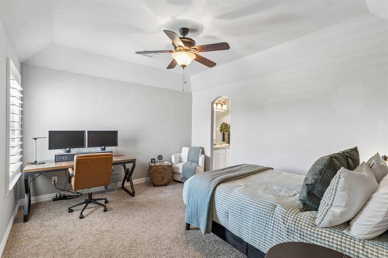
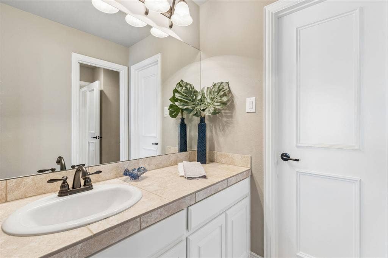
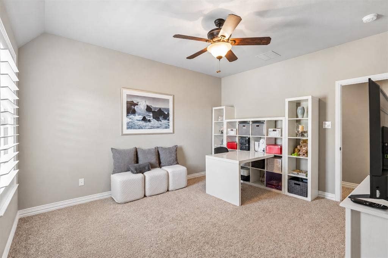
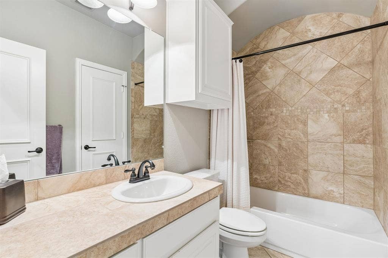
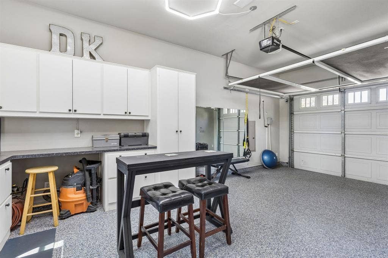
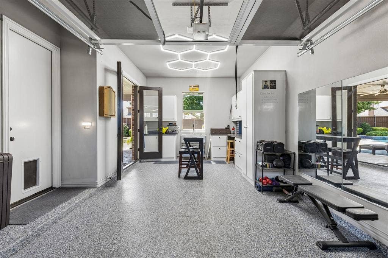
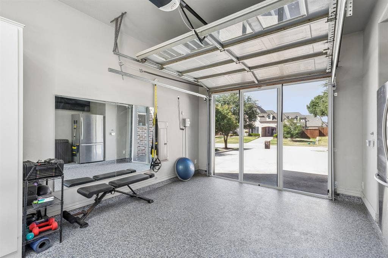
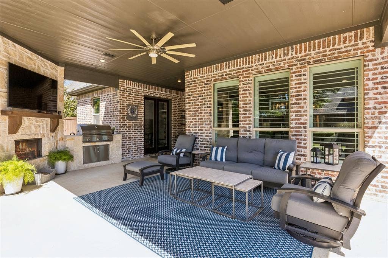
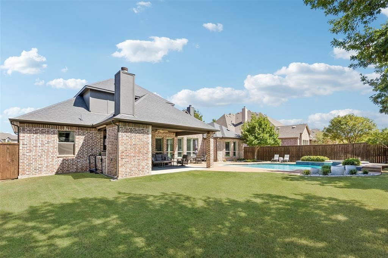
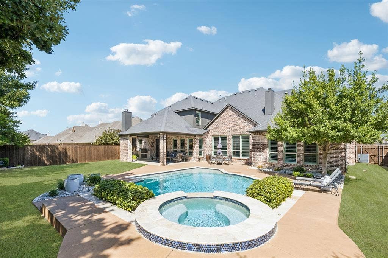
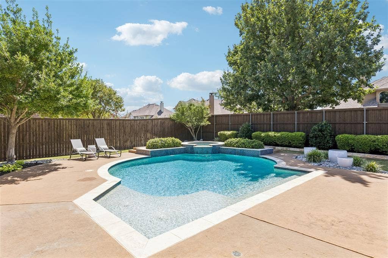
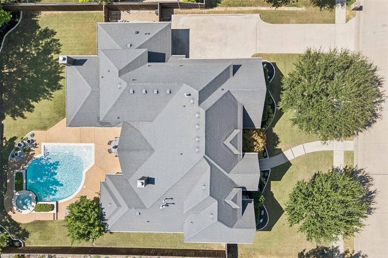
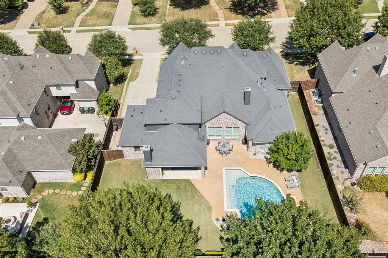
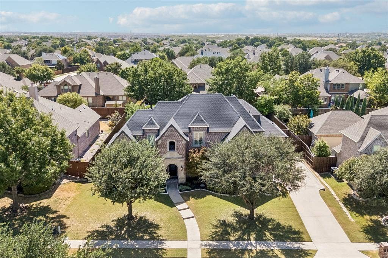
CUSTOM JEFF PFEIFER HOME in highly sought-after Lakes of La Cima! Situated on an impressive 0.34-acre homesite with a resort-style pool and spa, this exceptional Prosper home offers 4 bedrooms, 3 full baths, 1 half bath and a 3-car garage, with a thoughtfully designed floor plan created for luxury living and entertaining both indoors and out. Distinctive architectural details and the craftsmanship of true custom construction set this home apart. Expansive windows fill the living spaces with natural light while showcasing beautiful views of the backyard, pool and spa. The spacious kitchen is the heart of the home, offering abundant cabinetry, generous prep space and an effortless connection to the breakfast area and main living room. The private primary retreat is conveniently located on the main level and features a spacious ensuite bath and generous closet. A dedicated study provides an ideal work-from-home space, while formal and casual living areas offer exceptional versatility. Upstairs, additional bedrooms and flexible living spaces provide plenty of room for family and guests. Step outside to your own private backyard retreat, where an expansive covered patio overlooks the sparkling pool and spa. The generous 0.34-acre homesite provides plenty of room for outdoor entertaining, lounging poolside, enjoying evenings in the spa and gathering with family and friends. The 3-car garage provides abundant parking and additional storage. Located in Lakes of La Cima, one of Prosper's established and highly desirable communities, with convenient access to shopping, dining ...
+ Read More| Listing Id: | 21391507 |
|---|---|
| List Price: | $1,195,000 |
| Property Type: | Residential |
| Property Sub Type: | Single Family Residence |
| Status: | Active |
| Bedrooms Total: | 4 |
| Bathrooms Full: | 3 |
| Bathrooms Half: | 2 |
| Living Area: | 4,002 |
| Association Fee: | $237 |
| Unexempt Taxes: | $18,029 |
| Lot Size Square Feet: | 14,810.4000 |
| Lot Size Acres: | 0.34 |
| Architectural Style: | Traditional |
| Waterfront?: | No |
| City: | Prosper |
| County Or Parish: | Collin |
| Subdivision Name: | Lakes Of La Cima Ph Four |
| Postal Code: | 75078 |
| Year Built: | 2014 |
| Accessibility Features Yn: | No |
| Appliances: | Dishwasher,Disposal,Gas Cooktop,Microwave,Double Oven |
| Association Fee Frequency: | Quarterly |
| Association Fee Includes: | Full Use of Facilities, Management Fees |
| Association Type: | Mandatory |
| Attached Garage?: | Yes |
| Basement Yn: | No |
| Bathrooms Total Decimal: | 3.20 |
| Bathrooms Total Integer: | 5 |
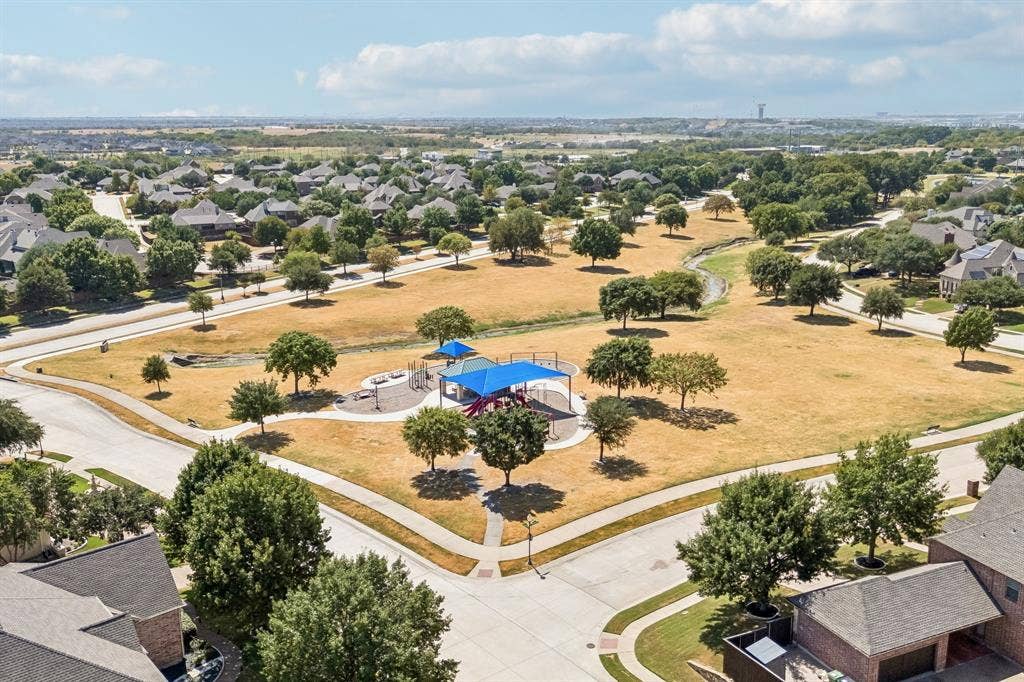
| Community Features: | Club House, Community Pool, Curbs, Greenbelt, Jogging Path/Bike Path, Lake, Park, Playground, Pool, Sidewalks |
| Construction Materials: | Brick, Rock/Stone |
| Cooling: | Ceiling Fan(s), Central Air, Zoned |
| Covered Spaces: | 3 |
| Directions: | See GPS |
| Elementary School: | R Steve Folsom |
| Elementary School Name: | R Steve Folsom |
| Exterior Features: | Rain Gutters, Lighting, Outdoor Grill, Outdoor Kitchen, Outdoor Living Center, Private Yard |
| Fencing: | Back Yard, Wood |
| Fireplace Features: | Decorative, Stone |
| Fireplaces Total: | 2 |
| Flooring: | Carpet, Ceramic Tile, Wood |
| Foundation Details: | Slab |
| Garage Spaces: | 3 |
| Garage?: | Yes |
| Heating: | Central, Fireplace(s) |
| High School Name: | Walnut Grove |
| Hoa Management Company: | First Service Residential |
| Hoa Management Company Phone: | 214-871-9700 |
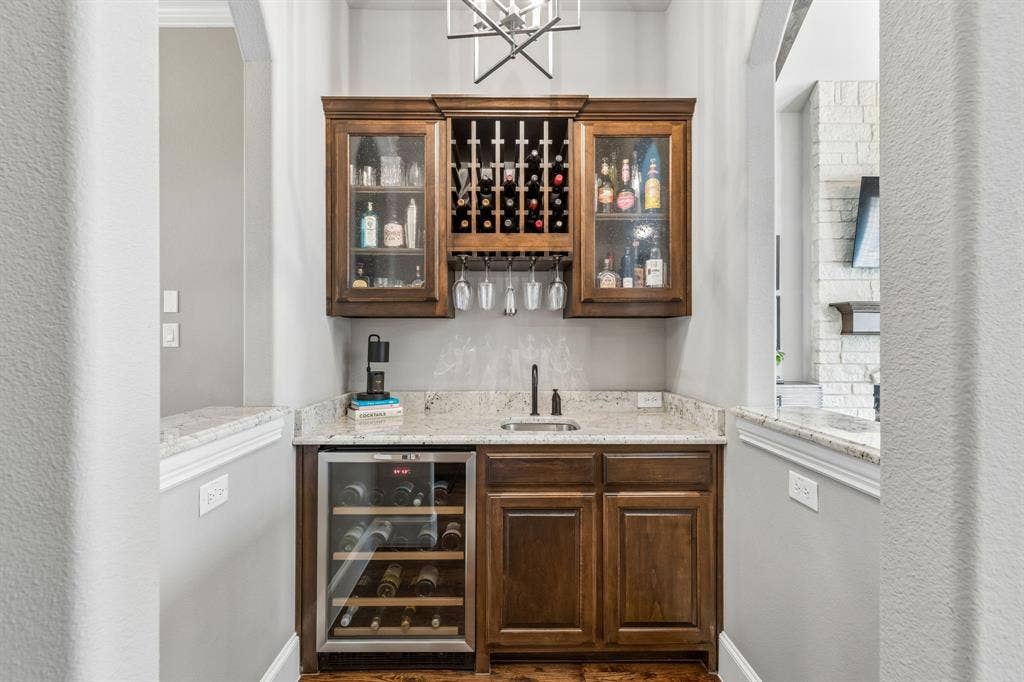
| Interior Features: | Chandelier, Decorative Lighting, Eat-in Kitchen, Granite Counters, High Speed Internet Available, Kitchen Island, Open Floorplan, Pantry, Vaulted Ceiling(s), Walk-In Closet(s), Wet Bar |
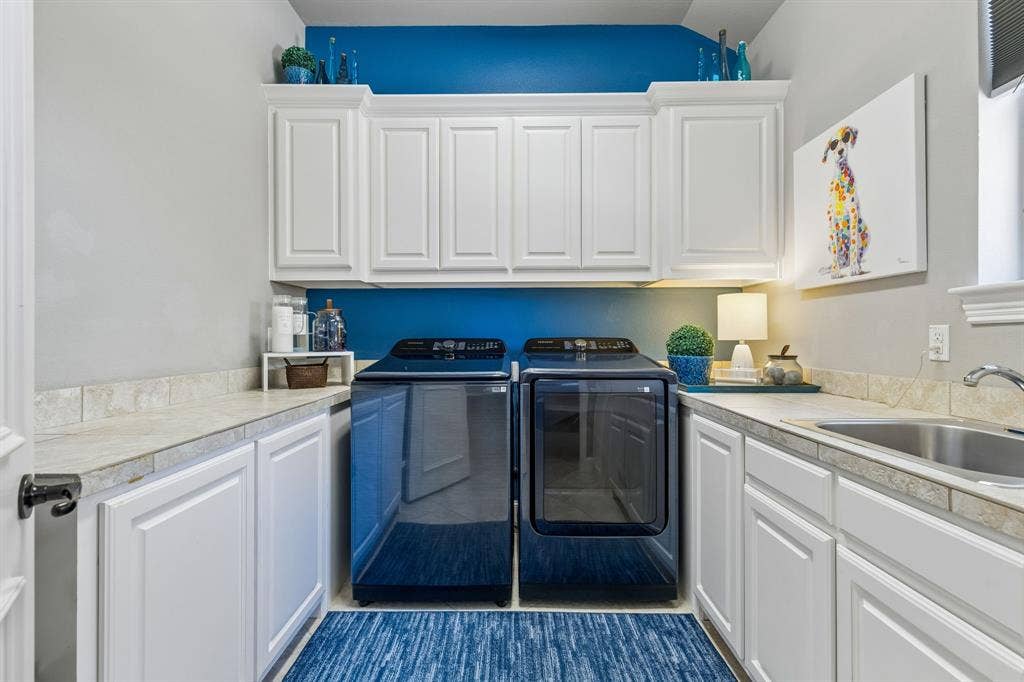
| Laundry Features: | Utility Room, Full Size W/D Area |
| Levels: | Two |
| Listing Terms: | Cash, Conventional, VA Loan |
| Room Count: | 15 |
| Lot Features: | Acreage, Interior Lot, Landscaped, Lrg. Backyard Grass, Many Trees, Sprinkler System, Subdivision |
| Lot Size: | Less Than .5 Acre (not Zero) |
| Lot Size Area: | 0.3400 |
| Lot Size Source: | Assessor |
| Lot Size Units: | Acres |
| Middle School Name: | Lorene Rogers |
| Multi Parcel ID: | No |
| Municipal Utility District?: | No |
| Number Of Dining Areas: | 2 |
| Number Of Living Areas: | 2 |
| Number Of Parking Spaces: | 3 |
| Other Structures: | Outdoor Kitchen |
| Parking Features: | Driveway, Garage, Garage Door Opener, Garage Faces Front, Garage Faces Side, Lighted, Oversized, Storage, Workshop in Garage |
| Patio And Porch Features: | Covered, Deck, Front Porch, Patio, Rear Porch |
| Pool Features: | Heated, In Ground, Lap, Outdoor Pool, Private, Separate Spa/Hot Tub, Water Feature, Waterfall |
| Pool?: | Yes |
| Possession: | Closing/Funding |
| Property Attached?: | No |
| Restrictions: | Deed |
| Roof: | Composition |
| School District: | Prosper ISD |
| Security Features: | Burglar, Carbon Monoxide Detector(s) |
| Smart Home Features Appor Pass Y: | 0 |
| Special Taxing Entities: | 0 |
| Structural Style: | Single Detached |
| Transaction Type: | For Sale |
| Utilities: | City Sewer, City Water, Curbs, Individual Gas Meter, Individual Water Meter, Sidewalk |
| Will Subdivide: | No |
| Window Features: | Shutters, Window Coverings |
Listing Courtesy of: Funk Realty Group, LLC
Listing Agent: Stephanie Funk
972-716-3865
Mortgage Calculator
All listings featuring the  icon are provided courtesy of North Texas Real Estate Information Systems, Inc. (NTREIS), Copyright 2026. All rights reserved.
All information is believed accurate but not guaranteed. The properties displayed may not be all of the properties available through the IDX Program. Any use of this site other than by potential buyers or sellers is strictly prohibited.
North Texas Real Estate Information Systems, Inc. data last updated on October 08, 2026 05:55 PM - CT
Property Last Updated: October 08, 2026 05:55 PM - CT
