1528 Estrella Drive
Plano, TX 75074
$425,000
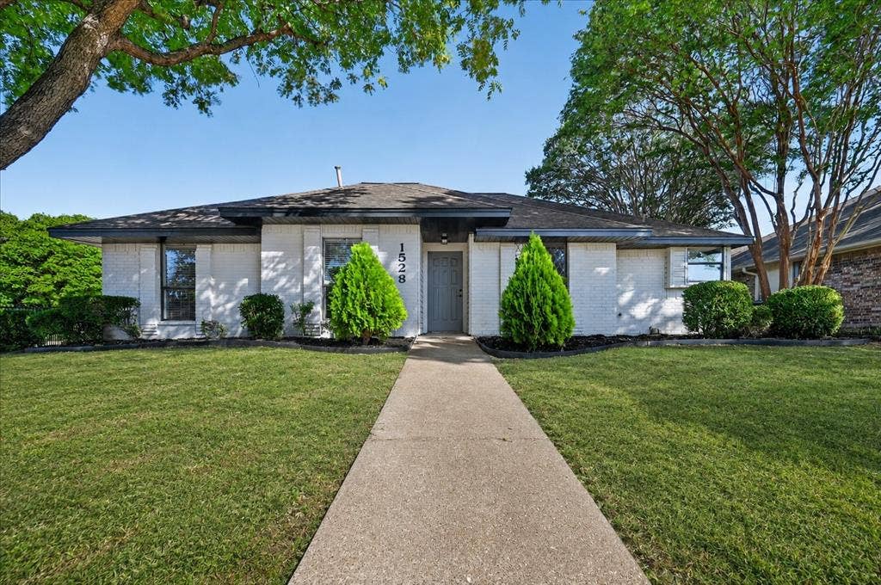
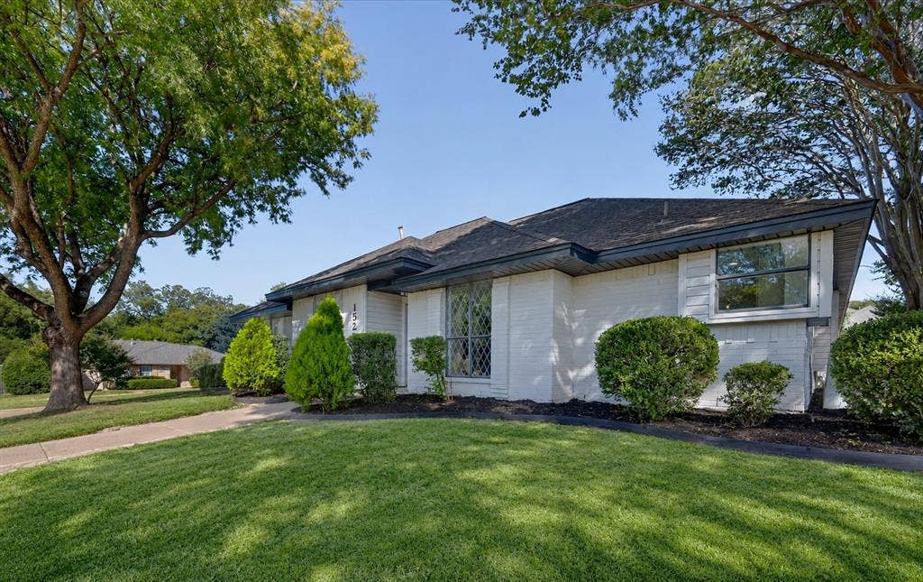
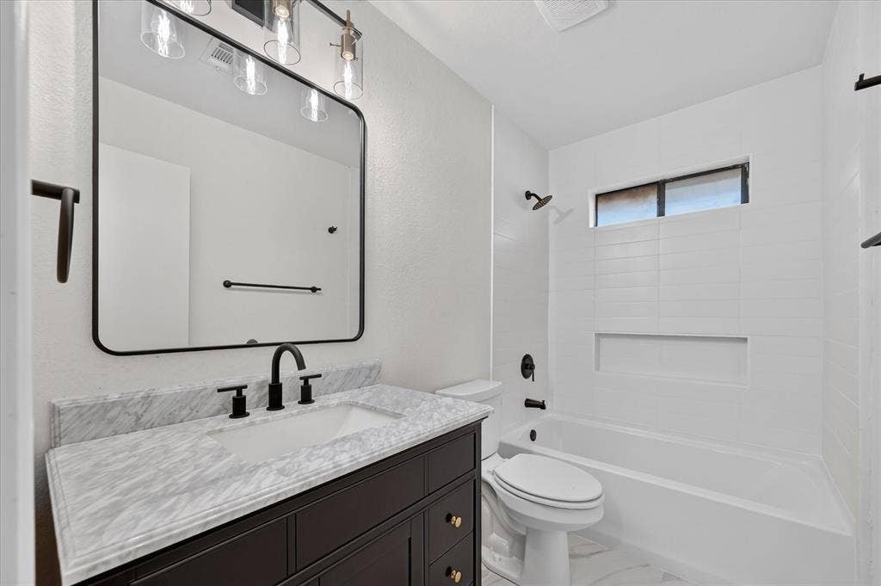
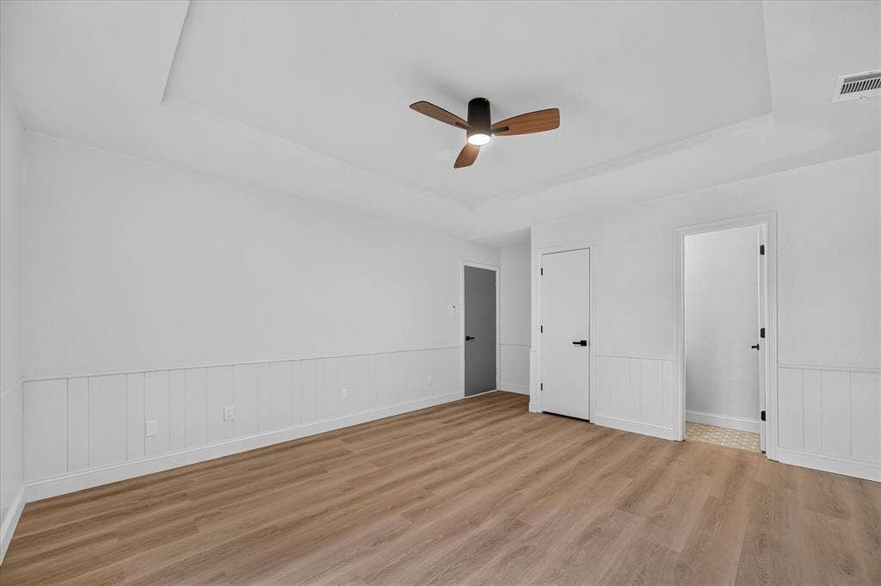
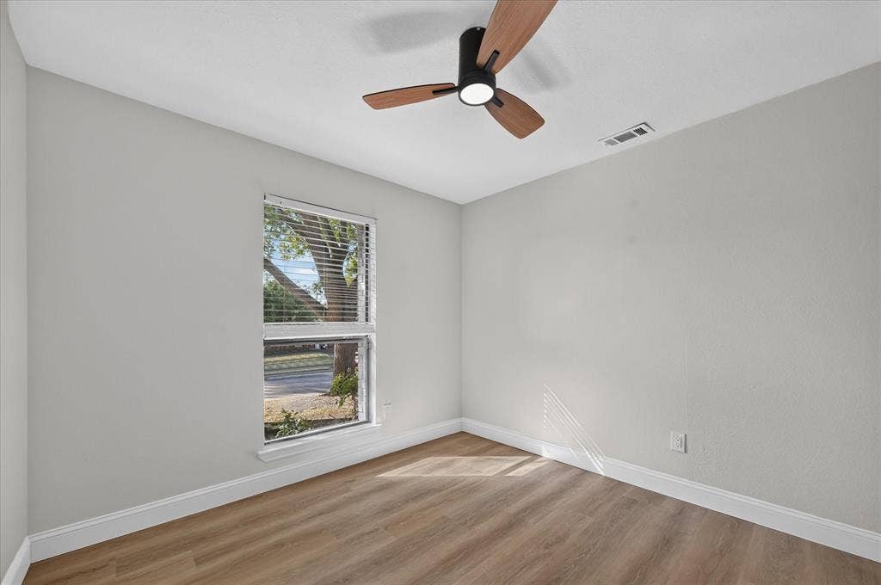
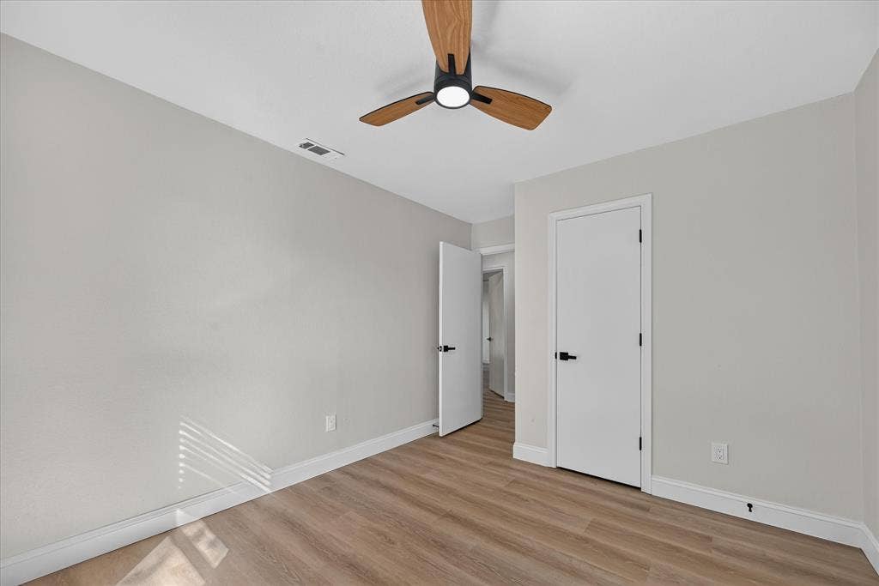
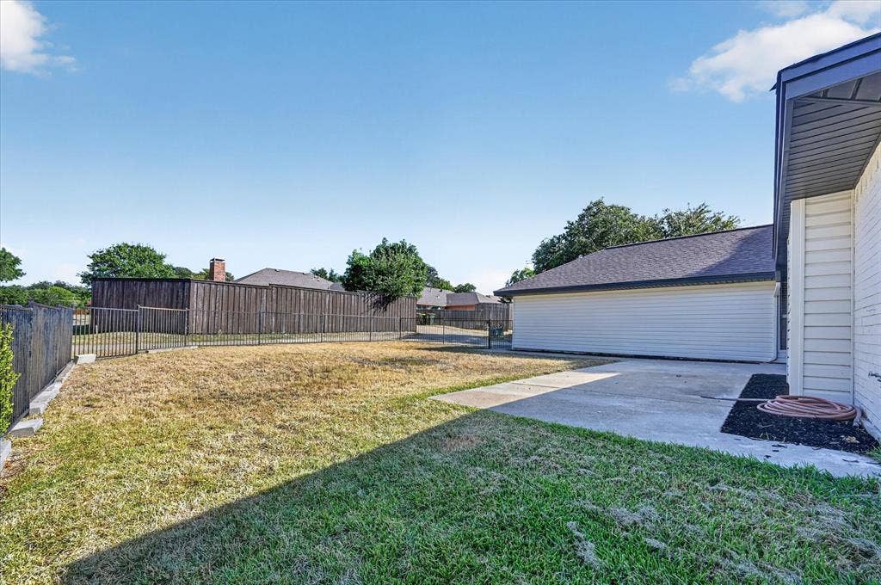
Beautifully updated 4-bedroom, 2.5-bath home situated on an oversized corner lot beneath mature trees. Thoughtfully redesigned with a fresh, elevated look, this spacious home pairs a designer-style kitchen and spa-like primary bath with significant improvements including new plumbing, a new electrical panel and an HVAC system less than five years old.
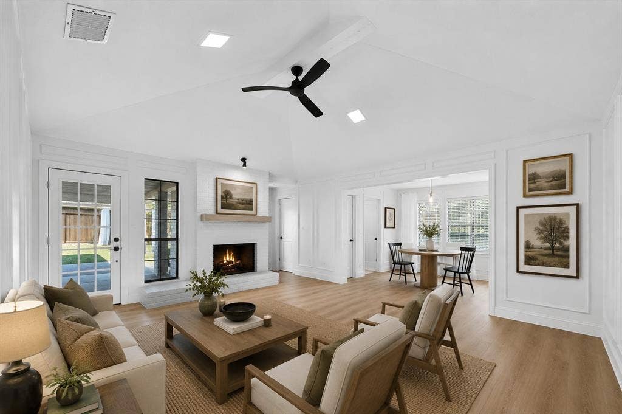
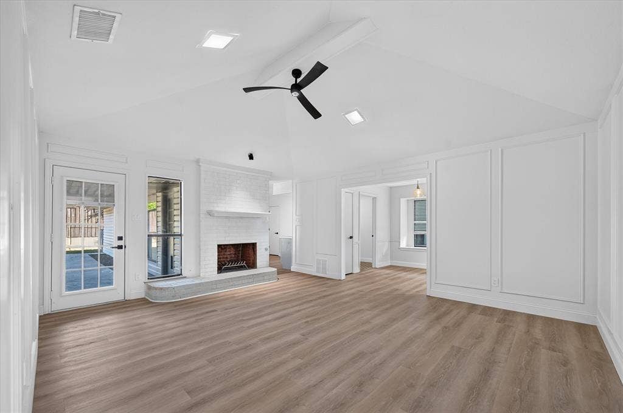
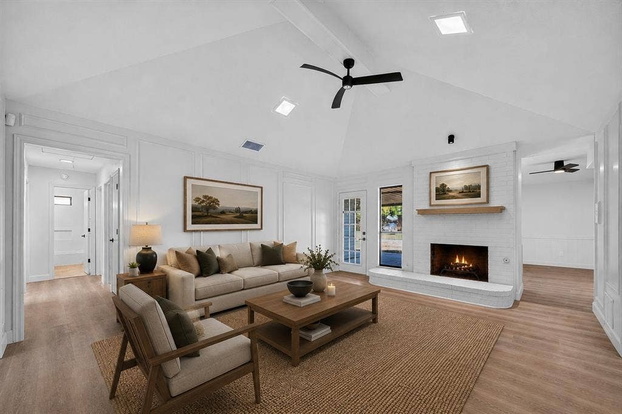
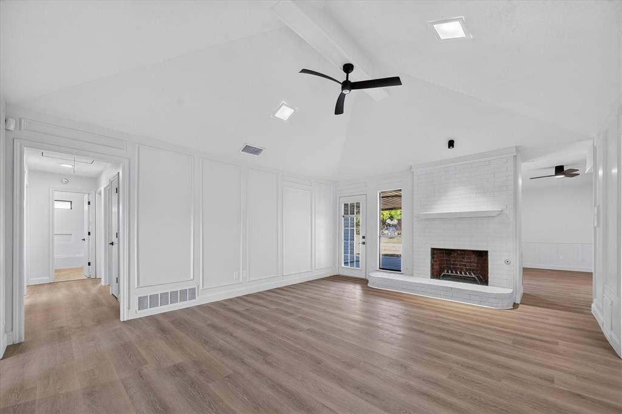
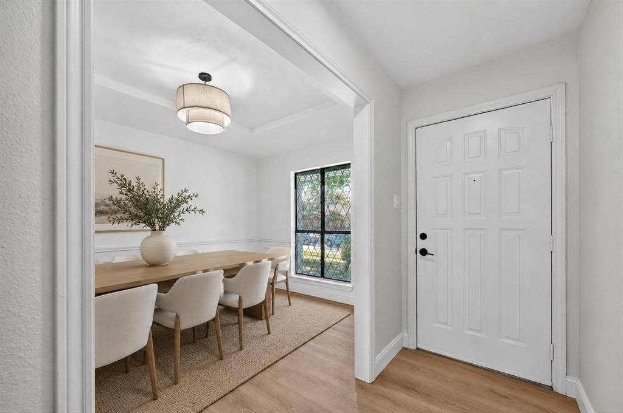
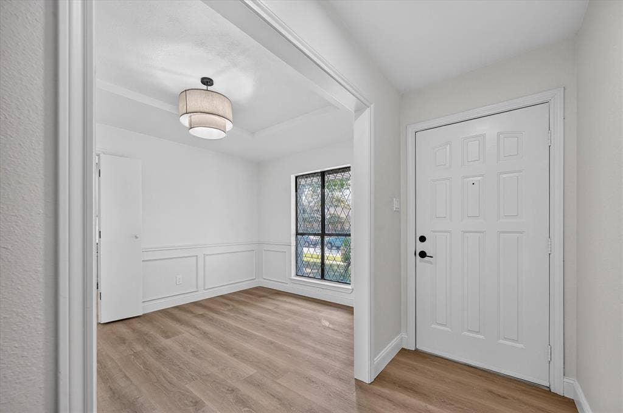
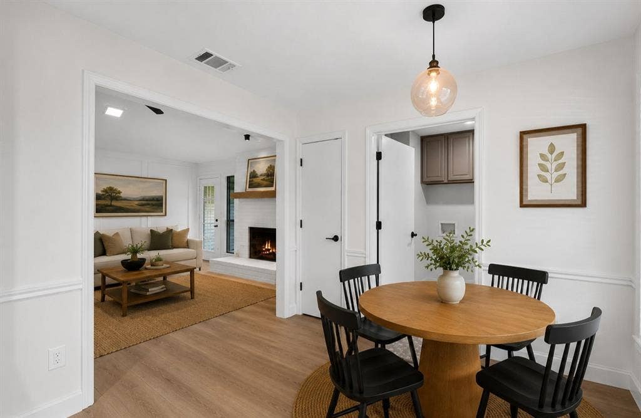
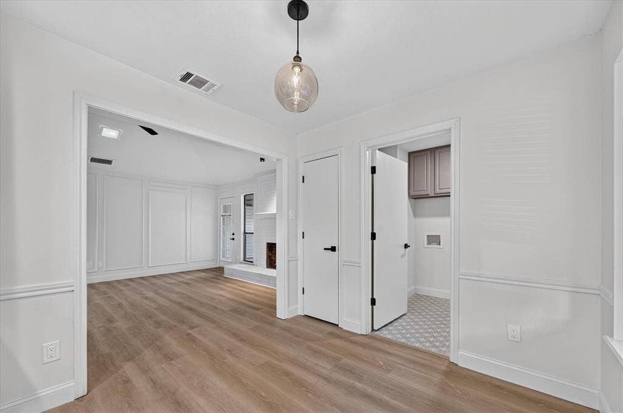
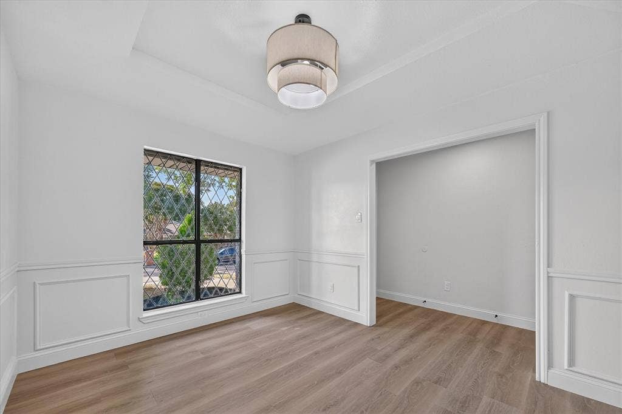
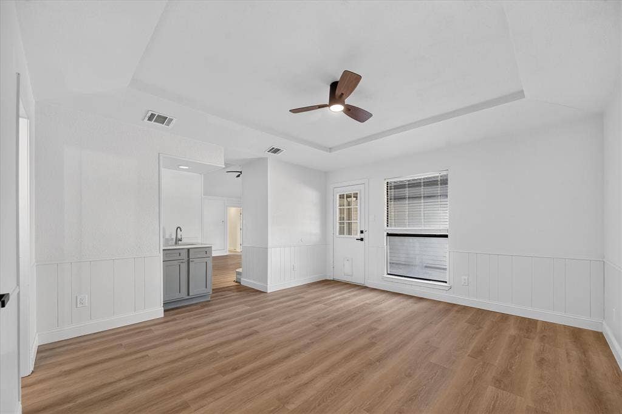
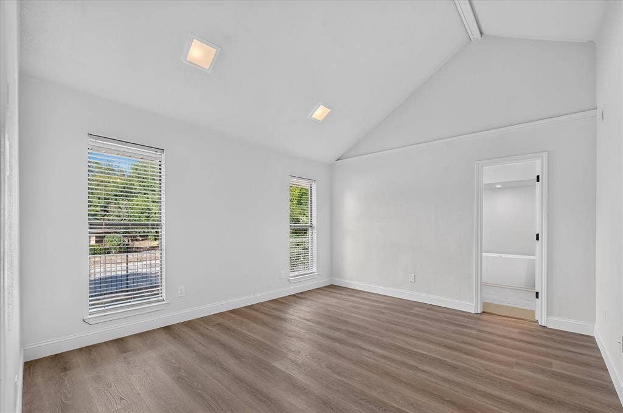
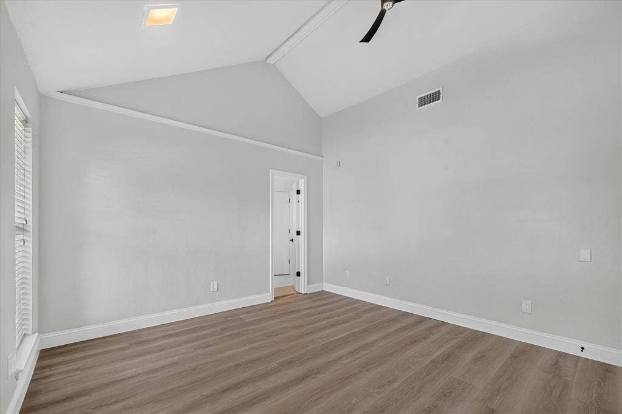
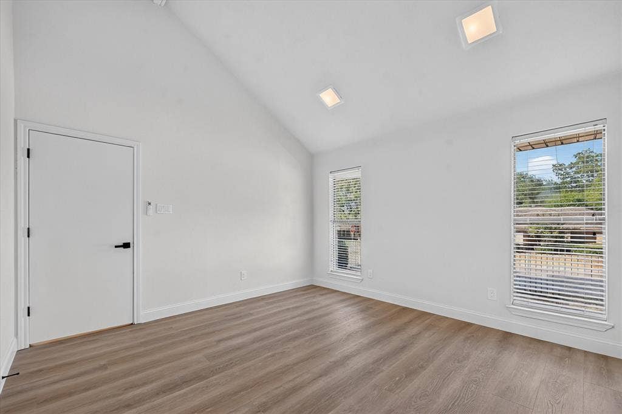
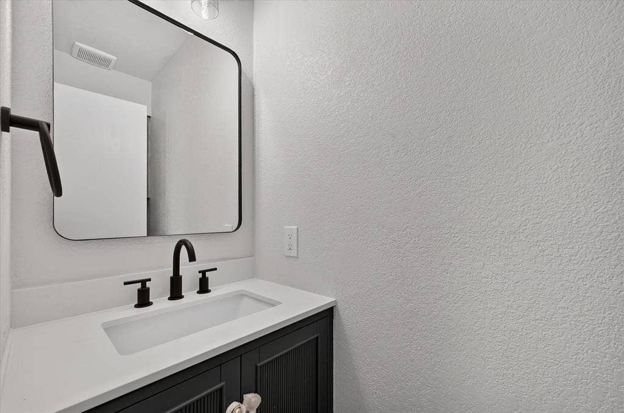
The main living room features a fireplace and vaulted ceiling, complemented by a formal dining room and separate breakfast area. A versatile second living area with wet bar and its own half bath offers endless possibilities as a game room, media room, home office, flex space or additional lounge.
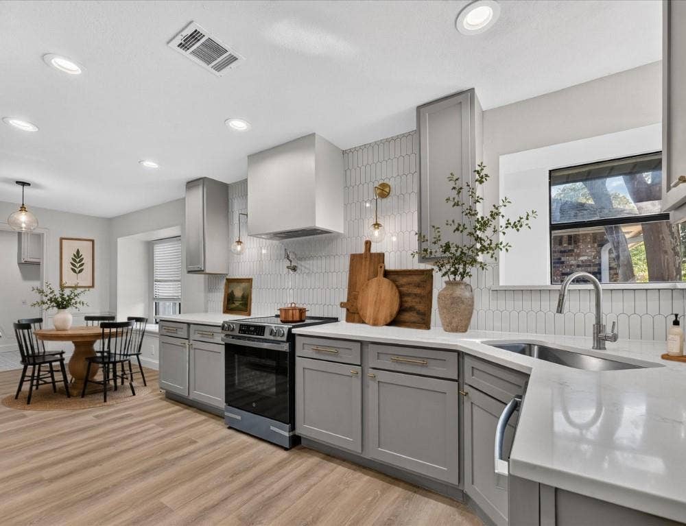
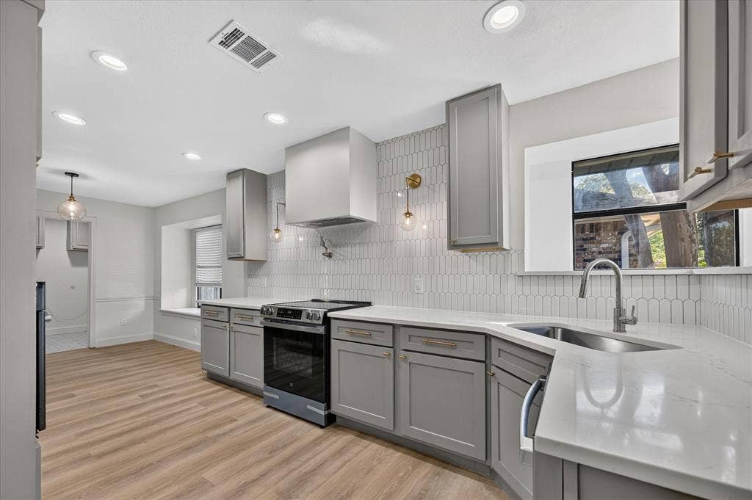
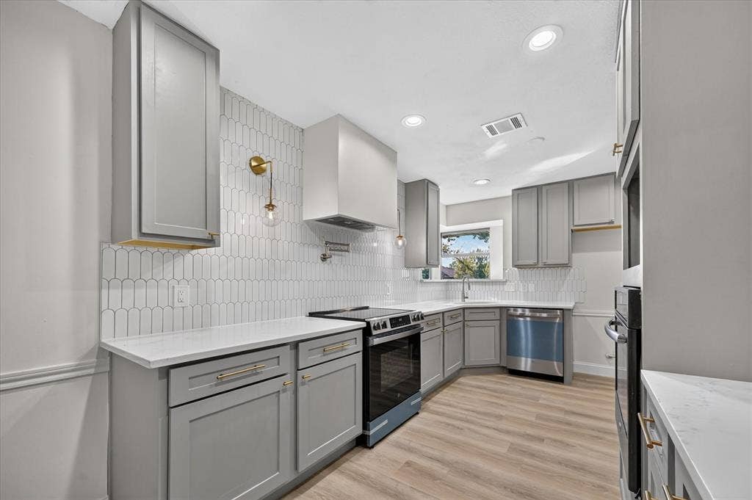
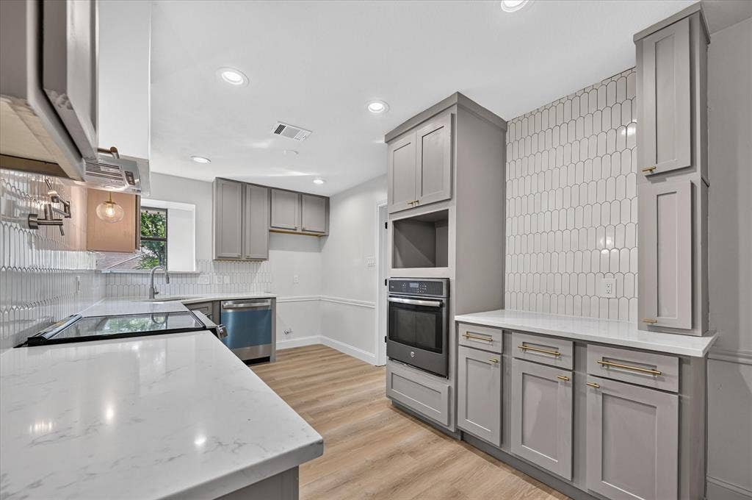
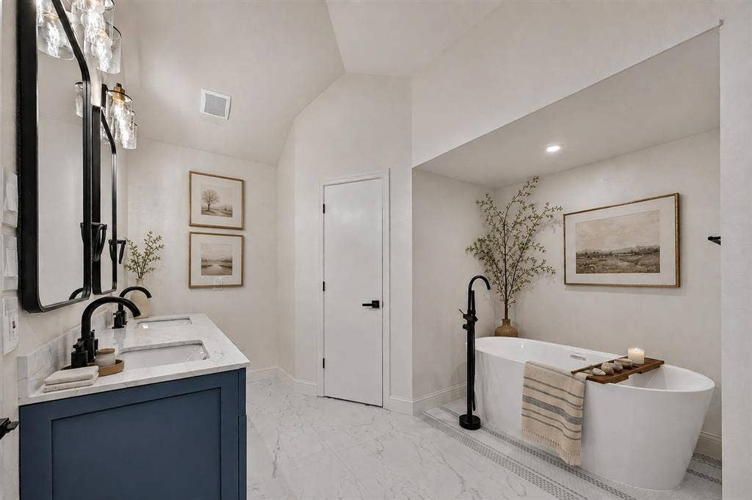
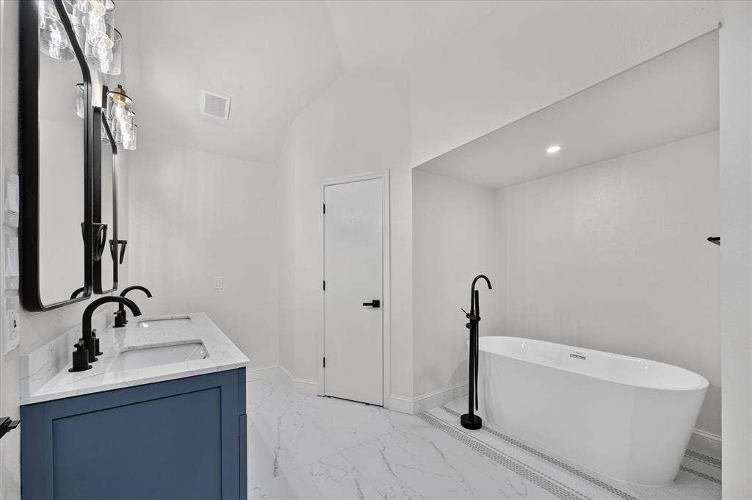
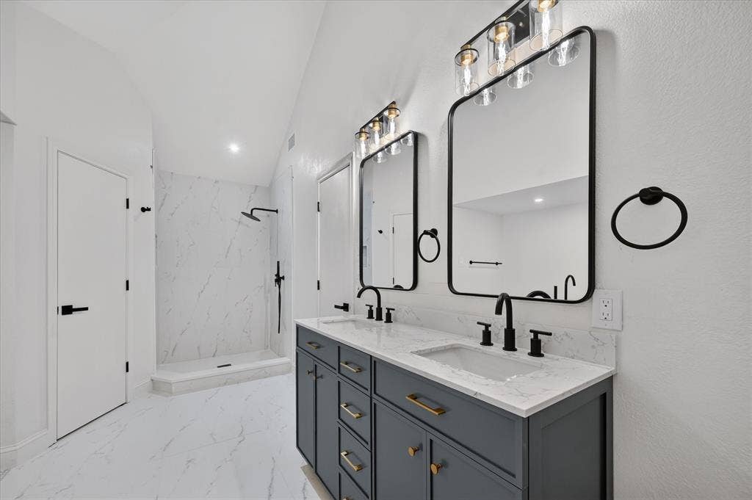
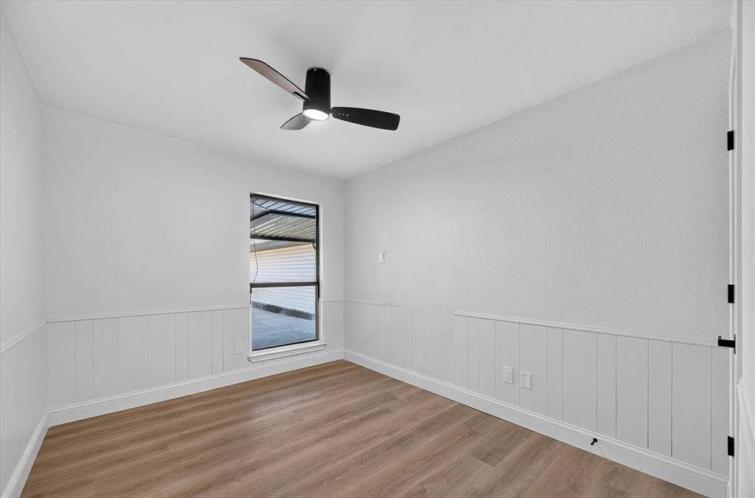
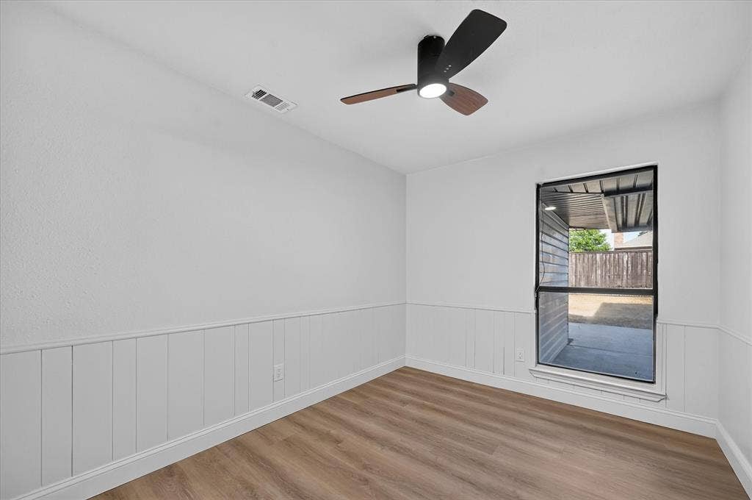
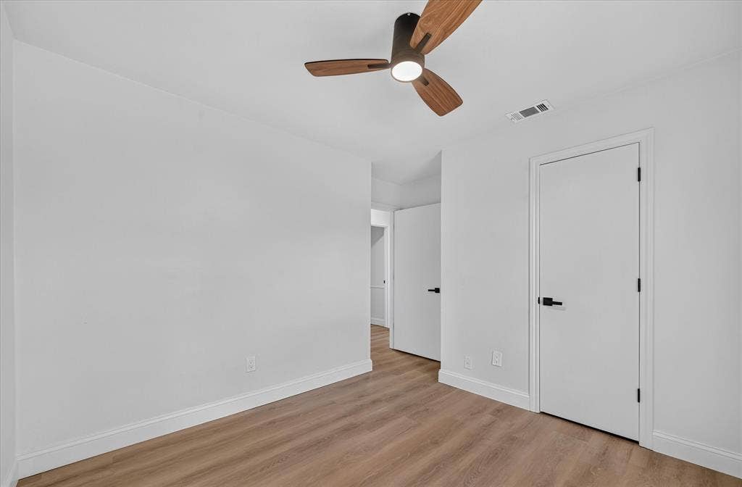
The renovated kitchen is a standout, featuring quartz countertops, abundant cabinetry, a striking white tile backsplash, built-in vent hood, pot filler and updated lighting and fixtures. The spacious primary suite features a beautifully redesigned, spa-like bath with a freestanding soaking tub, floor-mounted tub filler, dual vanities and two walk-in closets. New flooring, fresh neutral finishes, updated lighting and architectural wall detailing create a cohesive designer feel throughout.
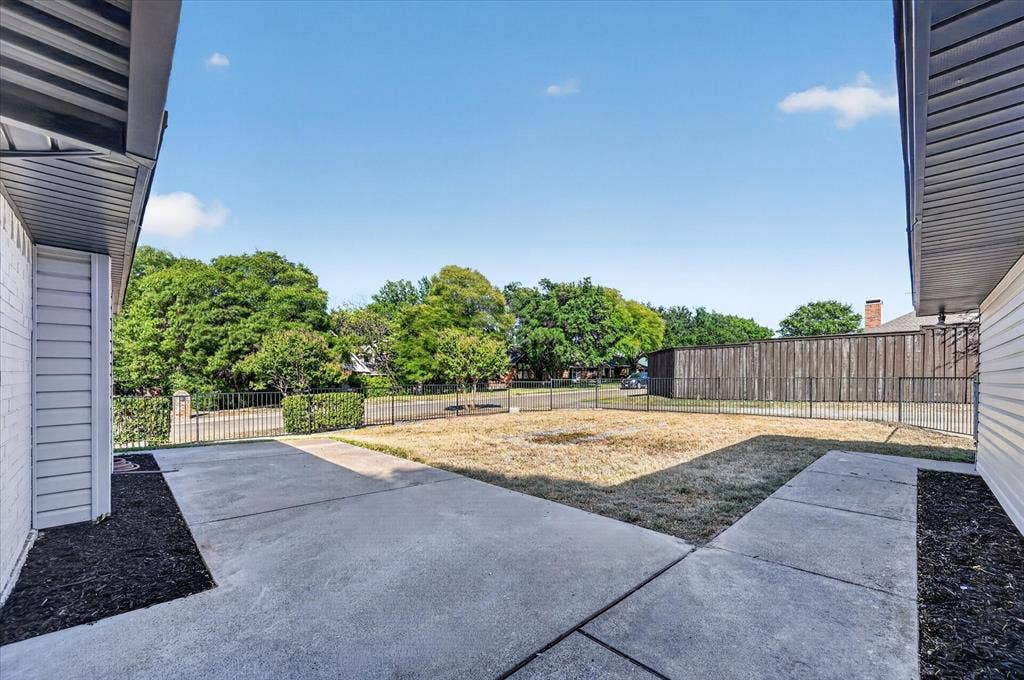
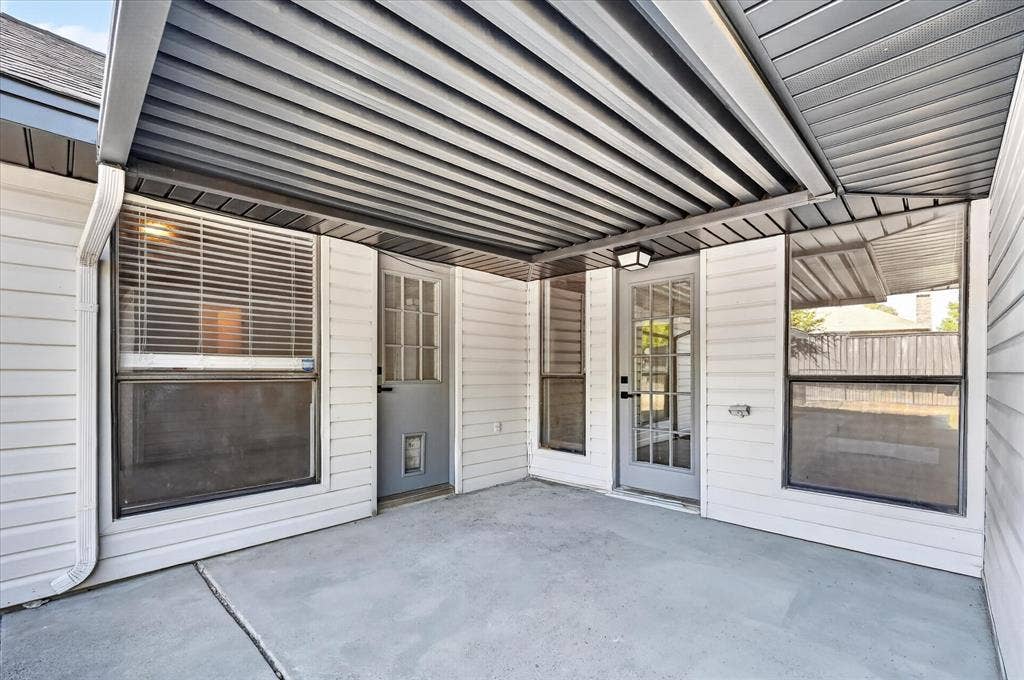
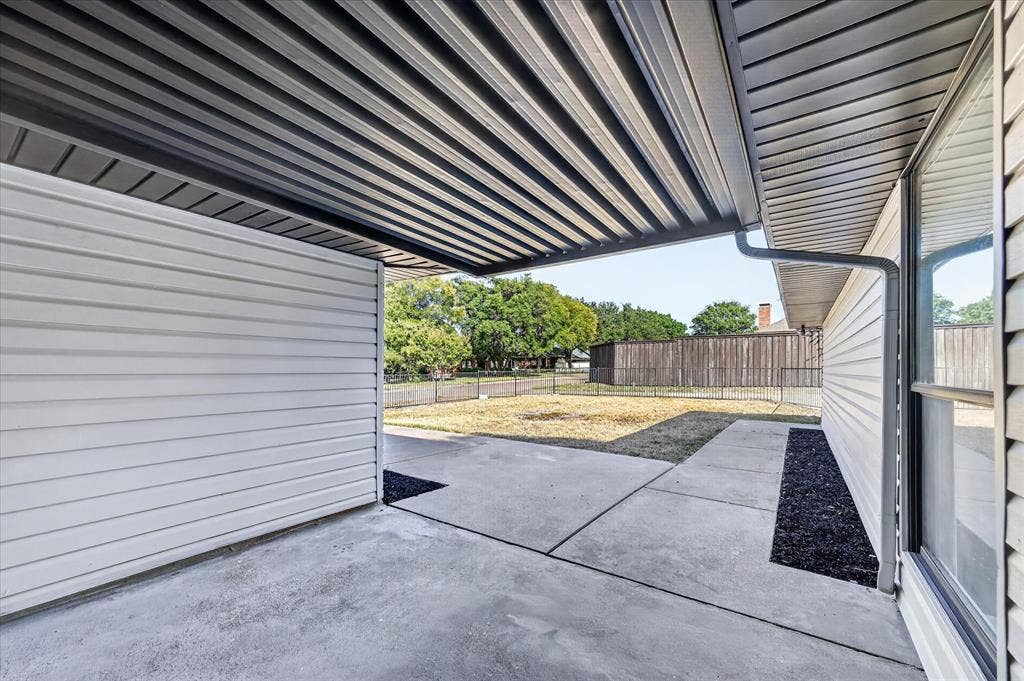
A covered patio overlooks the spacious backyard, while the oversized corner lot, mature trees and sprinkler system complete the property. Move-in ready with substantial updates, flexible living spaces and thoughtful designer details throughout. Homes offering this combination of style, space and significant improvements are hard to find—schedule your showing today.
Some photos have been digitally staged to illustrate potential furniture placement and use of space.
| Listing Id: | 21362514 |
|---|---|
| List Price: | $425,000 |
| Property Type: | Residential |
| Property Sub Type: | Single Family Residence |
| Status: | Closed |
| Bedrooms Total: | 4 |
| Bathrooms Full: | 2 |
| Bathrooms Half: | 1 |
| Living Area: | 2,000 |
| Unexempt Taxes: | $6,114 |
| Lot Size Square Feet: | 8,712.0000 |
| Lot Size Acres: | 0.2 |
| Waterfront?: | No |
| City: | Plano |
| County Or Parish: | Collin |
| Subdivision Name: | La Paz Estates 1 |
| Postal Code: | 75074 |
| Year Built: | 1985 |
| Accessibility Features Yn: | No |
| Accessory Unit?: | No |
| Appliances: | Dishwasher,Disposal,Electric Oven,Electric Range |
| Association Type: | None |
| Attached Garage?: | Yes |
| Basement Yn: | No |
| Bathrooms Total Decimal: | 2.10 |
| Bathrooms Total Integer: | 3 |
| Buyer Financing: | Conventional |
| Carport Spaces: | 2 |
| Construction Materials: | Brick |
| Cooling: | Ceiling Fan(s), Central Air |
| Covered Spaces: | 2 |
| Directions: | GPS |
| Elementary School: | Dooley |
| Elementary School Name: | Dooley |
| Fireplace Features: | Gas Starter |
| Fireplaces Total: | 1 |
| Flooring: | Laminate |
| Foundation Details: | Slab |
| Garage Length: | 20 |
| Garage Spaces: | 2 |
| Garage Width: | 20 |
| Garage?: | Yes |
| Heating: | Central |
| High School Name: | Williams |
| Interior Features: | Decorative Lighting, Double Vanity, Eat-in Kitchen, Granite Counters, Vaulted Ceiling(s), Walk-In Closet(s), Wet Bar |
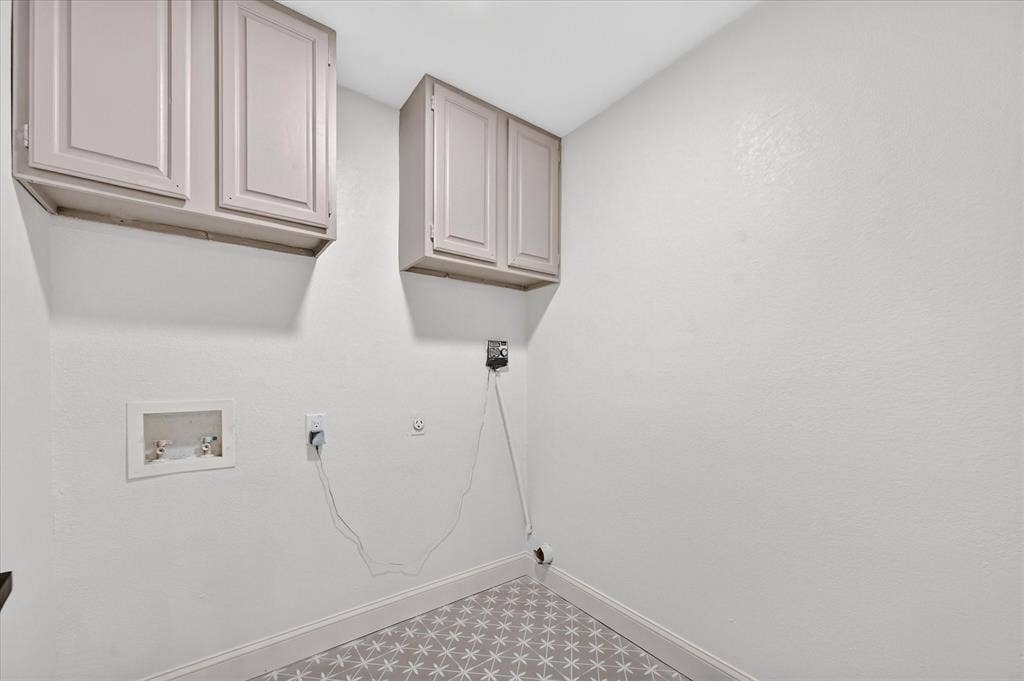
| Laundry Features: | Full Size W/D Area |
| Levels: | One |
| Listing Terms: | Cash, Conventional, FHA, VA Loan |
| Room Count: | 4 |
| Lot Features: | Corner Lot |
| Lot Size: | Less Than .5 Acre (not Zero) |
| Lot Size Area: | 0.2000 |
| Lot Size Units: | Acres |
| Middle School Name: | Bowman |
| Multi Parcel ID: | No |
| Municipal Utility District?: | No |
| Number Of Dining Areas: | 2 |
| Number Of Living Areas: | 2 |
| Number Of Parking Spaces: | 2 |
| Parking Features: | Garage |
| Pool?: | No |
| Possession: | Closing/Funding |
| Postal Code Plus 4: | 7915 |
| Property Attached?: | Yes |
| Roof: | Shingle |
| School District: | Plano ISD |
| Senior Community Yn: | No |
| Smart Home Features Appor Pass Y: | 0 |
| Special Taxing Entities: | 0 |
| Structural Style: | Single Detached |
| Transaction Type: | For Sale |
| Utilities: | City Sewer, City Water, Individual Gas Meter |
| Will Subdivide: | No |
Listing Courtesy of: Real Estate Reformation
Listing Agent: Adrian Carrillo
682-710-3054
Mortgage Calculator
All listings featuring the  icon are provided courtesy of North Texas Real Estate Information Systems, Inc. (NTREIS), Copyright 2026. All rights reserved.
All information is believed accurate but not guaranteed. The properties displayed may not be all of the properties available through the IDX Program. Any use of this site other than by potential buyers or sellers is strictly prohibited.
North Texas Real Estate Information Systems, Inc. data last updated on October 13, 2026 02:30 AM - CT
Property Last Updated: October 13, 2026 02:30 AM - CT
