15207 Maple Leaf Court
Tyler, TX 75707
$447,500
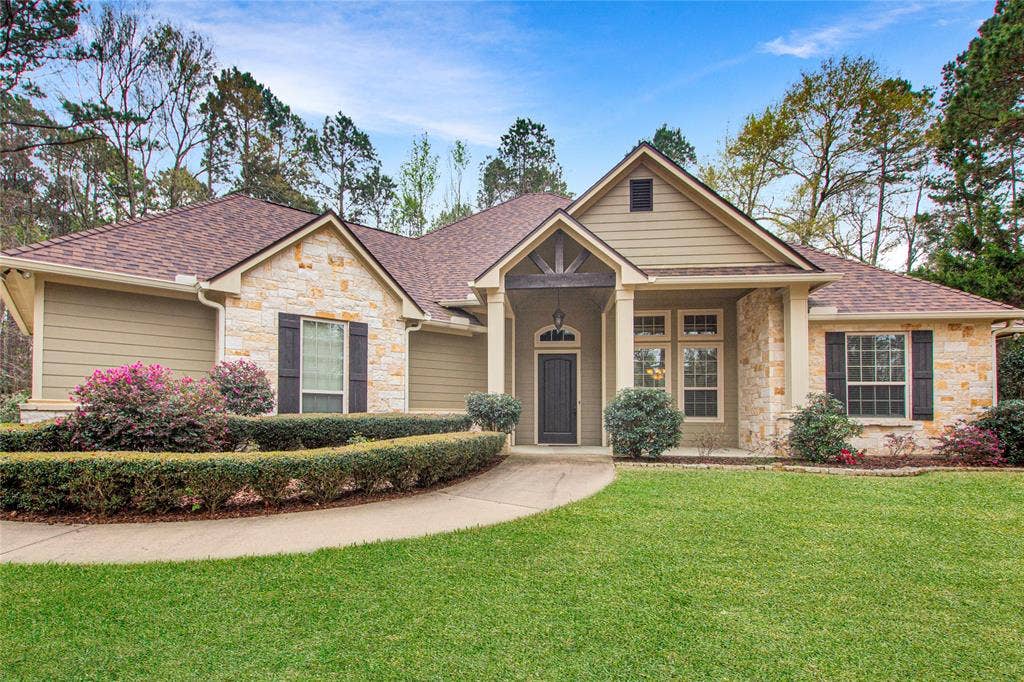
Welcome to this beautiful 3-bedroom, 2-bathroom home with a 2-car garage offering 1,863 square feet of comfortable living space on nearly an acre of land. With plenty of space inside and out, this home is perfect for a growing family looking for both comfort and room to enjoy the outdoors.
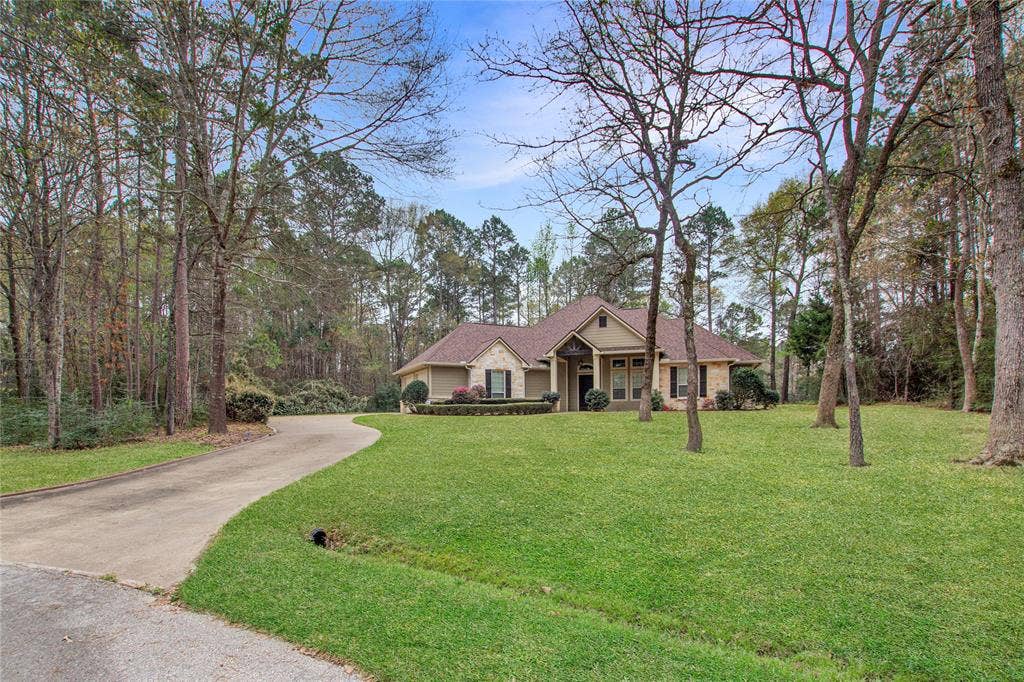
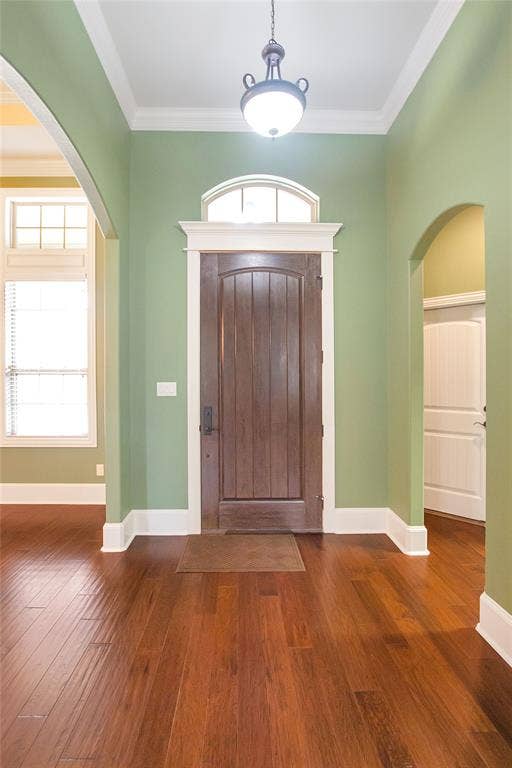
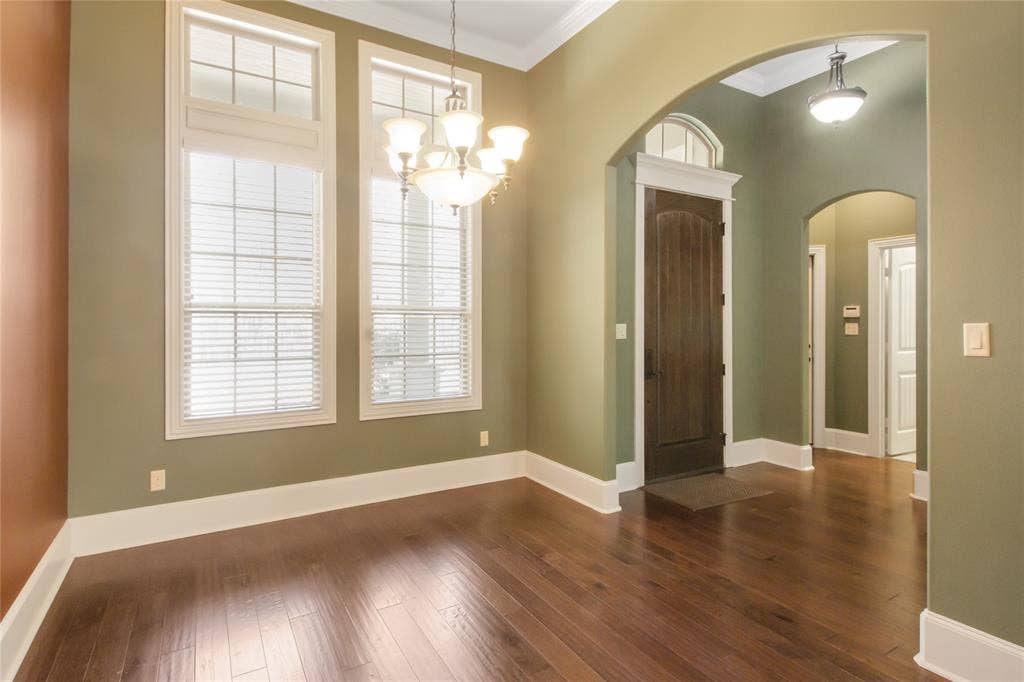
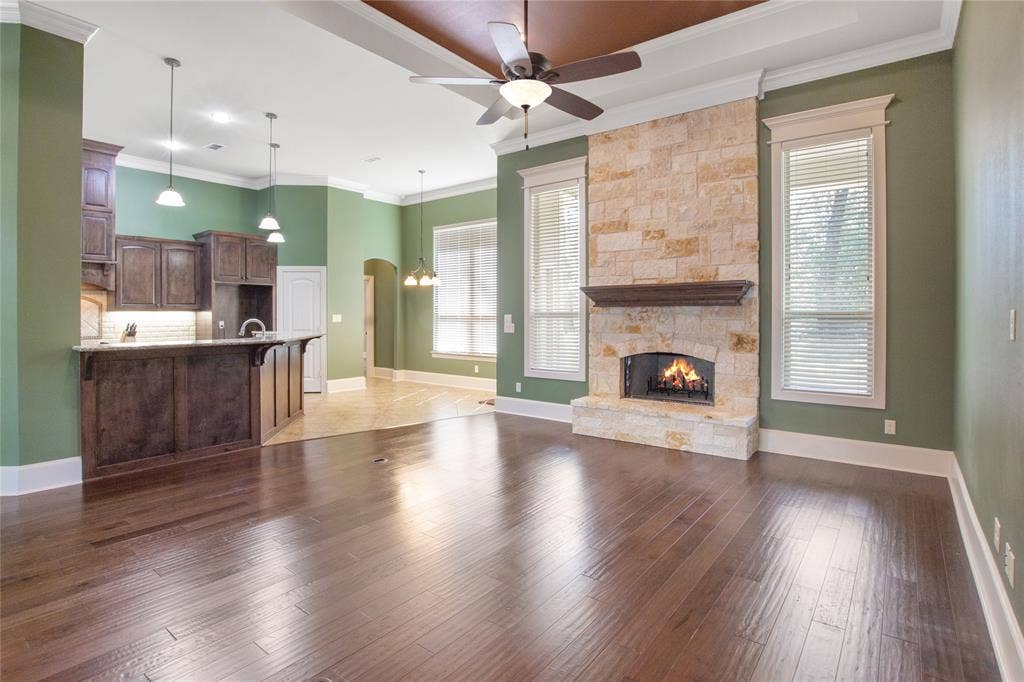
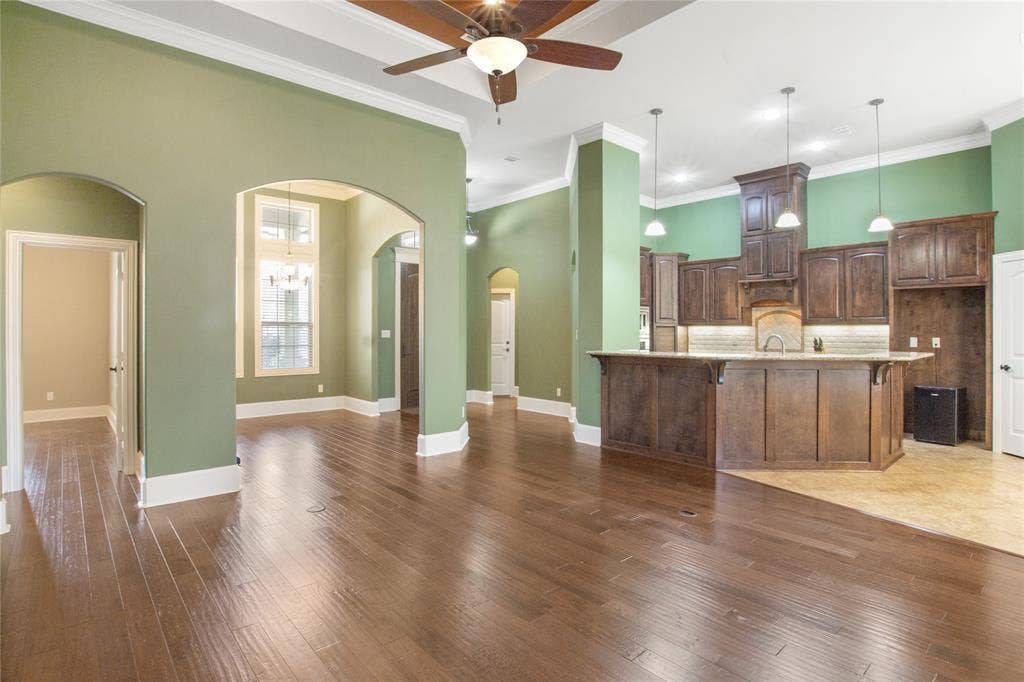
As you arrive, a long driveway welcomes you up to the home, setting the tone for the space and privacy this property provides. Step inside to a bright, open layout featuring a spacious living room centered around a beautiful fireplace. Large windows allow natural light to pour into the space, creating a warm and inviting atmosphere.
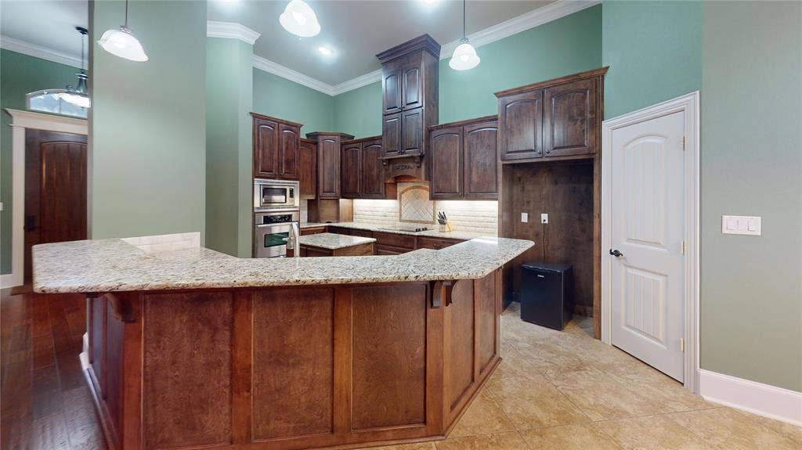
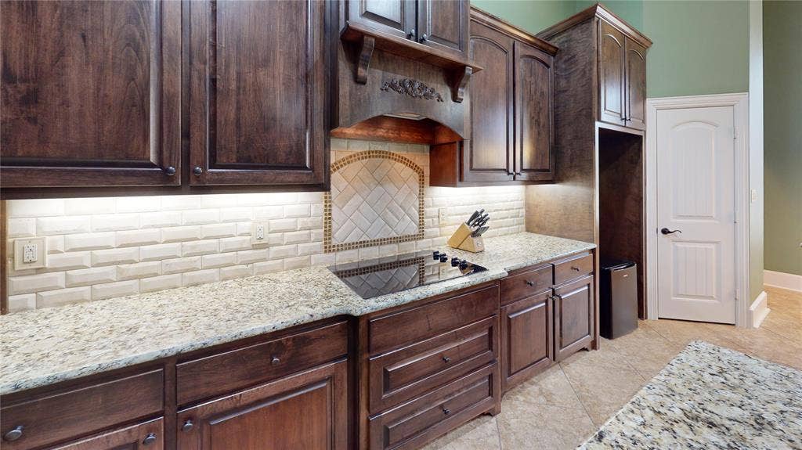
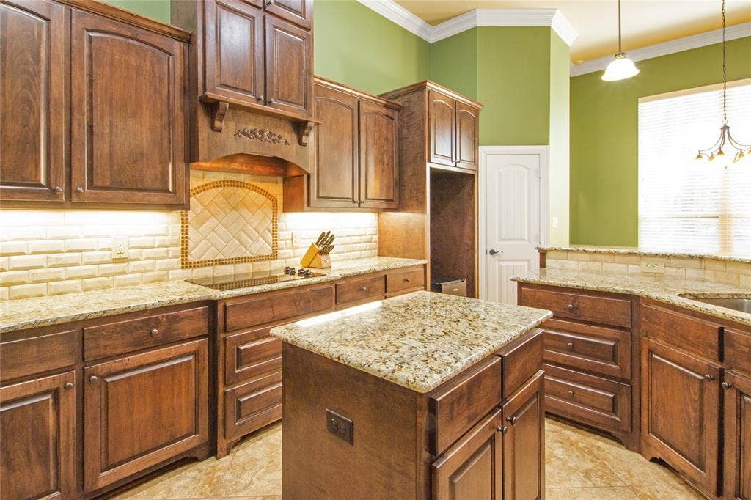
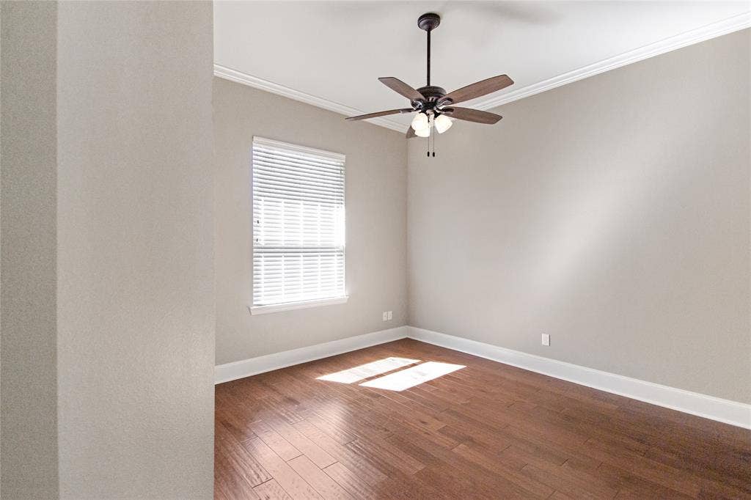
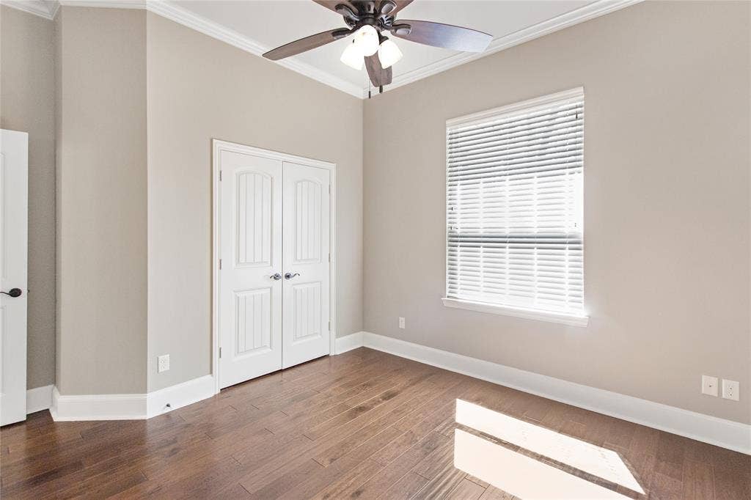
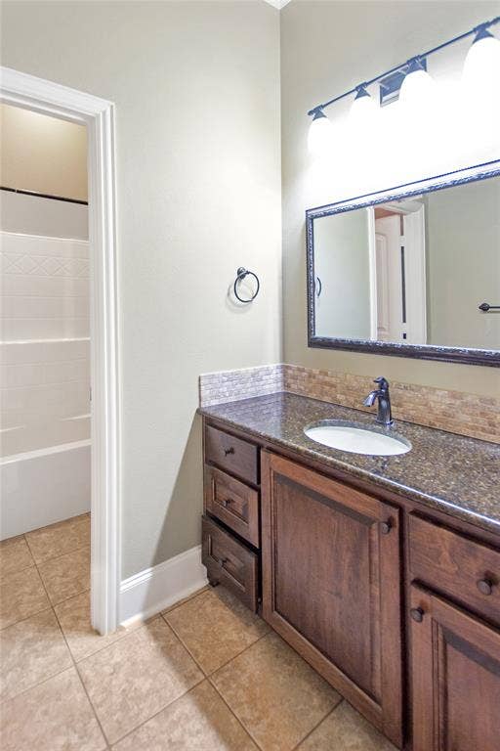
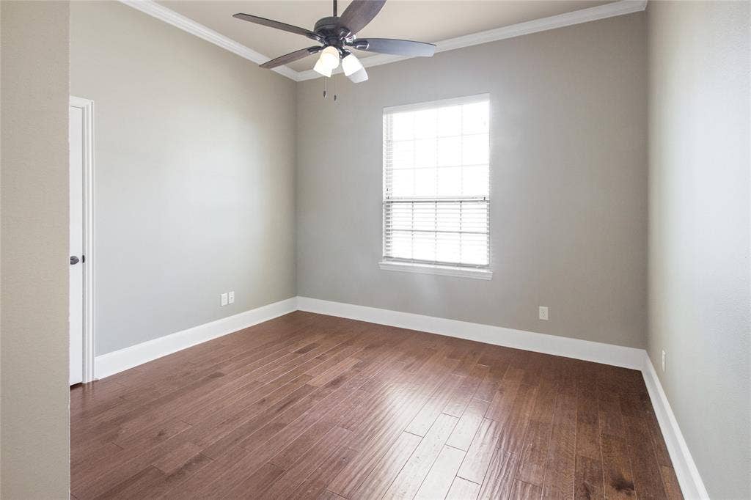
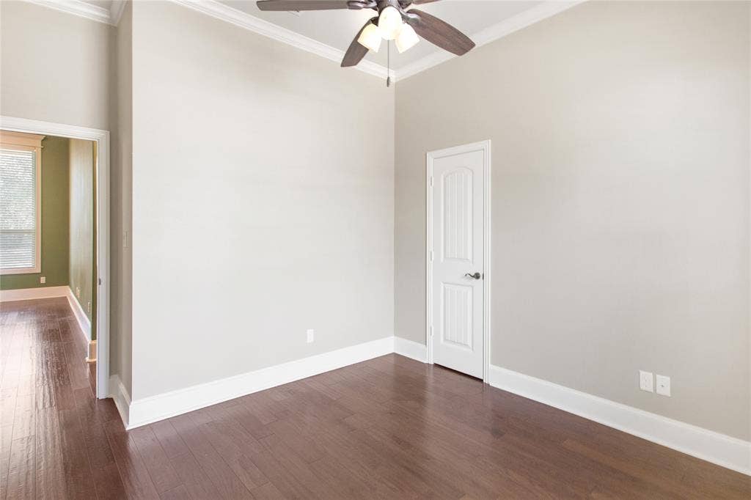
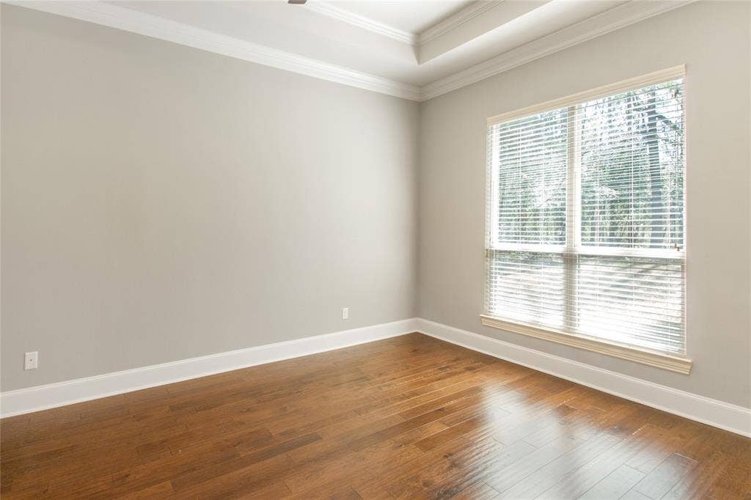
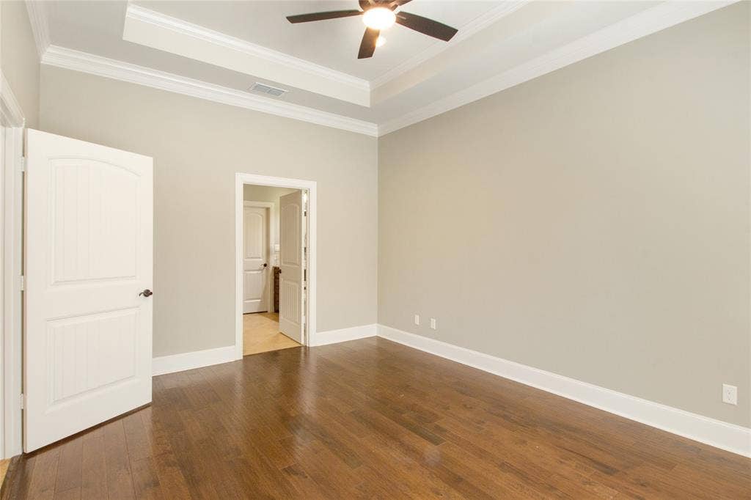
The kitchen offers abundant counter space and plenty of cabinet storage, making it both functional and perfect for everyday living or entertaining. Each bedroom and bathroom is generously sized, providing comfort and flexibility for family or guests.
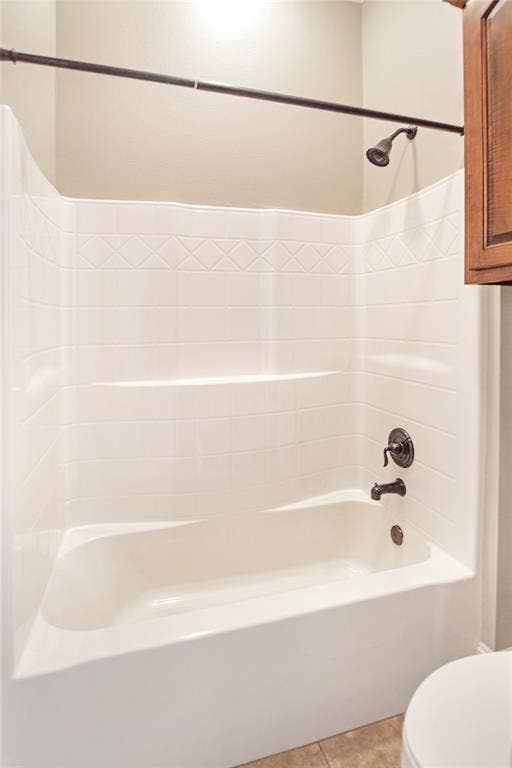
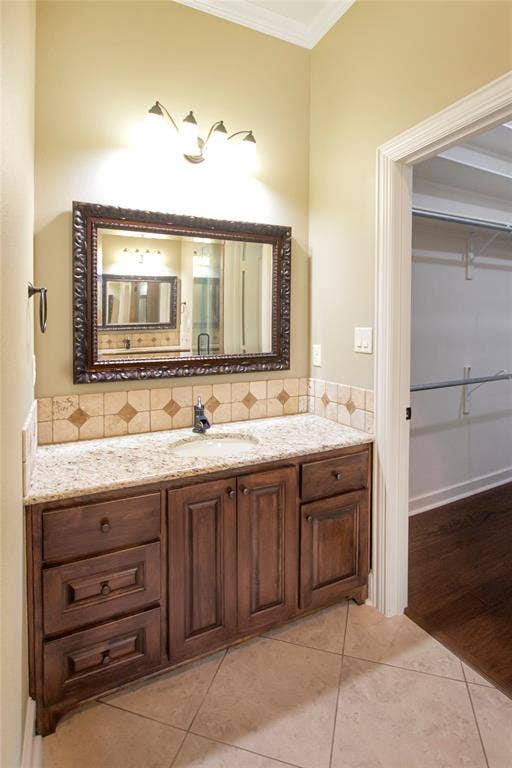
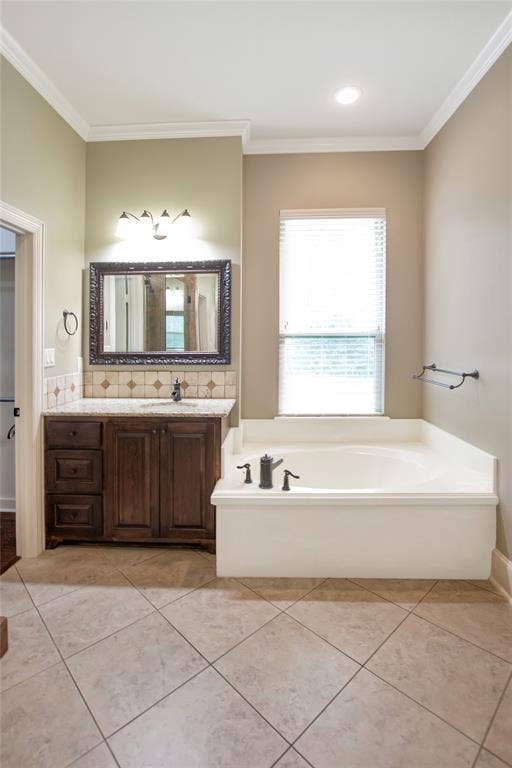
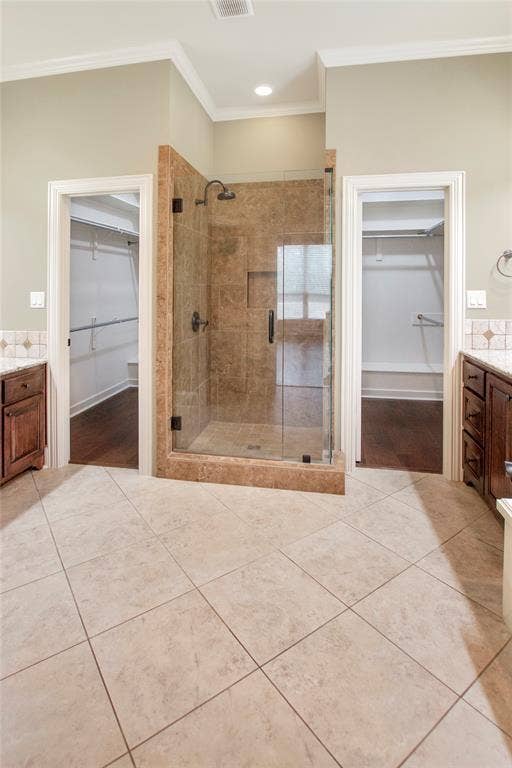
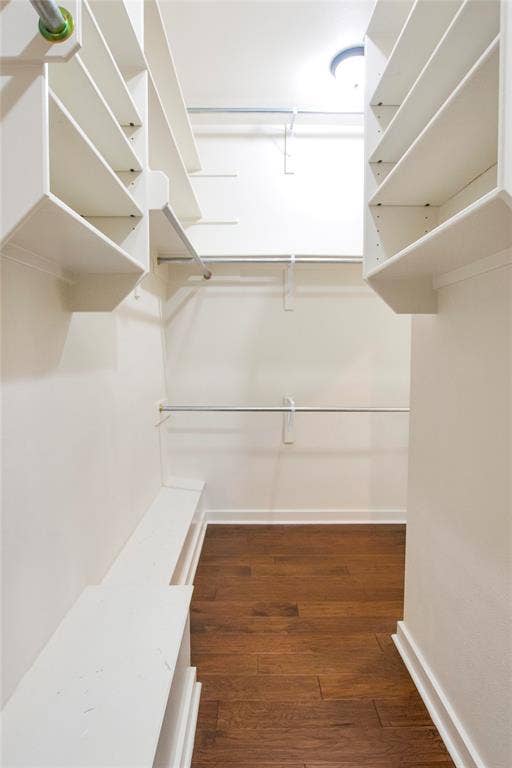
The primary suite is especially impressive, featuring a luxurious bathroom with plenty of room to unwind, complete with a beautiful soaking tub, separate shower, and a large walk-in closet that offers ample space for all your belongings.
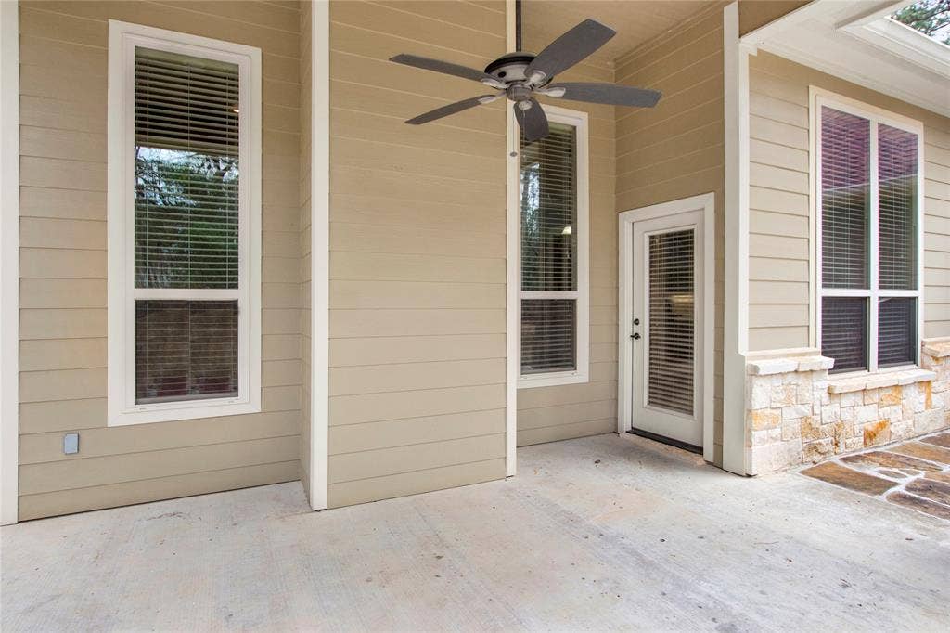
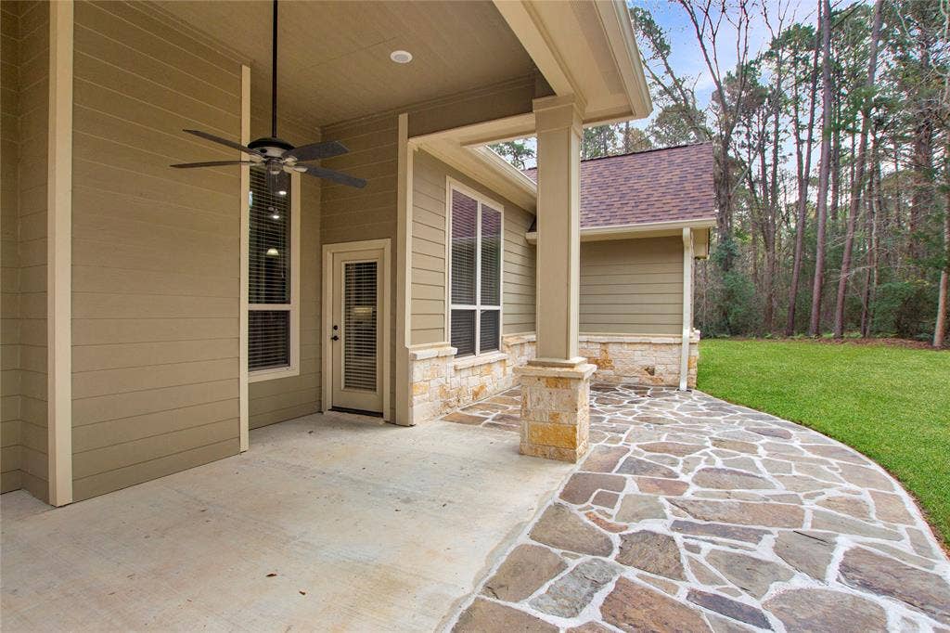
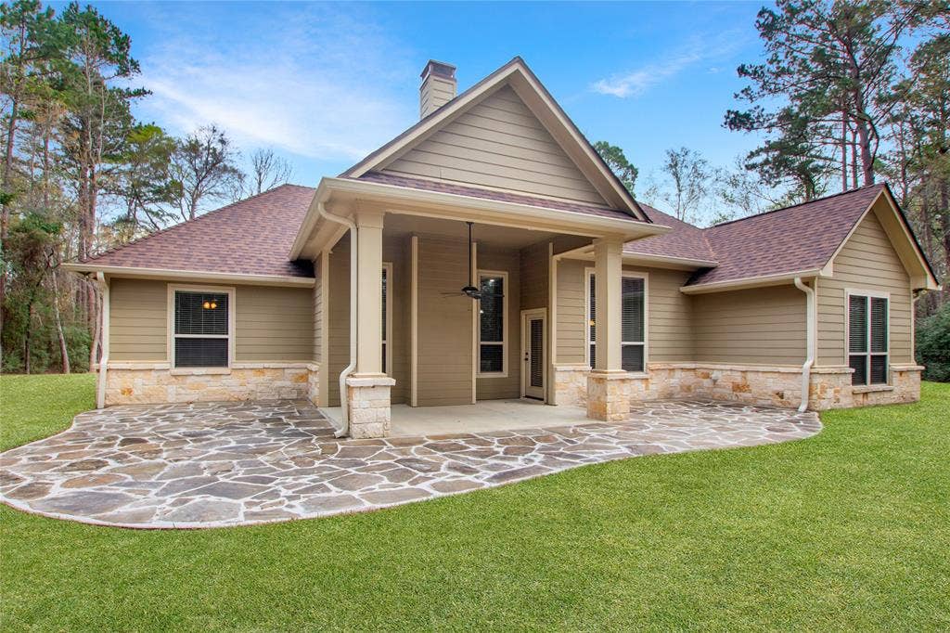
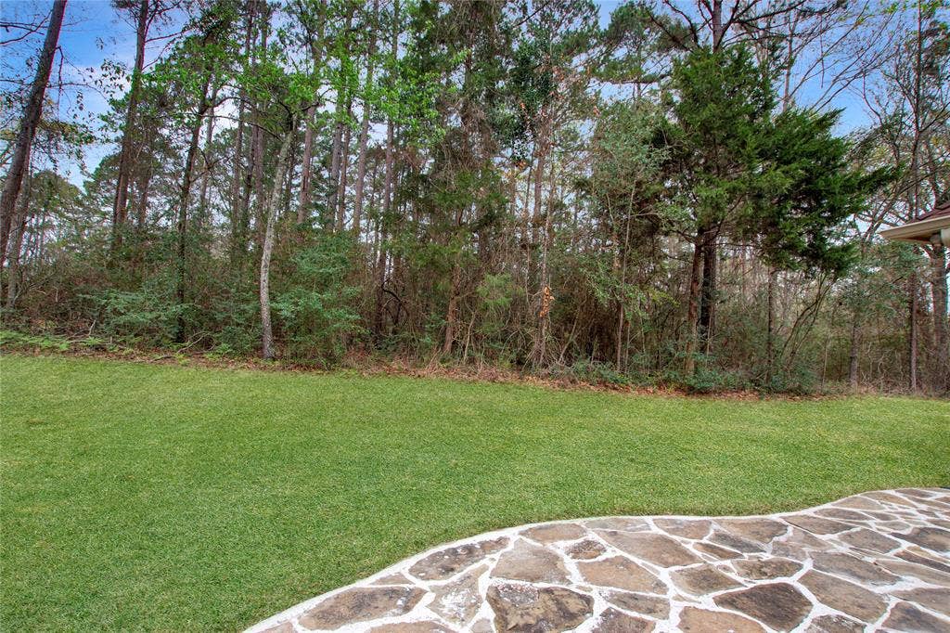
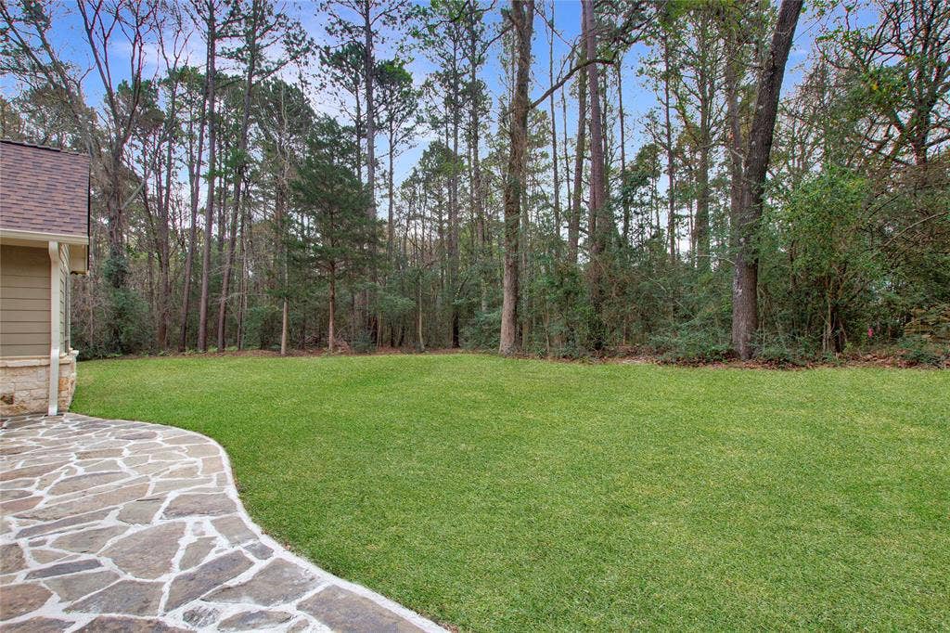
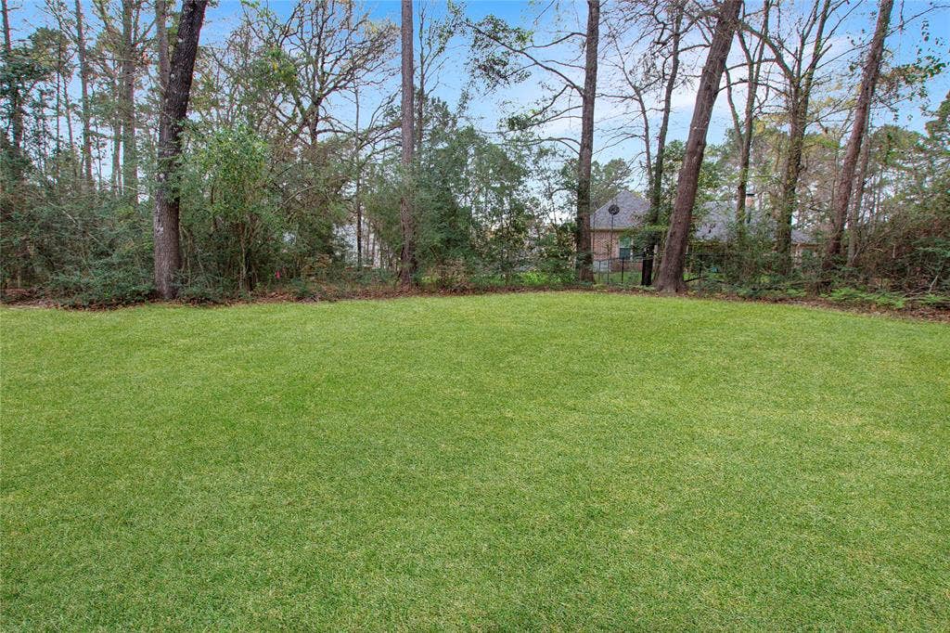
Step outside to enjoy the nicely covered patio—perfect for relaxing or entertaining—along with a spacious yard that provides plenty of room for kids, pets, or outdoor gatherings. With its thoughtful layout, beautiful features, and nearly an acre of land, this home offers the perfect blend of comfort, style, and space.
| Listing Id: | 21202458 |
|---|---|
| List Price: | $447,500 |
| Property Type: | Residential |
| Property Sub Type: | Single Family Residence |
| Status: | Closed |
| Bedrooms Total: | 3 |
| Bathrooms Full: | 2 |
| Living Area: | 1,863 |
| Association Fee: | $700 |
| Lot Size Square Feet: | 39,334.6800 |
| Lot Size Acres: | 0.903 |
| Architectural Style: | Traditional |
| Waterfront?: | No |
| City: | Tyler |
| County Or Parish: | Smith |
| Subdivision Name: | The Reserve |
| Postal Code: | 75707 |
| Year Built: | 2011 |
| Accessibility Features Yn: | No |
| Appliances: | Dishwasher,Disposal,Electric Cooktop,Electric Oven,Microwave |
| Association Fee Frequency: | Annually |
| Association Fee Includes: | Management Fees |
| Association Type: | Mandatory |
| Attached Garage?: | Yes |
| Basement Yn: | No |
| Bathrooms Total Decimal: | 2.00 |
| Bathrooms Total Integer: | 2 |
| Buyer Financing: | Conventional |
| Construction Materials: | Brick |
| Cooling: | Central Air, Electric |
| Covered Spaces: | 2 |
| Directions: | Head east on E SE Loop 323, turn right on University Blvd, turn right onto Bascom Rd, take slight left onto Old Omen Rd, turn right onto Reserve Blvd, turn right onto Jade Forest Trail, destination will be on the right. |
| Elementary School: | Chapelhill |
| Elementary School Name: | Chapelhill |
| Exterior Features: | Covered Patio/Porch, Rain Gutters, Lighting |
| Fencing: | None |
| Fireplace Features: | Living Room, Wood Burning |
| Fireplaces Total: | 1 |
| Flooring: | Tile, Wood |
| Foundation Details: | Slab |
| Garage Spaces: | 2 |
| Garage?: | Yes |
| Heating: | Central, Electric |
| High School Name: | Chapelhill |
| Hoa Management Company: | The Reserve at Lake Tyler |
| Hoa Management Company Phone: | 903-839-8945 |
| Interior Features: | Central Vacuum |
| Levels: | One |
| Listing Terms: | Cash, Conventional, FHA, VA Loan |
| Room Count: | 3 |
| Lot Size: | .5 to < 1 Acre |
| Lot Size Area: | 0.9030 |
| Lot Size Units: | Acres |
| Middle School Name: | Chapelhill |
| Multi Parcel ID: | No |
| Municipal Utility District?: | No |
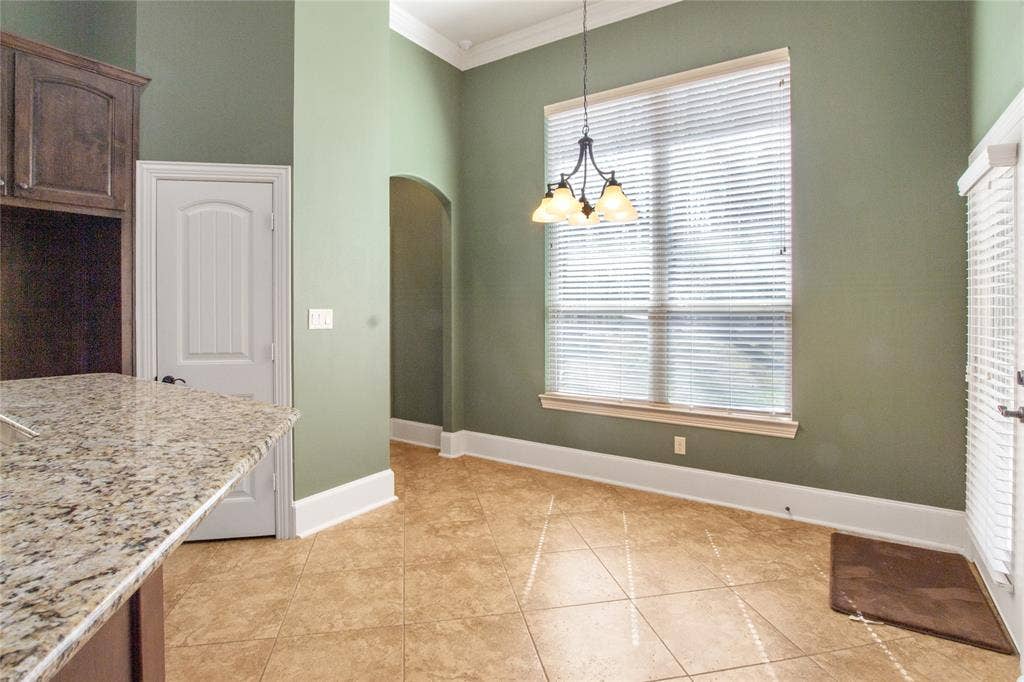
| Number Of Dining Areas: | 2 |
| Number Of Living Areas: | 1 |
| Number Of Parking Spaces: | 2 |
| Parking Features: | Concrete |
| Pool?: | No |
| Possession: | Negotiable |
| Property Attached?: | Yes |
| Roof: | Composition |
| School District: | Chapel Hill ISD |
| Security Features: | Security System, Smoke Detector(s) |
| Smart Home Features Appor Pass Y: | 0 |
| Structural Style: | Single Detached |
| Transaction Type: | For Sale |
| Utilities: | Aerobic Septic |
| Will Subdivide: | No |
| Year Built Details: | Preowned |
Listing Courtesy of: RE/MAX Professionals
Listing Agent: Benjamin Burks
903-561-2600
Mortgage Calculator
All listings featuring the  icon are provided courtesy of North Texas Real Estate Information Systems, Inc. (NTREIS), Copyright 2026. All rights reserved.
All information is believed accurate but not guaranteed. The properties displayed may not be all of the properties available through the IDX Program. Any use of this site other than by potential buyers or sellers is strictly prohibited.
North Texas Real Estate Information Systems, Inc. data last updated on October 08, 2026 05:05 PM - CT
Property Last Updated: October 08, 2026 05:05 PM - CT
