1516 Cedar Grove Court
Allen, TX 75002
$2,800
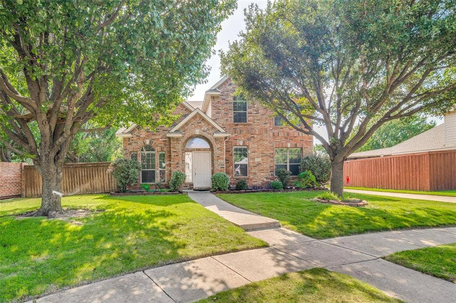
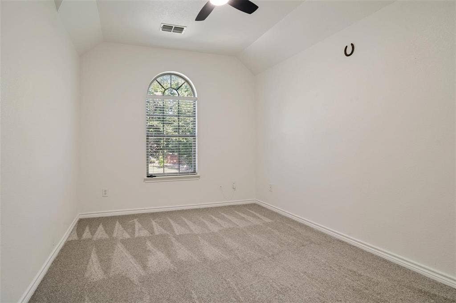
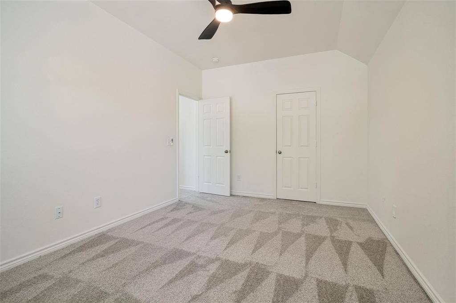
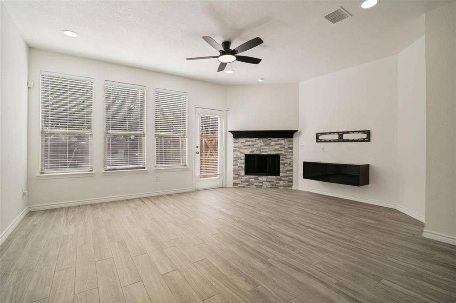
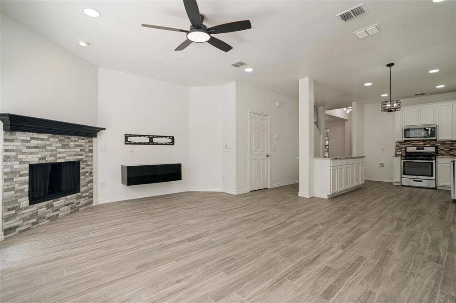
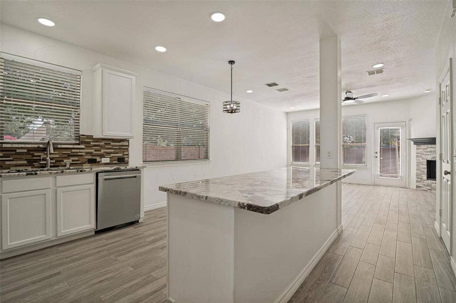
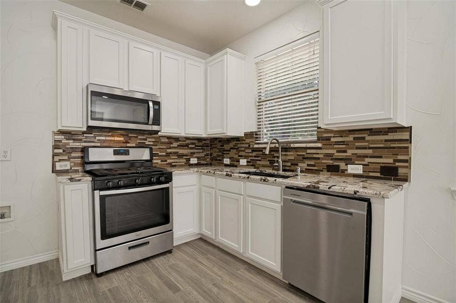
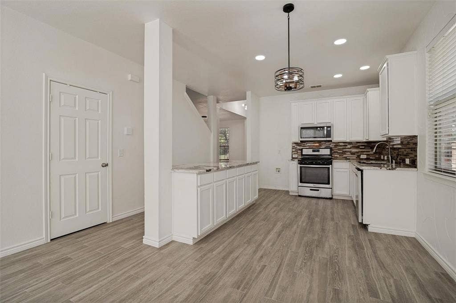
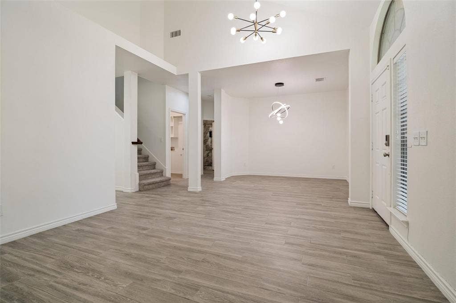
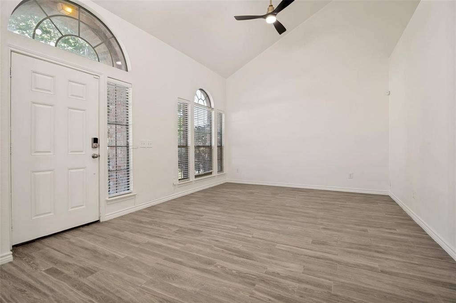
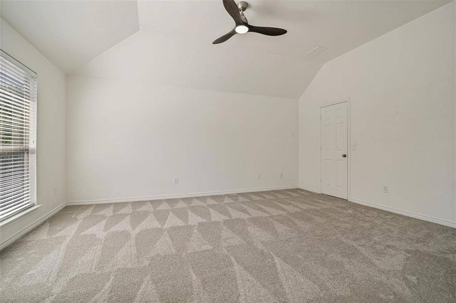
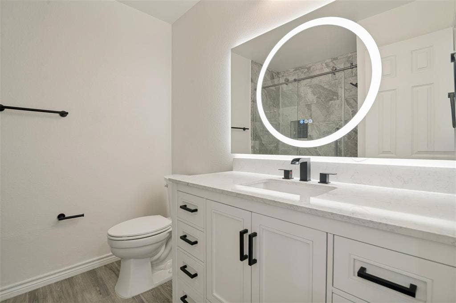
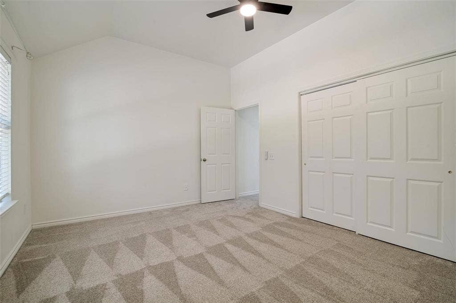
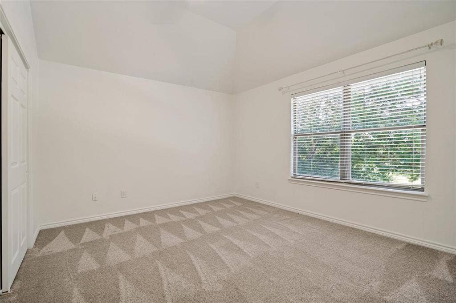
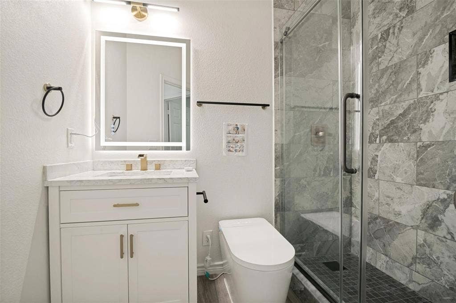
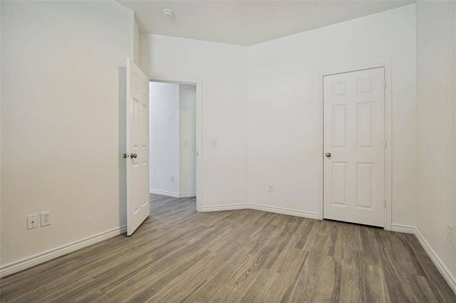
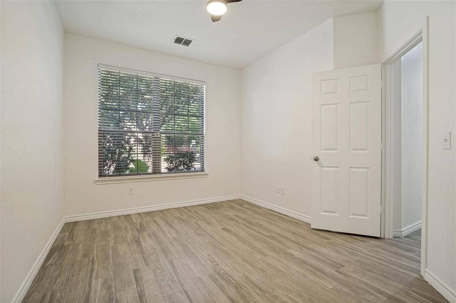
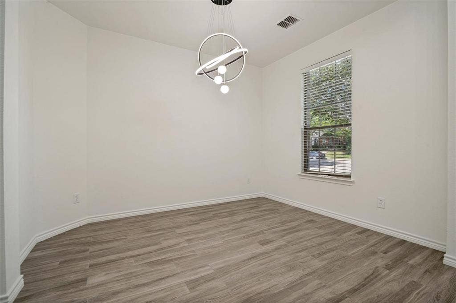
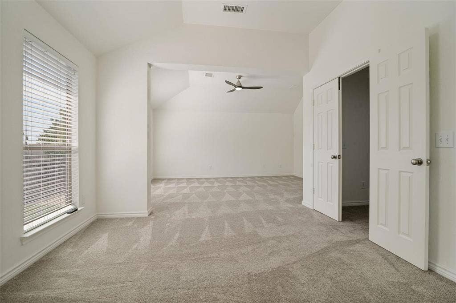
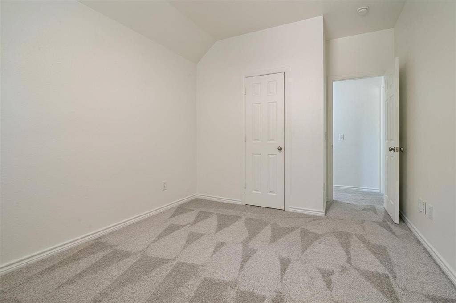
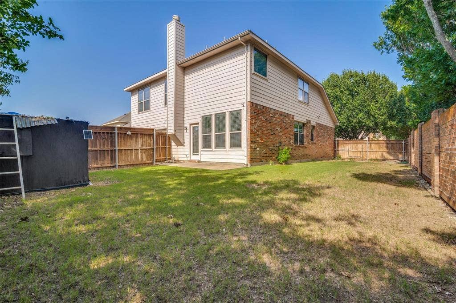
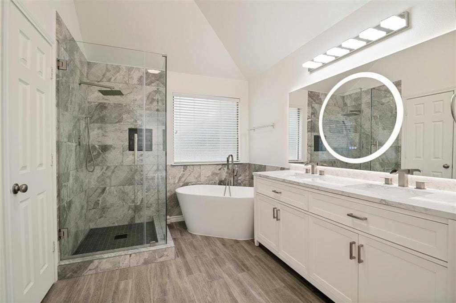
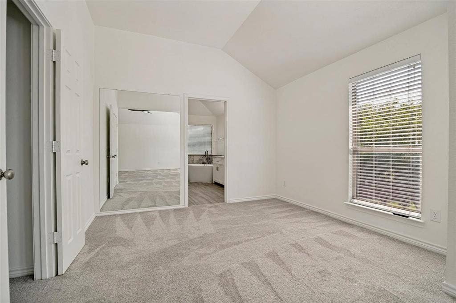
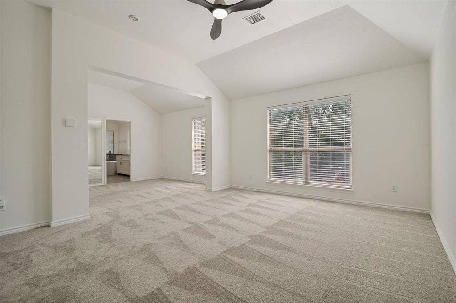
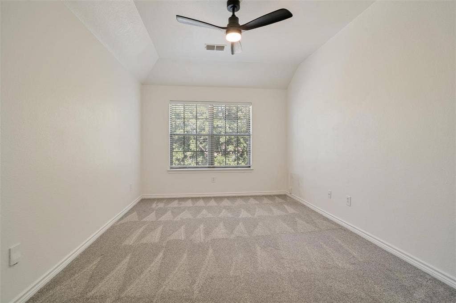
This beautifully upgraded two-story corner-lot home nestled on a quiet cul-de-sac in the highly desirable Allen community. Offering 5 beds, 3 full baths, and approximately 2,561 sq. ft. of thoughtfully designed living space, this move-in-ready home features a versatile floor plan perfect for living and entertaining. Situated on an 8,276 sq. ft. lot, the property features premium Zion Zoysia grass. Inside, brand-new wood-look porcelain tile flooring throughout the main living areas, new carpet in designated spaces, fresh interior paint, designer lighting, & ceiling fans with integrated lights in every room for comfort & convenience. The thoughtfully designed layout offers separate living and family areas, providing flexible spaces for relaxation & entertaining. The inviting family room showcases an upgraded stone-look fireplace, creating an elegant focal point. The fully remodeled kitchen combines style & functionality with upgraded granite countertops, a glass tile backsplash, oversized walk-in pantry, SS appliances, and a gas cooktop—ideal for everyday meals & entertaining. Each bathroom has been renovated with high-end finishes, including upgraded tile work, new vanities with marble countertops, modern fixtures, frameless walk-in showers, smart LED mirrors, & new soft-closing toilets, with a bathroom with Smart remote control. The luxurious primary suite offers a relaxing retreat with a freestanding soaking tub, upgraded rain shower, elegant spa-inspired finishes, and separate closets for added convenience. Additional improvements include a recently replaced HVAC system & new water heater, providing comfort & efficiency year-round. Located within the highly rated Allen ISD ...
+ Read More| Listing Id: | 21387000 |
|---|---|
| List Price: | $2,800 |
| Property Type: | Residential Lease |
| Property Sub Type: | Single Family Residence |
| Status: | Closed |
| Bedrooms Total: | 5 |
| Bathrooms Full: | 3 |
| Living Area: | 2,561 |
| Association Fee: | $450 |
| Lot Size Square Feet: | 10,890.0000 |
| Lot Size Acres: | 0.25 |
| Architectural Style: | Traditional |
| Waterfront?: | No |
| City: | Allen |
| County Or Parish: | Collin |
| Subdivision Name: | Brookhollow |
| Postal Code: | 75002 |
| Year Built: | 2005 |
| Accessibility Features Yn: | No |
| Appliances: | Dishwasher,Disposal,Electric Oven,Gas Cooktop,Gas Water Heater,Microwave |
| Application Fee Amount: | $85 |
| Association Fee Frequency: | Annually |
| Association Fee Includes: | Full Use of Facilities, Management Fees |
| Association Type: | None |
| Attached Garage?: | Yes |
| Availability Date: | 2026-09-21 |
| Basement Yn: | No |
| Bathrooms Total Decimal: | 3.00 |
| Bathrooms Total Integer: | 3 |
| Construction Materials: | Brick |
| Cooling: | Ceiling Fan(s), Central Air, Electric |
| Covered Spaces: | 2 |
| Deposit Amount: | $2,800 |
| Deposit Pet: | $400 |
| Directions: | GPS |
| Elementary School: | Bolin |
| Elementary School Name: | Bolin |
| Exterior Features: | Covered Patio/Porch |
| Fencing: | Fenced, Full, Wood |
| Fireplace Features: | Gas Starter, Living Room, Wood Burning |
| Fireplaces Total: | 1 |
| Flooring: | Carpet, Tile |
| Foundation Details: | Slab |
| Furnished?: | No |
| Garage Length: | 18 |
| Garage Spaces: | 2 |
| Garage Width: | 21 |
| Garage?: | Yes |
| Green Energy Efficient: | 12 inch+ Attic Insulation, Appliances, Doors, HVAC, Lighting, Low Flow Commode, Thermostat, Windows |
| Green Indoor Air Quality: | Ventilation |
| Green Water Conservation: | Low-Flow Fixtures |
| Heating: | Central, Natural Gas |
| High School Name: | Allen |
| Hoa Management Company: | TBD |
| Hoa Management Company Phone: | 972-000-0000 |
| Interior Features: | Decorative Lighting, Eat-in Kitchen, Granite Counters, Kitchen Island, Open Floorplan, Vaulted Ceiling(s), Walk-In Closet(s) |
| Junior High School Name: | Lowery Freshman Center |
| Laundry Features: | Electric Dryer Hookup, Utility Room, Full Size W/D Area, Dryer Hookup, Washer Hookup |
| Lease Conditions: | Application Fee, Credit Report, References Required, Written Application (+), Other |
| Lease Term: | 12 Months |
| Lease Type: | Yearly, 1 Year Plus |
| Levels: | Two |
| Room Count: | 13 |
| Lot Features: | Cul-De-Sac, Landscaped |
| Lot Size: | Less Than .5 Acre (not Zero) |
| Lot Size Area: | 0.2500 |
| Lot Size Units: | Acres |
| Middle School Name: | Ford |
| Monies Required: | First Months Rent, Pet Deposit, Security Deposit |
| Move In Date: | 10/07/2026 |
| Multi Parcel ID: | No |
| Municipal Utility District?: | No |
| Non Refundable Pet Fee?: | Yes |
| Number Of Days Guests Allowed: | 14 |
| Number Of Dining Areas: | 2 |
| Number Of Living Areas: | 3 |
| Number Of Parking Spaces: | 2 |
| Number Of Pets Allowed: | 2 |
| Number Of Vehicles: | 2 |
| Parking Features: | Concrete, Covered, Driveway, Garage Door Opener, Garage Faces Rear, Garage Single Door, On Street |
| Patio And Porch Features: | Covered, Patio |
| Pets Allowed: | Yes Pets Allowed, Breed Restrictions, Cats OK, Dogs OK, Number Limit, Size Limit |
| Pool?: | No |
| Postal Code Plus 4: | 1109 |
| Property Attached?: | No |
| Restrictions: | No Smoking |
| Roof: | Composition |
| School District: | Allen ISD |
| Security Features: | Burglar, Security System, Smoke Detector(s) |
| Smart Home Features Appor Pass Y: | 0 |
| Soil Type: | Unknown |
| Structural Style: | Single Detached |
| Tenant Pays: | All Utilities, Electricity, Exterior Maintenance, Gas, Grounds Care, Insurance, Sewer, Trash Collection, Water |
| Transaction Type: | For Lease |
| Utilities: | Alley, City Sewer, City Water, Concrete, Electricity Available, Electricity Connected, Master Gas Meter, Master Water Meter, Sewer Available, Underground Utilities |
| Will Subdivide: | No |
| Year Built Details: | Preowned |
Listing Courtesy of: Vina Realtors LLC
Listing Agent: Hung Dinh
817-733-5965
All listings featuring the  icon are provided courtesy of North Texas Real Estate Information Systems, Inc. (NTREIS), Copyright 2026. All rights reserved.
All information is believed accurate but not guaranteed. The properties displayed may not be all of the properties available through the IDX Program. Any use of this site other than by potential buyers or sellers is strictly prohibited.
North Texas Real Estate Information Systems, Inc. data last updated on October 08, 2026 05:05 PM - CT
Property Last Updated: October 08, 2026 05:05 PM - CT
