1513 Snowberry Drive
Allen, TX 75013
$700,000
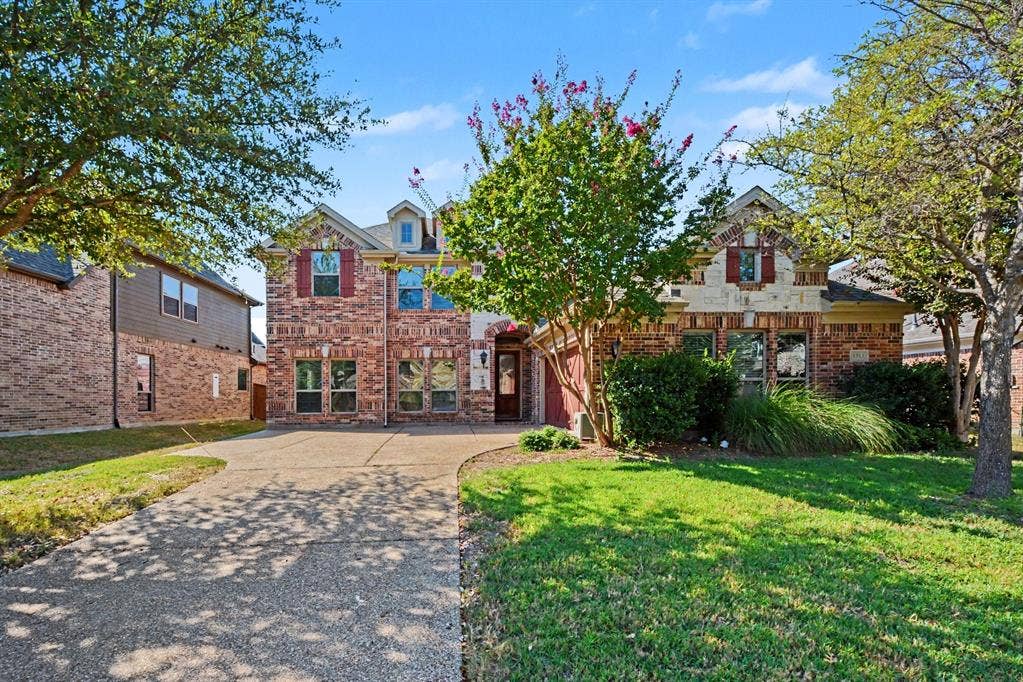
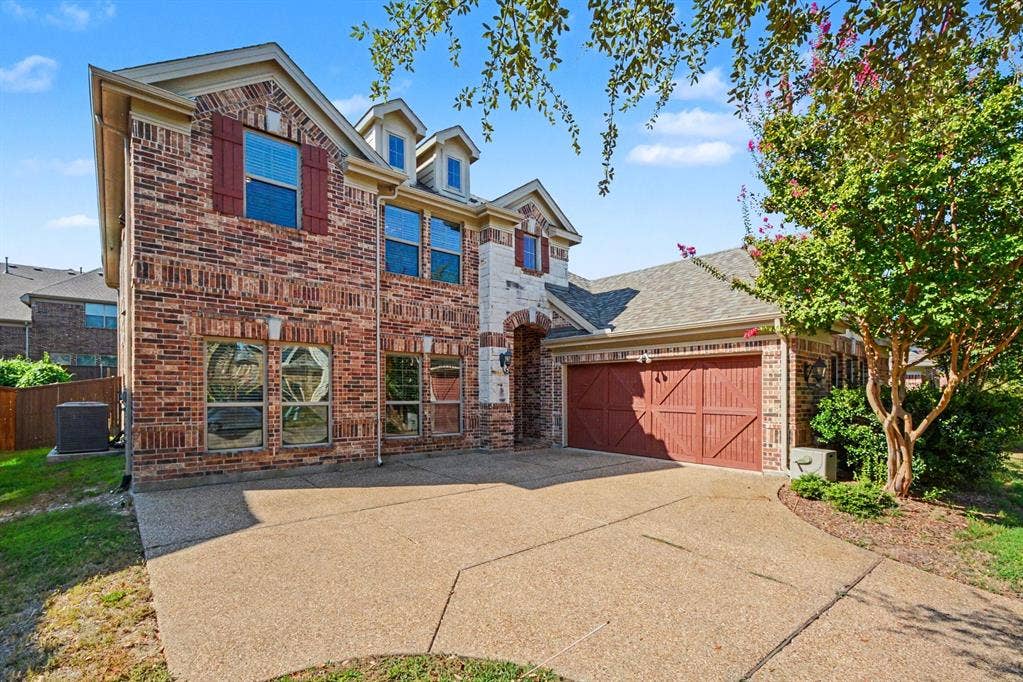
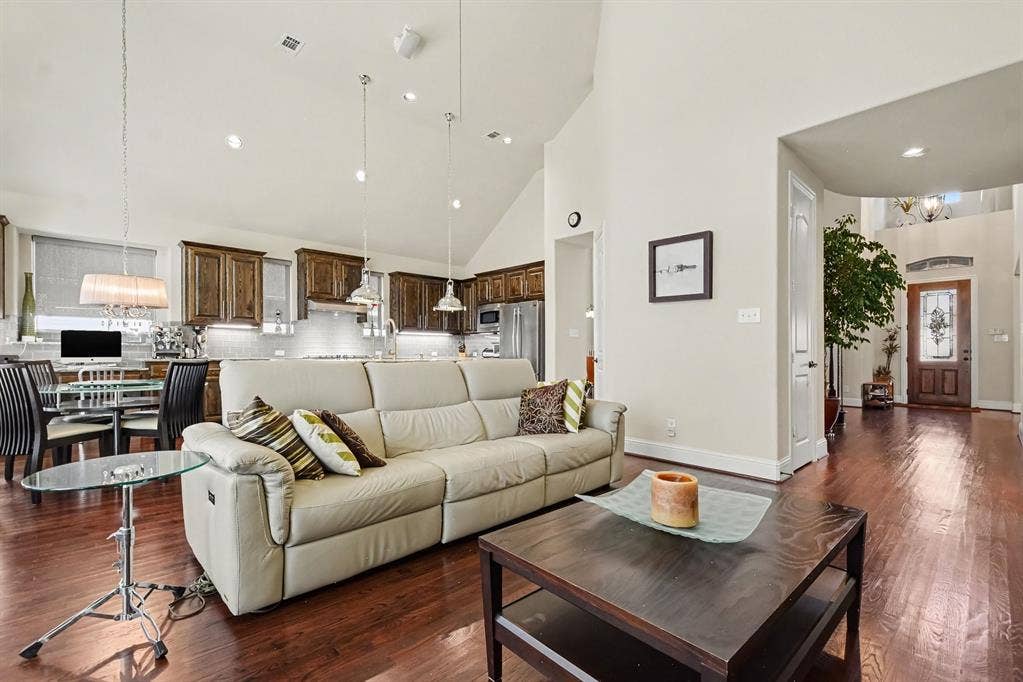
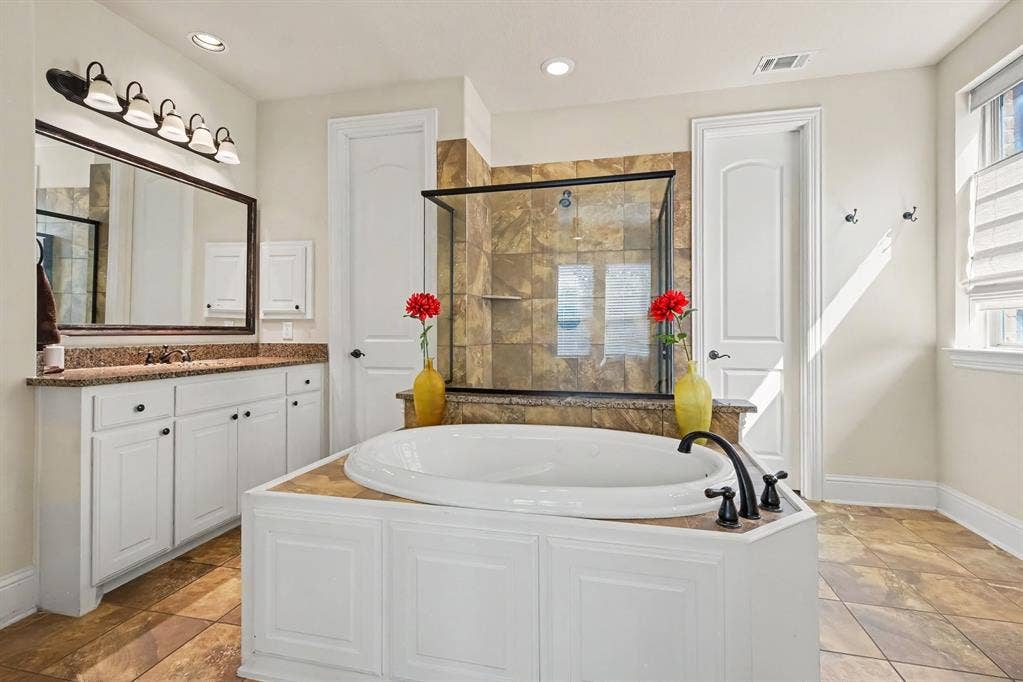
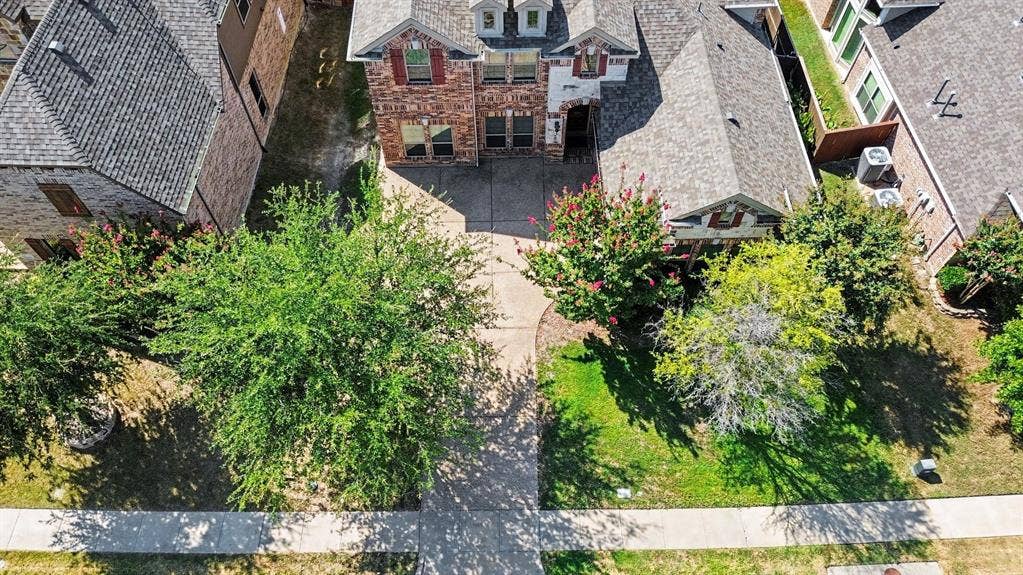
This meticulously maintained, single-owner gem. Desired location in Allen with top rated schools. Step into a life of effortless
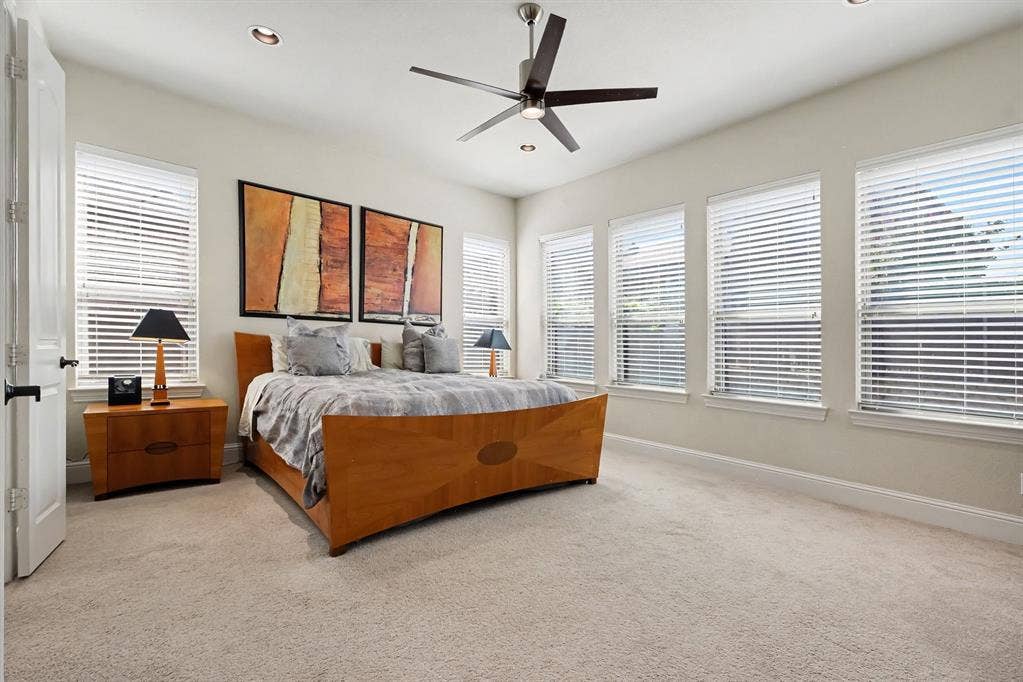
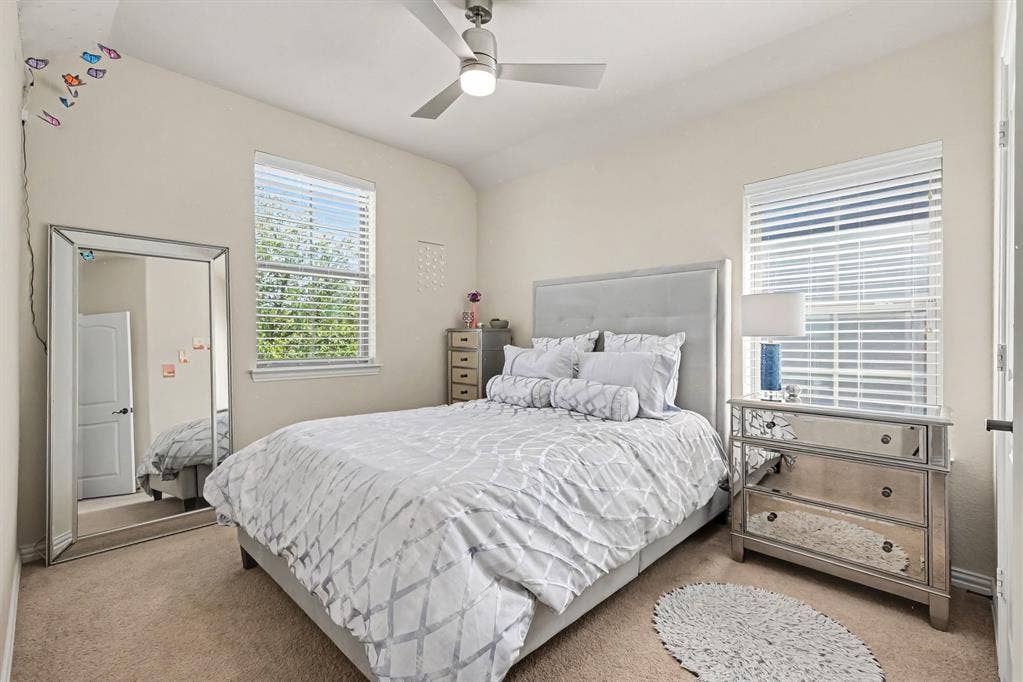
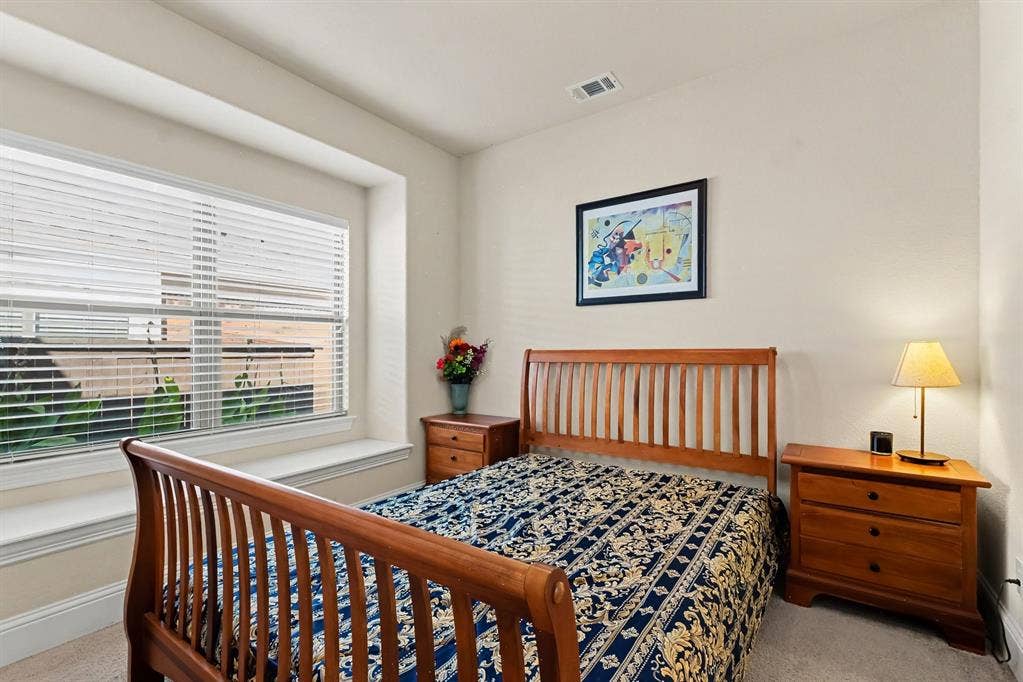
comfort and endless flexibility in. Boasting four spacious bedrooms and an incredible array of versatile bonus rooms, this
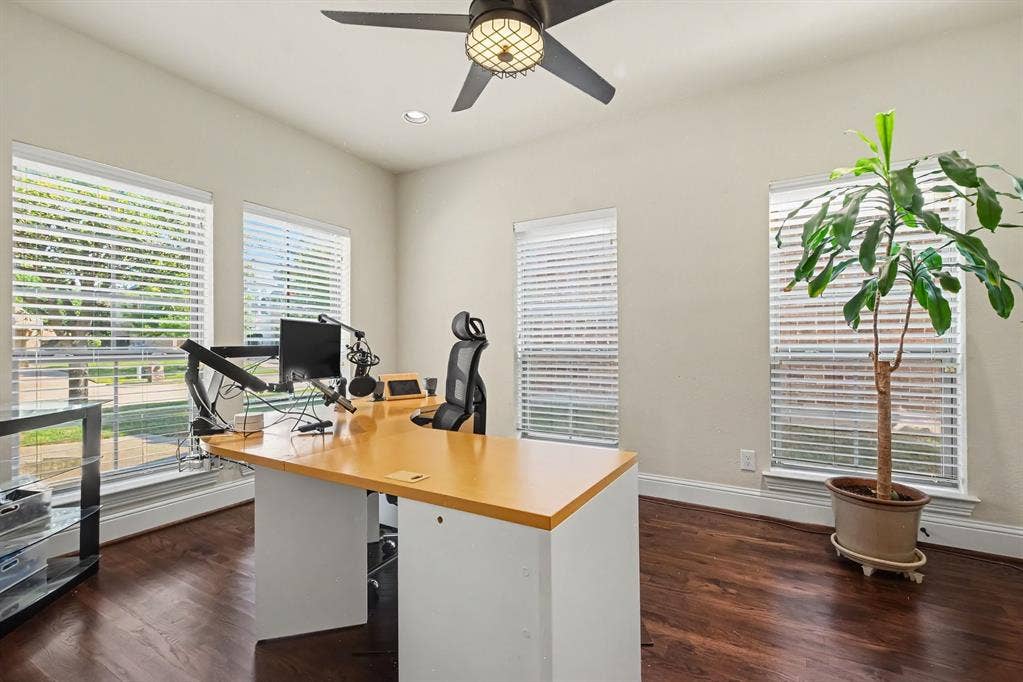
thoughtfully designed residence is tailor-made to adapt to your unique lifestyle.Whether you are dreaming of dual home
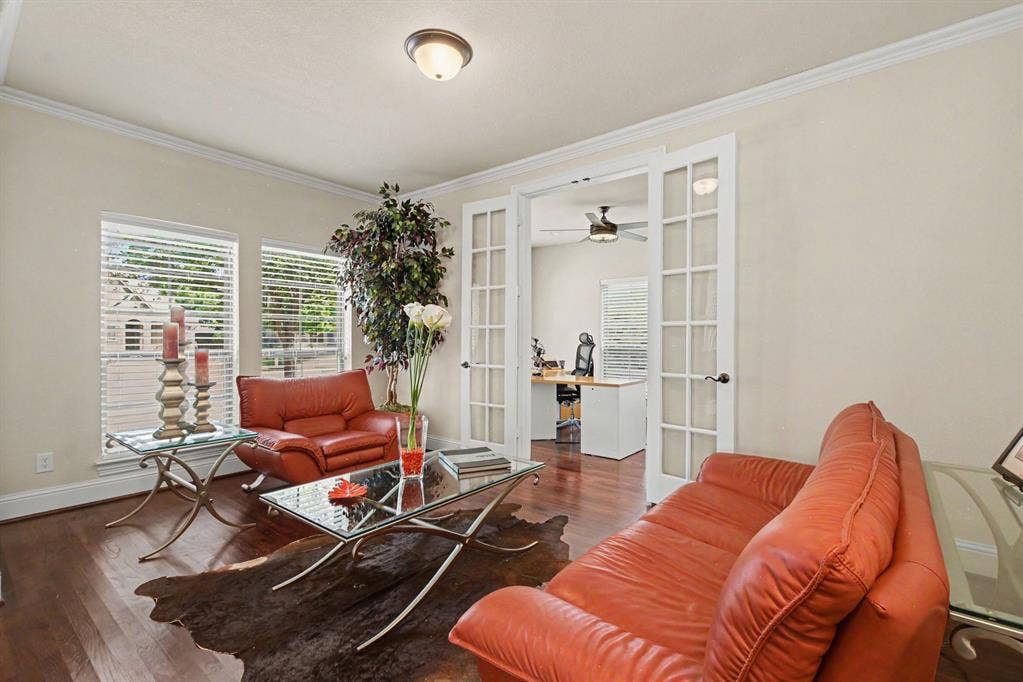
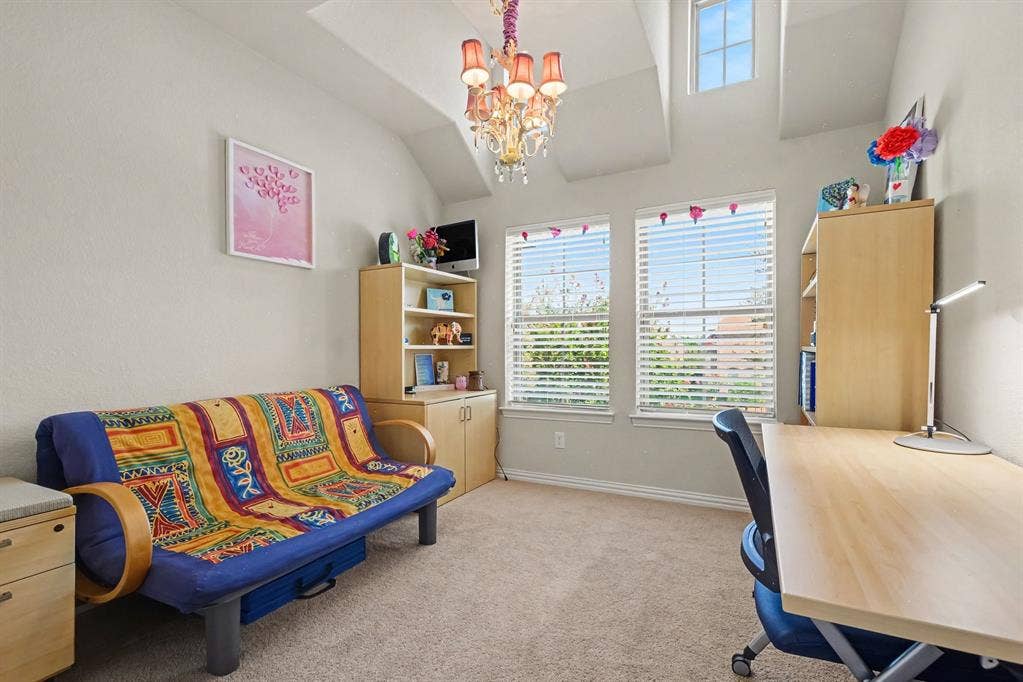
offices, a vibrant playroom, or a quiet creative studio, this home delivers the space to make it happen! Interior highlights
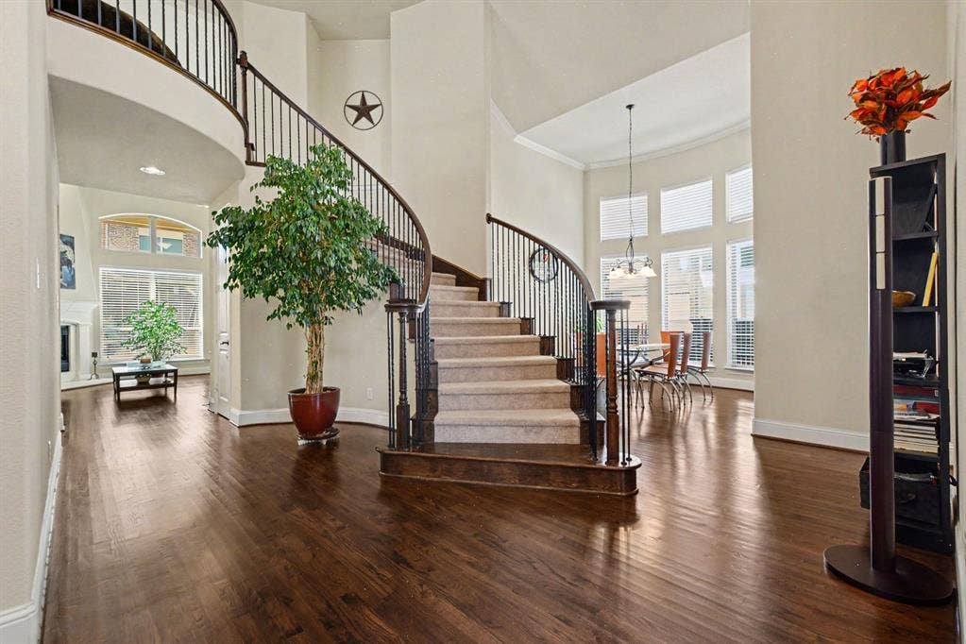
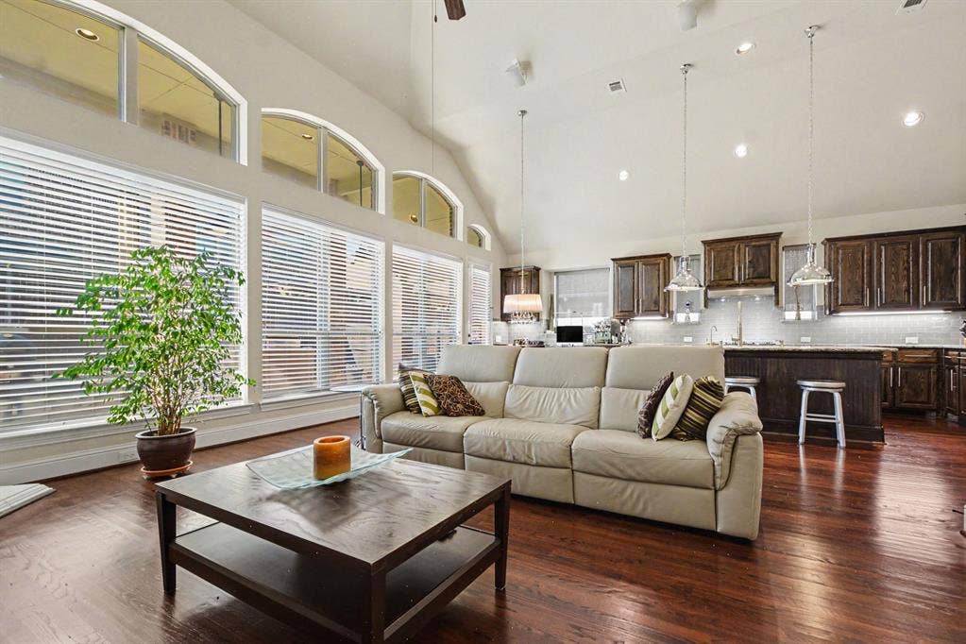
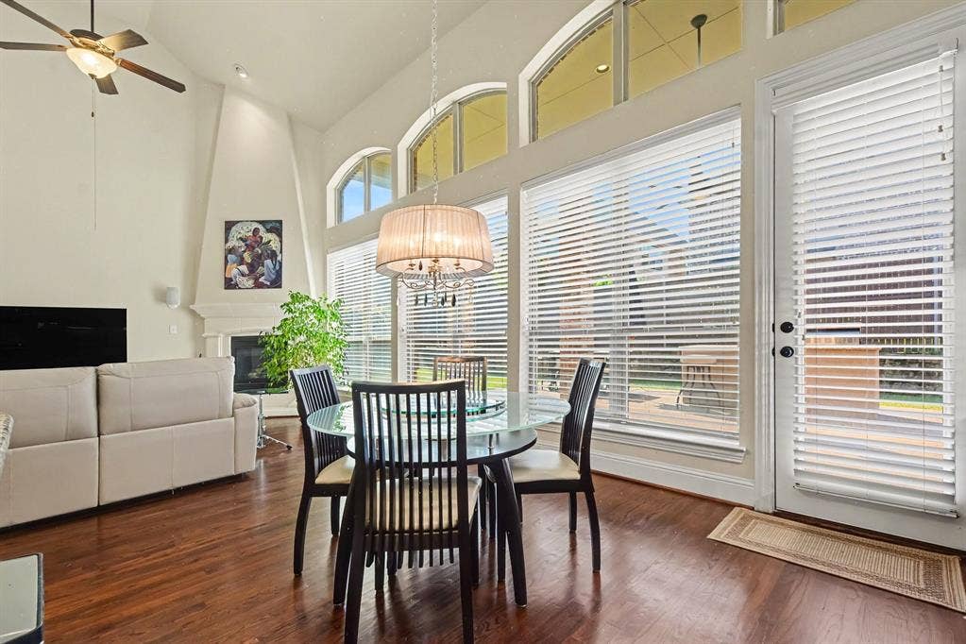
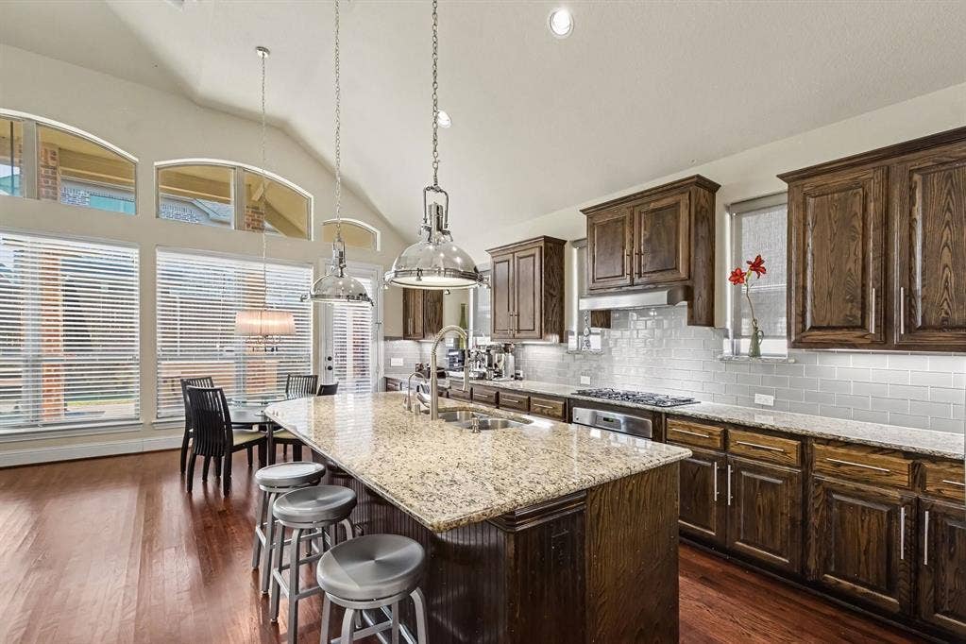
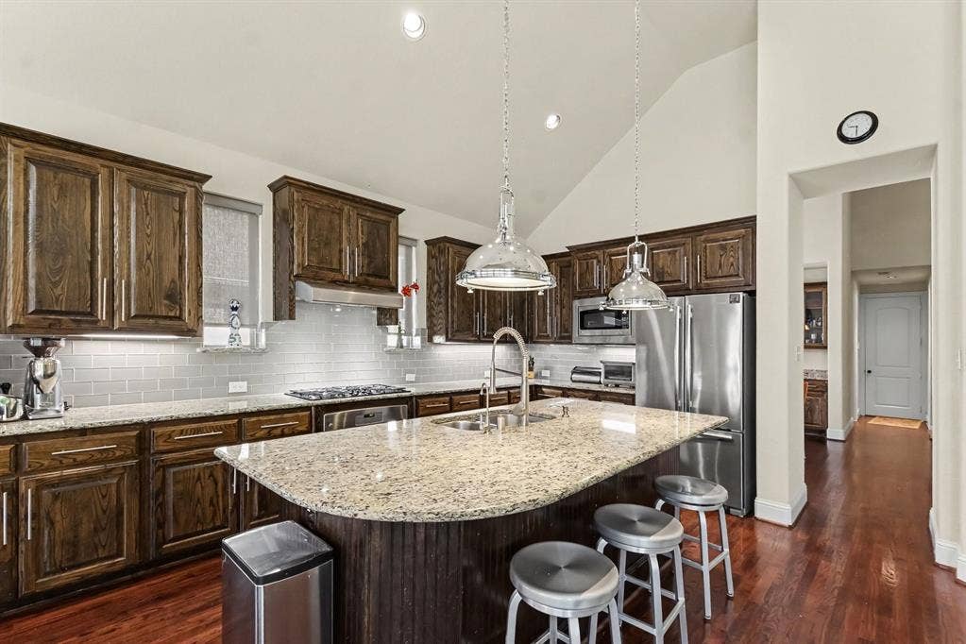
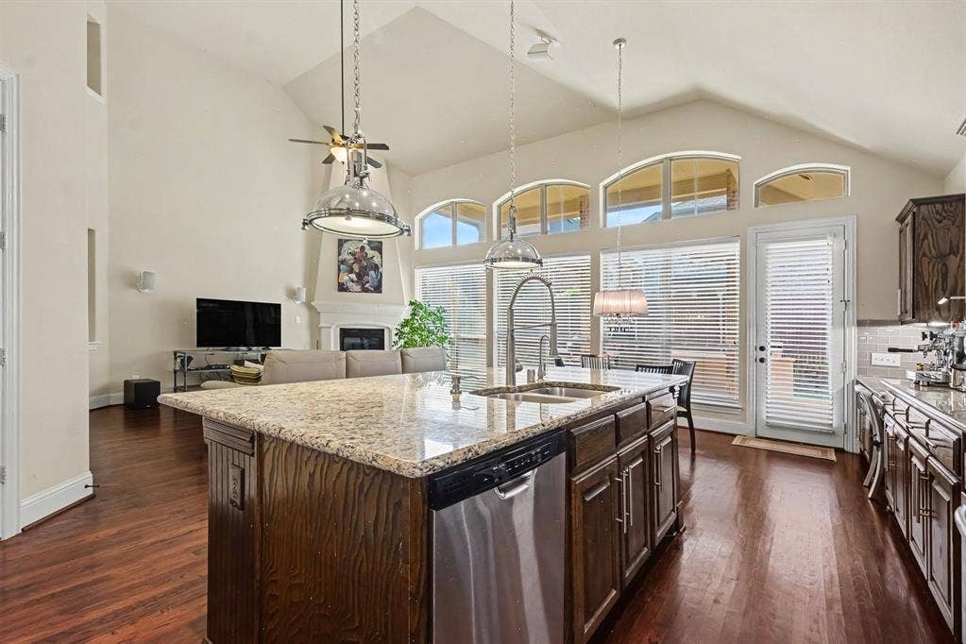
include a spectacular living room with soaring ceilings that flow seamlessly into a massive, open concept kitchen. Take
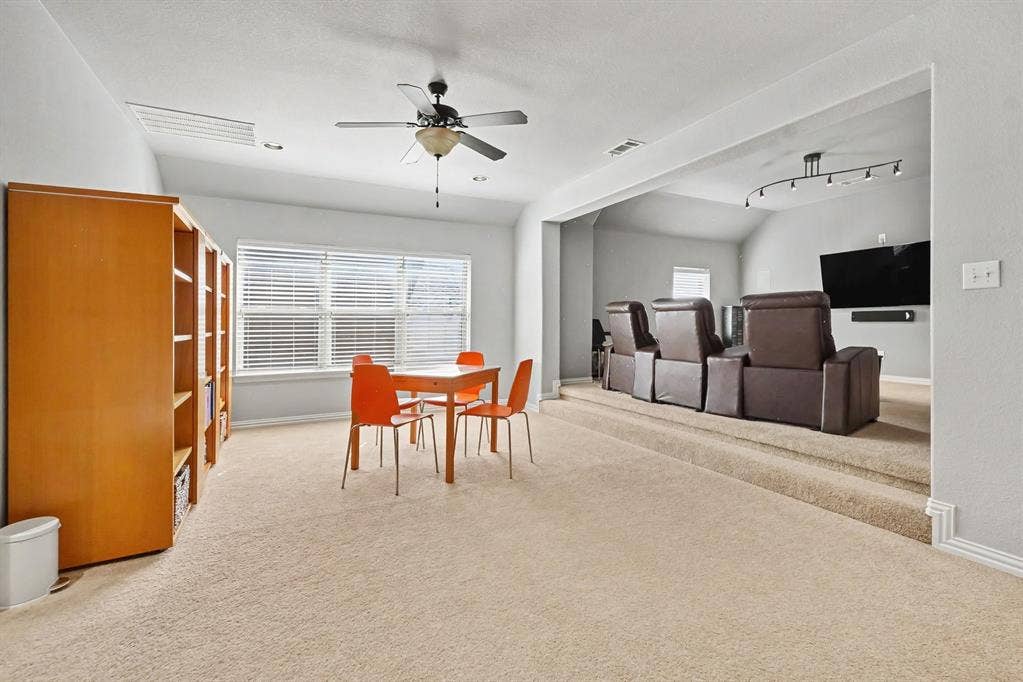
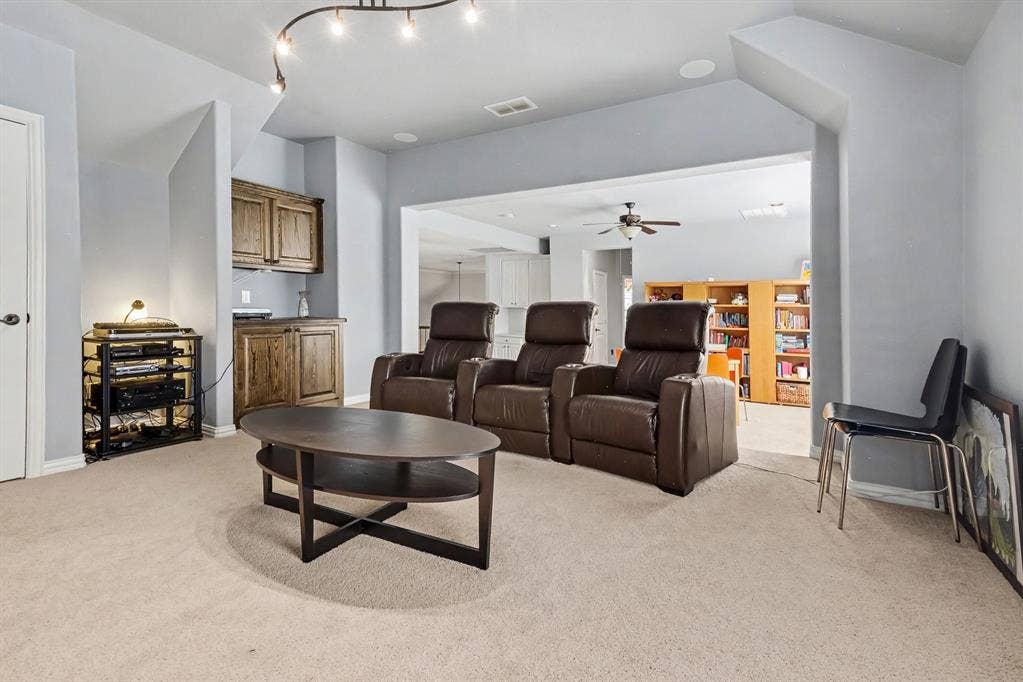
movie nights and game days to the next level with a dedicated open media area and an expansive
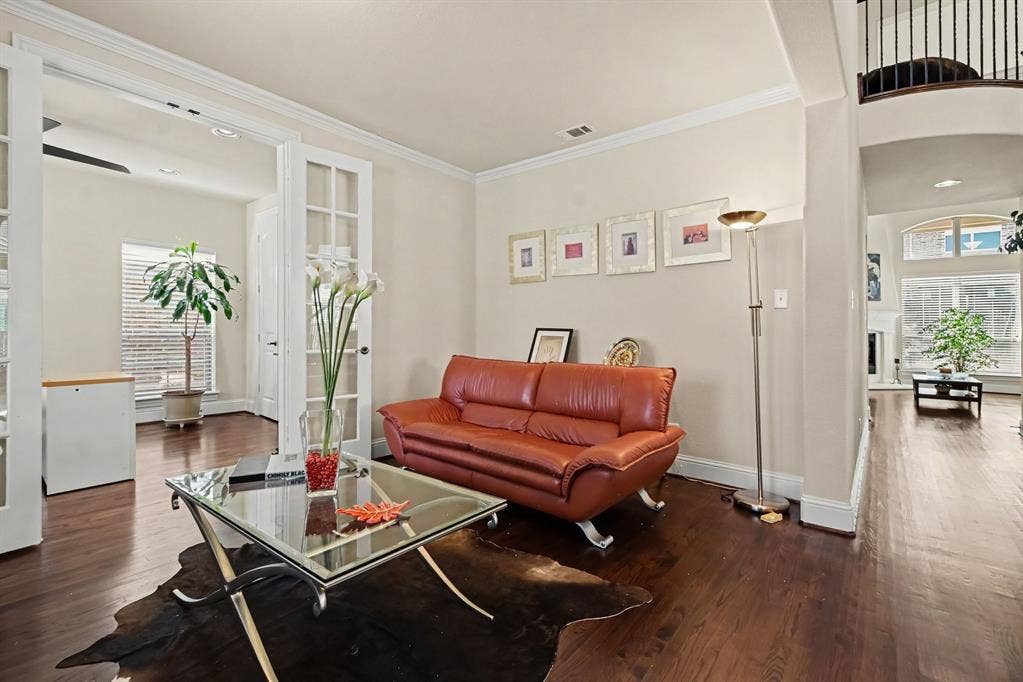
game room. A coveted additional bonus room offers possibilities to serve as a second office, quiet
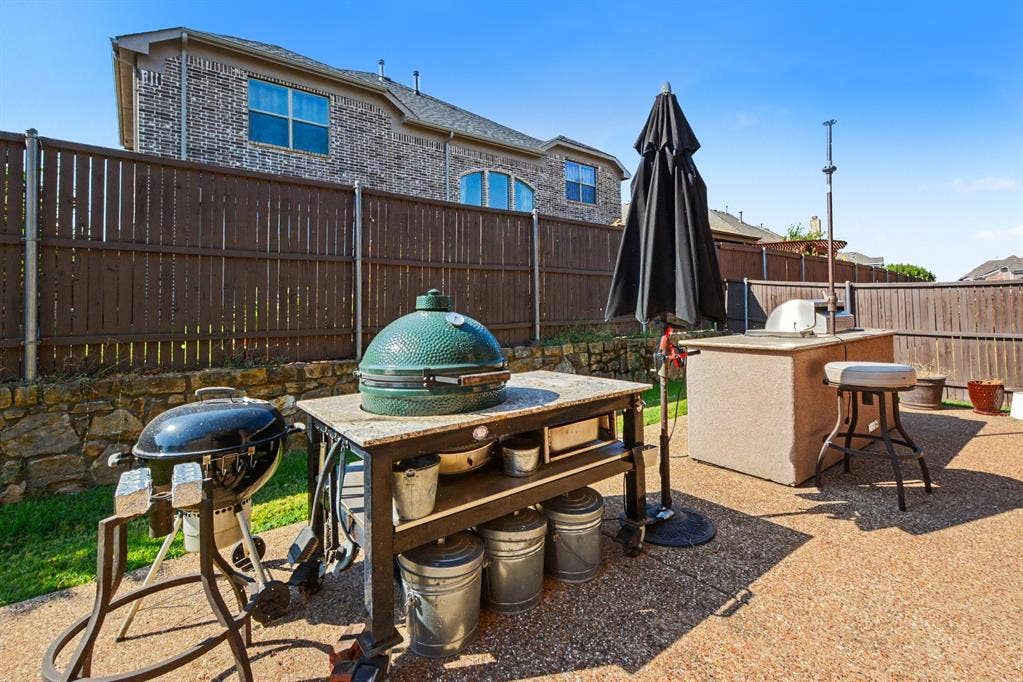
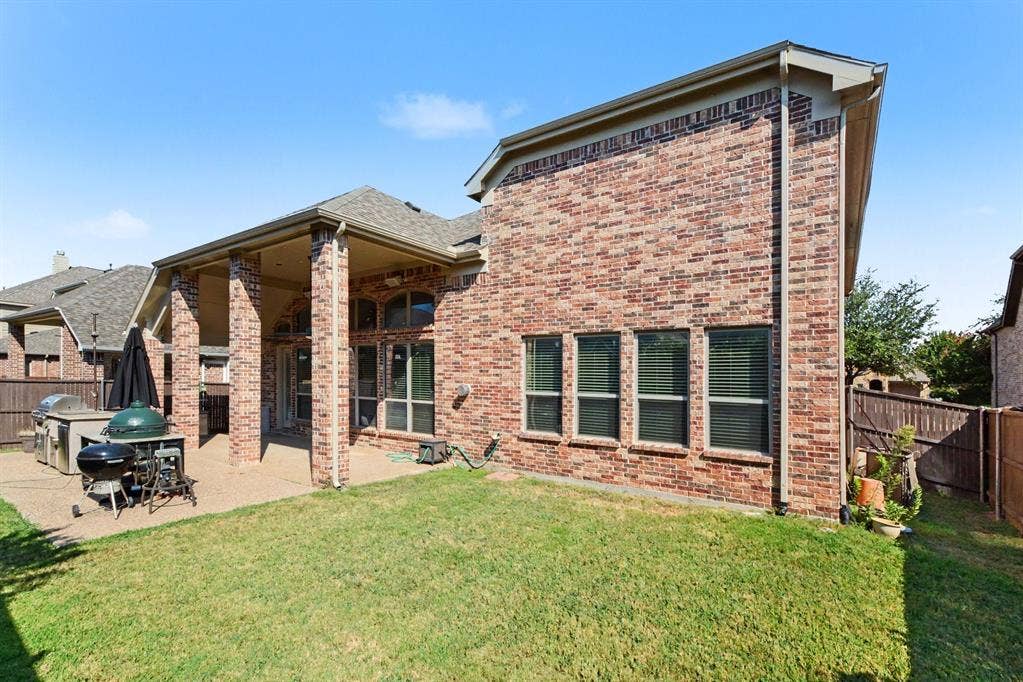
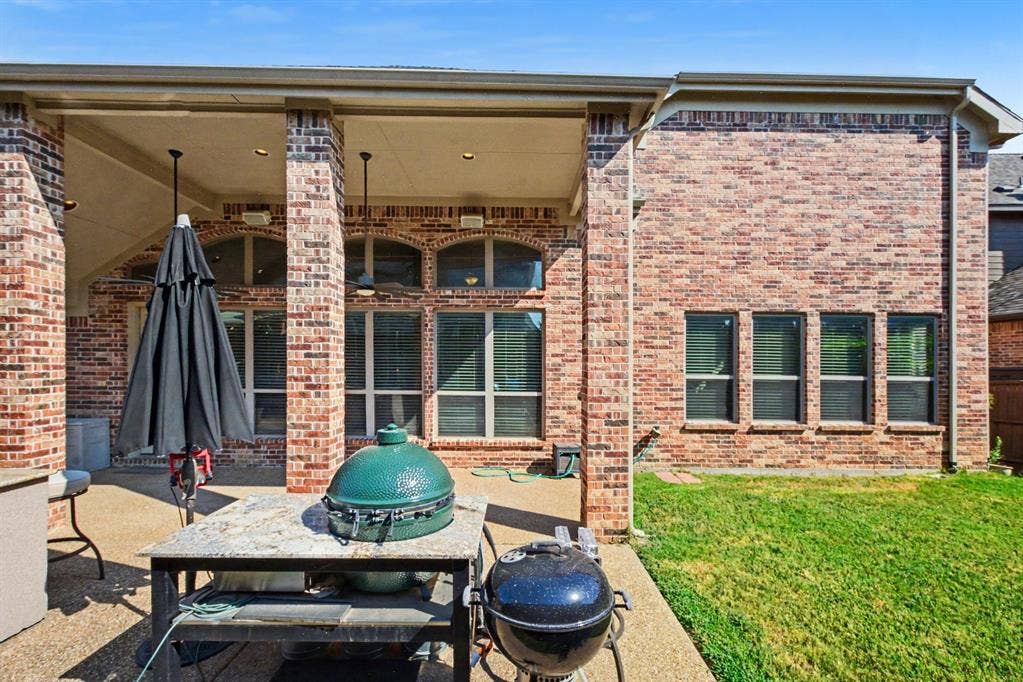
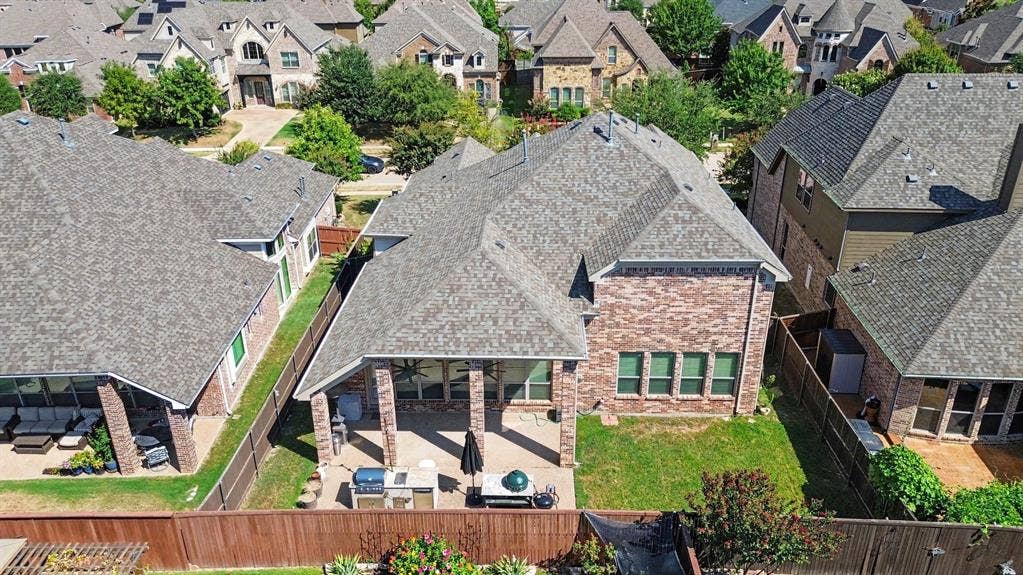
den, or hobby haven. Outdoors great for entertaining with full outdoor kitchen.
| Listing Id: | 21368744 |
|---|---|
| List Price: | $700,000 |
| Property Type: | Residential |
| Property Sub Type: | Single Family Residence |
| Status: | Closed |
| Bedrooms Total: | 4 |
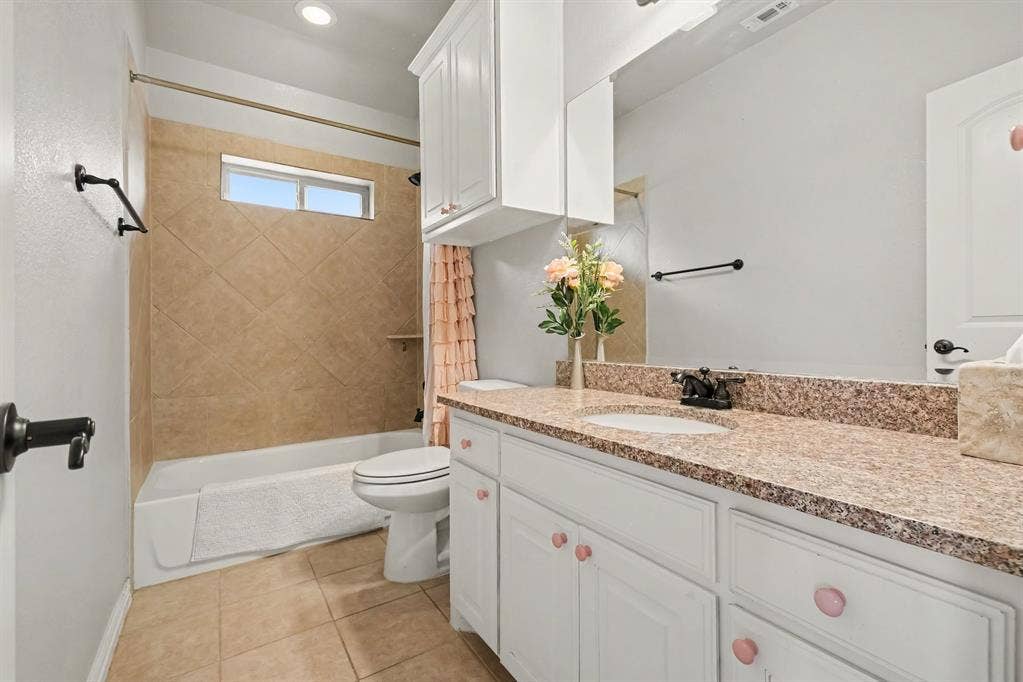
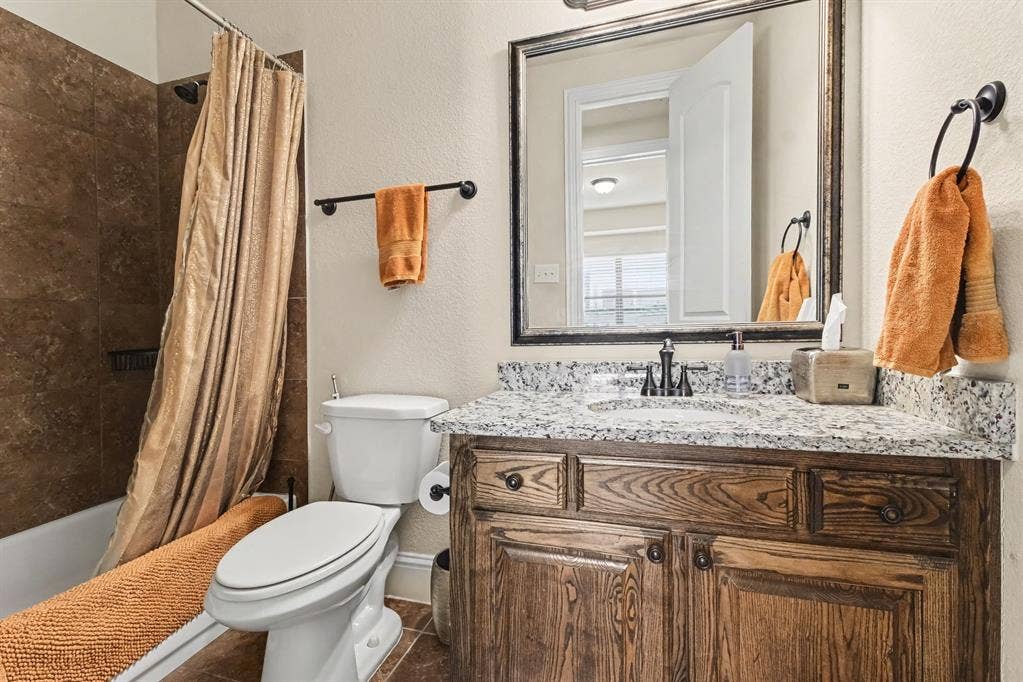
| Bathrooms Full: | 3 |
| Living Area: | 3,559 |
| Association Fee: | $780 |
| Unexempt Taxes: | $12,779 |
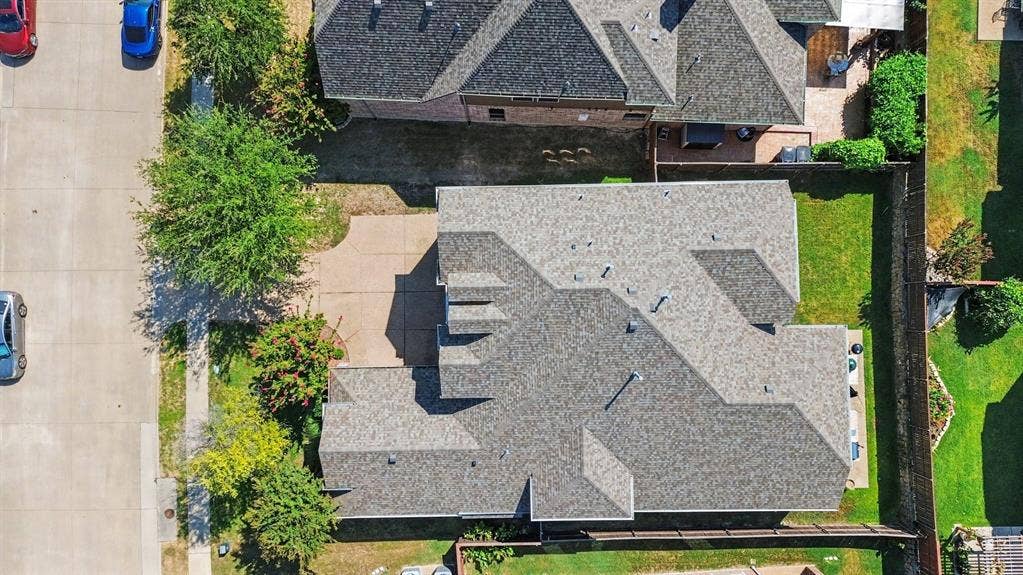
| Lot Size Square Feet: | 7,584.0000 |
| Lot Size Acres: | 0.1741 |
| Waterfront?: | No |
| City: | Allen |
| County Or Parish: | Collin |
| Subdivision Name: | Cumberland Crossing Ph II |
| Postal Code: | 75013 |
| Year Built: | 2012 |
| Accessibility Features Yn: | No |
| Appliances: | Dishwasher,Gas Cooktop,Microwave |
| Association Fee Frequency: | Annually |
| Association Fee Includes: | Management Fees |
| Association Type: | Mandatory |
| Attached Garage?: | Yes |
| Basement Yn: | No |
| Bathrooms Total Decimal: | 3.00 |
| Bathrooms Total Integer: | 3 |
| Buyer Financing: | Conventional |
| Cooling: | Central Air, Electric |
| Covered Spaces: | 2 |
| Directions: | US-75 N President George Bush Turnpike (SH-190) E US-75 N exit toward Allen local streets to Snowberry Dr. |
| Elementary School: | Kerr |
| Elementary School Name: | Kerr |
| Fireplace Features: | Gas |
| Fireplaces Total: | 1 |
| Garage Spaces: | 2 |
| Garage?: | Yes |
| Heating: | Central, Gas Jets |
| High School Name: | Allen |
| Hoa Management Company: | CUMBERLAND CROSSINGS |
| Hoa Management Company Phone: | 214-445-2765 |
| Interior Features: | Eat-in Kitchen, In-Law Suite Floorplan, Kitchen Island, Loft, Open Floorplan, Pantry, Walk-In Closet(s) |
| Levels: | Two |
| Room Count: | 5 |
| Lot Size: | Less Than .5 Acre (not Zero) |
| Lot Size Area: | 7,584.0000 |
| Lot Size Units: | Square Feet |
| Middle School Name: | Ereckson |
| Multi Parcel ID: | No |
| Municipal Utility District?: | No |
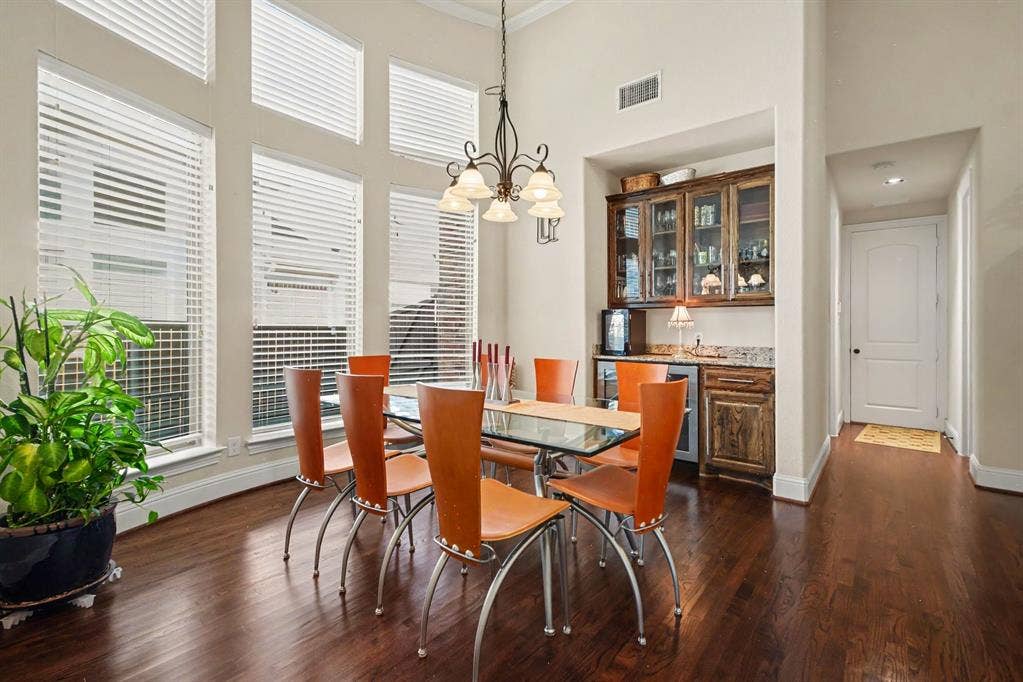
| Number Of Dining Areas: | 2 |
| Number Of Living Areas: | 2 |
| Number Of Parking Spaces: | 2 |
| Parking Features: | Driveway, Garage |
| Pool?: | No |
| Possession: | Closing/Funding |
| Postal Code Plus 4: | 5878 |
| Property Attached?: | No |
| Restrictions: | Other |
| School District: | Allen ISD |
| Smart Home Features Appor Pass Y: | 0 |
| Structural Style: | Single Detached |
| Transaction Type: | For Sale |
| Utilities: | City Sewer, City Water, Electricity Connected |
| Will Subdivide: | No |
| Year Built Details: | Preowned |
Listing Courtesy of: Mark Spain Real Estate
Listing Agent: Ricardo Silva
855-299-7653
Mortgage Calculator
All listings featuring the  icon are provided courtesy of North Texas Real Estate Information Systems, Inc. (NTREIS), Copyright 2026. All rights reserved.
All information is believed accurate but not guaranteed. The properties displayed may not be all of the properties available through the IDX Program. Any use of this site other than by potential buyers or sellers is strictly prohibited.
North Texas Real Estate Information Systems, Inc. data last updated on November 22, 2026 04:33 PM - CT
Property Last Updated: November 22, 2026 04:33 PM - CT
