1513 North Carolina Avenue
Lancaster, TX 75134
$327,990
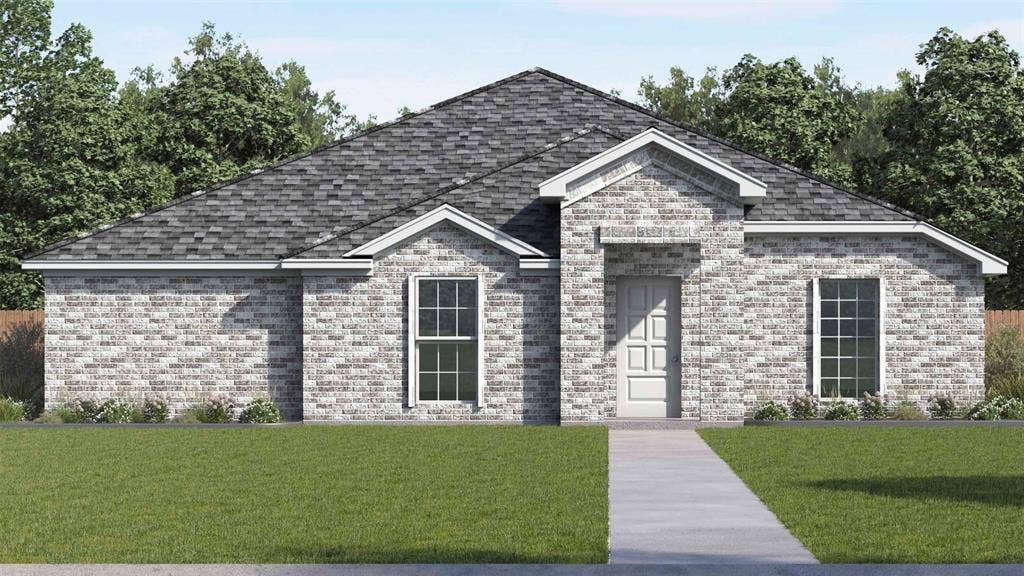
NEW! This beautiful home plan offers a blend of comfort and functionality, designed to accommodate a variety of lifestyles. The exterior of the home includes a custom and architecturally designed elevation. The front exterior of the home boasts divided light windows and a front facing garage with decorative hardware and handles on the garage door. Enter the home through the covered front porch that leads to the raised panel fiberglass insulated front door.
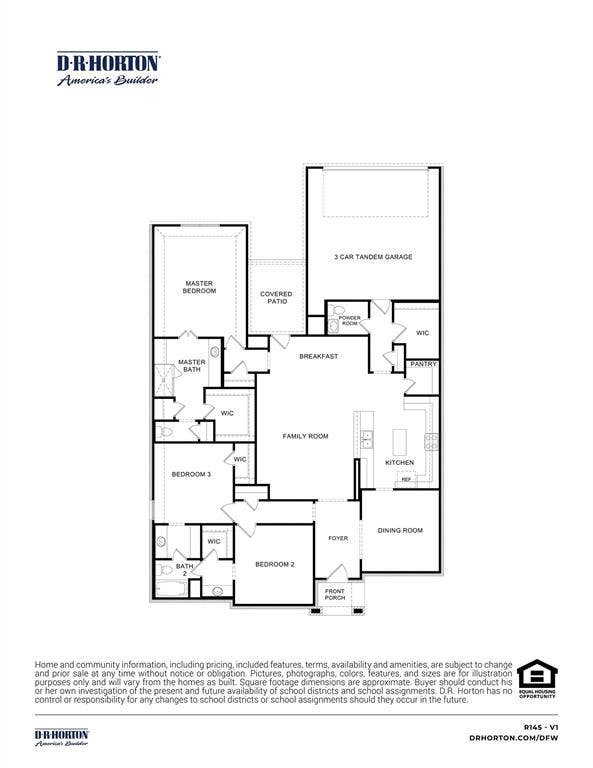
Opening the door will lead you to a foyer entry that invites you to the rest of the home. The kitchen features 30” cabinets with hidden hinges, granite or quartz countertops, and stainless-steel appliances. The kitchen layout includes a built-in sink, dishwasher and large pantry for plenty of storage space.
The large primary bedroom features an adjoined bathroom that will make getting ready in the mornings feel like a dream. The elongated vanity includes a sink, non-framed mirror and plenty of counter space. The primary bathroom also includes a walk-in shower and walk-in closet.
This plan includes laminate wood plank in living areas and ½” carpet in bedrooms. Additional bonus features include a user-friendly smart home system and an innovative tech package.
| Listing Id: | 21348900 |
|---|---|
| List Price: | $327,990 |
| Property Type: | Residential |
| Property Sub Type: | Single Family Residence |
| Status: | Closed |
| Bedrooms Total: | 3 |
| Bathrooms Full: | 2 |
| Bathrooms Half: | 1 |
| Living Area: | 2,145 |
| Association Fee: | $326 |
| Lot Size Square Feet: | 7,405.2000 |
| Lot Size Acres: | 0.17 |
| Waterfront?: | No |
| City: | Lancaster |
| County Or Parish: | Dallas |
| Subdivision Name: | Boardwalk |
| Postal Code: | 75134 |
| Year Built: | 2026 |
| Accessibility Features Yn: | No |
| Appliances: | Dishwasher,Disposal,Electric Oven,Electric Range |
| Association Fee Frequency: | Semi-Annual |
| Association Fee Includes: | Full Use of Facilities |
| Association Type: | Mandatory |
| Attached Garage?: | Yes |
| Basement Yn: | No |
| Bathrooms Total Decimal: | 2.10 |
| Bathrooms Total Integer: | 3 |
| Buyer Financing: | Conventional |
| Community Features: | Park, Playground |
| Cooling: | Electric |
| Covered Spaces: | 2 |
| Directions: | From I20 exit N. Houston School Rd and head South. Left on Cedar Dale. Rt on Boardwalk. Model home is located at 1421 Boardwalk. |
| Elementary School: | West Main |
| Elementary School Name: | West Main |
| Flooring: | Carpet, Ceramic Tile |
| Garage Length: | 20 |
| Garage Spaces: | 2 |
| Garage Width: | 28 |
| Garage?: | Yes |
| Heating: | Electric |
| High School Name: | Lancaster |
| Hoa Management Company: | Association Principal Management Group |
| Hoa Management Company Phone: | 214-368-4030 |
| Interior Features: | Cable TV Available, High Speed Internet Available |
| Levels: | One |
| Room Count: | 5 |
| Lot Size: | Less Than .5 Acre (not Zero) |
| Lot Size Area: | 0.1700 |
| Lot Size Units: | Acres |
| Middle School Name: | Lancaster |
| Multi Parcel ID: | No |
| Municipal Utility District?: | No |
| Number Of Dining Areas: | 1 |
| Number Of Living Areas: | 1 |
| Number Of Parking Spaces: | 2 |
| Parking Features: | Driveway, Garage |
| Pool?: | No |
| Possession: | Closing/Funding |
| Property Attached?: | No |
| School District: | Lancaster ISD |
| Security Features: | Smoke Detector(s) |
| Smart Home Features Appor Pass Y: | 1 |
| Structural Style: | Single Detached |
| Transaction Type: | For Sale |
| Utilities: | City Sewer, City Water |
| Will Subdivide: | No |
| Year Built Details: | New Construction - Incomplete |
Listing Courtesy of: D.R. Horton-Texas, LTD
Listing Agent: Sarenadee Box
469-620-8681
Mortgage Calculator
All listings featuring the  icon are provided courtesy of North Texas Real Estate Information Systems, Inc. (NTREIS), Copyright 2026. All rights reserved.
All information is believed accurate but not guaranteed. The properties displayed may not be all of the properties available through the IDX Program. Any use of this site other than by potential buyers or sellers is strictly prohibited.
North Texas Real Estate Information Systems, Inc. data last updated on October 17, 2026 03:19 AM - CT
Property Last Updated: October 17, 2026 03:19 AM - CT
