1513 Creek Springs Drive
Allen, TX 75002
$408,000
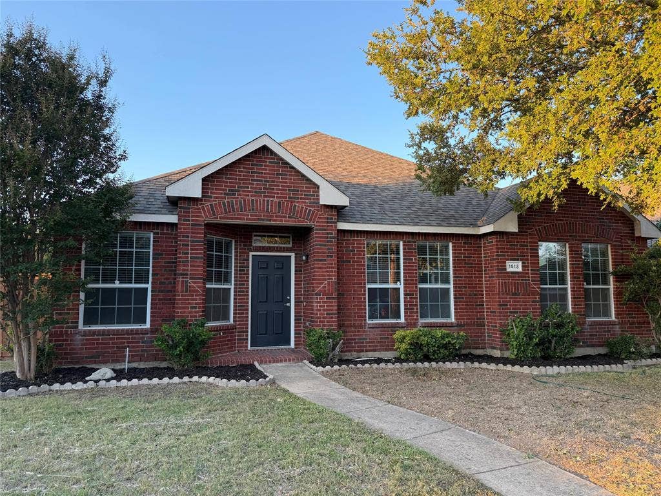
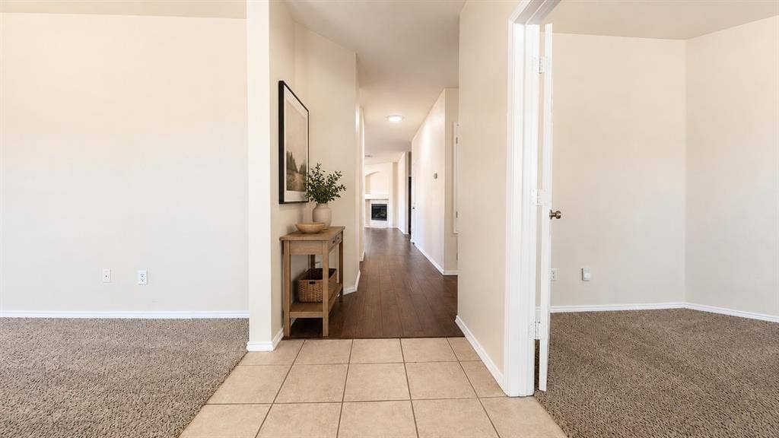
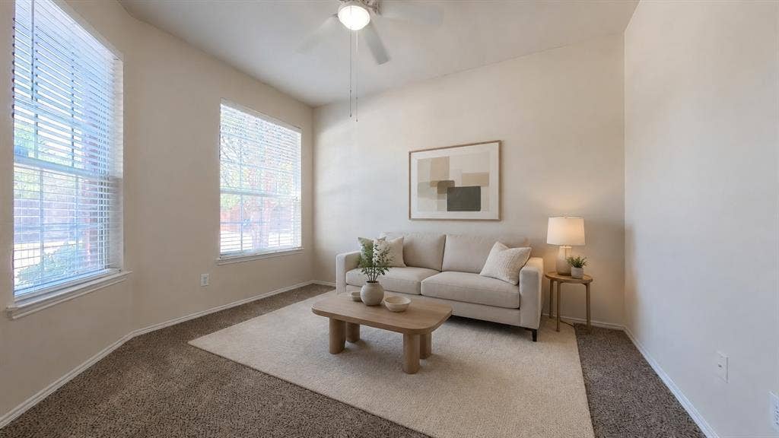
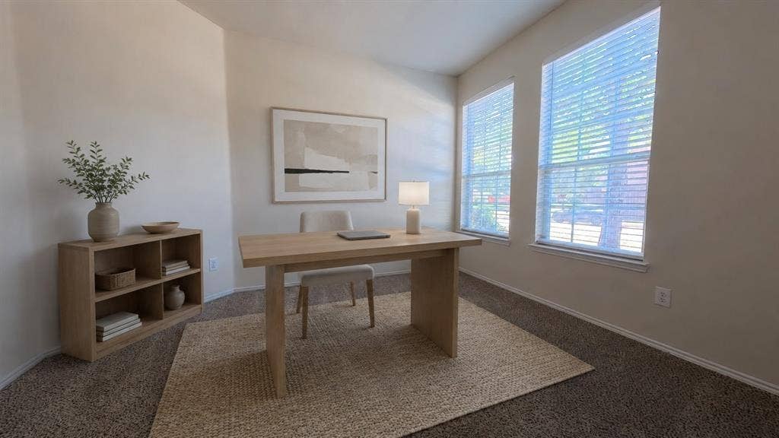
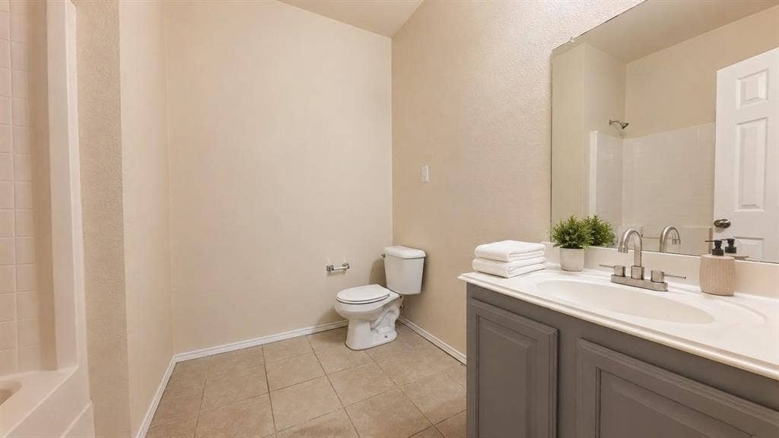
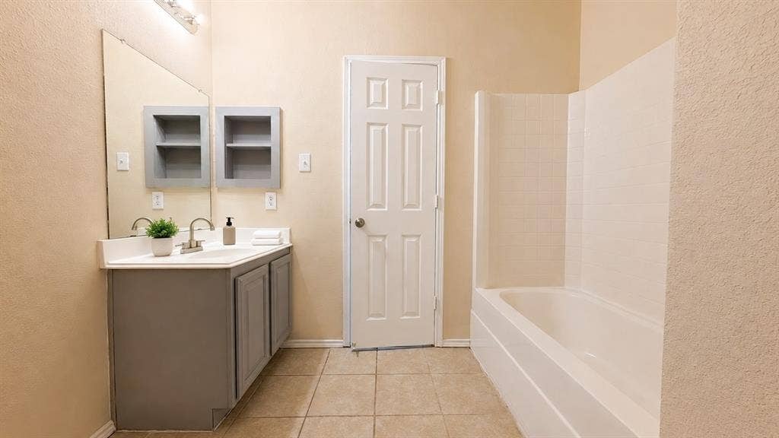
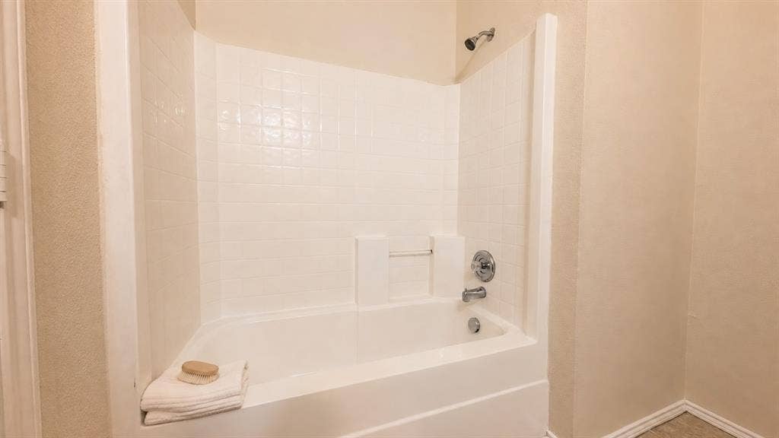
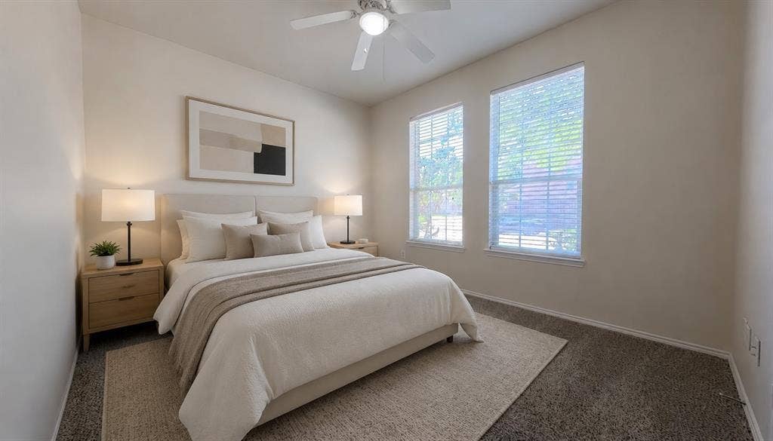
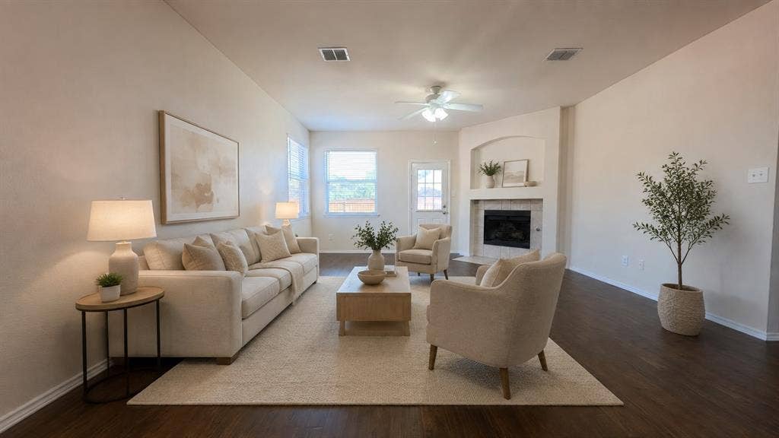
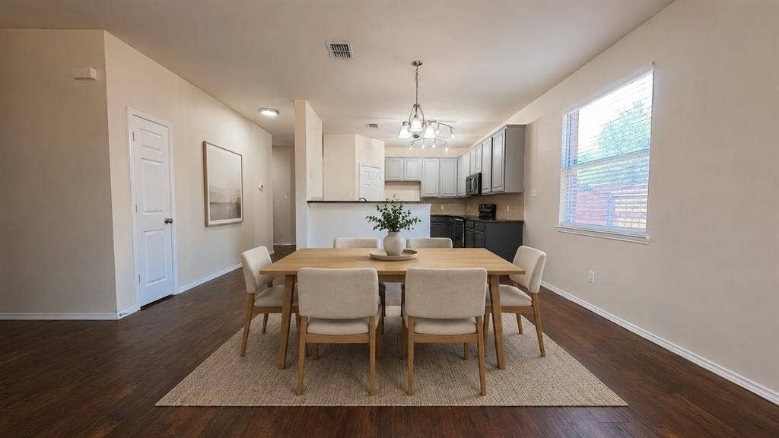
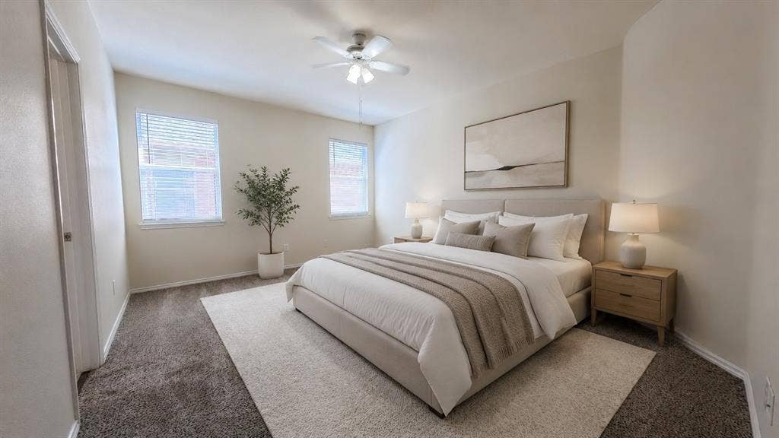
Welcome home to this charming updated 3-bedroom, 2-bath retreat with a BRAND NEW ROOF installed(2026)! Step inside to a spacious living room featuring a cozy fireplace—perfect for relaxing evenings and entertaining guests. Every room has been newly painted, offering a bright, welcoming feel throughout the house. With a recent water line replacement, this home is completely move-in ready.
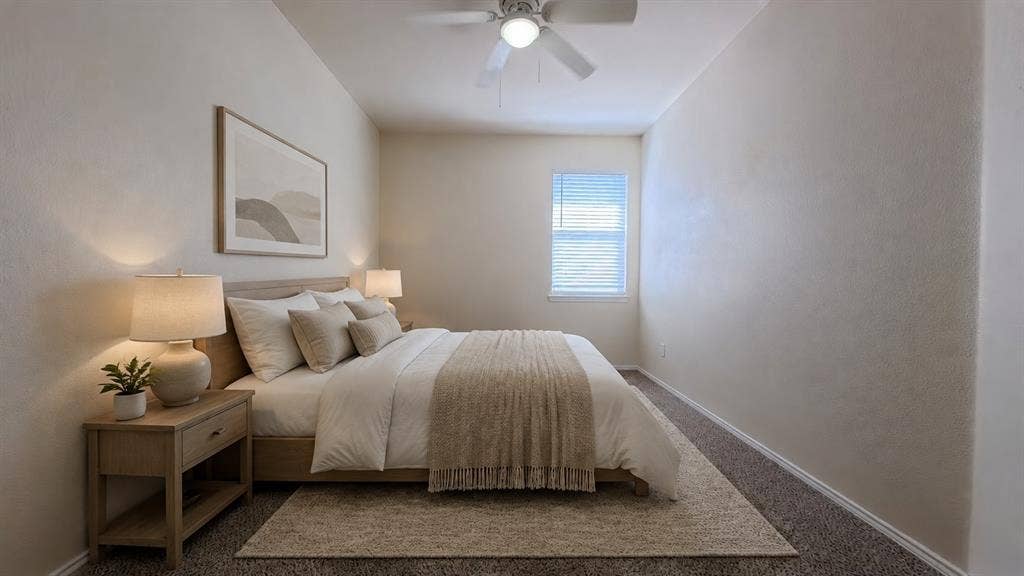
Enjoy peaceful mornings and cheerful afternoons in the airy bedrooms, each designed for comfort and style. The layout is both practical and inviting, ideal for gatherings or quiet nights in. Located close to local shops, parks, and dining, this property blends convenience and comfort.
Schedule a showing today and discover how easy it is to make this wonderful home yours.
| Listing Id: | 21108657 |
|---|---|
| List Price: | $408,000 |
| Property Type: | Residential |
| Property Sub Type: | Single Family Residence |
| Status: | Closed |
| Bedrooms Total: | 3 |
| Bathrooms Full: | 2 |
| Living Area: | 1,968 |
| Association Fee: | $319 |
| Unexempt Taxes: | $7,255 |
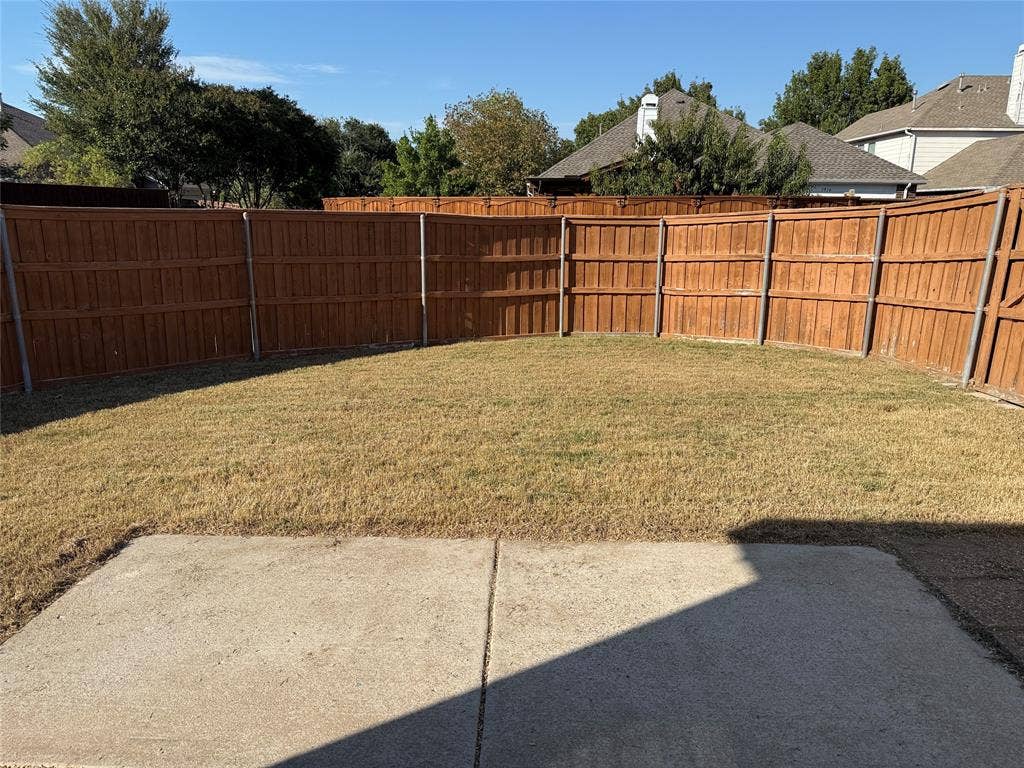
| Lot Size Square Feet: | 6,534.0000 |
| Lot Size Acres: | 0.15 |
| Waterfront?: | No |
| City: | Allen |
| County Or Parish: | Collin |
| Subdivision Name: | Lost Creek Ranch Ph 2b |
| Postal Code: | 75002 |
| Year Built: | 2002 |
| Accessibility Features Yn: | No |
| Appliances: | Dishwasher,Disposal,Electric Range |
| Association Fee Frequency: | Semi-Annual |
| Association Fee Includes: | Full Use of Facilities, Management Fees |
| Association Type: | Mandatory |
| Attached Garage?: | Yes |
| Basement Yn: | No |
| Bathrooms Total Decimal: | 2.00 |
| Bathrooms Total Integer: | 2 |
| Buyer Financing: | Conventional |
| Construction Materials: | Brick, Wood |
| Cooling: | Central Air |
| Covered Spaces: | 2 |
| Directions: | See Google map |
| Elementary School: | Marion |
| Elementary School Name: | Marion |
| Fireplace Features: | Living Room |
| Fireplaces Total: | 1 |
| Flooring: | Carpet, Tile, Wood |
| Foundation Details: | Slab |
| Garage Spaces: | 2 |
| Garage?: | Yes |
| Heating: | Central, Natural Gas |
| High School Name: | Allen |
| Hoa Management Company: | CMA |
| Hoa Management Company Phone: | 972-943-2828 |
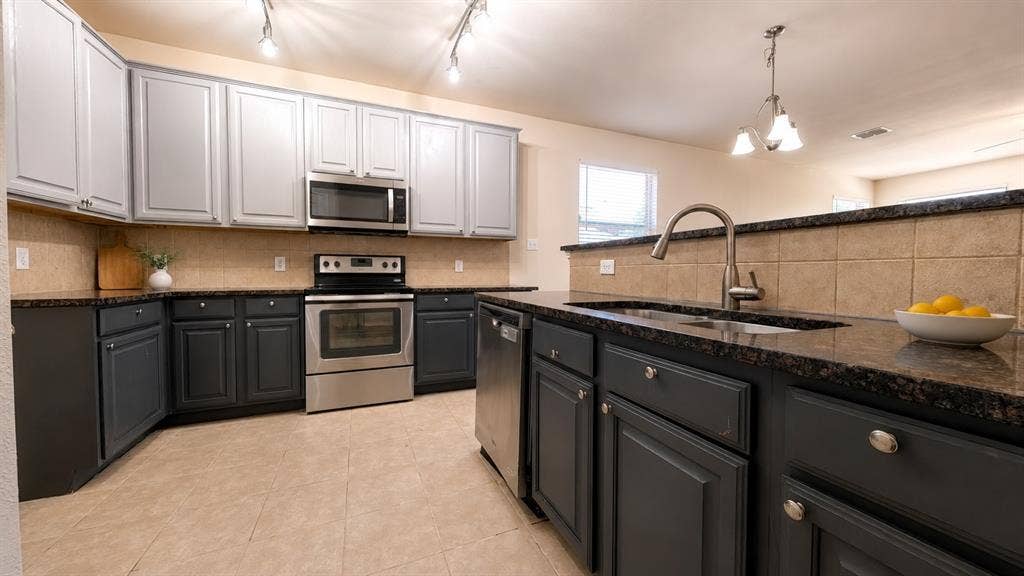
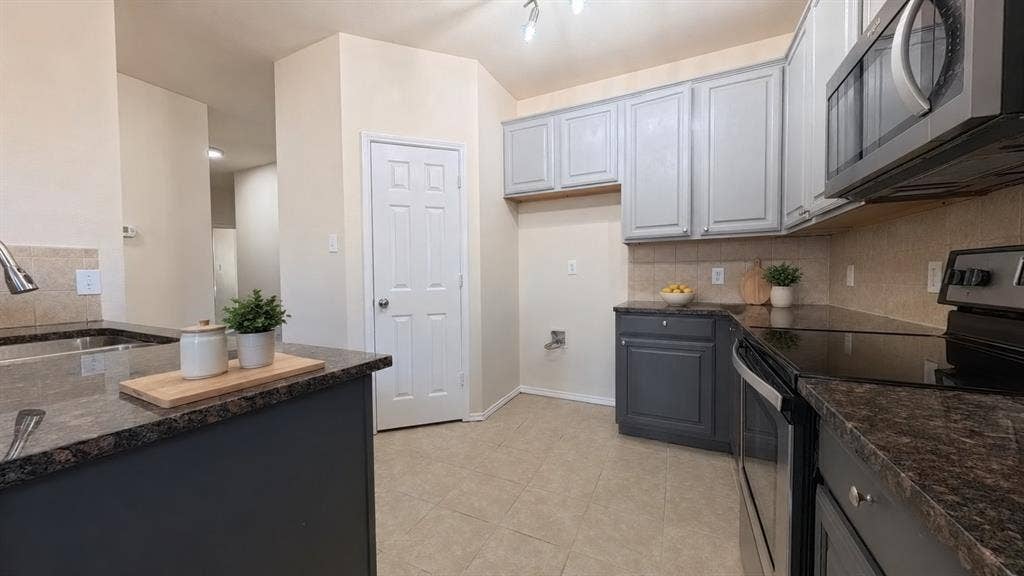
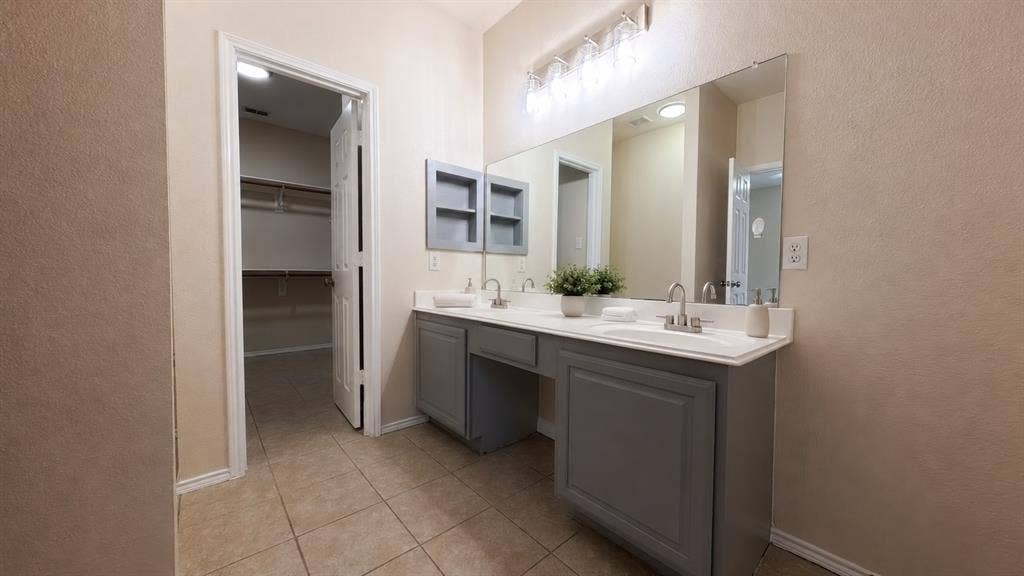
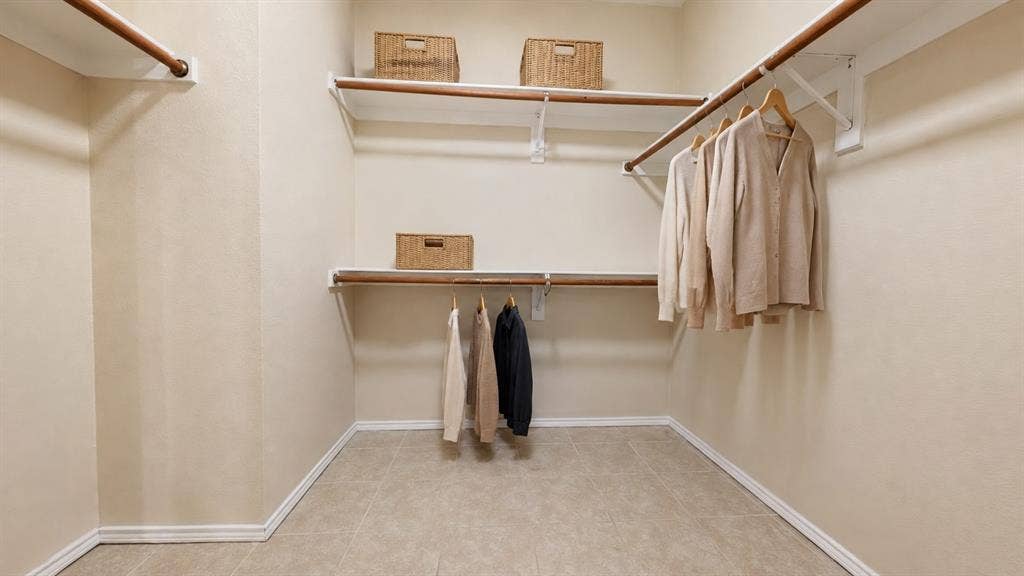
| Interior Features: | Granite Counters, High Speed Internet Available, Open Floorplan, Pantry, Walk-In Closet(s) |
| Levels: | One |
| Listing Terms: | Cash, Conventional, FHA, VA Loan |
| Room Count: | 10 |
| Lot Size: | Less Than .5 Acre (not Zero) |
| Lot Size Area: | 0.1500 |
| Lot Size Units: | Acres |
| Middle School Name: | Curtis |
| Multi Parcel ID: | No |
| Municipal Utility District?: | No |
| Number Of Dining Areas: | 1 |
| Number Of Living Areas: | 1 |
| Number Of Parking Spaces: | 2 |
| Parking Features: | Garage |
| Pool?: | No |
| Possession: | Closing/Funding |
| Postal Code Plus 4: | 0964 |
| Property Attached?: | Yes |
| Roof: | Shingle |
| School District: | Allen ISD |
| Security Features: | Carbon Monoxide Detector(s), Smoke Detector(s) |
| Smart Home Features Appor Pass Y: | 0 |
| Special Taxing Entities: | 0 |
| Structural Style: | Single Detached |
| Transaction Type: | For Sale |
| Utilities: | City Sewer, City Water, Concrete, Curbs, Sidewalk |
| Will Subdivide: | No |
Listing Courtesy of: Great Wall Realty LLC
Listing Agent: Tony Tam
713-732-7519
Mortgage Calculator
All listings featuring the  icon are provided courtesy of North Texas Real Estate Information Systems, Inc. (NTREIS), Copyright 2026. All rights reserved.
All information is believed accurate but not guaranteed. The properties displayed may not be all of the properties available through the IDX Program. Any use of this site other than by potential buyers or sellers is strictly prohibited.
North Texas Real Estate Information Systems, Inc. data last updated on October 14, 2026 02:26 AM - CT
Property Last Updated: October 14, 2026 02:26 AM - CT
