15127 Athena Drive
Dallas, TX 75253
$2,250
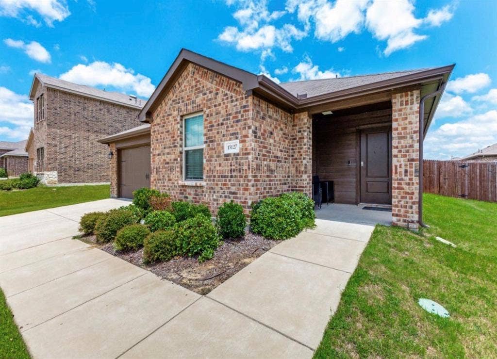
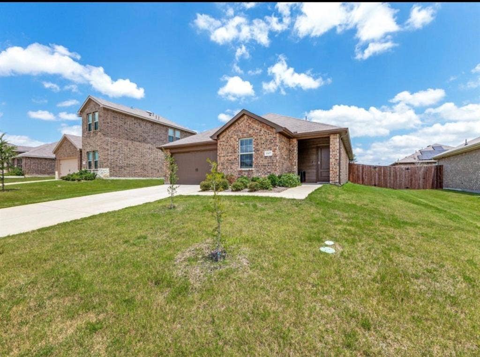
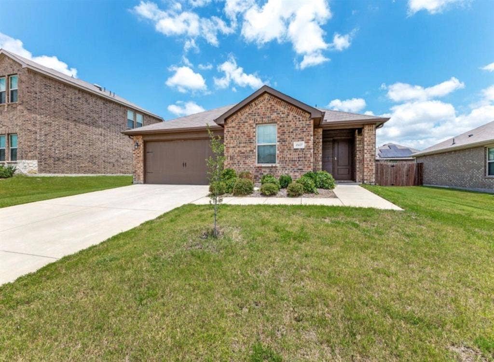
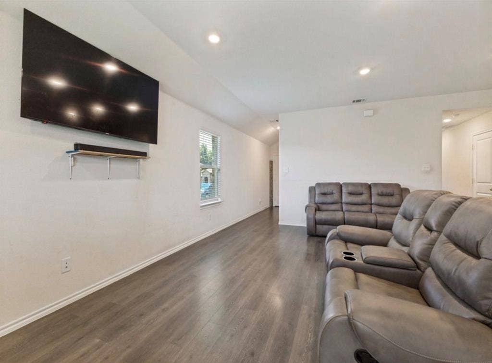
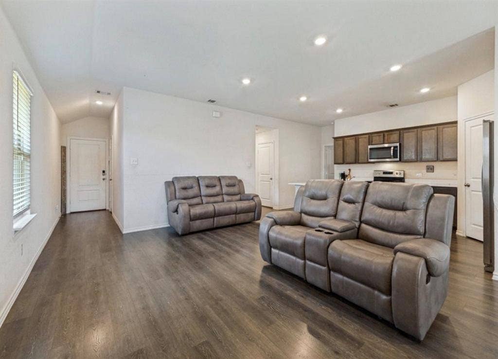
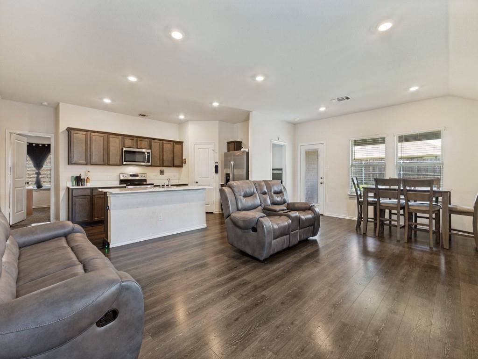
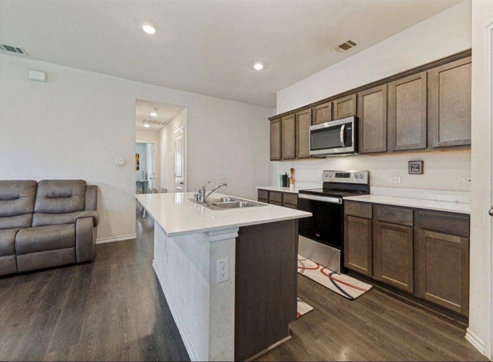
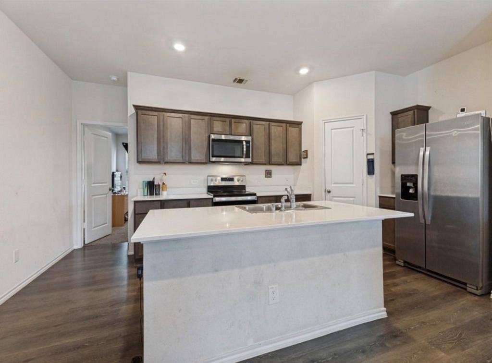
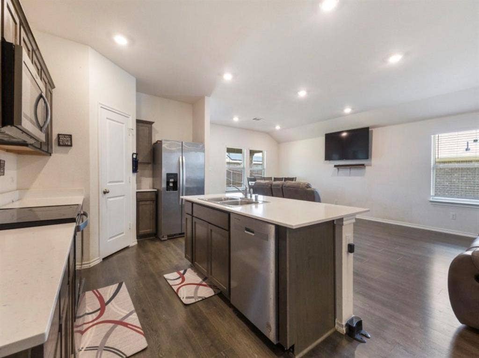
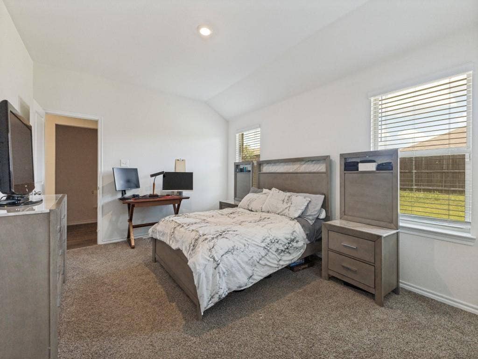
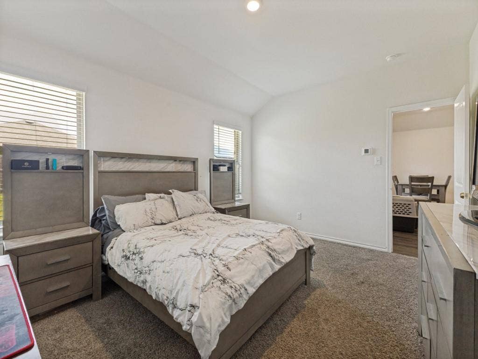
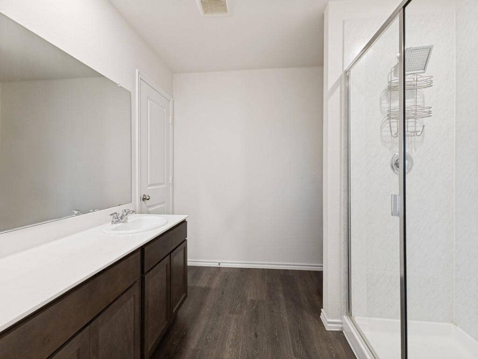
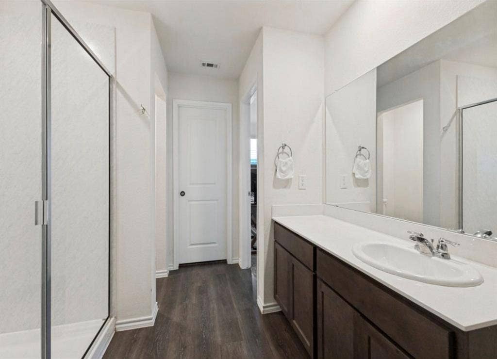
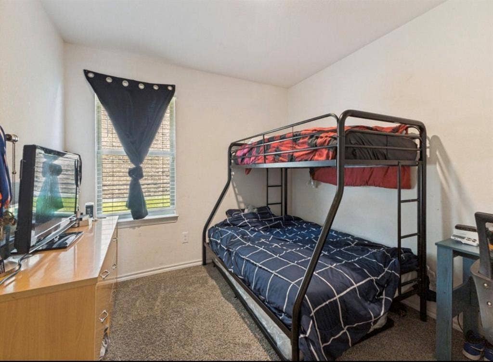
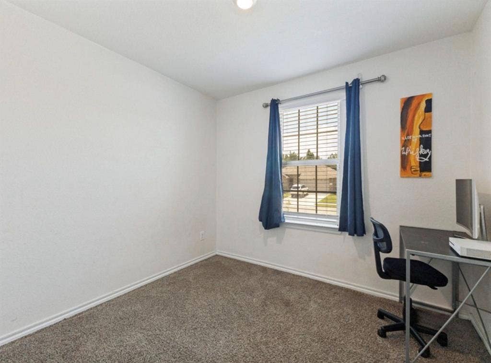
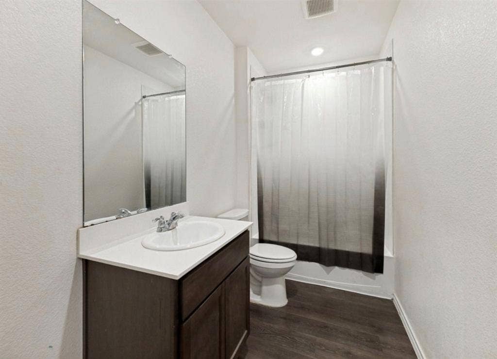
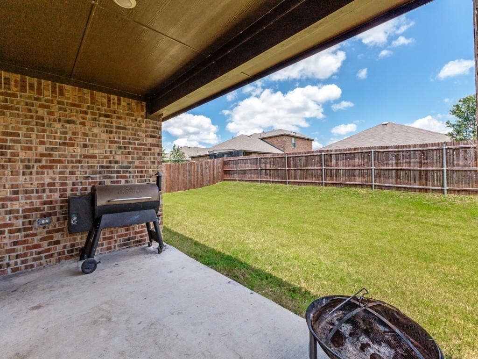
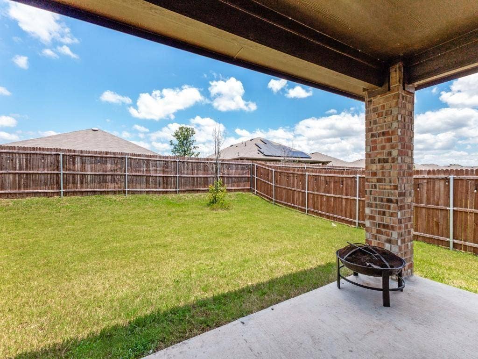
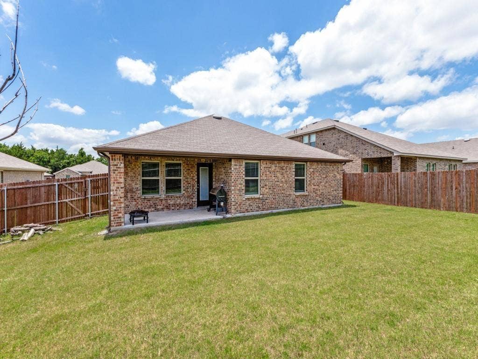
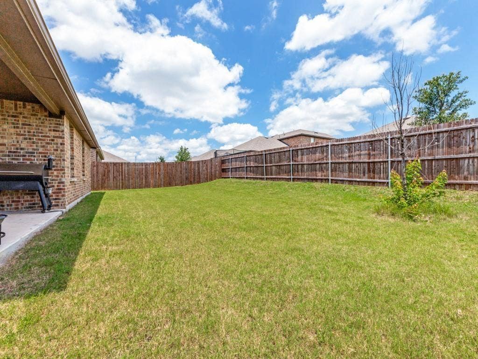
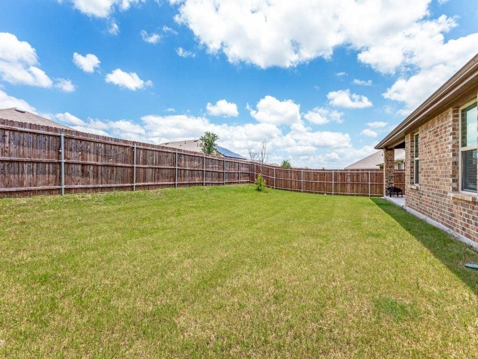
Charming single-story brick home offering the perfect blend of modern style and comfortable living in Wellington Farms community. Featuring 3 spacious bedrooms, 2 full bathrooms, and a smart open-concept layout, this property is designed for both everyday living and easy entertaining. Step inside to discover wood-look flooring through the main living areas and bright, modern neutral finishes throughout. The open living room flows seamlessly into the breakfast area and chef's kitchen, creating a bright and welcoming central gathering space. The kitchen features sleek granite countertops, a large center island with counter seating, stainless steel appliances, and a built-in pantry for ample storage space. Your primary suite offers a cozy retreat with plush carpeting and an en-suite bathroom equipped with a walk-in shower and expansive vanity storage. Two secondary bedrooms provide versatile space for guest rooms, or a home office. Outside, enjoy a covered patio overlooking a fully fenced grassy backyard, perfect for outdoor barbecues, relaxing, and everyday play. Enjoy a great neighborhood with convenient access to major highways, shopping, dining, and schools. Don't miss the opportunity to make this beautiful house your next home. The home will be professionally deep cleaned and freshly repainted after the current tenant moves out, ensuring it's move-in ready for its next residents. Owner must approve all pets. $50.00 monthly pet fee per pet required in addition to rent. 12 month lease term only.
| Listing Id: | 21409543 |
|---|---|
| List Price: | $2,250 |
| Property Type: | Residential Lease |
| Property Sub Type: | Single Family Residence |
| Status: | Active |
| Bedrooms Total: | 3 |
| Bathrooms Full: | 2 |
| Living Area: | 1,608 |
| Lot Size Square Feet: | 7,492.3200 |
| Lot Size Acres: | 0.172 |
| Architectural Style: | Traditional |
| Waterfront?: | No |
| City: | Dallas |
| County Or Parish: | Dallas |
| Subdivision Name: | Wellington Farms Ph 1 |
| Postal Code: | 75253 |
| Year Built: | 2022 |
| Accessibility Features Yn: | No |
| Appliances: | Dishwasher,Disposal,Electric Range,Microwave,Refrigerator |
| Application Fee Amount: | $95 |
| Association Type: | Mandatory |
| Attached Garage?: | Yes |
| Availability Date: | 2026-10-12 |
| Basement Yn: | No |
| Bathrooms Total Decimal: | 2.00 |
| Bathrooms Total Integer: | 2 |
| Construction Materials: | Brick, Wood |
| Cooling: | Central Air, Electric |
| Covered Spaces: | 2 |
| Deposit Amount: | $2,250 |
| Deposit Pet: | $350 |
| Directions: | GPS friendly |
| Elementary School: | Cross |
| Elementary School Name: | Cross |
| Exterior Features: | Covered Patio/Porch |
| Fencing: | Back Yard, Fenced, Wood |
| Fireplace Features: | None |
| Flooring: | Ceramic Tile, Luxury Vinyl Plank |
| Furnished?: | No |
| Garage Spaces: | 2 |
| Garage?: | Yes |
| Heating: | Central, Electric |
| High School Name: | Horn |
| Hoa Management Company: | Assured Management, Inc. |
| Hoa Management Company Phone: | 469-480-8000 |
| Interior Features: | Decorative Lighting, Granite Counters, Kitchen Island, Open Floorplan, Pantry, Walk-In Closet(s) |
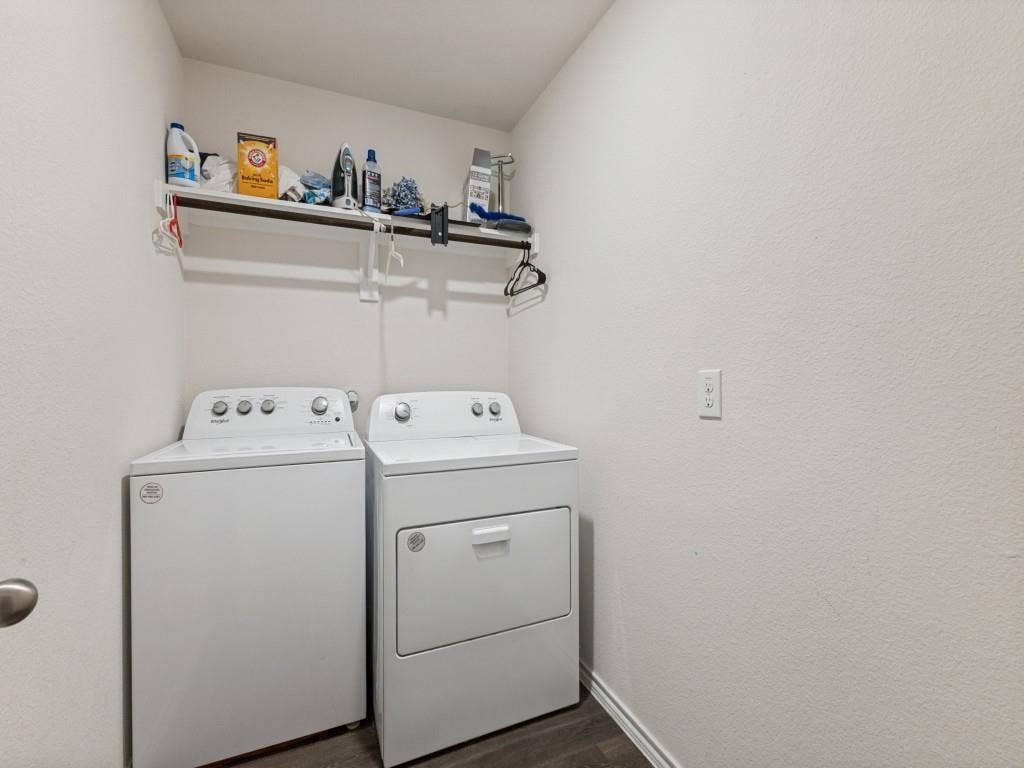
| Laundry Features: | Electric Dryer Hookup, Utility Room, Full Size W/D Area, Washer Hookup |
| Lease Conditions: | Application Fee, Credit Report, Prior Residence Info., Written Application (+), Other |
| Lease Term Description: | $350.00 Pet Deposit per Pet |
| Lease Type: | Yearly |
| Levels: | One |
| Room Count: | 9 |
| Lot Features: | Interior Lot, Landscaped, Lrg. Backyard Grass, Subdivision |
| Lot Size: | Less Than .5 Acre (not Zero) |
| Lot Size Area: | 0.1720 |
| Lot Size Units: | Acres |
| Middle School Name: | Dr Don Woolley |
| Monies Required: | First Months Rent, Pet Deposit, Security Deposit, Other |
| Monthly Pet Fee: | $50 |
| Multi Parcel ID: | No |
| Municipal Utility District?: | No |
| Non Refundable Pet Fee?: | Yes |
| Number Of Days Guests Allowed: | 5 |
| Number Of Dining Areas: | 1 |
| Number Of Living Areas: | 1 |
| Number Of Parking Spaces: | 2 |
| Number Of Pets Allowed: | 2 |
| Number Of Vehicles: | 2 |
| Parking Features: | Covered, Driveway, Garage, Garage Door Opener, Garage Faces Front, Garage Single Door |
| Patio And Porch Features: | Covered, Front Porch, Patio |
| Pets Allowed: | Yes Pets Allowed, Breed Restrictions, Number Limit |
| Pool?: | No |
| Postal Code Plus 4: | 6619 |
| Property Attached?: | No |
| Restrictions: | No Smoking, No Sublease, No Waterbeds, Other |
| School District: | Mesquite ISD |
| Security Features: | Smoke Detector(s) |
| Smart Home Features Appor Pass Y: | 0 |
| Stories Total: | 1 |
| Structural Style: | Single Detached |
| Tenant Pays: | All Utilities, Grounds Care, Insurance, Pest Control, Other |
| Transaction Type: | For Lease |
| Utilities: | City Sewer, City Water, Curbs, Electricity Available, Sidewalk, Underground Utilities |
| Will Subdivide: | No |
| Year Built Details: | Preowned |
Listing Courtesy of: C21 Judge Fite Property Mgmt.
Listing Agent: Rhonda Chapman
972-780-5380
All listings featuring the  icon are provided courtesy of North Texas Real Estate Information Systems, Inc. (NTREIS), Copyright 2026. All rights reserved.
All information is believed accurate but not guaranteed. The properties displayed may not be all of the properties available through the IDX Program. Any use of this site other than by potential buyers or sellers is strictly prohibited.
North Texas Real Estate Information Systems, Inc. data last updated on October 13, 2026 02:30 AM - CT
Property Last Updated: October 13, 2026 02:30 AM - CT
