1512 Manitoba Lane
Glenn Heights, TX 75154
$230,000
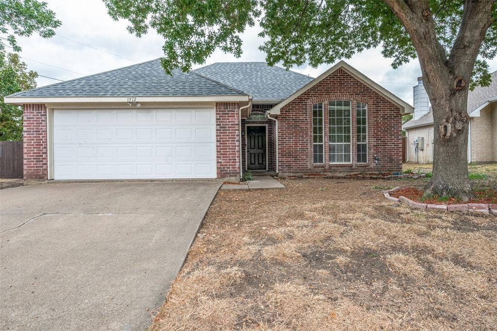
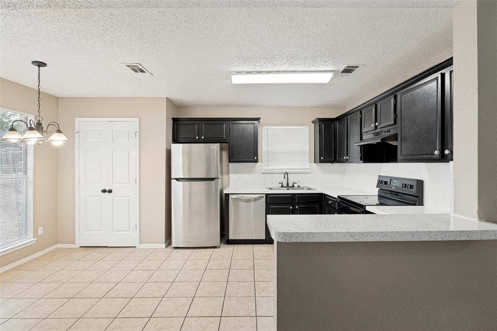
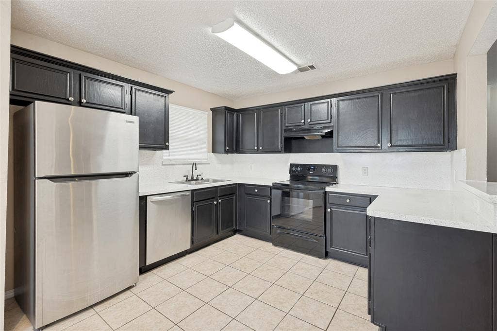
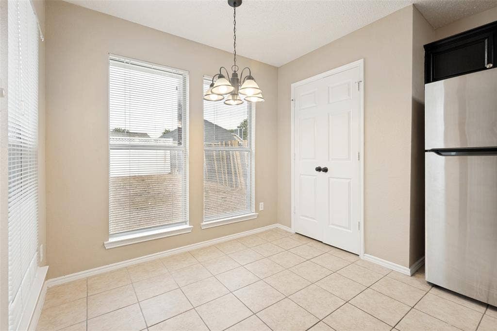
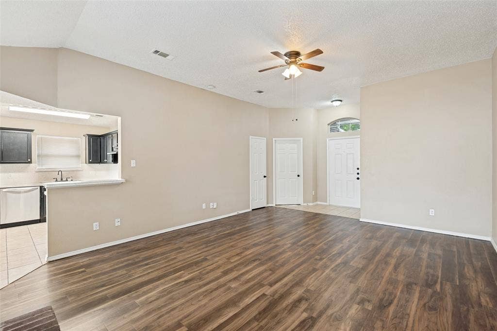
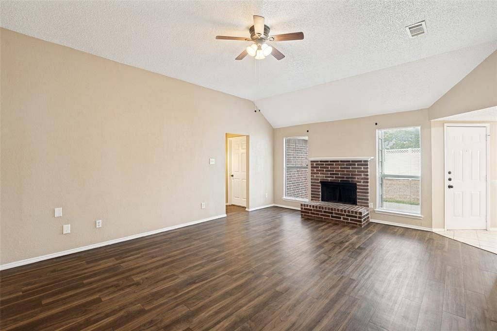
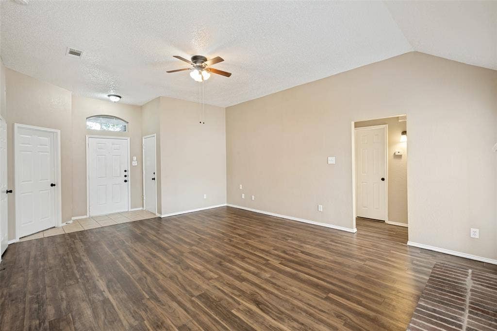
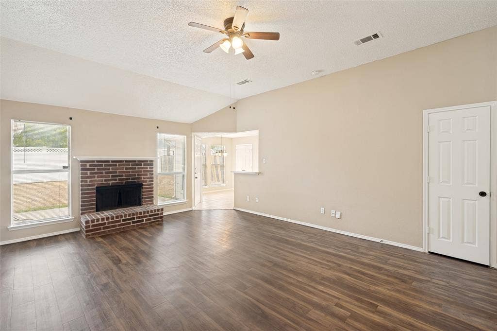
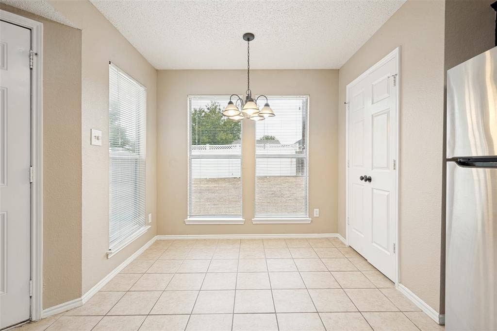
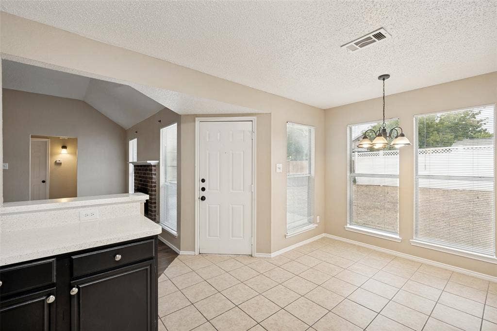
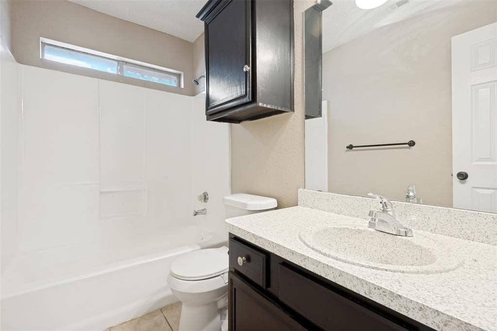
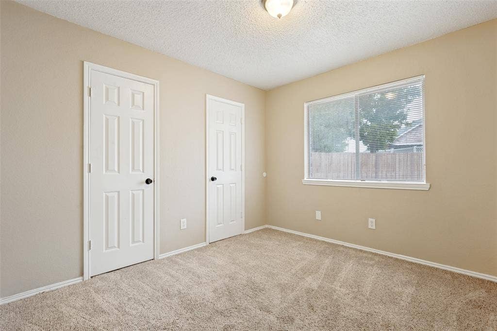
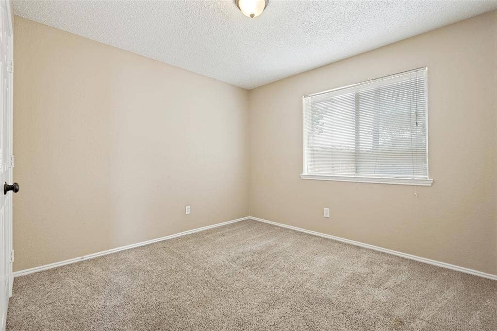
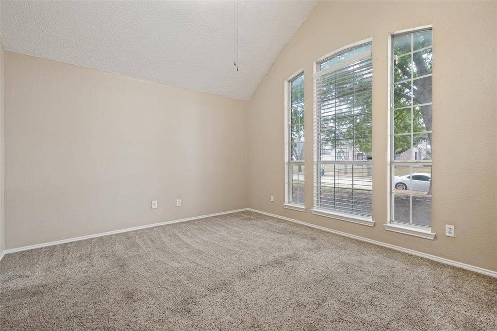
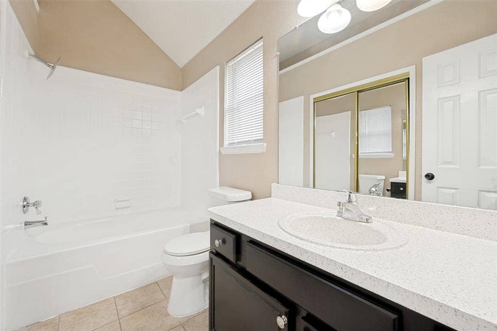
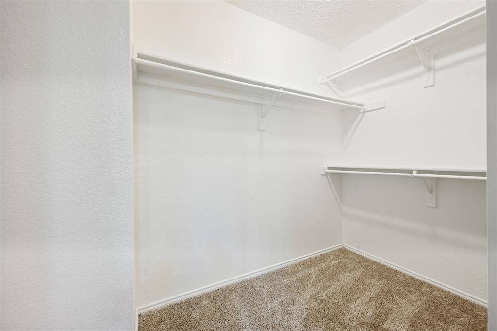
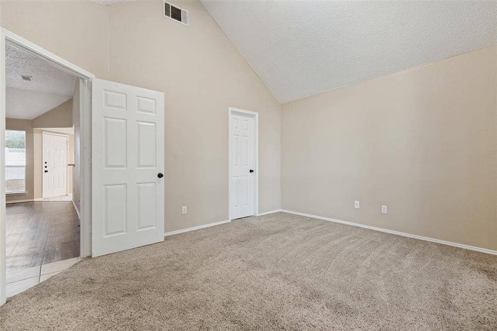
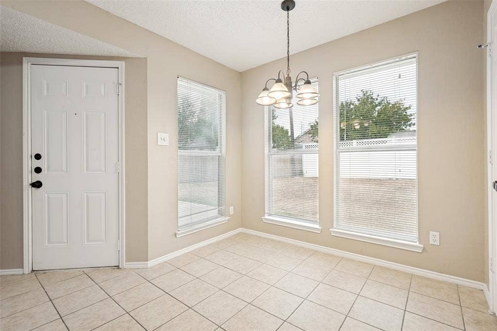
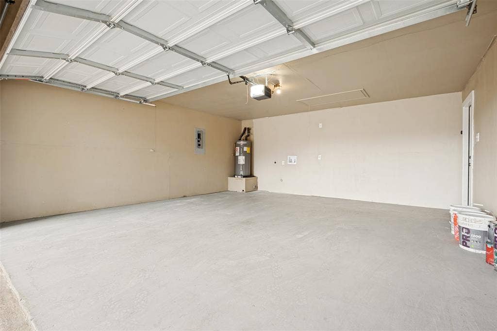
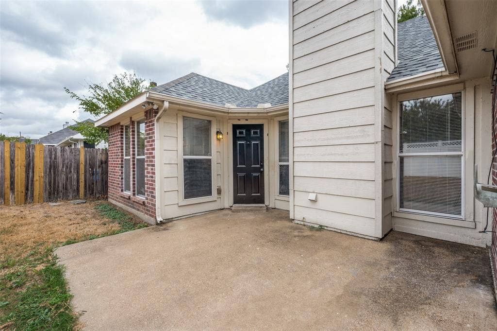
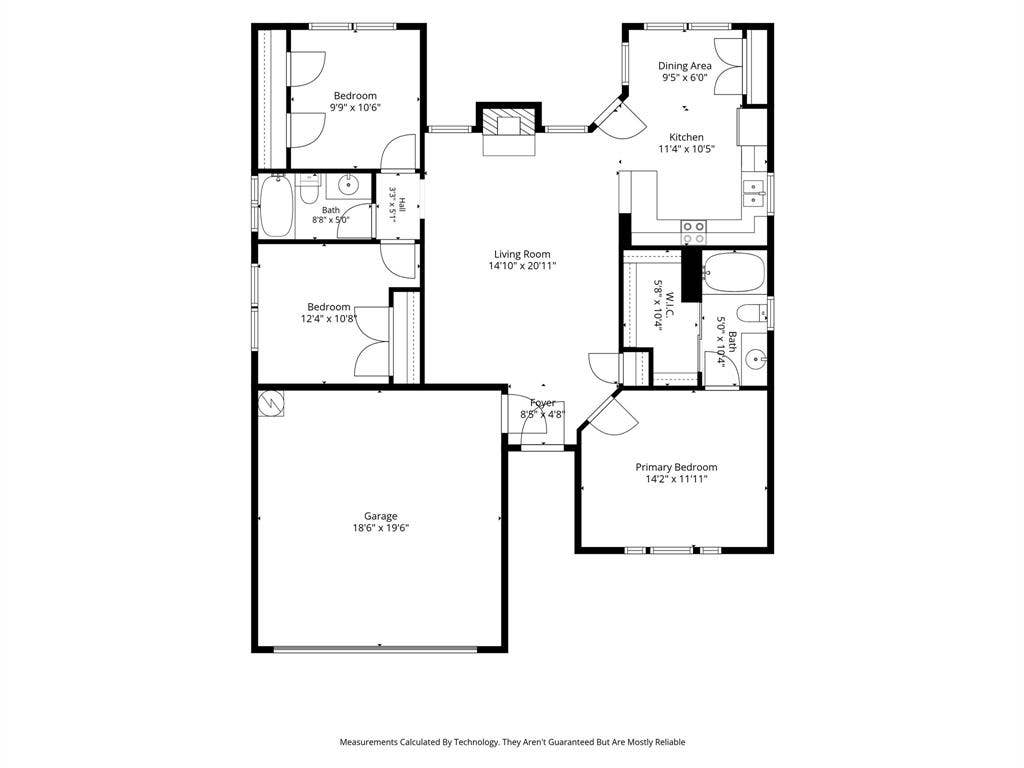
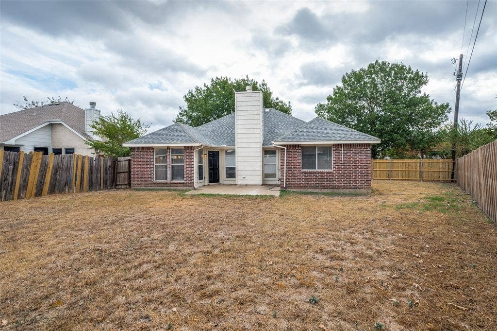
SELLER INCENTIVE OF 10k TOWARDS CLOSING COSTS OR INTEREST RATE BUY DOWN!! This well-maintained single-story brick home offers a warm, comfortable layout with plenty of character and usable space. Step inside to a spacious living room highlighted by a vaulted ceiling, brick fireplace, wood laminate flooring and large windows that bring in abundant natural light. The living area opens naturally to the kitchen, creating an easy flow for everyday living and entertaining. The kitchen features extensive cabinetry, generous counter space, stainless steel appliances and a breakfast bar, along with a separate breakfast area surrounded by windows and overlooking the backyard. The primary suite is generously sized with multiple windows and a private bath featuring dual sinks and excellent vanity space. Secondary bedrooms offer good proportions and flexibility for bedrooms, guests or a home office. Outside, the large fenced backyard provides plenty of open lawn for pets, play, gardening or creating your own outdoor entertaining space. An attached two-car garage, mature landscaping and classic brick exterior complete this inviting Glenn Heights home.
| Listing Id: | 21405296 |
|---|---|
| List Price: | $230,000 |
| Property Type: | Residential |
| Property Sub Type: | Single Family Residence |
| Status: | Active |
| Bedrooms Total: | 3 |
| Bathrooms Full: | 2 |
| Living Area: | 1,260 |
| Lot Size Square Feet: | 13,982.7600 |
| Lot Size Acres: | 0.321 |
| Architectural Style: | Traditional |
| Waterfront?: | No |
| City: | Glenn Heights |
| County Or Parish: | Dallas |
| Subdivision Name: | Bear Creek Meadows 04 |
| Postal Code: | 75154 |
| Year Built: | 1996 |
| Accessibility Features Yn: | No |
| Appliances: | Dishwasher |
| Association Type: | None |
| Attached Garage?: | Yes |
| Basement Yn: | No |
| Bathrooms Total Decimal: | 2.00 |
| Bathrooms Total Integer: | 2 |
| Construction Materials: | Brick |
| Cooling: | Central Air |
| Covered Spaces: | 2 |
| Directions: | use gps for driving instructions |
| Elementary School: | Moates |
| Elementary School Name: | Moates |
| Fireplace Features: | Wood Burning |
| Fireplaces Total: | 1 |
| Garage Length: | 20 |
| Garage Spaces: | 2 |
| Garage Width: | 20 |
| Garage?: | Yes |
| Heating: | Electric |
| High School Name: | Desoto |
| Interior Features: | High Speed Internet Available |
| Levels: | One |
| Listing Terms: | Cash, Conventional, FHA, VA Loan |
| Room Count: | 2 |
| Lot Size: | Less Than .5 Acre (not Zero) |
| Lot Size Area: | 0.3210 |
| Lot Size Units: | Acres |
| Middle School Name: | Curtistene S Mccowan |
| Multi Parcel ID: | No |
| Municipal Utility District?: | No |
| Number Of Dining Areas: | 1 |
| Number Of Living Areas: | 1 |
| Number Of Parking Spaces: | 2 |
| Parking Features: | Garage |
| Pool?: | No |
| Possession: | Closing/Funding |
| Postal Code Plus 4: | 8252 |
| Property Attached?: | No |
| Restrictions: | No Smoking, No Sublease, No Waterbeds |
| Roof: | Composition |
| School District: | Desoto ISD |
| Smart Home Features Appor Pass Y: | 0 |
| Structural Style: | Single Detached |
| Transaction Type: | For Sale |
| Utilities: | City Sewer, City Water |
| Will Subdivide: | No |
| Year Built Details: | Preowned |
Listing Courtesy of: InHouse Property Management
Listing Agent: Sam Woods
(972) 365-8896
Mortgage Calculator
All listings featuring the  icon are provided courtesy of North Texas Real Estate Information Systems, Inc. (NTREIS), Copyright 2026. All rights reserved.
All information is believed accurate but not guaranteed. The properties displayed may not be all of the properties available through the IDX Program. Any use of this site other than by potential buyers or sellers is strictly prohibited.
North Texas Real Estate Information Systems, Inc. data last updated on October 08, 2026 05:55 PM - CT
Property Last Updated: October 08, 2026 05:55 PM - CT
