
15087 Tilley Springs Cove
Tyler, TX 75703
$532,500
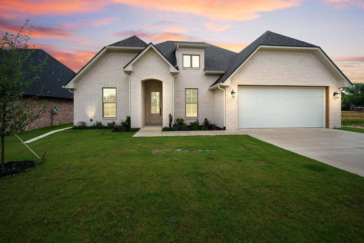
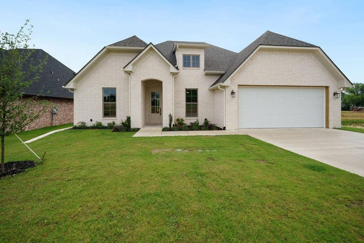
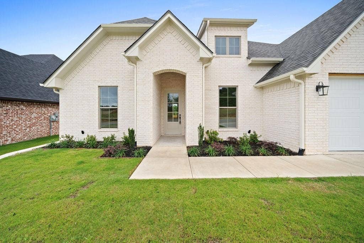
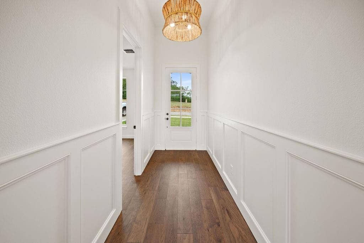
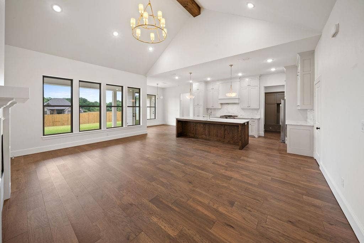
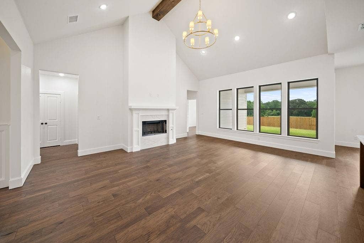
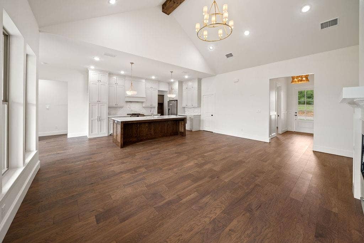
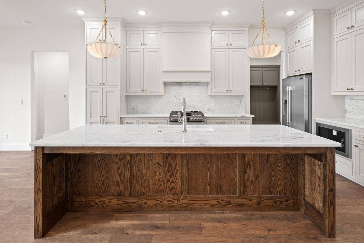
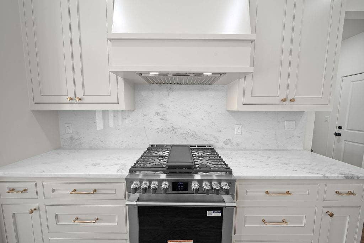
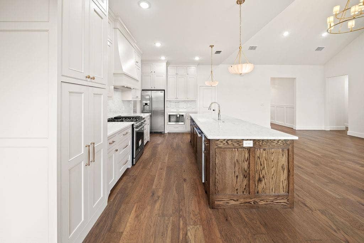
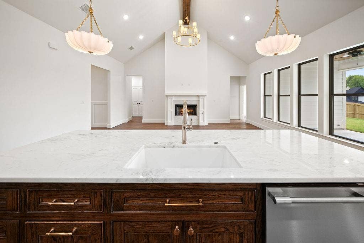
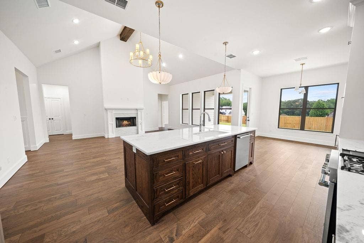
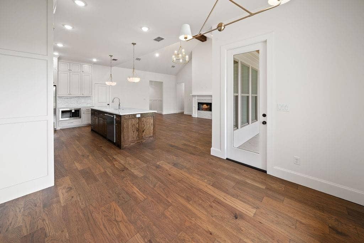
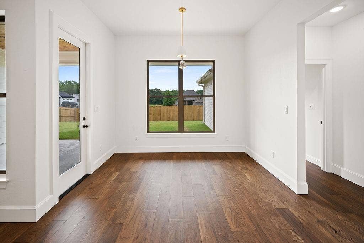
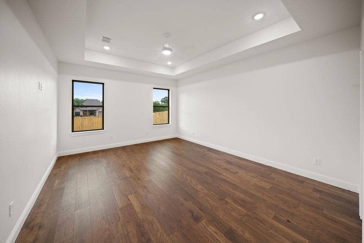
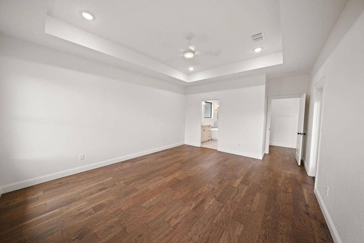
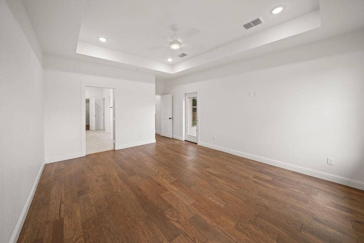
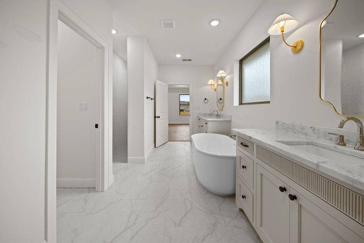
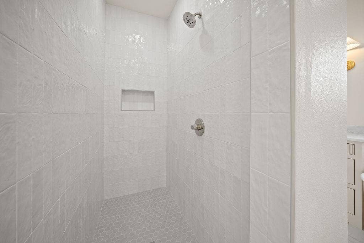
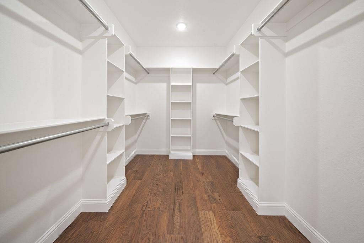
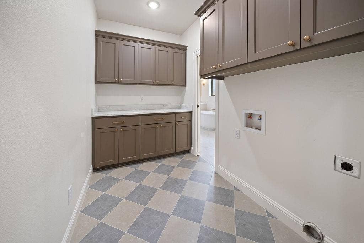
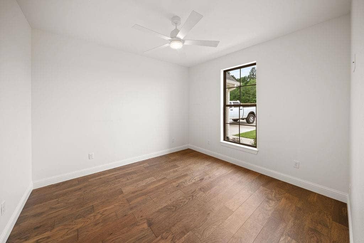
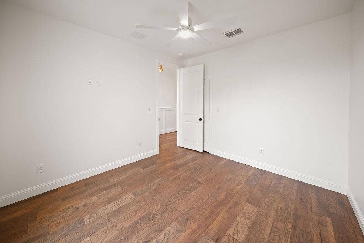
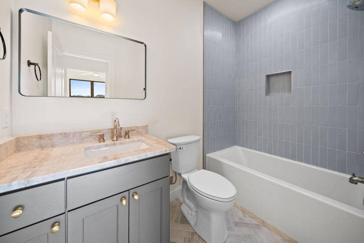
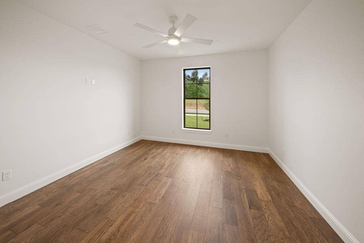
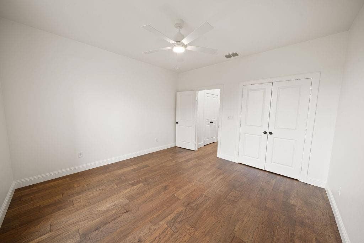
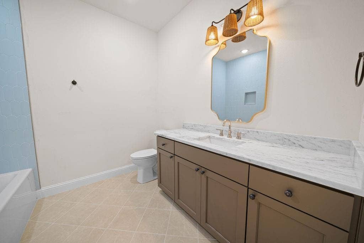
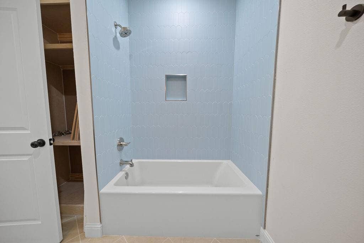
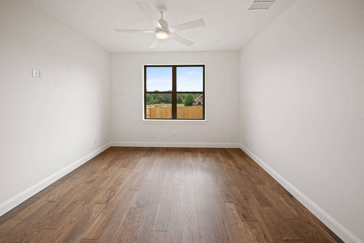
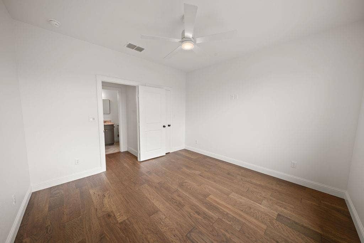
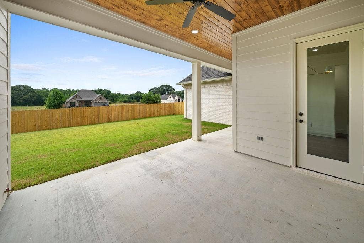
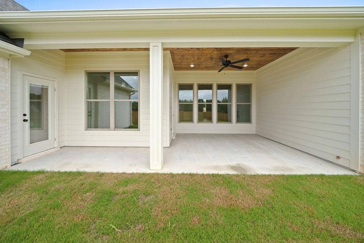
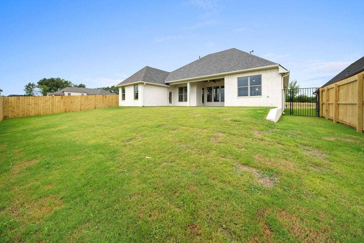
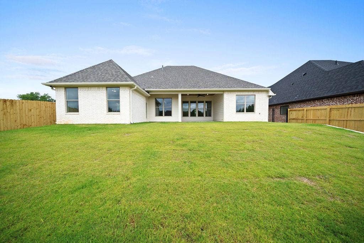
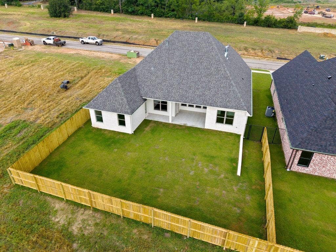
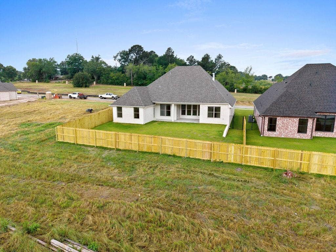
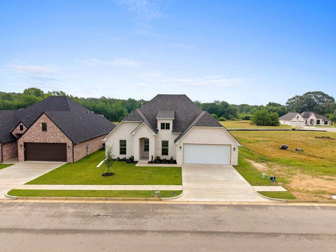
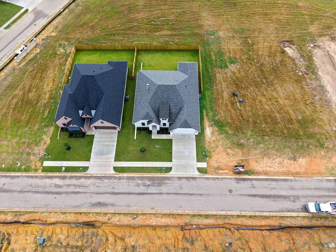
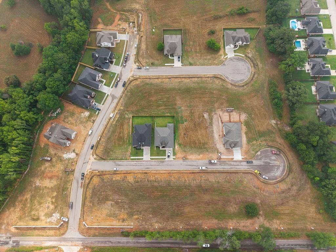
Discover refined living in the coveted Oak Springs community of Tyler. This beautifully crafted new construction home features 4 spacious bedrooms and 3 luxurious bathrooms, blending timeless design with exceptional attention to detail. Every inch of the thoughtfully planned layout has been curated to enhance both comfort and functionality, offering an open, airy atmosphere with seamless flow and purposeful use of space throughout. Inside, elevated finishes and sophisticated designer touches create a warm yet upscale ambiance that feels both inviting and distinctive. From custom craftsmanship to carefully selected materials, this residence was built to impress at every turn. The exterior is equally captivating, with a fully sodded lawn and professionally designed landscaping that provide striking curb appeal and an ideal backdrop for relaxing or entertaining outdoors. Conveniently situated just moments from premier shopping, dining, and everyday amenities, this home offers the perfect balance of luxury, convenience, and modern style. An exceptional opportunity in one of Tyler’s most desirable communities, this home is best appreciated in person.
| Listing Id: | 21278962 |
|---|---|
| List Price: | $532,500 |
| Property Type: | Residential |
| Property Sub Type: | Single Family Residence |
| Status: | Closed |
| Bedrooms Total: | 4 |
| Bathrooms Full: | 3 |
| Living Area: | 2,320 |
| Association Fee: | $380 |
| Lot Size Square Feet: | 7,840.8000 |
| Lot Size Acres: | 0.18 |
| Architectural Style: | Traditional |
| Waterfront?: | No |
| City: | Tyler |
| County Or Parish: | Smith |
| Subdivision Name: | Oak Springs |
| Postal Code: | 75703 |
| Year Built: | 2026 |
| Accessibility Features Yn: | No |
| Appliances: | Dishwasher,Electric Oven,Gas Cooktop,Microwave |
| Association Fee Frequency: | Annually |
| Association Fee Includes: | Maintenance Grounds |
| Association Type: | Mandatory |
| Attached Garage?: | Yes |
| Basement Yn: | No |
| Bathrooms Total Decimal: | 3.00 |
| Bathrooms Total Integer: | 3 |
| Buyer Financing: | VA |
| Consent for Visitors to Record: | Audio, Video |
| Construction Materials: | Brick |
| Cooling: | Central Air, Electric |
| Covered Spaces: | 2 |
| Directions: | From the intersection of Old Jacksonville Hwy and Three Lakes Pkwy, travel west on Three Lakes Pkwy. Turn left onto Old Noonday Rd, thenleft onto Jonestown Rd. Turn left onto Sweet Springs Dr. Right onto Tilley Springs Cv. 2nd home on the left! SIY! |
| Elementary School: | Dr. Bryan Jack |
| Elementary School Name: | Dr. Bryan Jack |
| Exterior Features: | Covered Patio/Porch |
| Fencing: | Wood, Wrought Iron |
| Fireplace Features: | Library, Wood Burning |
| Fireplaces Total: | 1 |
| Foundation Details: | Slab |
| Garage Spaces: | 2 |
| Garage?: | Yes |
| Heating: | Central, Natural Gas |
| High School Name: | Tyler Legacy |
| Hoa Management Company: | Oak Springs |
| Hoa Management Company Phone: | 903-999-9999 |
| Interior Features: | Eat-in Kitchen, Kitchen Island, Pantry, Walk-In Closet(s) |
| Laundry Features: | Utility Room |
| Levels: | One |
| Listing Terms: | Cash, Conventional, FHA, VA Loan |
| Room Count: | 2 |
| Lot Features: | Subdivision |
| Lot Size: | Less Than .5 Acre (not Zero) |
| Lot Size Area: | 0.1800 |
| Lot Size Units: | Acres |
| Middle School Name: | Three Lakes |
| Multi Parcel ID: | No |
| Municipal Utility District?: | No |
| Notice Surveillance Devices Pres: | Audio, Video |
| Number Of Dining Areas: | 1 |
| Number Of Living Areas: | 1 |
| Number Of Parking Spaces: | 2 |
| Parking Features: | Garage Faces Front |
| Patio And Porch Features: | Covered |
| Pool?: | No |
| Possession: | Closing/Funding |
| Property Attached?: | Yes |
| Roof: | Composition |
| School District: | Tyler ISD |
| Security Features: | Fire Sprinkler System, Security Lights, Smoke Detector(s) |
| Smart Home Features Appor Pass Y: | 0 |
| Structural Style: | Single Detached |
| Transaction Type: | For Sale |
| Utilities: | City Sewer, City Water |
| Will Subdivide: | No |
Listing Courtesy of: Dwell Realty
Listing Agent: Jacob Ashley
903-525-9317
Mortgage Calculator
All listings featuring the  icon are provided courtesy of North Texas Real Estate Information Systems, Inc. (NTREIS), Copyright 2026. All rights reserved.
All information is believed accurate but not guaranteed. The properties displayed may not be all of the properties available through the IDX Program. Any use of this site other than by potential buyers or sellers is strictly prohibited.
North Texas Real Estate Information Systems, Inc. data last updated on October 08, 2026 05:55 PM - CT
Property Last Updated: October 08, 2026 05:55 PM - CT
