
15080 County Road 1104
Flint, TX 75762
$1,195,000
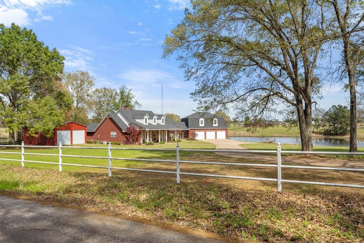
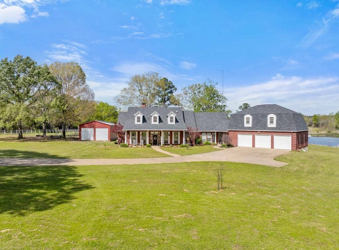
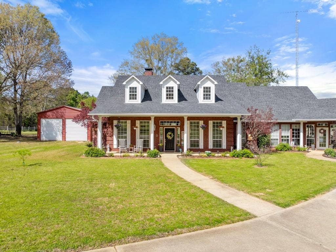
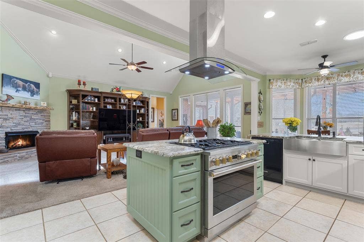
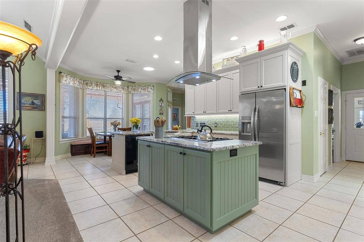
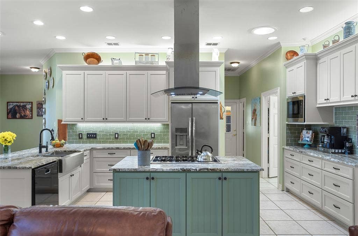
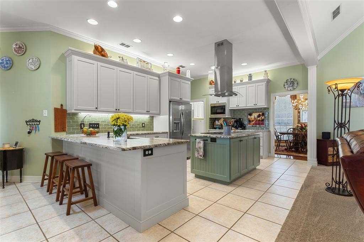
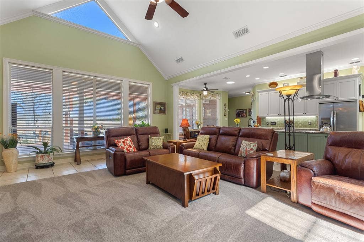
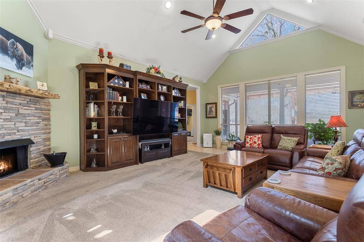
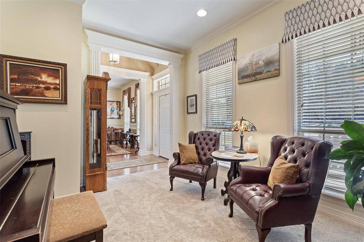
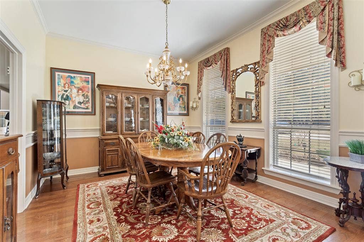
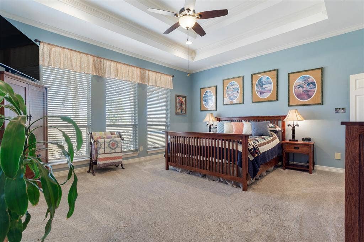
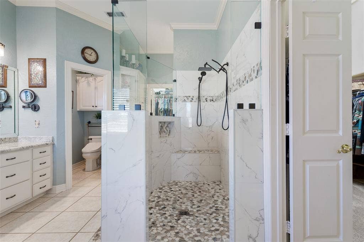
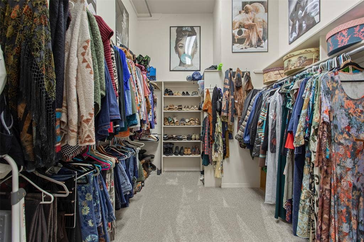
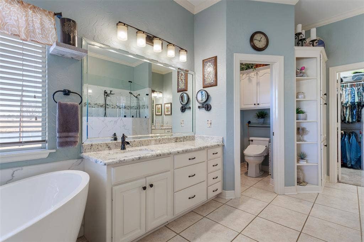
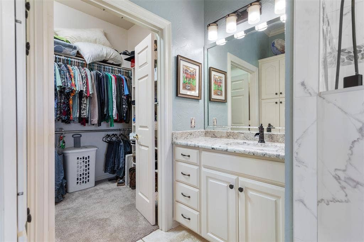
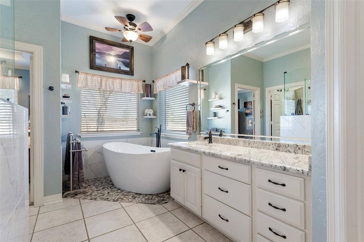
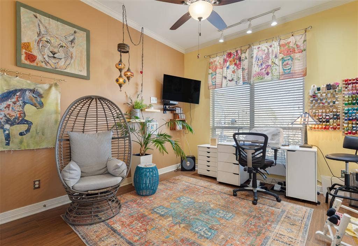
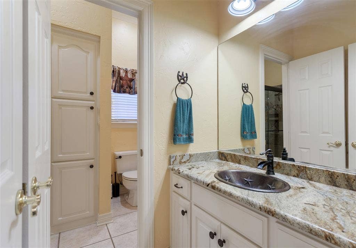
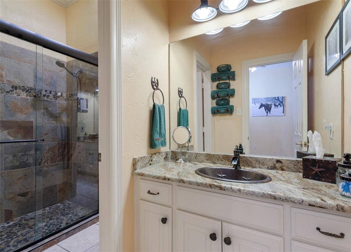
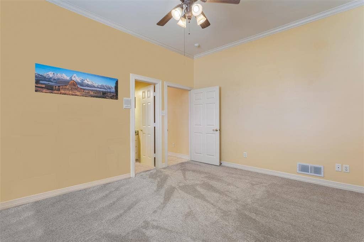
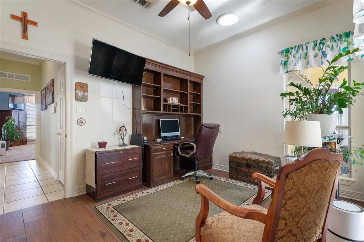
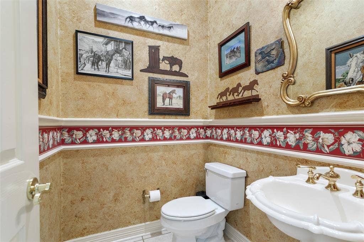
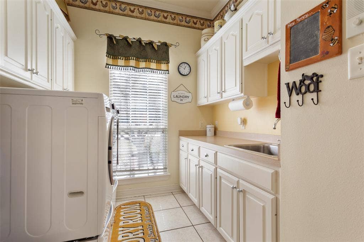
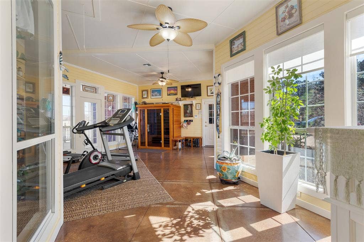
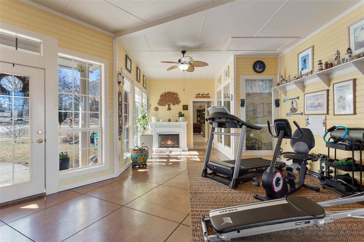
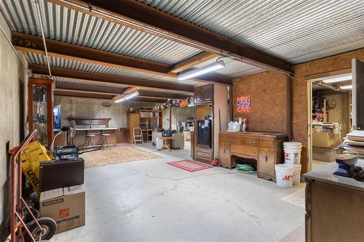
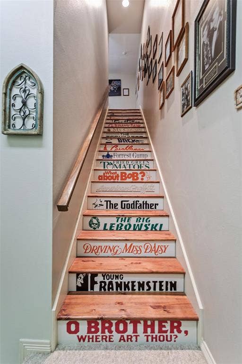
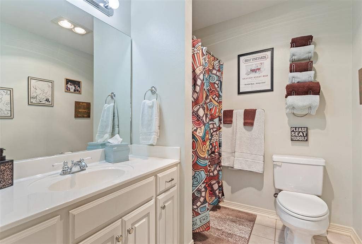
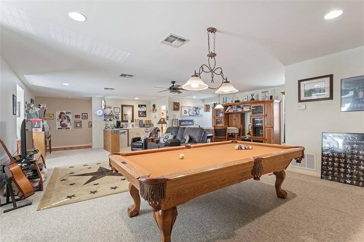
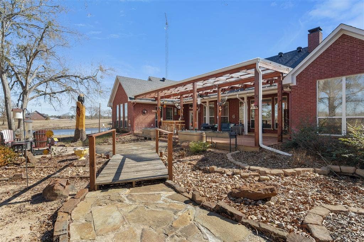
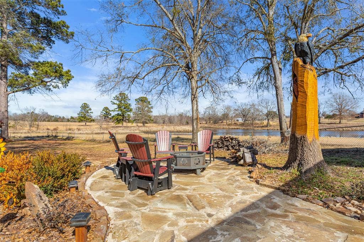
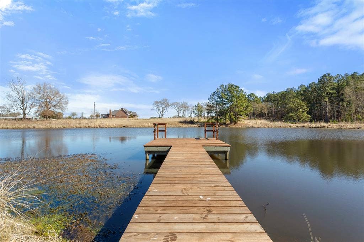
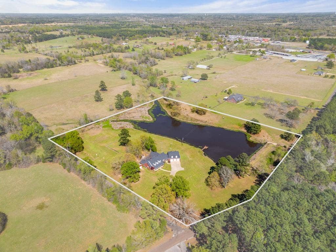
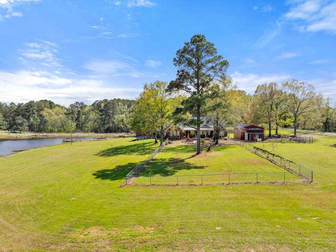
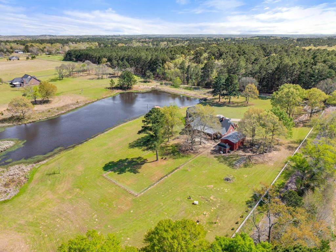
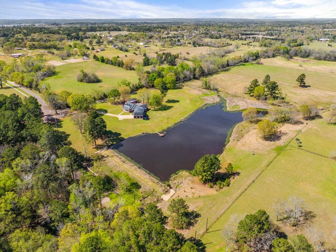
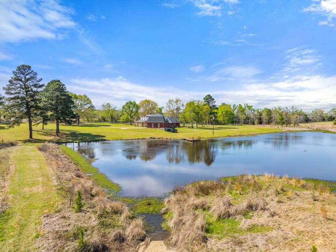
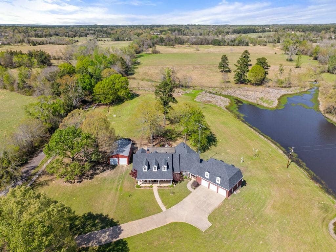
A gated, ag-exempt estate on 12 acres with a 3 acre stocked fishing pond, extensive updates, and pricing belowrecent appraisal. Located in Flint, this property offers land, quality construction, and long term value. Appraised in February 2026 at $1,320,000 and priced below appraisal, this ag exempt estate offers privacy, function, and careful upkeep throughout. The home includes approximately 3,485 square feet with 4 bedrooms and 3.5 baths, multiple living areas, andflexible spaces for daily living and entertaining. Above the garage is an additional 950 sqft bonus room. The remodeledchef's kitchen features custom cabinetry, granite countertops, Monogram gas range and microwave, dual trash drawer, andtile backsplash. The living area includes a custom faux stone fireplace with bespoke mantle and a ventless gas log system. Updates include solar tubes, updated lighting, fresh paint, and new flooring. The primary suite includes an updated bath withrock walk in shower with three shower heads, granite counters, updated cabinetry and sinks, a freestanding tub set on rock flooring, and a ceiling fan. Guest baths feature tile walk-in showers, granite counters, copper sinks, and updated fixtures. The bonus room has a sink and counter space, a bathroom, sealed wood stairs, and offers flexible use as a private guest or mother-in-law suite. Outdoor features include a covered wood deck, flagstone walkways, a bridge over a seasonal creek, native East Texas landscaping, fruit trees, and berry plantings. A stocked almost 3-acre fishing pond with lighted dock and windmill aeration ...
+ Read More| Listing Id: | 21180272 |
|---|---|
| List Price: | $1,195,000 |
| Property Type: | Residential |
| Property Sub Type: | Single Family Residence |
| Status: | Closed |
| Bedrooms Total: | 4 |
| Bathrooms Full: | 3 |
| Bathrooms Half: | 1 |
| Living Area: | 4,435 |
| Unexempt Taxes: | $44 |
| Lot Size Square Feet: | 522,720.0000 |
| Lot Size Acres: | 12.0 |
| Architectural Style: | Traditional |
| Waterfront?: | Yes |
| City: | Flint |
| County Or Parish: | Smith |
| Subdivision Name: | T Quevado |
| Postal Code: | 75762 |
| Year Built: | 1999 |
| Accessibility Features Yn: | No |
| Accessory Unit?: | No |
| Appliances: | Dishwasher,Disposal,Gas Range,Microwave |
| Association Type: | None |
| Attached Garage?: | Yes |
| Basement Yn: | Yes |
| Bathrooms Total Decimal: | 3.10 |
| Bathrooms Total Integer: | 4 |
| Buyer Financing: | Conventional |
| Consent for Visitors to Record: | Audio, Video |
| Construction Materials: | Brick |
| Cooling: | Ceiling Fan(s), Central Air, Electric, Zoned |
| Covered Spaces: | 3 |
| Current Use: | Agricultural, Residential, See Remarks |
| Directions: | From Tyler, take Hwy 155 South. Right on CR 1261 (Big Eddy Road) Left on CR 1104. The property sits at the corner of CR 1105 and CR 1104. Sign in the yard. |
| Elementary School: | Owens |
| Elementary School Name: | Owens |
| Exclusions: | Valances in front room & in back guest room art room. TV mountsand brackets. Backyard birdhouses, bird baths & all yard decorations. |
| Fencing: | Barbed Wire, Chain Link, Gate, Pipe |
| Fireplace Features: | Gas Logs |
| Fireplaces Total: | 1 |
| Flooring: | Carpet, Tile |
| Foundation Details: | Slab |
| Garage Spaces: | 3 |
| Garage?: | Yes |
| Heating: | Central, Electric, Zoned |
| High School Name: | Tyler Legacy |
| Interior Features: | Cable TV Available, Central Vacuum, Granite Counters, Pantry |
| Laundry Features: | Utility Room |
| Levels: | Multi/Split |
| Listing Terms: | Cash, Conventional |
| Room Count: | 17 |
| Lot Features: | Acreage, Waterfront |
| Lot Size: | 10 to < 50 Acres |
| Lot Size Area: | 12.0000 |
| Lot Size Source: | Public Records |
| Lot Size Units: | Acres |
| Middle School Name: | Three Lakes |
| Multi Parcel ID: | Yes |
| Municipal Utility District?: | No |
| Notice Surveillance Devices Pres: | Audio, Video |
| Number Of Dining Areas: | 1 |
| Number Of Living Areas: | 2 |
| Number Of Parking Spaces: | 3 |
| Other Structures: | Outbuilding, Workshop |
| Parking Features: | Garage Faces Front |
| Patio And Porch Features: | Covered, Deck, Front Porch |
| Pool?: | No |
| Possession: | 30-60 Days, 60-90 Days, Negotiable |
| Postal Code Plus 4: | 3201 |
| Property Attached?: | No |
| Roof: | Composition |
| School District: | Tyler ISD |
| Senior Community Yn: | No |
| Smart Home Features Appor Pass Y: | 0 |
| Special Taxing Entities: | 0 |
| Structural Style: | Single Detached |
| Transaction Type: | For Sale |
| Utilities: | Aerobic Septic, Cable Available, Co-op Water, Concrete, Electricity Available, Electricity Connected, Outside City Limits, Overhead Utilities, Propane, Septic, Well |
| Waterfront Features: | Dock Uncovered |
| Will Subdivide: | No |
| Year Built Details: | Preowned |
Listing Courtesy of: Shilling Real Estate Company
Listing Agent: James Whitley
903-787-0706
Mortgage Calculator
All listings featuring the  icon are provided courtesy of North Texas Real Estate Information Systems, Inc. (NTREIS), Copyright 2026. All rights reserved.
All information is believed accurate but not guaranteed. The properties displayed may not be all of the properties available through the IDX Program. Any use of this site other than by potential buyers or sellers is strictly prohibited.
North Texas Real Estate Information Systems, Inc. data last updated on October 08, 2026 05:55 PM - CT
Property Last Updated: October 08, 2026 05:55 PM - CT
