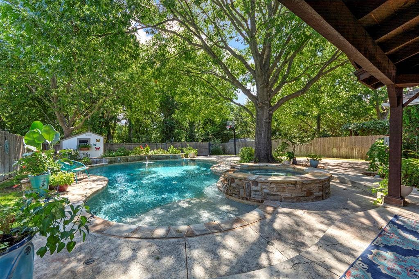
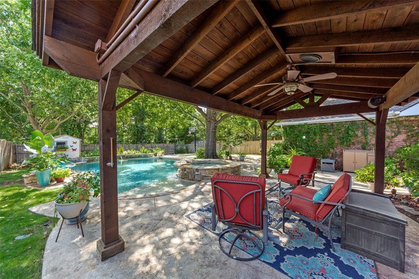
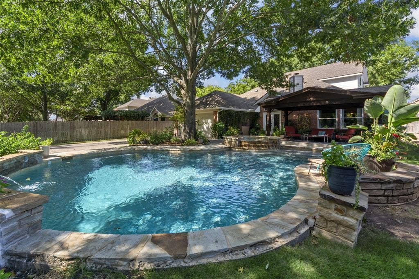
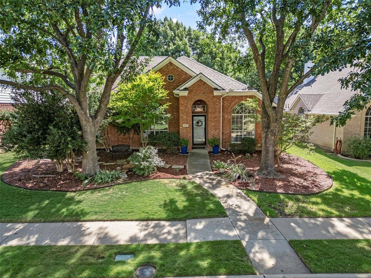
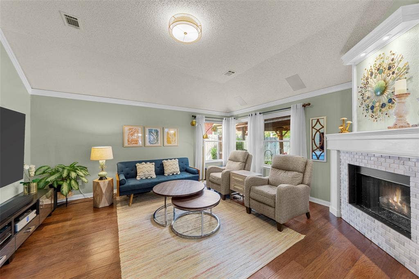
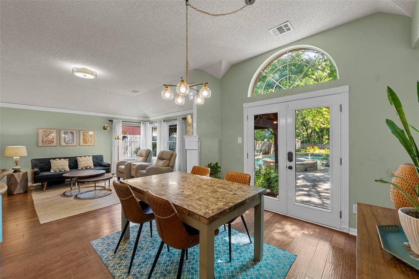
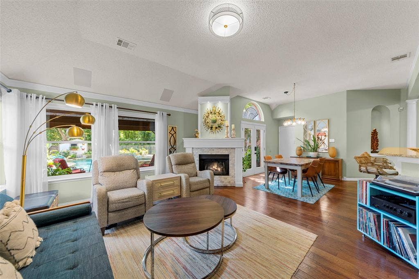
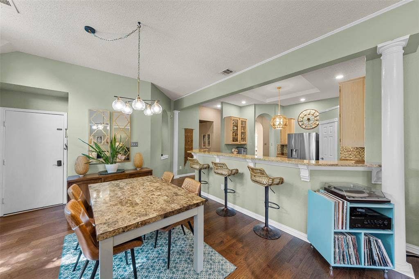
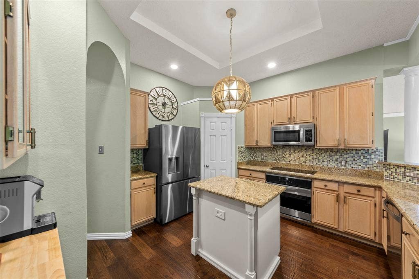
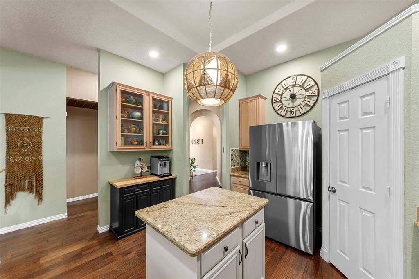
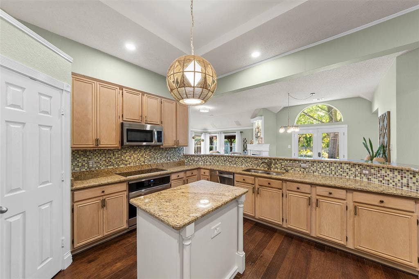
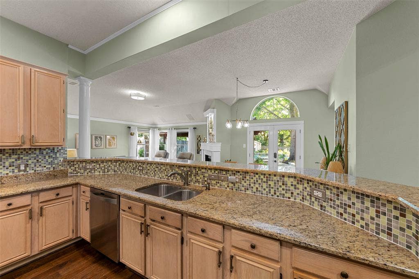
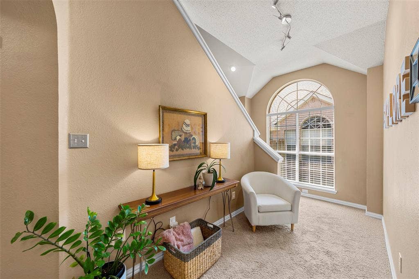
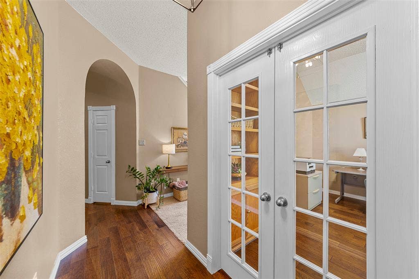
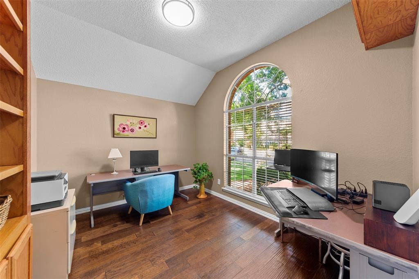
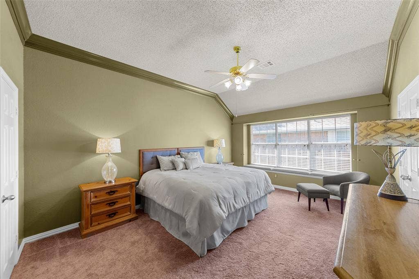
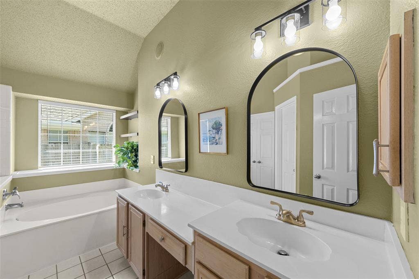
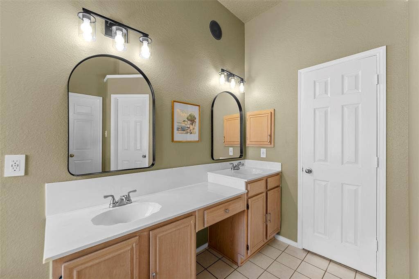
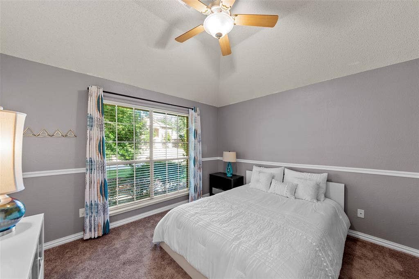
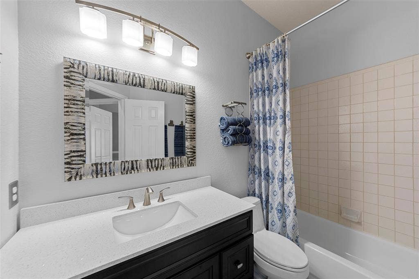
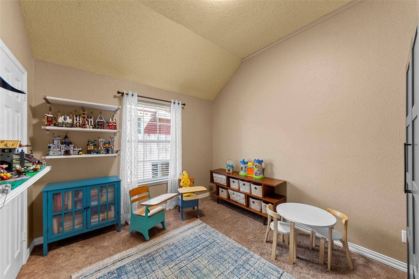
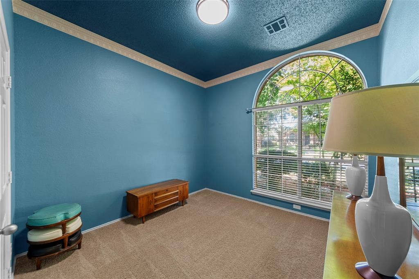
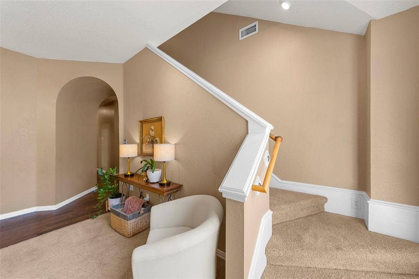
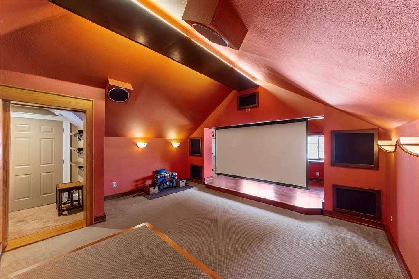
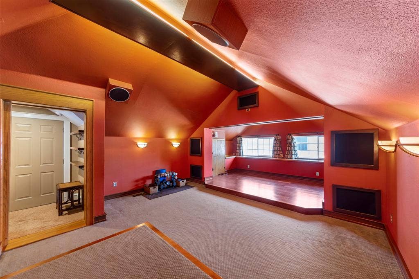
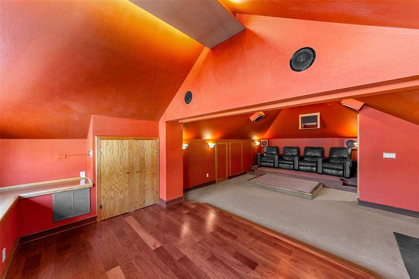
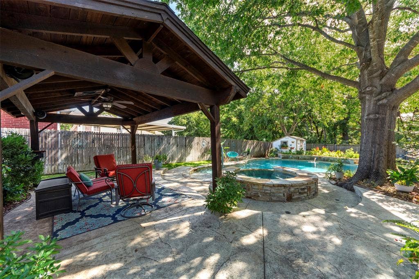
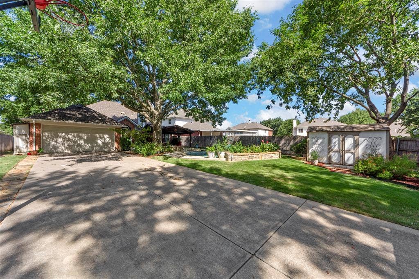
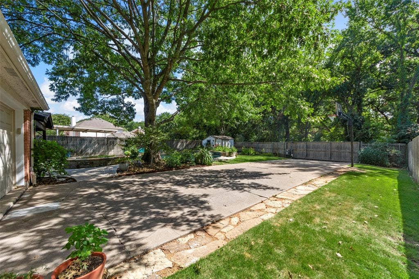
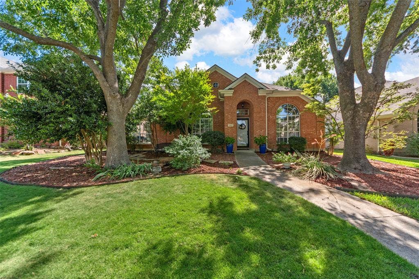
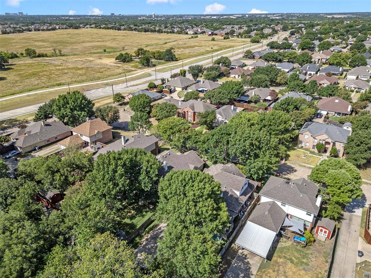
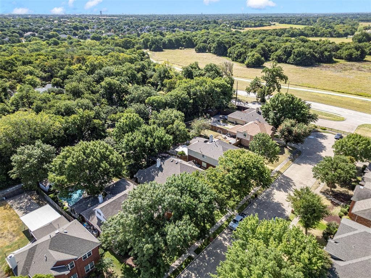
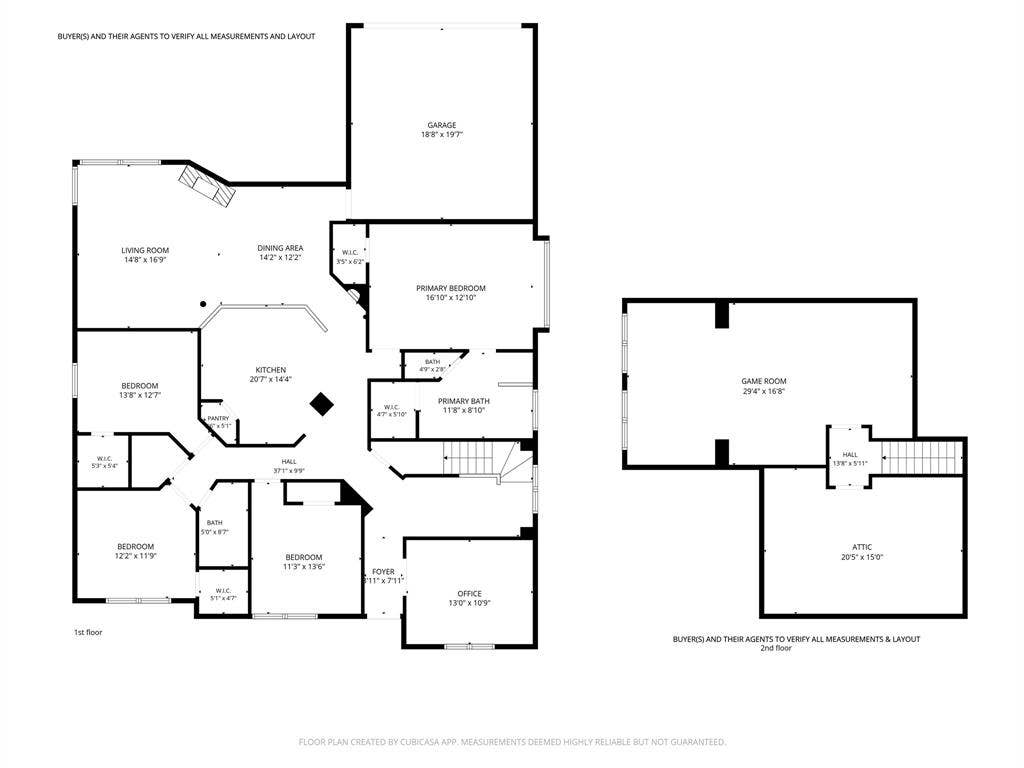
NEW ROOF COMING NEXT WEEK! RARE FIND! FABULOUS Home on 0.24 ACRE cul de sac lot, stunning views of the TREES, sparkling POOL & SPA with NO HOA! Welcome home to this meticulously maintained property - original owner! Delivering incredible PRIVACY with no neighbors behind you & gorgeous views of the tree-line, this versatile 1.5-story floor plan features all bedrooms and full bathrooms downstairs, plus an incredible custom media & game room upstairs! From the moment you arrive, lush landscaping & timeless curb appeal welcome you to come inside. The light-filled, open-concept layout creates a seamless flow between the kitchen, dining room, and living room, making everyday life and hosting effortless. Easy-care Engineered wood floors throughout main living areas. The gourmet kitchen boasts granite countertops, a center island, dedicated coffee bar, stainless steel appliances, a pantry with custom Elfa shelving, convenient metal cabinet pull-outs, & a wide breakfast bar. Relax in the spacious living room centered around a cozy gas fireplace while taking in views of your gorgeous private yard. A private study with French doors & custom built-in cabinetry offers the ideal space for a home office or flex space. The primary retreat features dual closets, a charming window seat, & an ensuite bath. Generously sized secondary bedrooms & updated hall bath accommodate family & guests with ease. Experience the ultimate movie, gaming & play room setup upstairs! The game & media room combo includes tiered seating with leather ...
+ Read More| Listing Id: | 21346278 |
|---|---|
| List Price: | $525,000 |
| Property Type: | Residential |
| Property Sub Type: | Single Family Residence |
| Status: | Closed |
| Bedrooms Total: | 4 |
| Bathrooms Full: | 2 |
| Living Area: | 2,669 |
| Unexempt Taxes: | $8,681 |
| Lot Size Square Feet: | 10,454.4000 |
| Lot Size Acres: | 0.24 |
| Architectural Style: | Traditional |
| Waterfront?: | No |
| City: | Allen |
| County Or Parish: | Collin |
| Subdivision Name: | Cottonwood Bend Estates Ph Iia |
| Postal Code: | 75002 |
| Year Built: | 1995 |
| Accessibility Features Yn: | No |
| Accessory Unit?: | No |
| Appliances: | Dishwasher,Disposal,Electric Cooktop,Electric Oven,Gas Water Heater,Microwave |
| Association Type: | None |
| Attached Garage?: | Yes |
| Basement Yn: | No |
| Bathrooms Total Decimal: | 2.00 |
| Bathrooms Total Integer: | 2 |
| Buyer Financing: | VA |
| Consent for Visitors to Record: | Audio, Video |
| Construction Materials: | Brick |
| Cooling: | Ceiling Fan(s), Central Air |
| Covered Spaces: | 2 |
| Directions: | Please use GPS |
| Elementary School: | Vaughan |
| Elementary School Name: | Vaughan |
| Exclusions: | Potted Plants, refrigerator, washer and dryer, shelving at top of stairs. |
| Exterior Features: | Rain Gutters, Mosquito Mist System |
| Fencing: | Wood |
| Fireplace Features: | Gas |
| Fireplaces Total: | 1 |
| Foundation Details: | Slab |
| Garage Length: | 20 |
| Garage Spaces: | 2 |
| Garage Width: | 18 |
| Garage?: | Yes |
| Heating: | Central, Natural Gas |
| High School Name: | Allen |
| Horse Permitted Yn: | No |
| Interior Features: | Built-in Features, Granite Counters, Kitchen Island, Open Floorplan, Pantry, Walk-In Closet(s) |
| Junior High School Name: | Lowery Freshman Center |
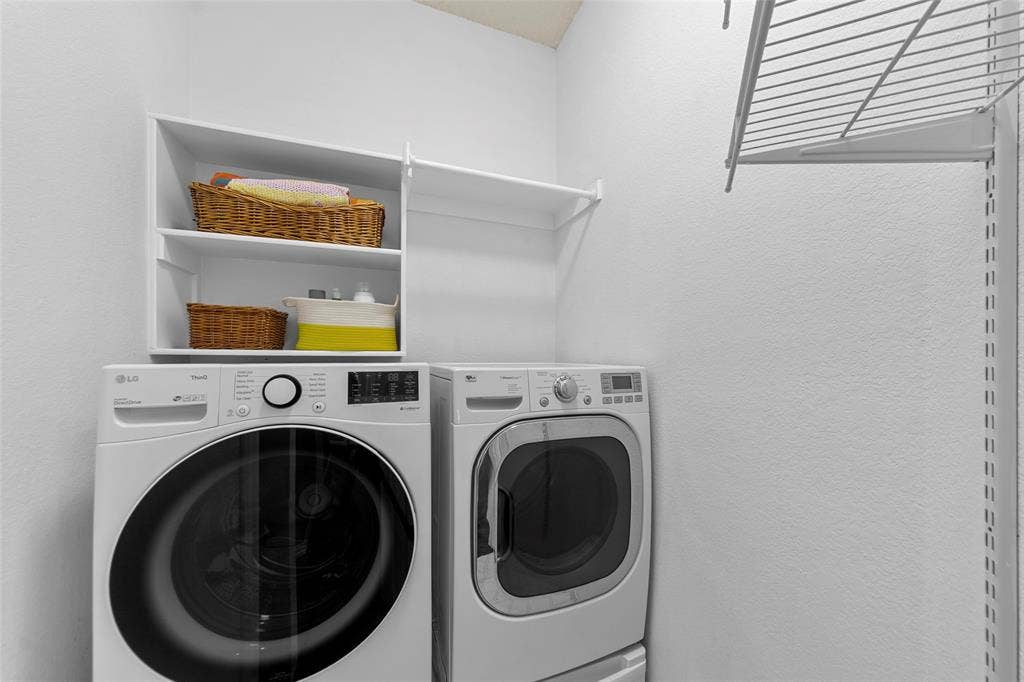
| Laundry Features: | Utility Room, Full Size W/D Area, Dryer Hookup, Washer Hookup |
| Levels: | One |
| Listing Terms: | Cash, Conventional, FHA, VA Loan |
| Room Count: | 12 |
| Lot Features: | Landscaped, Sprinkler System, Subdivision |
| Lot Size: | Less Than .5 Acre (not Zero) |
| Lot Size Area: | 0.2400 |
| Lot Size Source: | Assessor |
| Lot Size Units: | Acres |
| Middle School Name: | Ford |
| Multi Parcel ID: | No |
| Municipal Utility District?: | No |
| Notice Surveillance Devices Pres: | Audio, Video |
| Number Of Dining Areas: | 1 |
| Number Of Living Areas: | 3 |
| Number Of Parking Spaces: | 2 |
| Other Structures: | Shed(s) |
| Parking Features: | Driveway, Electric Gate, Garage, Garage Faces Rear |
| Pool Features: | In Ground, Outdoor Pool, Separate Spa/Hot Tub |
| Pool?: | Yes |
| Possession: | Closing/Funding |
| Postal Code Plus 4: | 4326 |
| Property Attached?: | Yes |
| Roof: | Composition |
| School District: | Allen ISD |
| Senior Community Yn: | No |
| Smart Home Features Appor Pass Y: | 0 |
| Soil Type: | Unknown |
| Special Taxing Entities: | 0 |
| Structural Style: | Single Detached |
| Transaction Type: | For Sale |
| Utilities: | Alley, City Sewer, City Water, Concrete, Curbs, Sidewalk |
| Will Subdivide: | No |
| Year Built Details: | Preowned |
Listing Courtesy of: Keller Williams Realty Allen
Listing Agent: Pam Heinrich
214-762-4208
Mortgage Calculator
All listings featuring the  icon are provided courtesy of North Texas Real Estate Information Systems, Inc. (NTREIS), Copyright 2026. All rights reserved.
All information is believed accurate but not guaranteed. The properties displayed may not be all of the properties available through the IDX Program. Any use of this site other than by potential buyers or sellers is strictly prohibited.
North Texas Real Estate Information Systems, Inc. data last updated on October 08, 2026 05:55 PM - CT
Property Last Updated: October 08, 2026 05:55 PM - CT
