1506 Park Grove Drive
Irving, TX 75060
$494,900
Open Houses
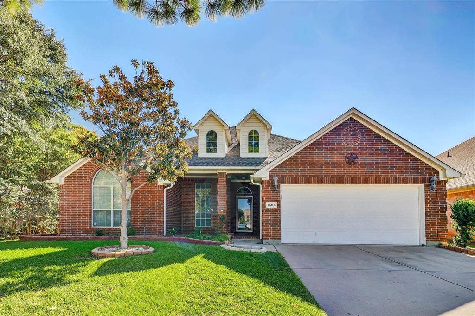
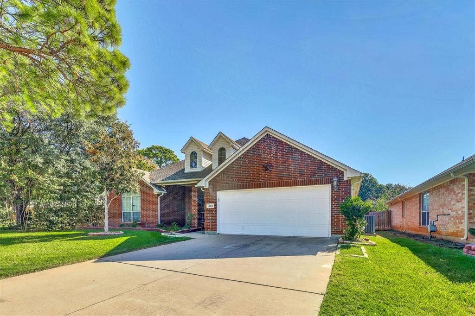
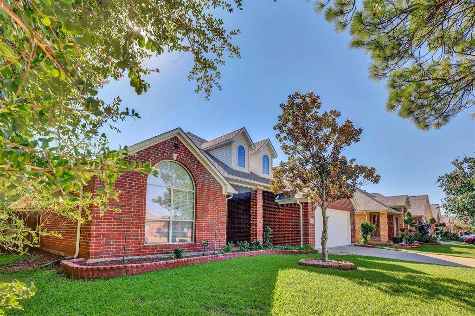
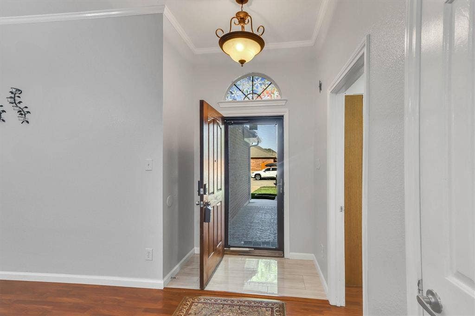
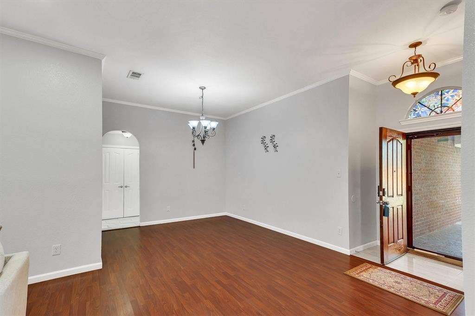
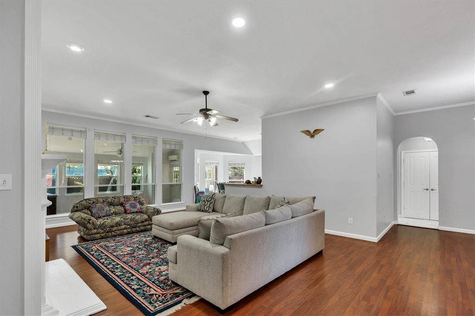
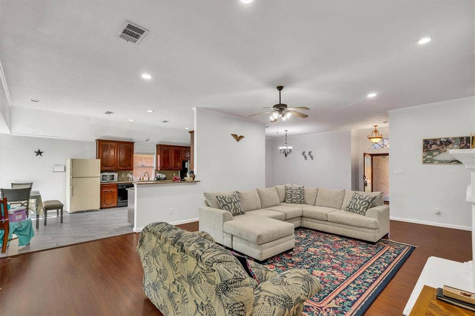
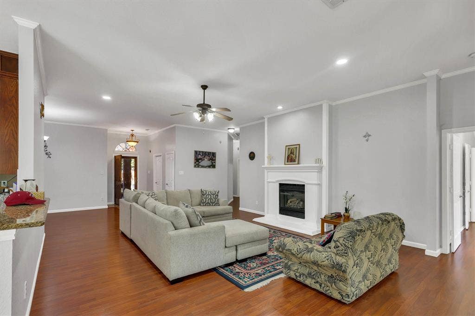
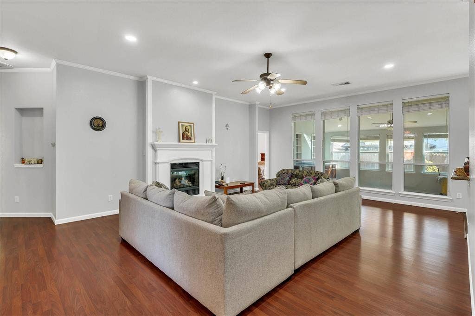
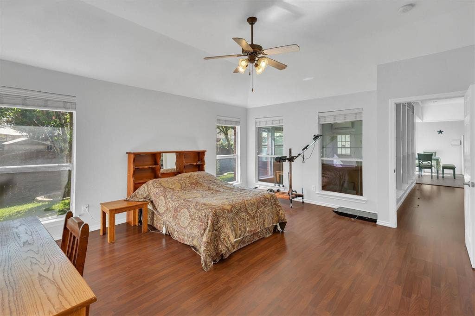
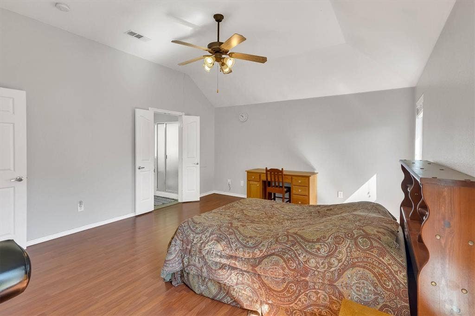
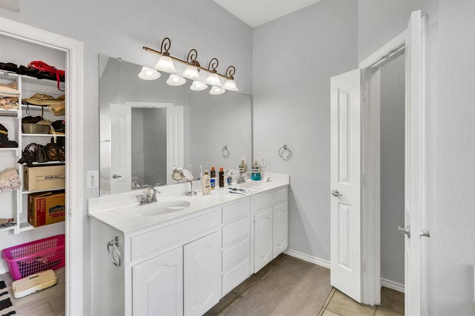
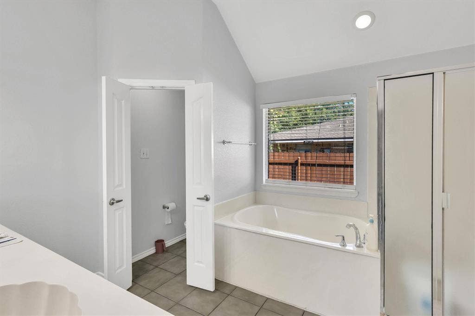
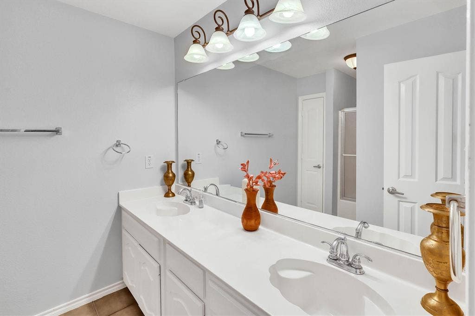
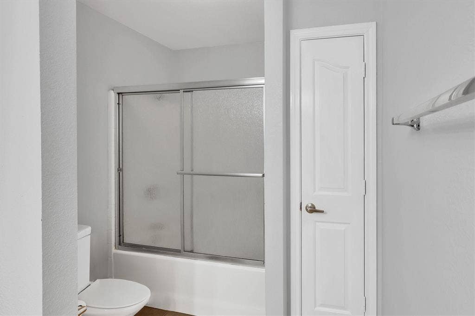
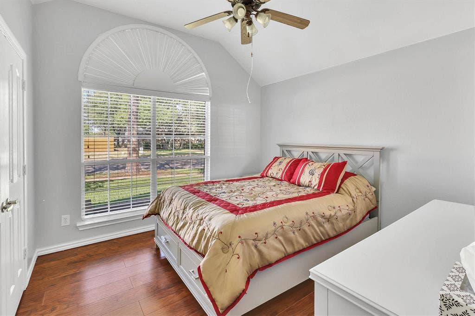
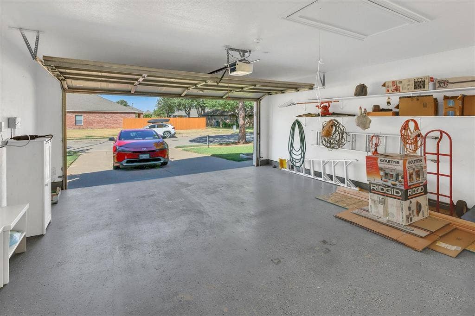
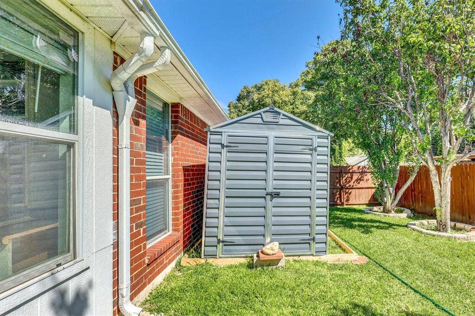
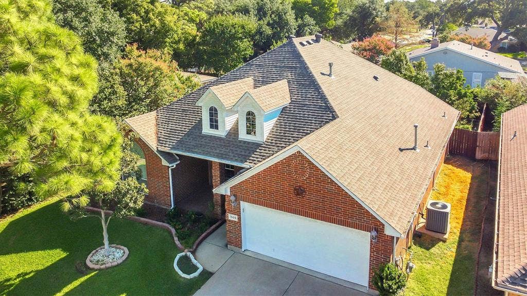
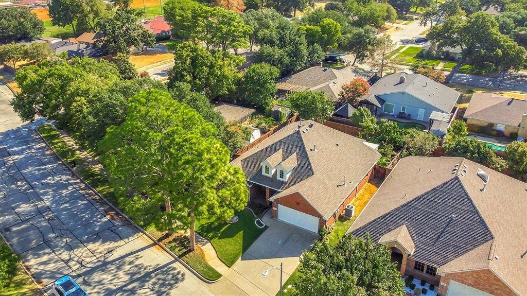
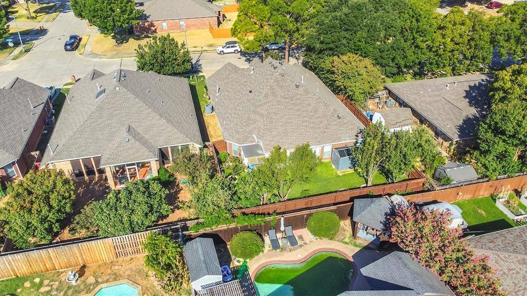
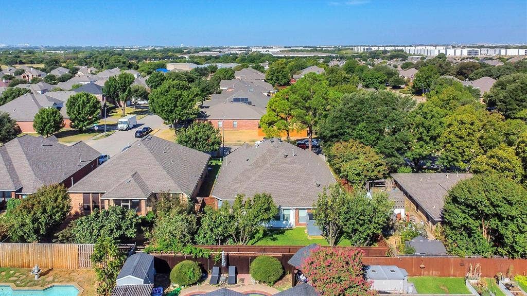
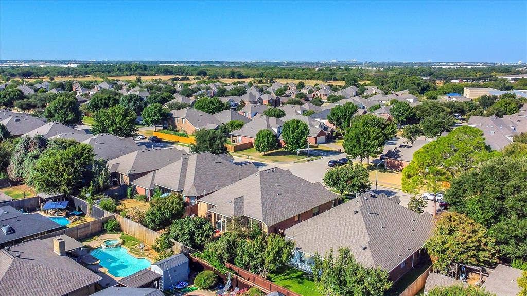
Beautiful, move-in ready home in Graff Farms! This spacious single-story 4-bedroom, 2-bathroom home offers a thoughtful floor plan, stylish finishes, and plenty of flexible living space.
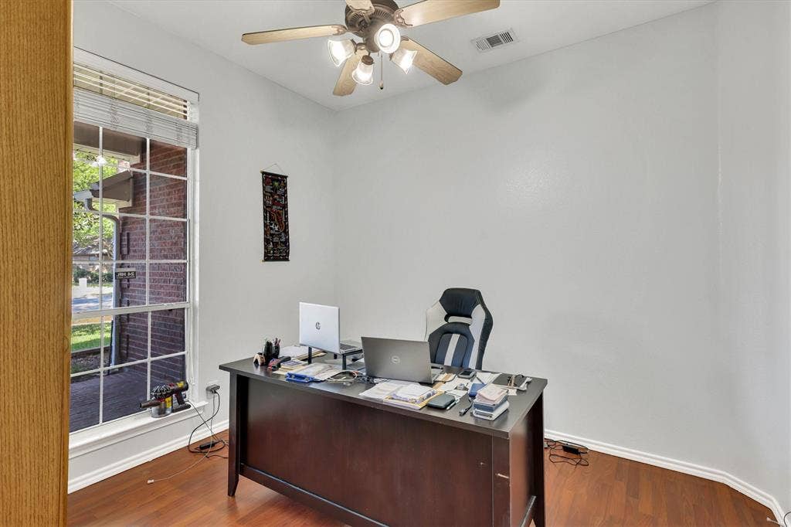
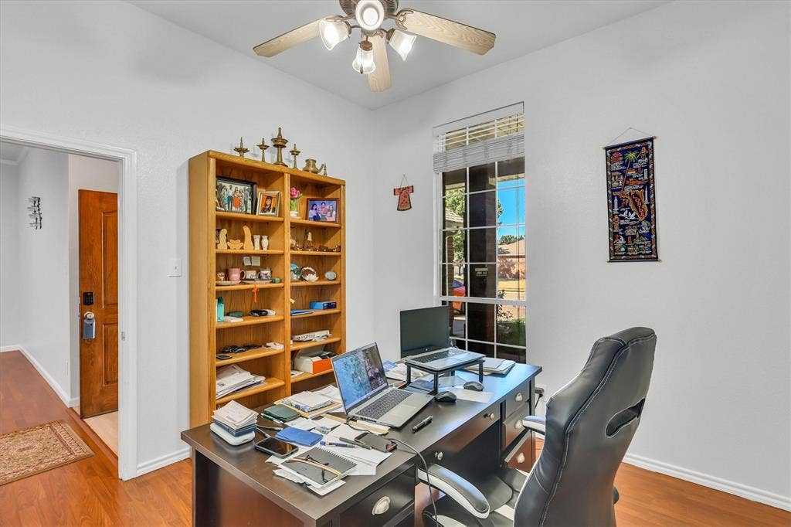
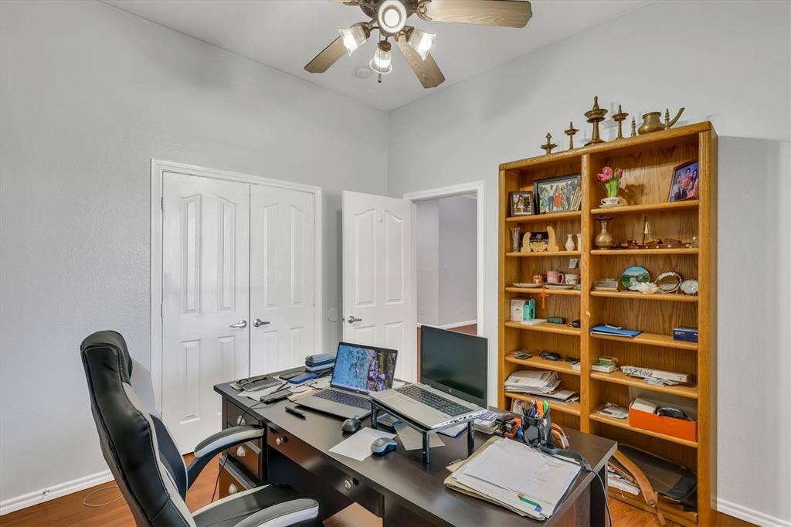
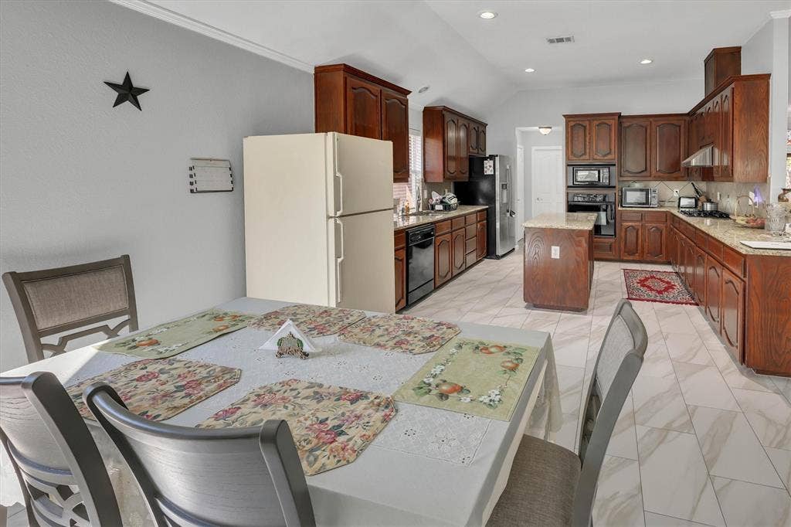
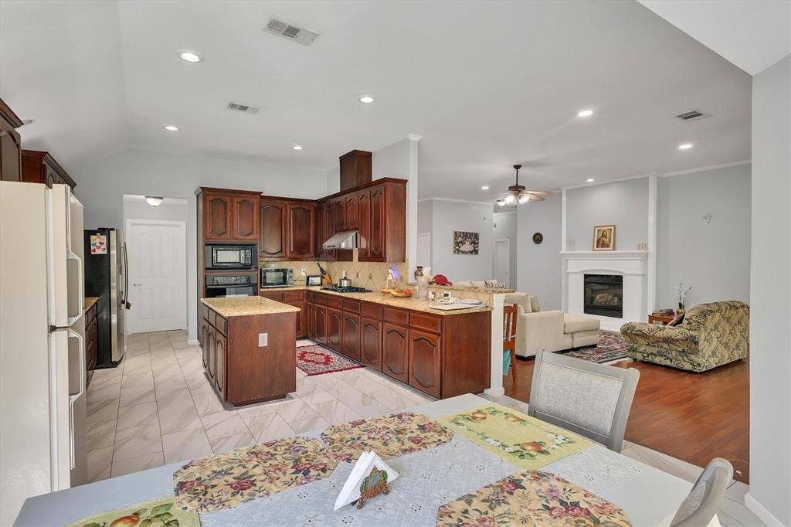
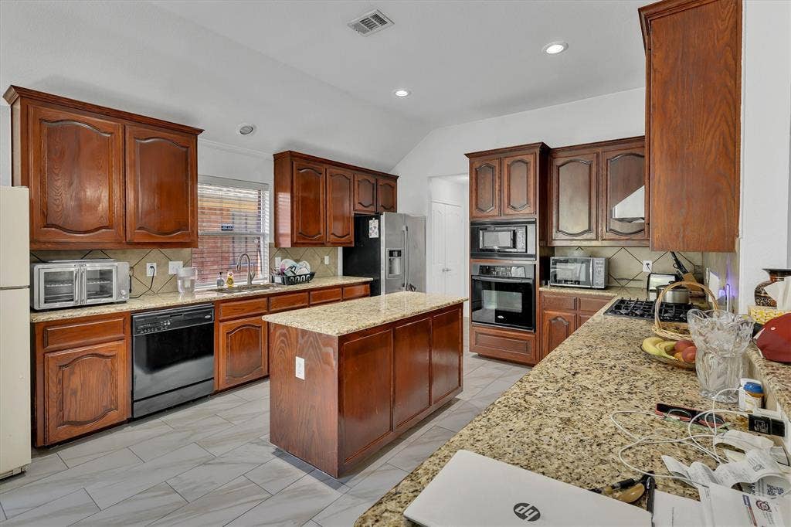
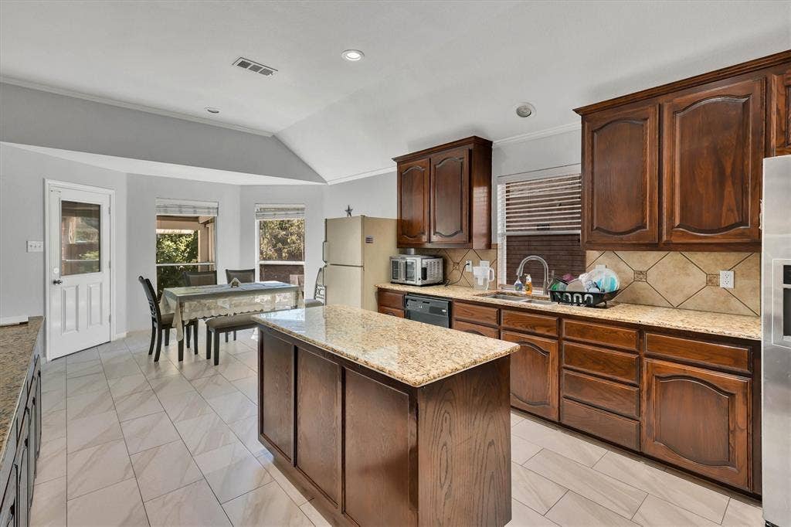
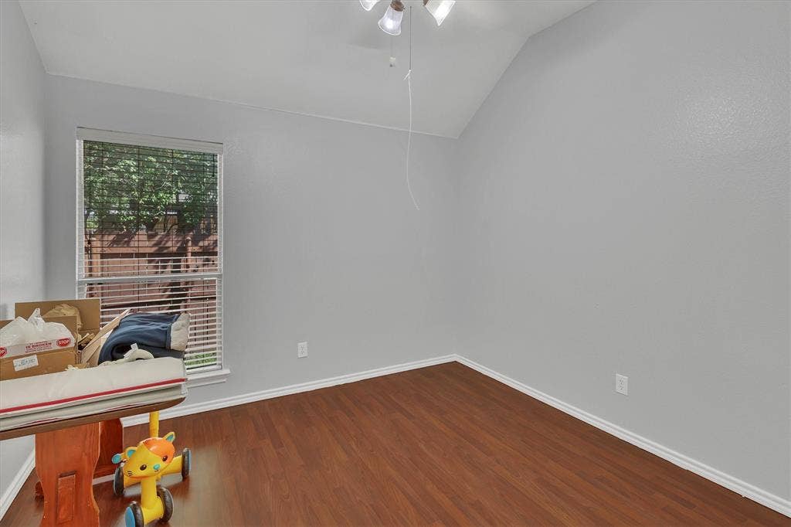
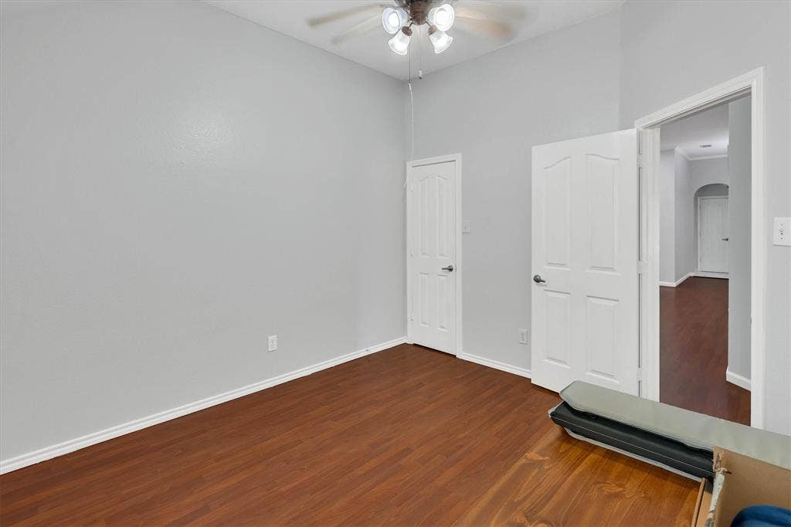
The heart of the home is the spacious kitchen, featuring granite countertops, a large island, built-in oven, 4-burner gas cooktop, and 42-inch cabinets with abundant storage. The split-bedroom layout provides privacy, while the versatile 4th bedroom makes an ideal home office.
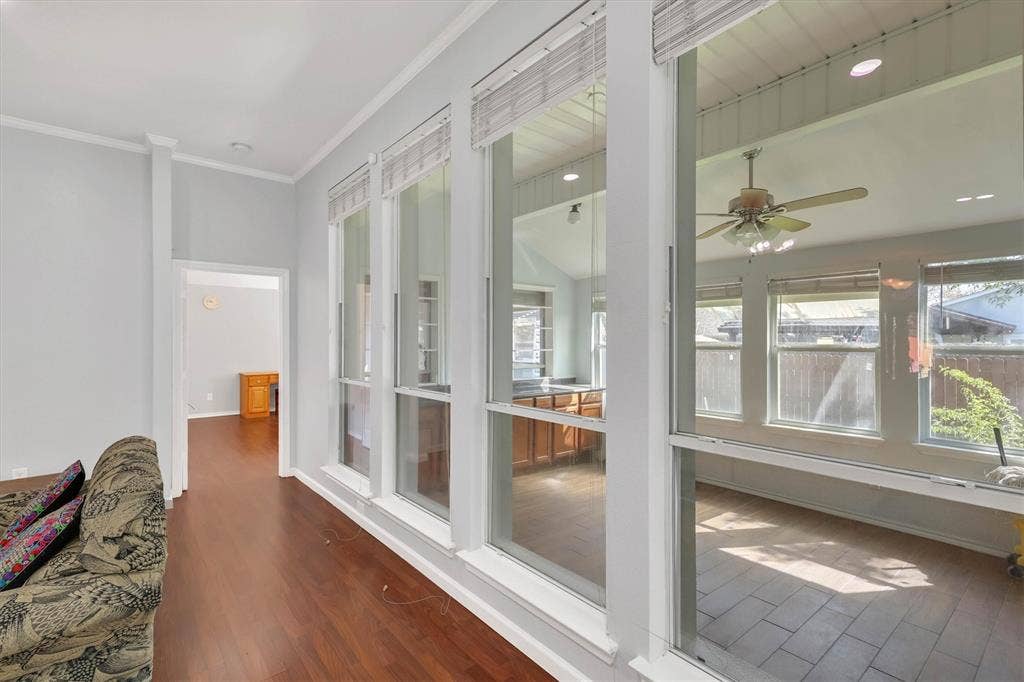
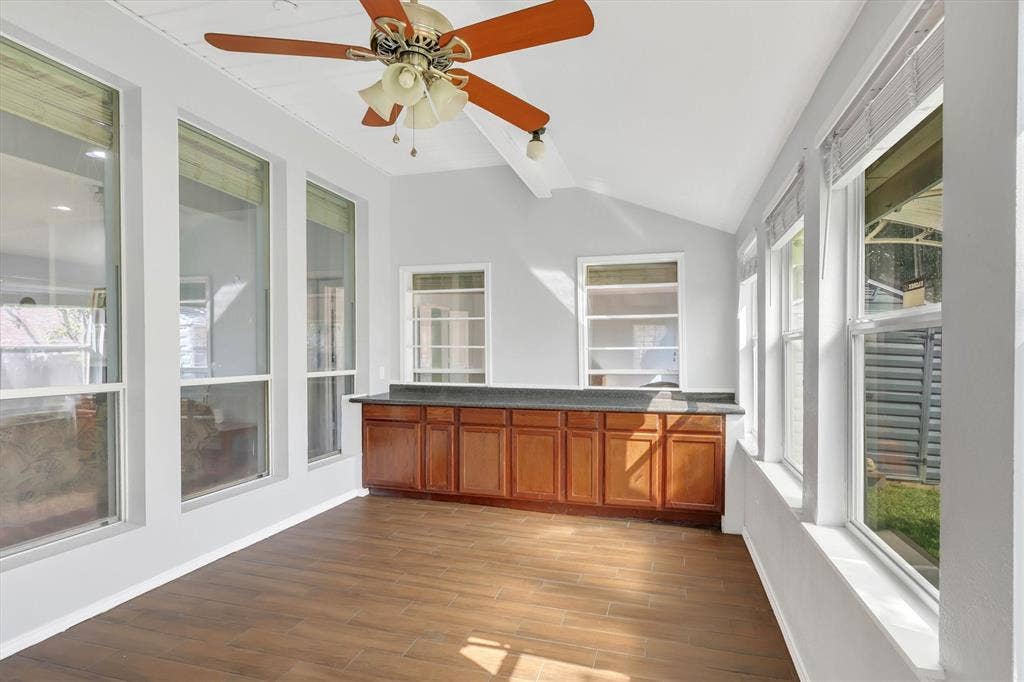
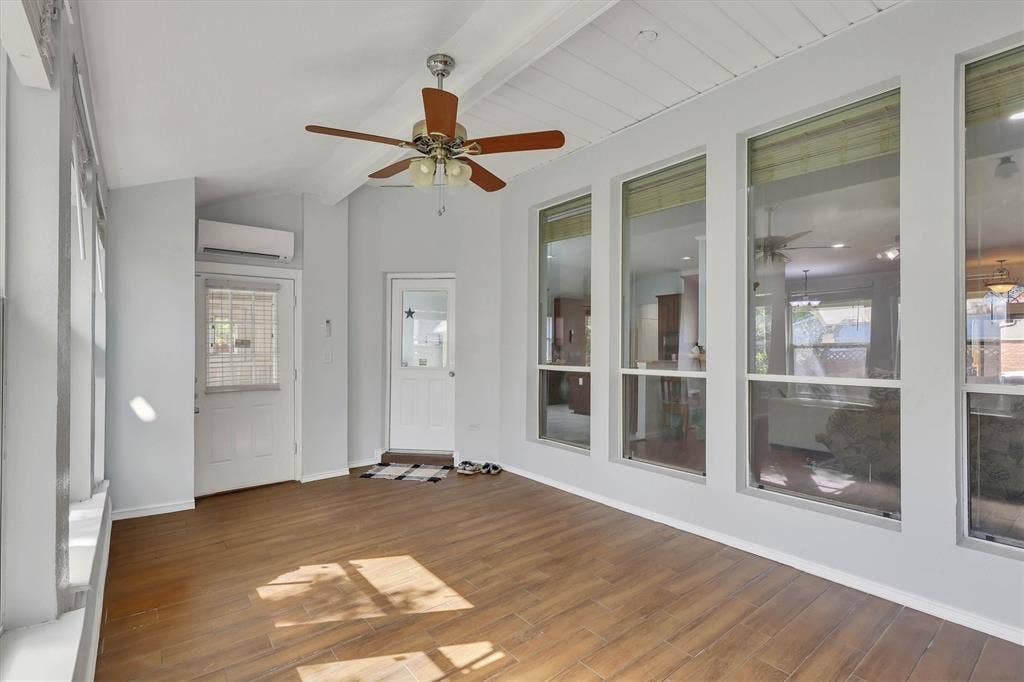
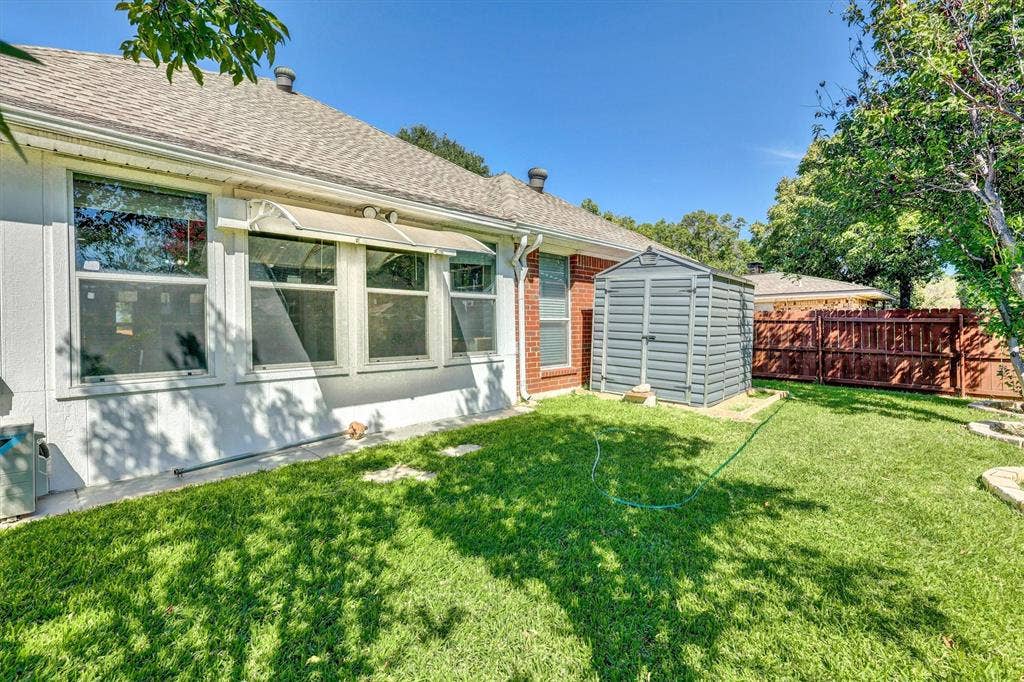
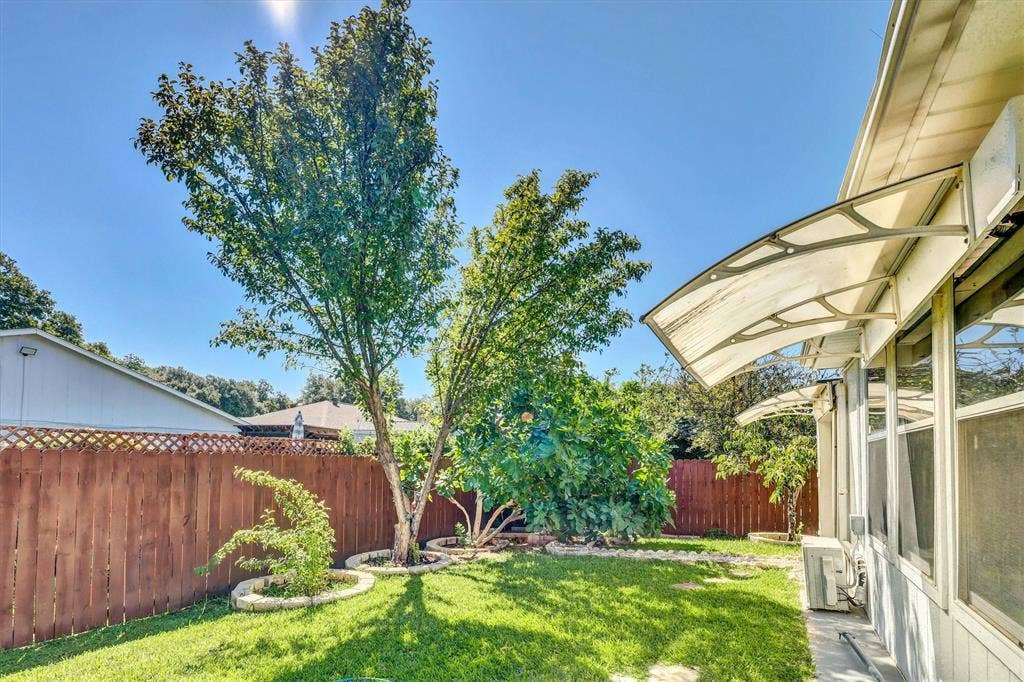
Out back, the bonus sunroom with its own split AC opens the door to endless possibilities - create a cozy nursery, home gym, creative studio, or whatever fits your lifestyle. Seller don't have Survey. Buyer need to get one.
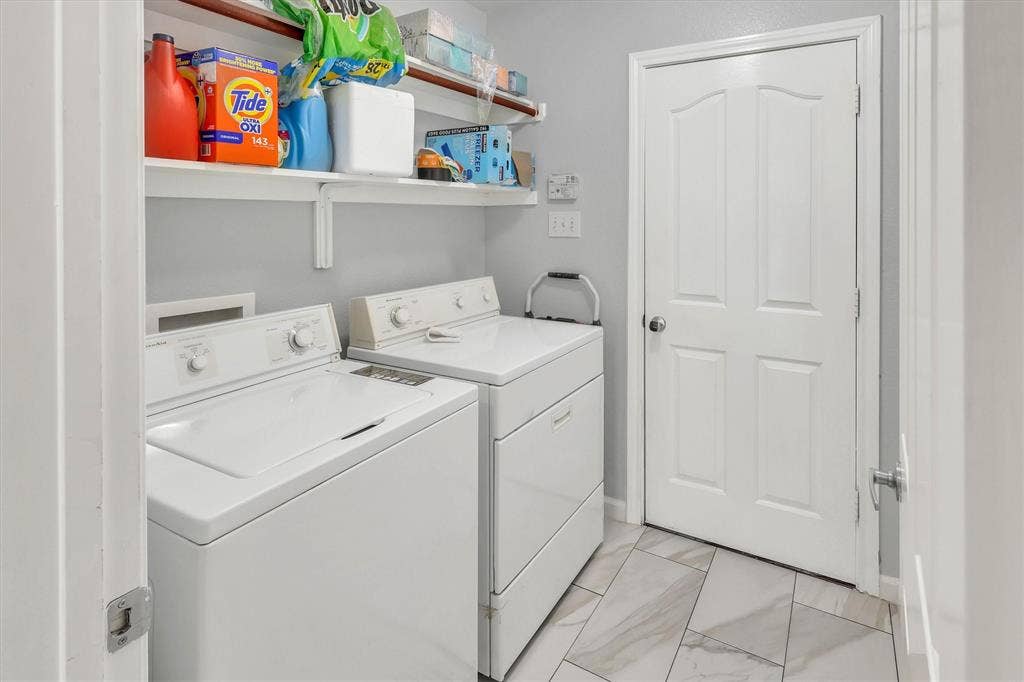
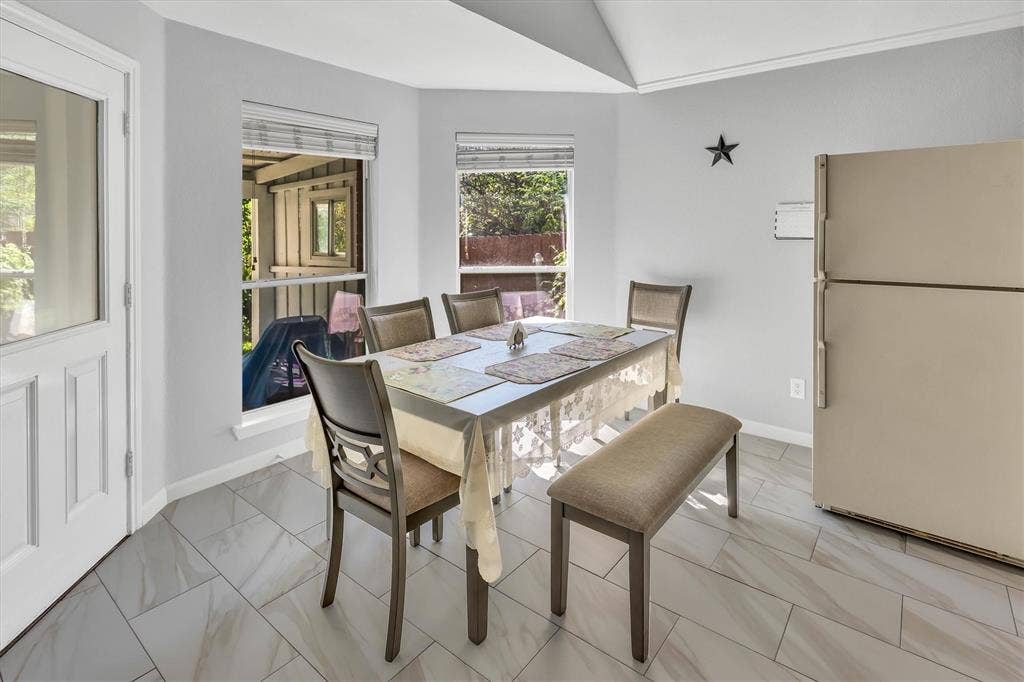
Even better, the refrigerator, washer, and dryer are all included! This one is ready to welcome you home.
| Listing Id: | 21384559 |
|---|---|
| List Price: | $494,900 |
| Property Type: | Residential |
| Property Sub Type: | Single Family Residence |
| Status: | Active |
| Bedrooms Total: | 4 |
| Bathrooms Full: | 2 |
| Living Area: | 2,440 |
| Association Fee: | $400 |
| Unexempt Taxes: | $9,623 |
| Lot Size Square Feet: | 7,579.4400 |
| Lot Size Acres: | 0.174 |
| Waterfront?: | No |
| City: | Irving |
| County Or Parish: | Dallas |
| Subdivision Name: | Graff Farms Ph 1b |
| Postal Code: | 75060 |
| Year Built: | 2007 |
| Accessibility Features: | Accessible Kitchen |
| Accessibility Features Yn: | Yes |
| Appliances: | Dishwasher,Disposal |
| Association Fee Frequency: | Annually |
| Association Fee Includes: | Full Use of Facilities |
| Association Type: | Mandatory |
| Attached Garage?: | Yes |
| Basement Yn: | No |
| Bathrooms Total Decimal: | 2.00 |
| Bathrooms Total Integer: | 2 |
| Consent for Visitors to Record: | Audio, Video |
| Cooling: | Central Air, Electric |
| Covered Spaces: | 2 |
| Directions: | From Beltline to East to Shady Grove. Turn South to Park Grove. House is on the left. |
| Elementary School: | John And Margie Stipes |
| Elementary School Name: | John And Margie Stipes |
| Fireplace Features: | Family Room |
| Fireplaces Total: | 1 |
| Flooring: | Ceramic Tile, Engineered Wood |
| Foundation Details: | Slab |
| Garage Spaces: | 2 |
| Garage?: | Yes |
| Heating: | Central, Fireplace(s), Natural Gas |
| High School Name: | Macarthur |
| Hoa Management Company: | Graff Farms Owners Assn |
| Hoa Management Company Phone: | 214-445 2711 |
| Interior Features: | High Speed Internet Available, Pantry |
| Laundry Features: | Electric Dryer Hookup, Utility Room, Washer Hookup |
| Levels: | One |
| Room Count: | 5 |
| Lot Size: | Less Than .5 Acre (not Zero) |
| Lot Size Area: | 0.1740 |
| Lot Size Units: | Acres |
| Middle School Name: | Lamar |
| Multi Parcel ID: | No |
| Municipal Utility District?: | No |
| Notice Surveillance Devices Pres: | None |
| Number Of Dining Areas: | 2 |
| Number Of Living Areas: | 1 |
| Number Of Parking Spaces: | 2 |
| Parking Features: | Attached Carport, Garage, Garage Door Opener, Garage Single Door |
| Patio And Porch Features: | Covered, Front Porch |
| Pool?: | No |
| Possession: | Closing/Funding |
| Postal Code Plus 4: | 4706 |
| Property Attached?: | Yes |
| Roof: | Composition |
| School District: | Irving ISD |
| Senior Community Yn: | No |
| Smart Home Features Appor Pass Y: | 0 |
| Structural Style: | Single Detached |
| Transaction Type: | For Sale |
| Utilities: | Asphalt, City Sewer, City Water, Electricity Available |
| Will Subdivide: | No |
Listing Courtesy of: Texas Property Brokers, LLC
Listing Agent: Sebastian Valiyaparampil
469-360-7520
Mortgage Calculator
All listings featuring the  icon are provided courtesy of North Texas Real Estate Information Systems, Inc. (NTREIS), Copyright 2026. All rights reserved.
All information is believed accurate but not guaranteed. The properties displayed may not be all of the properties available through the IDX Program. Any use of this site other than by potential buyers or sellers is strictly prohibited.
North Texas Real Estate Information Systems, Inc. data last updated on October 13, 2026 02:30 AM - CT
Property Last Updated: October 13, 2026 02:30 AM - CT
