1506 Carnation Street
Celina, TX 75078
$625,000
Open Houses
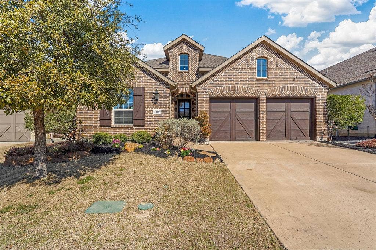
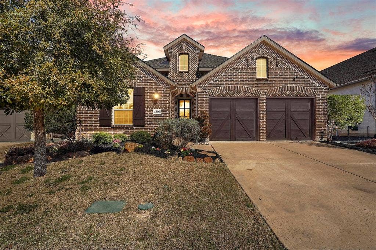
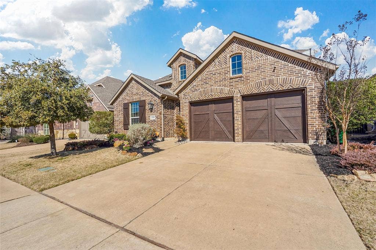
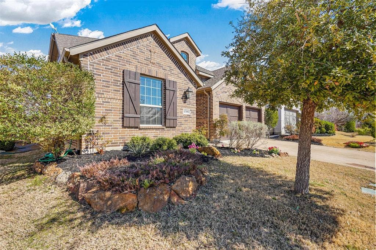
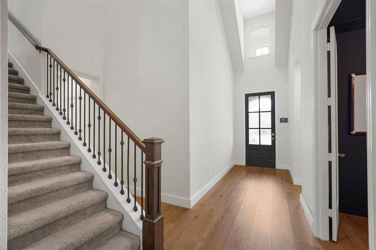
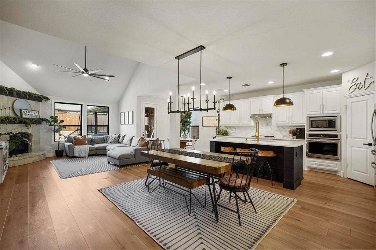
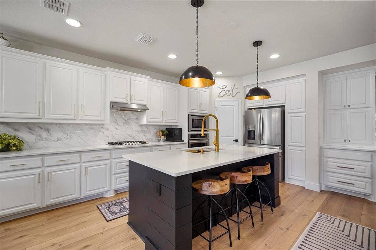
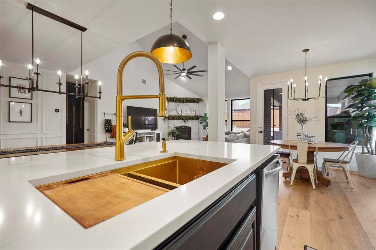
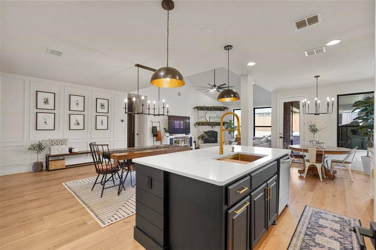
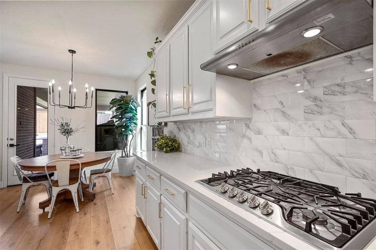
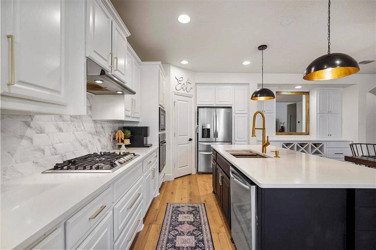
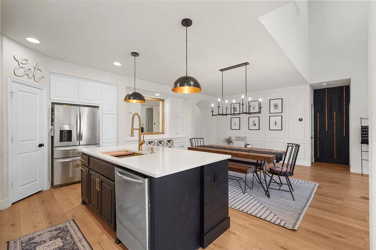
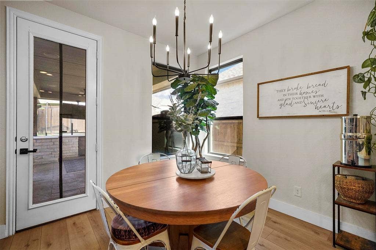
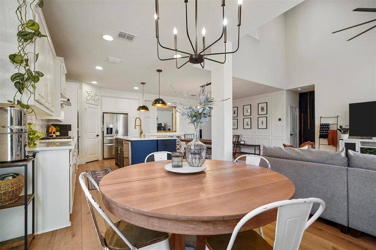
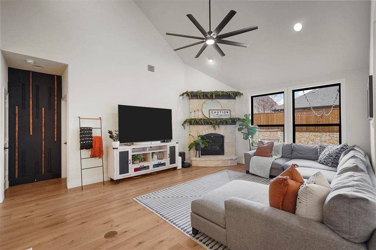
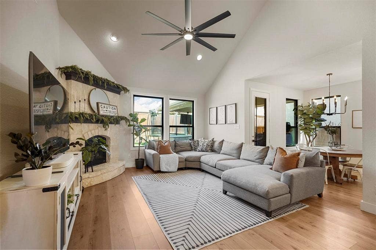
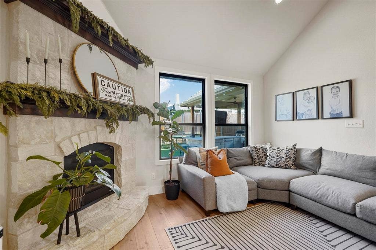
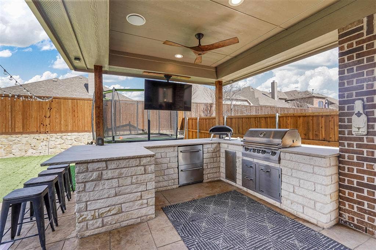
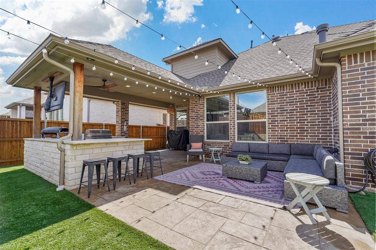
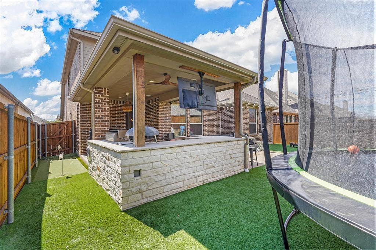
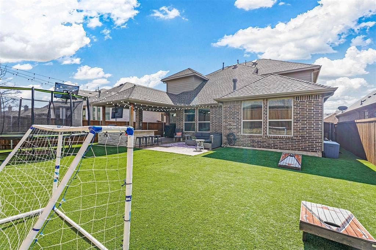
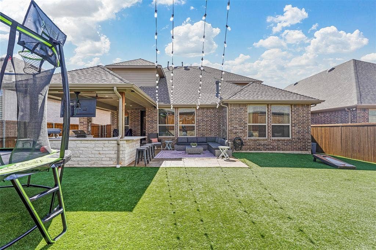
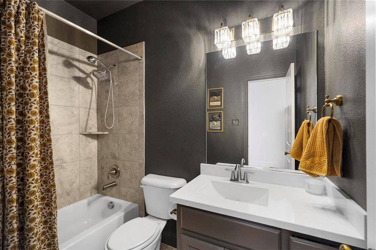
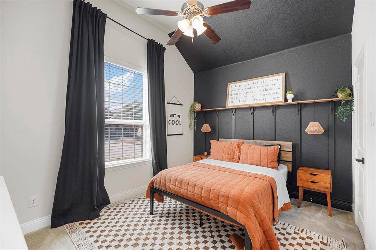
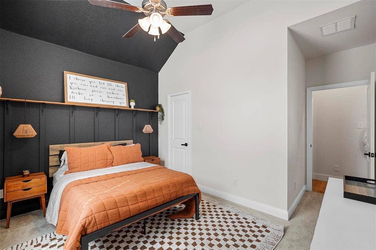
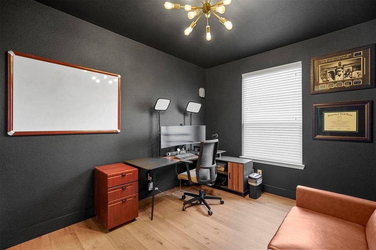
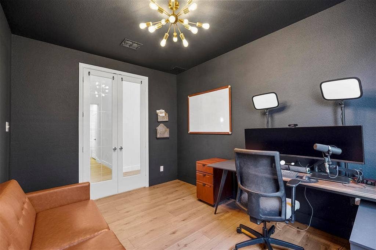
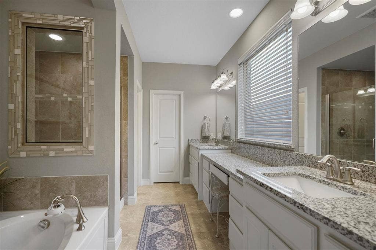
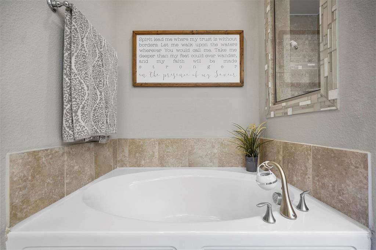
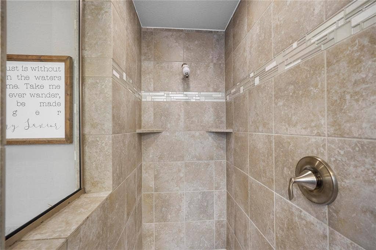
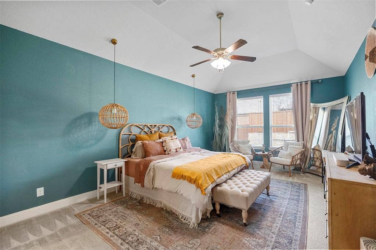
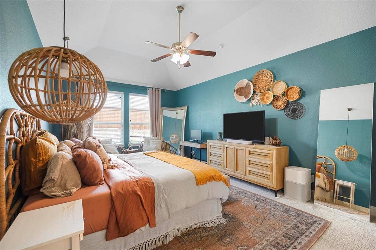
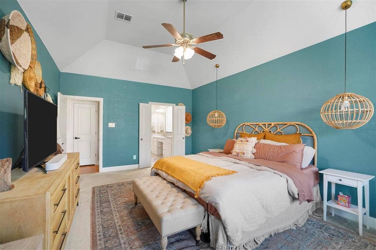
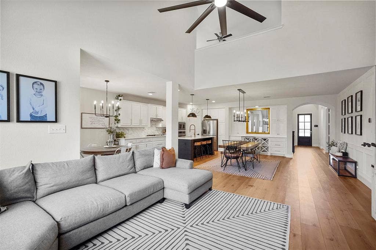
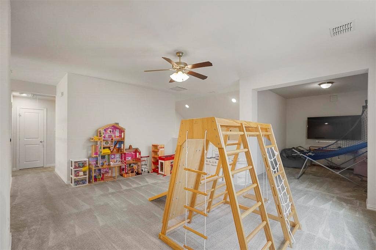
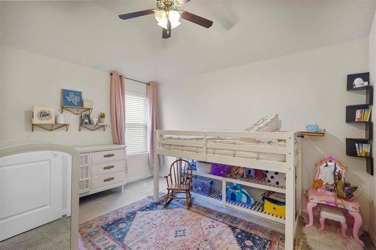
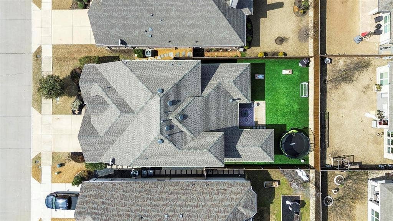
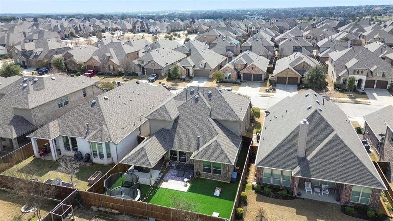
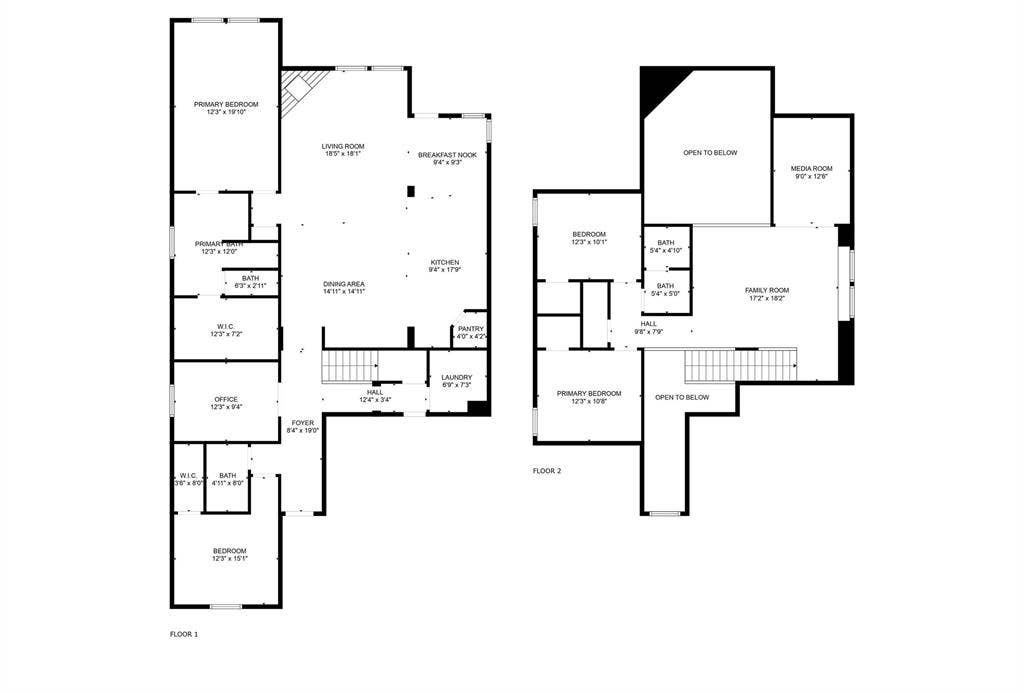
Exquisite Home in Prestigious Prosper ISD. Feeds to new Walnut Grove High. Indulge in refined luxury w this stunning Highland-built 4 bedroom, 3 bath masterpiece in the coveted Lilyana community. Perfectly positioned just steps from the lush greenbelt, serene parks, and resort-style community pool, this residence offers an unparalleled blend of elegance, sophistication, and modern comfort.From the moment you step inside, rich Cairo oak luxury vinyl plank flooring, designer-selected hues, and exquisite custom lighting set a tone of understated opulence. The expansive open-concept floor plan is designed for seamless living and grand entertaining, with soaring ceilings and an abundance of natural light.The gourmet kitchen is a chef’s dream, boasting pristine white cabinetry, luxurious Calacatta quartz countertops, a statement island with a gold under mount workstation sink, and top-of-the-line stainless steel appliances. A built-in butler’s pantry with an elegant wine rack adds an extra touch of sophistication. Retreat to the lavish primary suite, featuring an expansive spa-inspired bath with a deep soaking tub, frameless glass shower perfect for unwinding in ultimate comfort. A secondary bedroom with an adjacent full bath on the first floor provides a private haven for guests.Upstairs, a sprawling game room and a versatile media bonus room offer endless possibilities for entertainment and leisure. Two generously sized guest bedrooms share a well-appointed full bath. Step outside to your private backyard retreat, where luxury meets leisure. The covered outdoor kitchen is a true showpiece, complete with a built-in gas ...
+ Read More| Listing Id: | 21406456 |
|---|---|
| List Price: | $625,000 |
| Property Type: | Residential |
| Property Sub Type: | Single Family Residence |
| Status: | Active |
| Bedrooms Total: | 4 |
| Bathrooms Full: | 3 |
| Living Area: | 2,999 |
| Association Fee: | $525 |
| Unexempt Taxes: | $10,873 |
| Lot Size Square Feet: | 5,749.9200 |
| Lot Size Acres: | 0.132 |
| Architectural Style: | Ranch |
| Waterfront?: | No |
| City: | Celina |
| County Or Parish: | Collin |
| Subdivision Name: | Lilyana Ph 1 |
| Postal Code: | 75078 |
| Year Built: | 2017 |
| Accessibility Features Yn: | No |
| Accessory Unit?: | No |
| Appliances: | Dishwasher,Disposal,Electric Oven,Gas Cooktop,Microwave |
| Association Fee Frequency: | Semi-Annual |
| Association Fee Includes: | Full Use of Facilities, Maintenance Grounds, Management Fees |
| Association Type: | Mandatory |
| Attached Garage?: | Yes |
| Basement Yn: | No |
| Bathrooms Total Decimal: | 3.00 |
| Bathrooms Total Integer: | 3 |
| Community Features: | Community Pool, Park, Playground |
| Construction Materials: | Brick |
| Cooling: | Ceiling Fan(s), Central Air |
| Covered Spaces: | 2 |
| Directions: | See GPS |
| Elementary School: | Lilyana |
| Elementary School Name: | Lilyana |
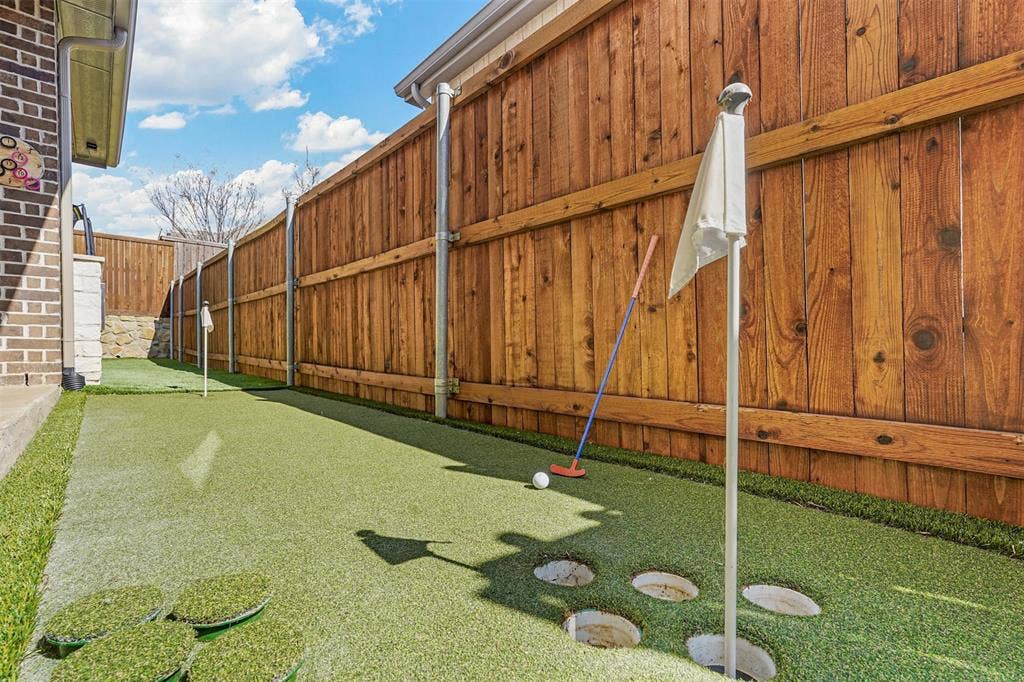
| Exterior Features: | Attached Grill, Barbecue, Built-in Barbecue, Covered Patio/Porch, Gas Grill, Rain Gutters, Lighting, Outdoor Grill, Outdoor Kitchen, Outdoor Living Center, Putting Green |
| Fencing: | Wood |
| Fireplace Features: | Family Room, Gas, Gas Logs, Gas Starter |
| Fireplaces Total: | 1 |
| Flooring: | Carpet, Luxury Vinyl Plank |
| Foundation Details: | Slab |
| Garage Length: | 20 |
| Garage Spaces: | 2 |
| Garage Width: | 20 |
| Garage?: | Yes |
| Heating: | Central, Natural Gas |
| High School Name: | Walnut Grove |
| Hoa Management Company: | First Service |
| Hoa Management Company Phone: | 214-451-5471 |
| Horse Permitted Yn: | No |
| Interior Features: | Cable TV Available, Decorative Lighting, Eat-in Kitchen, Flat Screen Wiring, High Speed Internet Available, Kitchen Island, Open Floorplan, Pantry, Sound System Wiring, Walk-In Closet(s) |
| Levels: | Two |
| Listing Terms: | Cash, Conventional, FHA, VA Loan |
| Room Count: | 12 |
| Lot Features: | Interior Lot, Landscaped |
| Lot Size: | Less Than .5 Acre (not Zero) |
| Lot Size Area: | 0.1320 |
| Lot Size Units: | Acres |
| Middle School Name: | Lorene Rogers |
| Multi Parcel ID: | No |
| Municipal Utility District?: | No |
| Notice Surveillance Devices Pres: | Video |
| Number Of Dining Areas: | 2 |
| Number Of Living Areas: | 3 |
| Number Of Parking Spaces: | 2 |
| Other Equipment: | Home Theater |
| Other Structures: | Outdoor Kitchen |
| Parking Features: | Electric Vehicle Charging Station(s), Garage, Garage Door Opener, Garage Faces Front, Garage Single Door |
| Patio And Porch Features: | Covered, Rear Porch |
| Pool?: | No |
| Possession: | Negotiable |
| Postal Code Plus 4: | 9778 |
| Property Attached?: | Yes |
| Roof: | Composition |
| School District: | Prosper ISD |
| Security Features: | Security System, Smoke Detector(s) |
| Senior Community Yn: | No |
| Smart Home Features Appor Pass Y: | 1 |
| Special Taxing Entities: | 1 |
| Structural Style: | Single Detached |
| Transaction Type: | For Sale |
| Utilities: | City Sewer, City Water, Individual Gas Meter, Sidewalk, Underground Utilities |
| Will Subdivide: | No |
| Window Features: | Window Coverings |
| Year Built Details: | Preowned |
Listing Courtesy of: OnDemand Realty
Listing Agent: Kevin Jones
972-679-1436
Mortgage Calculator
All listings featuring the  icon are provided courtesy of North Texas Real Estate Information Systems, Inc. (NTREIS), Copyright 2026. All rights reserved.
All information is believed accurate but not guaranteed. The properties displayed may not be all of the properties available through the IDX Program. Any use of this site other than by potential buyers or sellers is strictly prohibited.
North Texas Real Estate Information Systems, Inc. data last updated on October 09, 2026 02:51 AM - CT
Property Last Updated: October 09, 2026 02:51 AM - CT
