1506 Buckaroo Lane
Josephine, TX 75189
$239,000
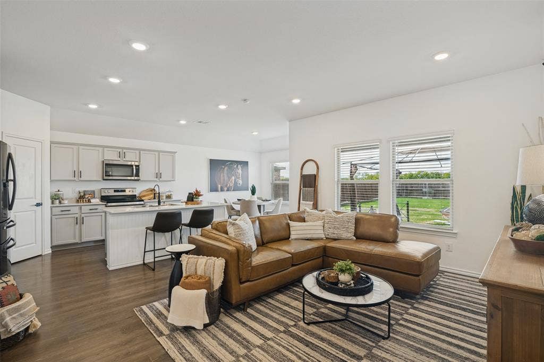
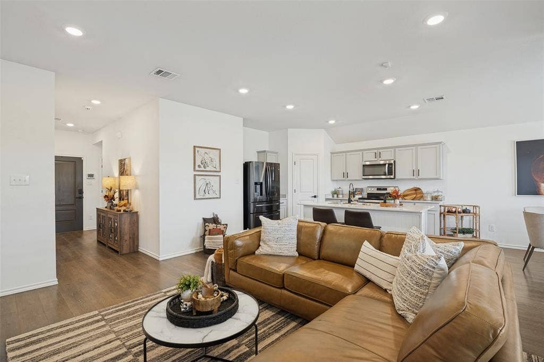
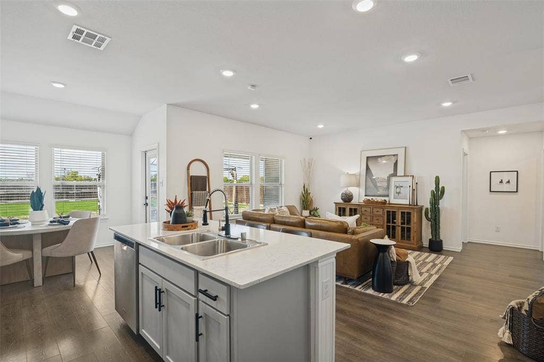
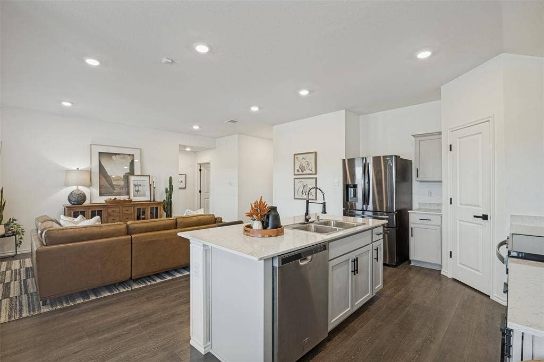
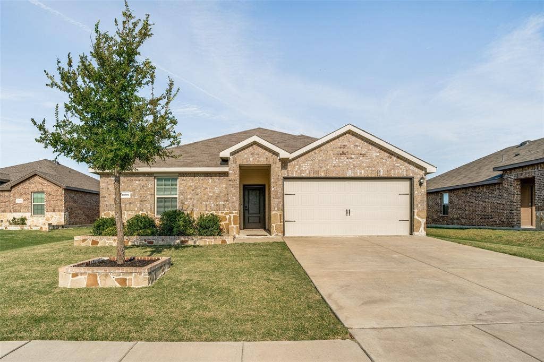
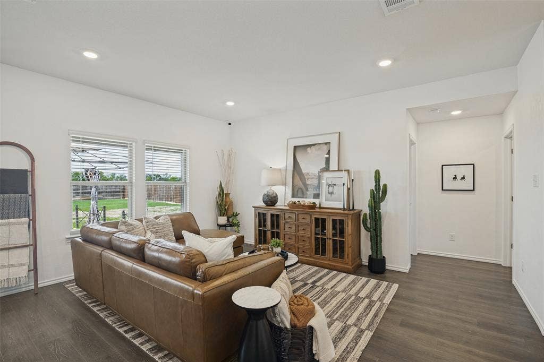
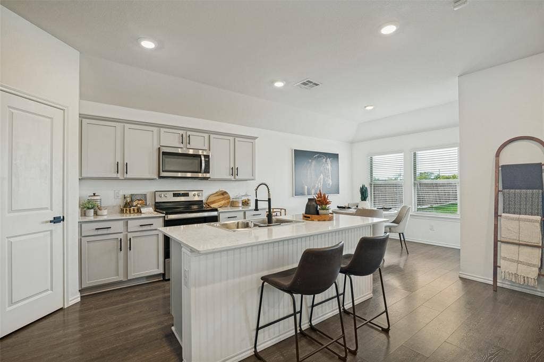
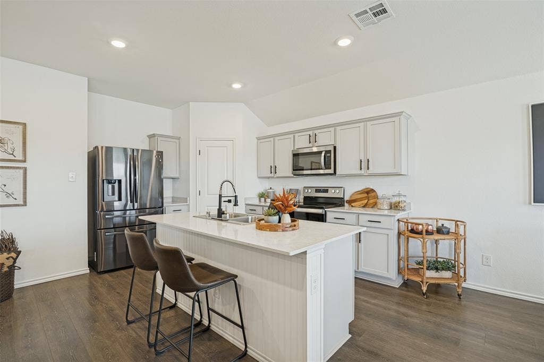
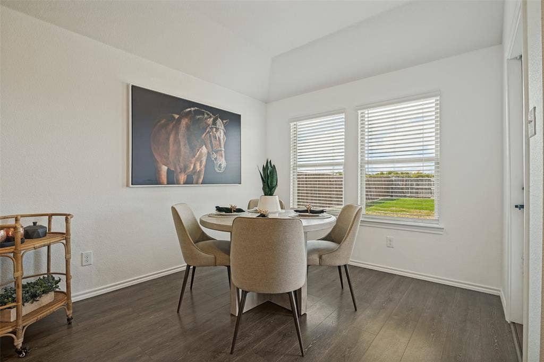
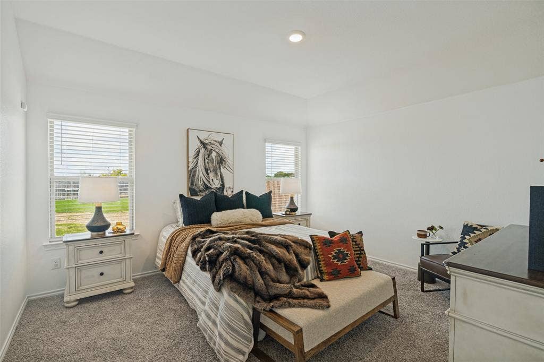
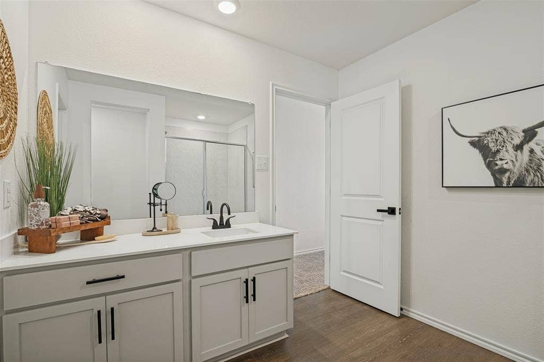
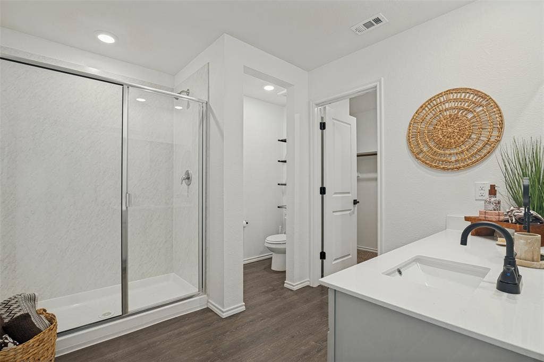
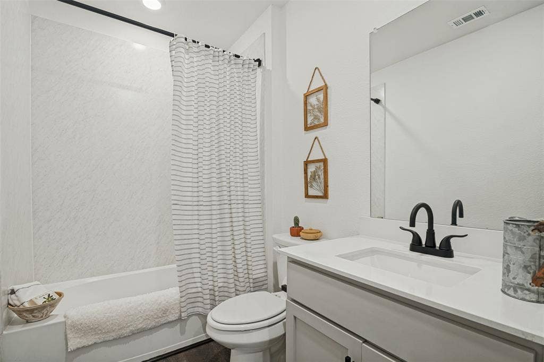
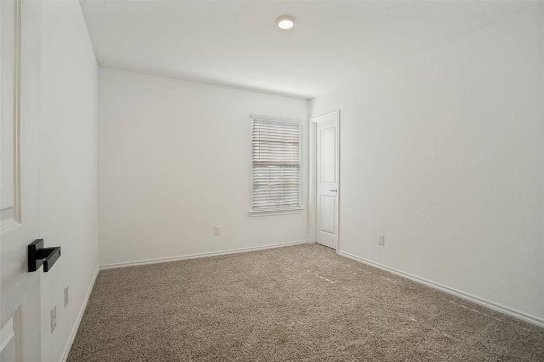
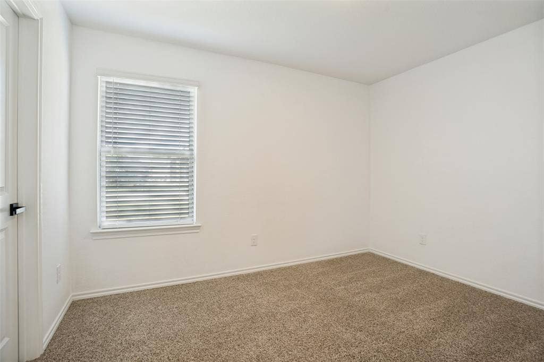
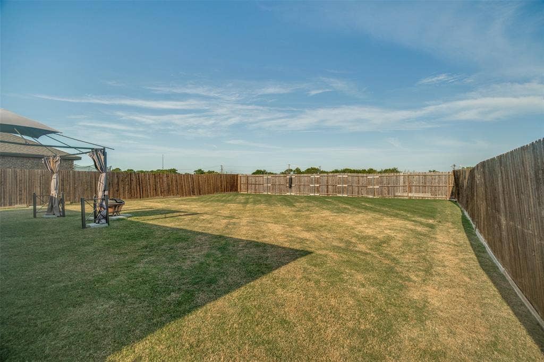
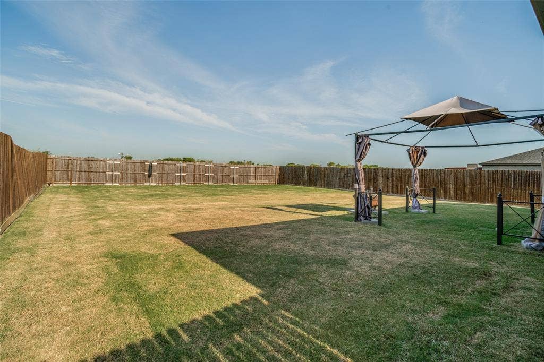
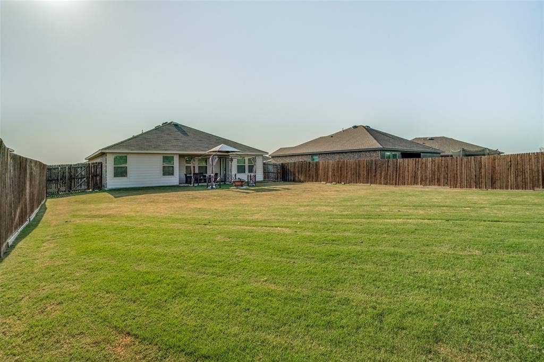
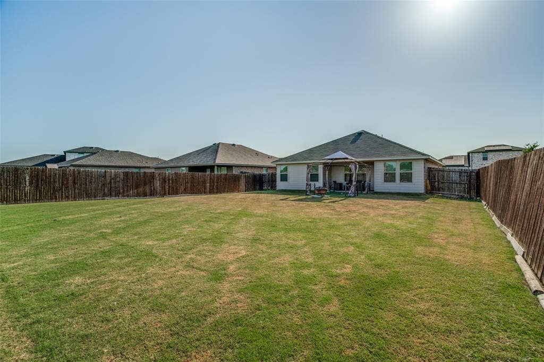
Fresh Updates. Modern Style. Move-In Ready! This stylish 3-bedroom, 2-bath home delivers a fresh look with new interior paint throughout, sleek black hardware, and light gray kitchen cabinetry. The kitchen island’s bead board detail adds the perfect touch of character, while blinds throughout offer added privacy and convenience. Sitting on a spacious .20-acre lot, there’s room to relax, entertain, and enjoy the outdoors. Modern touches, inviting style, and ready for you to make it home! Schedule your showing now and make this home your own!
| Listing Id: | 21410365 |
|---|---|
| List Price: | $239,000 |
| Property Type: | Residential |
| Property Sub Type: | Single Family Residence |
| Status: | Active |
| Bedrooms Total: | 3 |
| Bathrooms Full: | 2 |
| Living Area: | 1,457 |
| Association Fee: | $240 |
| Unexempt Taxes: | $6,047 |
| Lot Size Square Feet: | 8,712.0000 |
| Lot Size Acres: | 0.2 |
| Architectural Style: | Traditional |
| Waterfront?: | No |
| City: | Josephine |
| County Or Parish: | Collin |
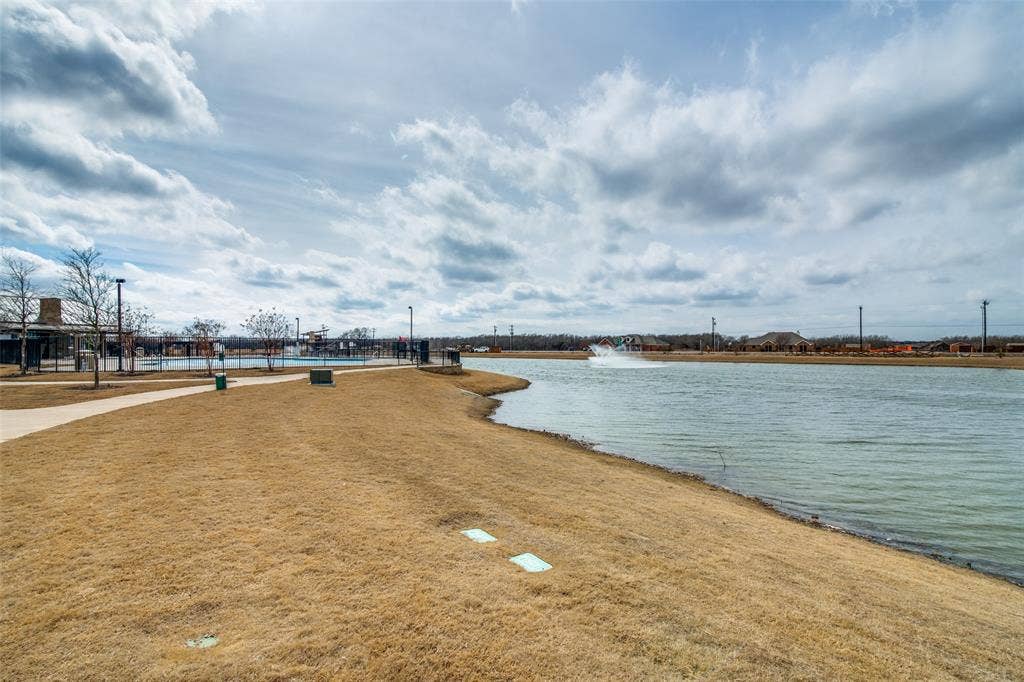
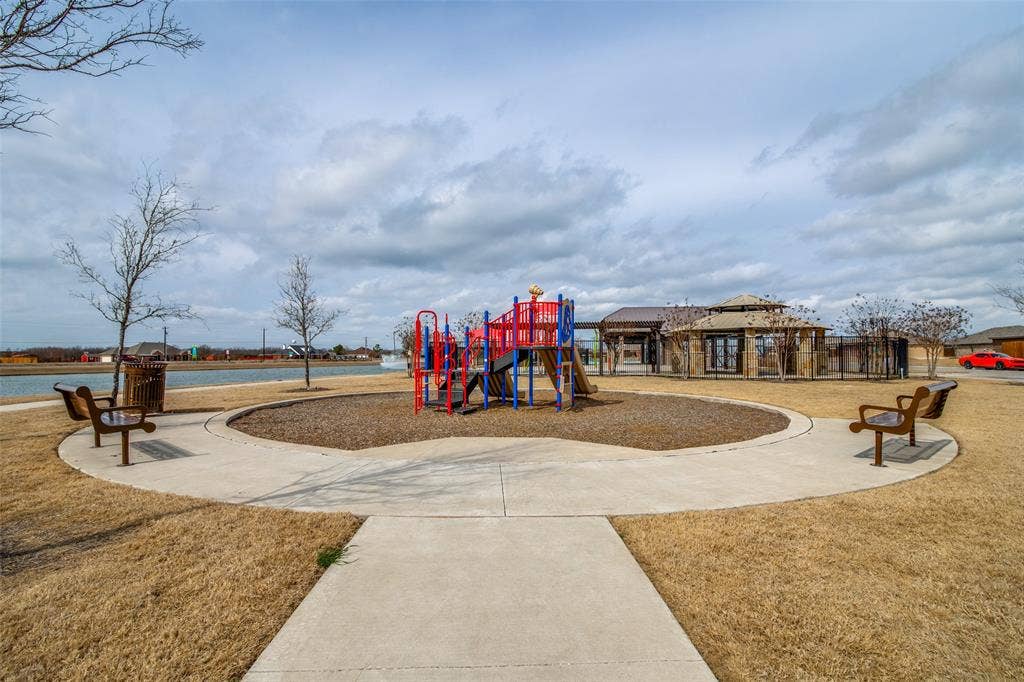
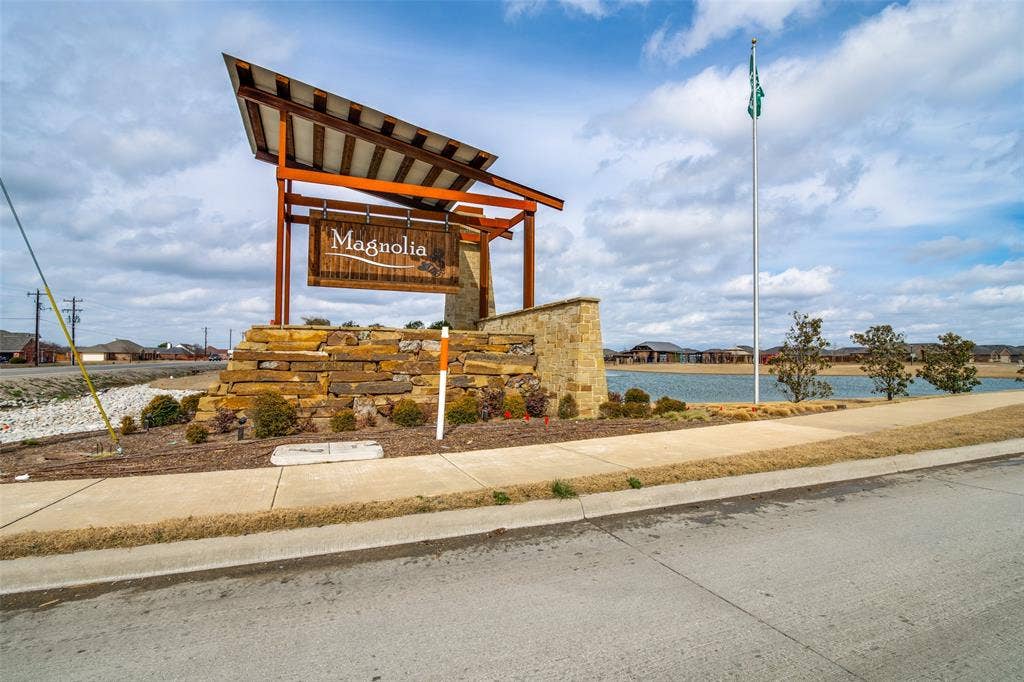
| Subdivision Name: | Magnolia Ph 6 |
| Postal Code: | 75189 |
| Year Built: | 2021 |
| Accessibility Features Yn: | No |
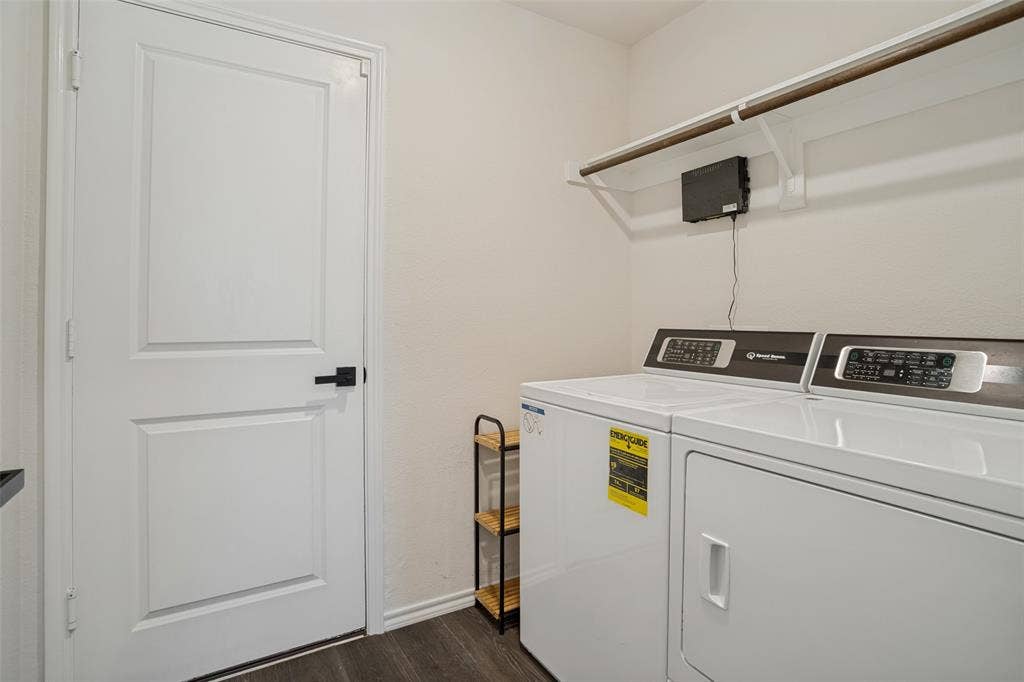
| Appliances: | Electric Range,Microwave |
| Association Fee Frequency: | Semi-Annual |
| Association Fee Includes: | Maintenance Grounds, Management Fees |
| Association Type: | Mandatory |
| Attached Garage?: | Yes |
| Basement Yn: | No |
| Bathrooms Total Decimal: | 2.00 |
| Bathrooms Total Integer: | 2 |
| Construction Materials: | Brick, Siding |
| Cooling: | Ceiling Fan(s), Central Air |
| Covered Spaces: | 2 |
| Directions: | From Hwy 78 turn on Hwy 6 heading east, take a right on East Street , a left on Lonesome Dove, a left on Bushel, left on Wagon Wheel and right on Buckaroo Lane, home will be on the left. |
| Elementary School: | John & Barbara Roderick |
| Elementary School Name: | John & Barbara Roderick |
| Exclusions: | Refrigerator to convey |
| Exterior Features: | Covered Patio/Porch |
| Fencing: | Privacy, Wood |
| Flooring: | Carpet, Luxury Vinyl Plank |
| Foundation Details: | Slab |
| Garage Length: | 20 |
| Garage Spaces: | 2 |
| Garage Width: | 17 |
| Garage?: | Yes |
| Heating: | Central |
| High School Name: | Community |
| Hoa Management Company: | Proper HOA Management |
| Hoa Management Company Phone: | 214-378-1112 |
| Interior Features: | Granite Counters, Kitchen Island, Open Floorplan, Pantry |
| Levels: | One |
| Listing Terms: | Cash, Conventional, FHA, VA Loan |
| Room Count: | 9 |
| Lot Size: | Less Than .5 Acre (not Zero) |
| Lot Size Area: | 0.2000 |
| Lot Size Units: | Acres |
| Middle School Name: | Leland Edge |
| Multi Parcel ID: | No |
| Municipal Utility District?: | Yes |
| Number Of Dining Areas: | 1 |
| Number Of Living Areas: | 1 |
| Number Of Parking Spaces: | 2 |
| Parking Features: | Garage, Garage Door Opener, Garage Faces Front |
| Pool?: | No |
| Possession: | Closing/Funding |
| Postal Code Plus 4: | 5380 |
| Property Attached?: | No |
| Roof: | Composition |
| School District: | Community ISD |
| Security Features: | Smoke Detector(s) |
| Smart Home Features Appor Pass Y: | 0 |
| Soil Type: | Black |
| Structural Style: | Single Detached |
| Transaction Type: | For Sale |
| Utilities: | MUD Sewer, MUD Water, Sidewalk |
| Will Subdivide: | No |
Listing Courtesy of: Ebby Halliday, REALTORS
Listing Agent: Janet Richburg
972-783-0000
Mortgage Calculator
All listings featuring the  icon are provided courtesy of North Texas Real Estate Information Systems, Inc. (NTREIS), Copyright 2026. All rights reserved.
All information is believed accurate but not guaranteed. The properties displayed may not be all of the properties available through the IDX Program. Any use of this site other than by potential buyers or sellers is strictly prohibited.
North Texas Real Estate Information Systems, Inc. data last updated on October 15, 2026 02:18 AM - CT
Property Last Updated: October 15, 2026 02:18 AM - CT
