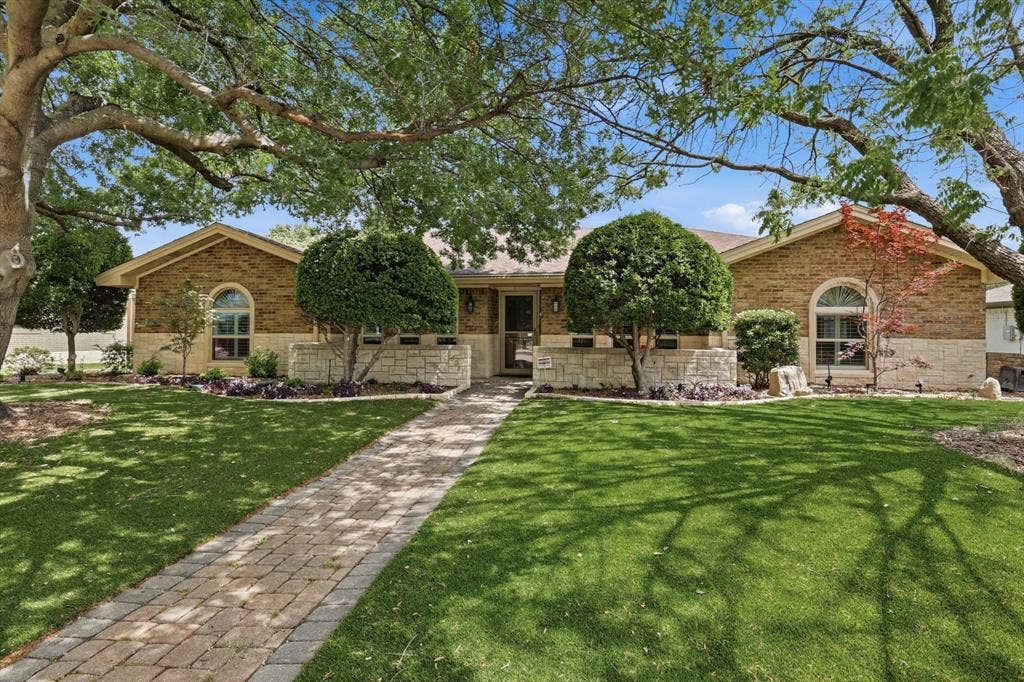
This pristine, one-owner home in the heart of Plano ISD offers a rare combination of meticulous maintenance and high-efficiency upgrades. Ideally positioned minutes from shopping, parks, walking trails, Plano Aquatic Center, Legacy West, and the PGB Turnpike, the property features a bright, open floor plan with wood flooring, decorative lighting, and plantation shutters throughout. The living room is bright and inviting with large windows, vaulted ceiling, ceiling fan, fireplace, sky lights, stainless steel screen at patio door and custom built in cabinets. The kitchen is a standout, boasting granite countertops, a center island, double ovens, and custom cabinetry with soft-close doors and pull-out drawers. A formal dining area at the front of the home features large windows and elegant finishes. Relax in the primary suite, offering backyard views and an en-suite bath with split vanities, an oversized shower, and two cedar-lined walk-in closets. The secondary bathroom includes granite counters and wood cabinetry. Three additional large bedrooms feature ceiling fans and walk-in closets. Significant peace of mind upgrades set this home apart, including a newer HVAC, tankless water heater, no popcorn ceilings, soft water and reverse osmosis drinking water with 5 gallon tank in kitchen, Leaf gutter guards, owned solar panels, and a garage with a dedicated mini-split system—perfect for a home gym or workshop. The exterior is designed for easy living with water-saving artificial turf in the front and a private backyard oasis featuring an eight-foot vinyl privacy fence and ...
+ Read More| Listing Id: | 21239903 |
|---|---|
| List Price: | $485,000 |
| Property Type: | Residential |
| Property Sub Type: | Single Family Residence |
| Status: | Closed |
| Bedrooms Total: | 4 |
| Bathrooms Full: | 2 |
| Bathrooms Half: | 1 |
| Living Area: | 2,319 |
| Unexempt Taxes: | $7,290 |
| Lot Size Square Feet: | 9,147.6000 |
| Lot Size Acres: | 0.21 |
| Architectural Style: | Traditional |
| Waterfront?: | No |
| City: | Plano |
| County Or Parish: | Collin |
| Subdivision Name: | Cloisters |
| Postal Code: | 75075 |
| Year Built: | 1972 |
| Accessibility Features Yn: | No |
| Appliances: | Dishwasher,Disposal,Electric Cooktop,Electric Oven,Gas Water Heater,Double Oven,Tankless Water Heater,Water Softener |
| Association Type: | None |
| Attached Garage?: | Yes |
| Basement Yn: | No |
| Bathrooms Total Decimal: | 2.10 |
| Bathrooms Total Integer: | 3 |
| Buyer Financing: | Conventional |
| Construction Materials: | Brick, Rock/Stone, Wood |
| Cooling: | Ceiling Fan(s), Central Air, Electric, Wall Unit(s) |
| Covered Spaces: | 2 |
| Directions: | From Independence Pkwy - E on W 15 St - N on Cloister Way - house will be on right. |
| Elementary School: | Shepard |
| Elementary School Name: | Shepard |
| Exterior Features: | Rain Gutters, Uncovered Courtyard |
| Fencing: | Back Yard, Vinyl |
| Fireplace Features: | Brick, Gas Logs, Gas Starter, Living Room, Stone |
| Fireplaces Total: | 1 |
| Flooring: | Carpet, Vinyl, Wood |
| Foundation Details: | Slab |
| Garage Length: | 20 |
| Garage Spaces: | 2 |
| Garage Width: | 20 |
| Garage?: | Yes |
| Green Energy Efficient: | Solar Electric System - Owned |
| Green Energy Generation: | Solar, Owned |
| Green Water Conservation: | Water-Smart Landscaping |
| Heating: | Central, Natural Gas |
| High School Name: | Vines |
| Interior Features: | Cedar Closet(s), Decorative Lighting, Eat-in Kitchen, Granite Counters, High Speed Internet Available, Kitchen Island, Natural Woodwork, Pantry, Vaulted Ceiling(s), Walk-In Closet(s) |
| Laundry Features: | Electric Dryer Hookup, Full Size W/D Area, Dryer Hookup, Washer Hookup |
| Levels: | One |
| Listing Terms: | Cash, Conventional, FHA, VA Loan |
| Room Count: | 10 |
| Lot Features: | Few Trees, Interior Lot, Landscaped, Sprinkler System, Subdivision |
| Lot Size: | Less Than .5 Acre (not Zero) |
| Lot Size Area: | 0.2100 |
| Lot Size Source: | Public Records |
| Lot Size Units: | Acres |
| Middle School Name: | Wilson |
| Multi Parcel ID: | No |
| Municipal Utility District?: | No |
| Number Of Dining Areas: | 2 |
| Number Of Living Areas: | 1 |
| Number Of Parking Spaces: | 2 |
| Parking Features: | Alley Access, Concrete, Garage, Garage Door Opener, Garage Faces Rear |
| Pool?: | No |
| Possession: | Closing/Funding |
| Postal Code Plus 4: | 6602 |
| Property Attached?: | No |
| Roof: | Composition |
| School District: | Plano ISD |
| Security Features: | Burglar |
| Senior High School Name: | Plano Senior |
| Smart Home Features Appor Pass Y: | 0 |
| Soil Type: | Unknown |
| Structural Style: | Single Detached |
| Transaction Type: | For Sale |
| Utilities: | All Weather Road, Alley, City Sewer, City Water, Concrete, Curbs, Electricity Available, Individual Gas Meter, Individual Water Meter, Sidewalk |
| Will Subdivide: | No |
| Window Features: | Shutters, Skylights(s) |
| Year Built Details: | Preowned |
Listing Courtesy of: Keller Williams Realty DPR
Listing Agent: Adam Franzetti
469-443-8151
Mortgage Calculator
All listings featuring the  icon are provided courtesy of North Texas Real Estate Information Systems, Inc. (NTREIS), Copyright 2026. All rights reserved.
All information is believed accurate but not guaranteed. The properties displayed may not be all of the properties available through the IDX Program. Any use of this site other than by potential buyers or sellers is strictly prohibited.
North Texas Real Estate Information Systems, Inc. data last updated on October 20, 2026 03:17 AM - CT
Property Last Updated: October 20, 2026 03:17 AM - CT
