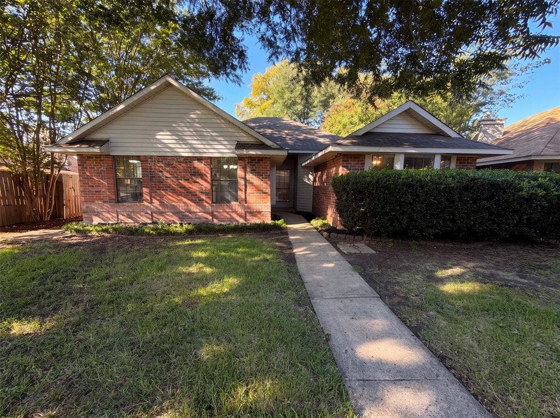
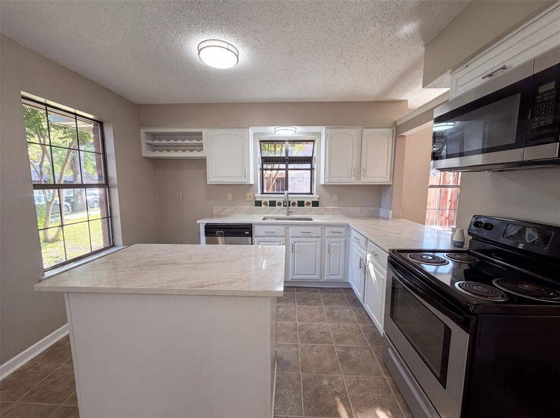
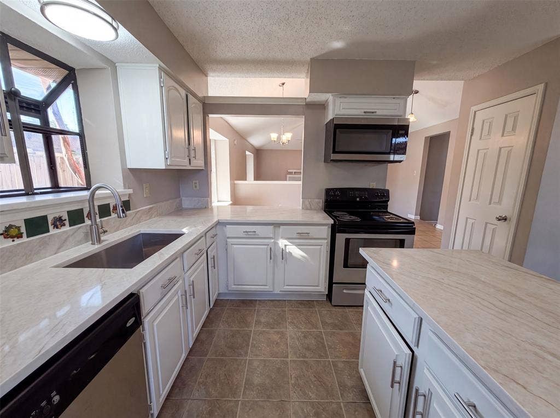
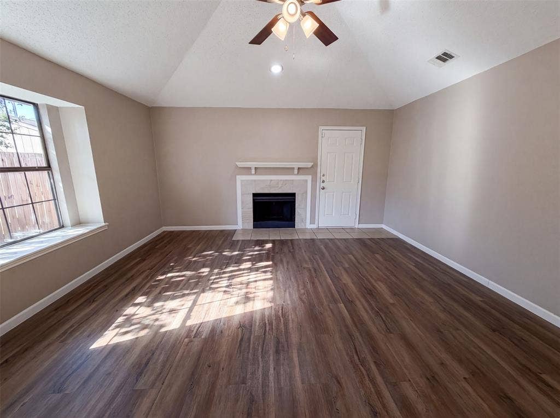
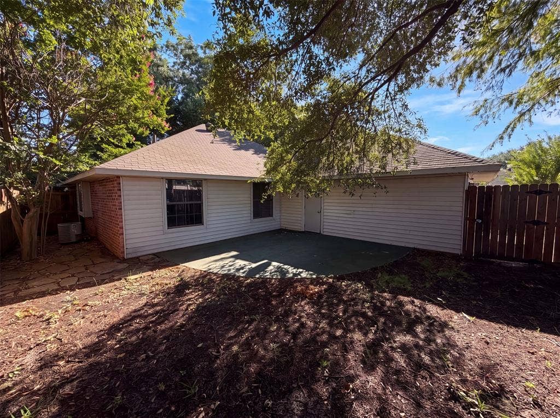
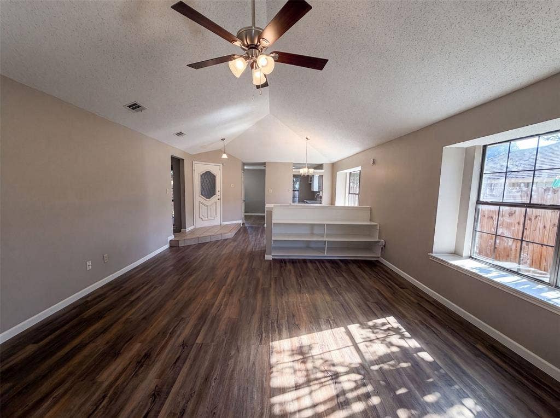
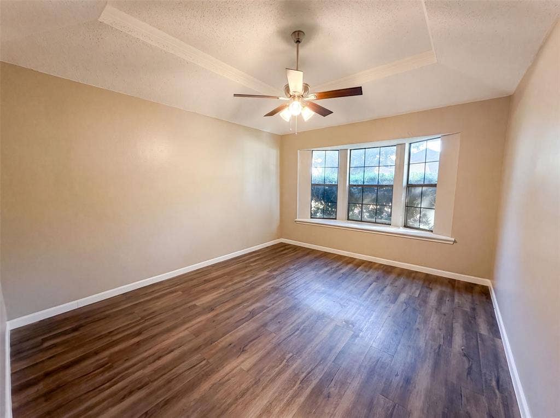
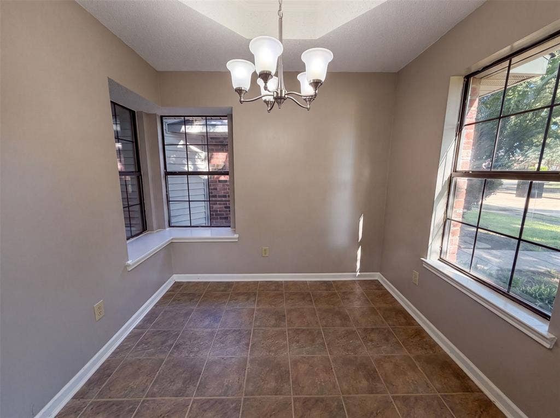
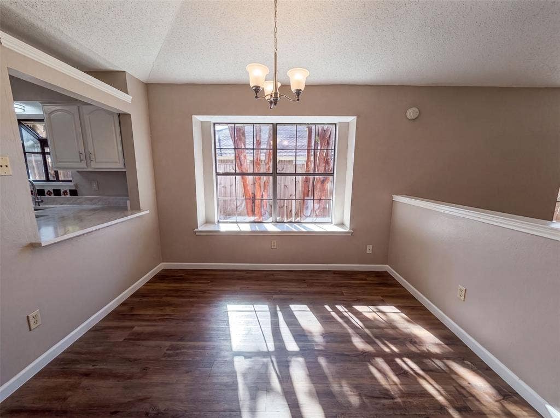
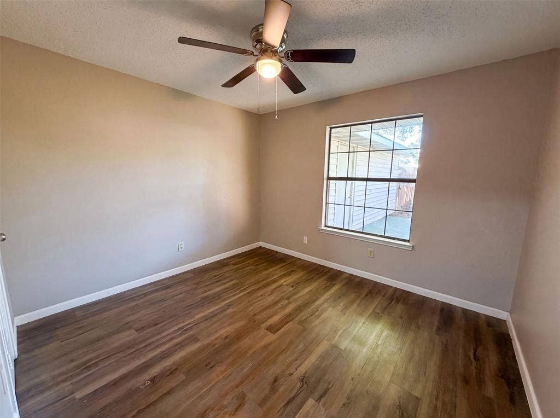
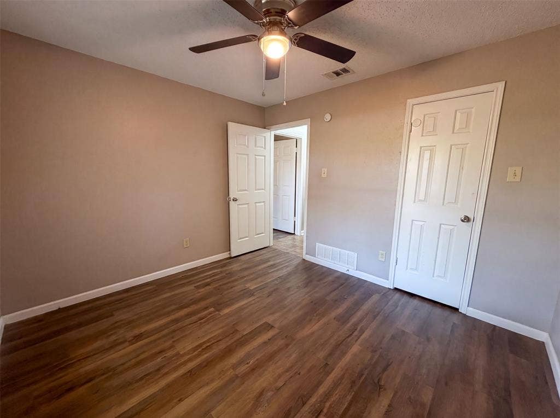
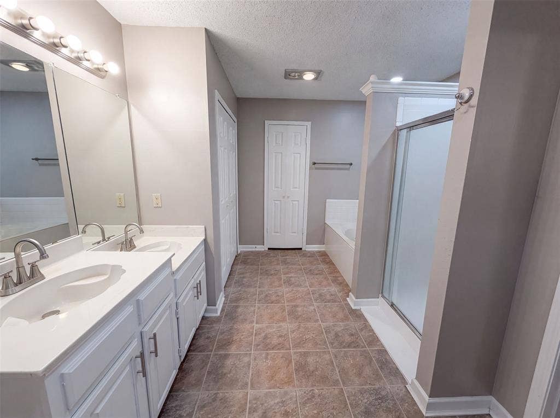
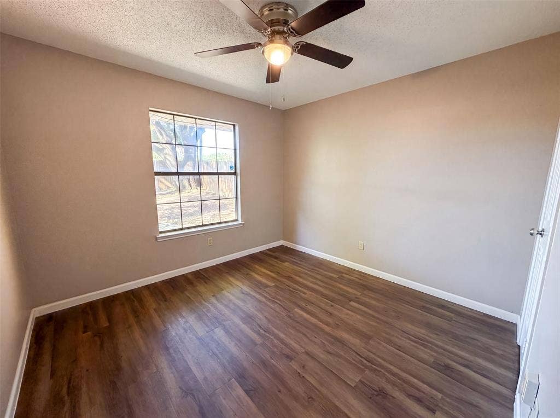
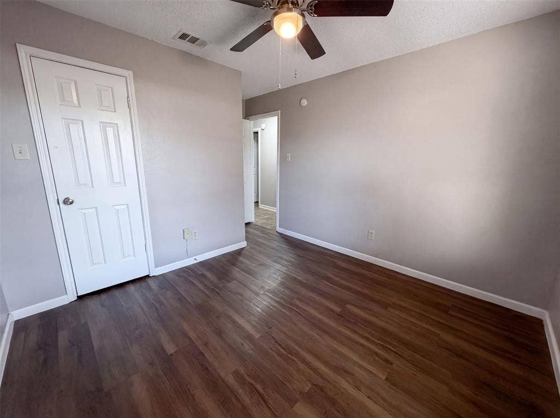
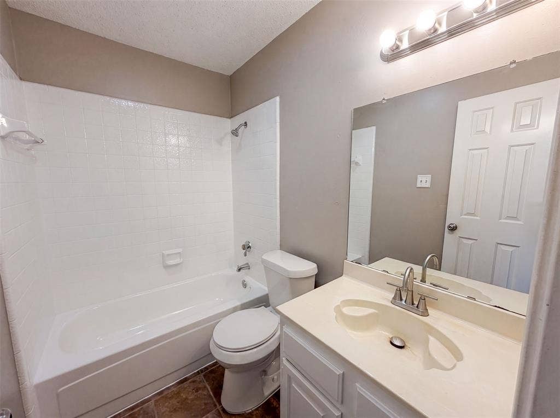
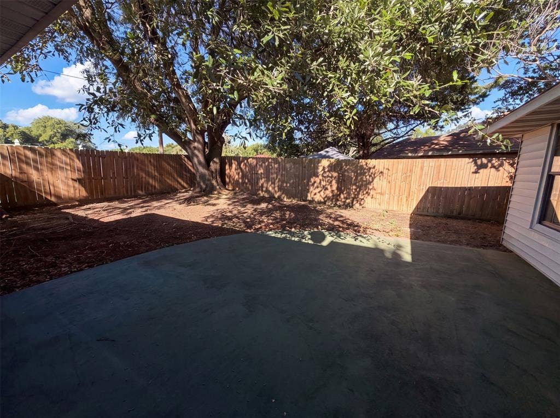
1503 Curtis Ln is a one-story Cedar Hill brick home built in 1985 with roughly 1,614 square feet and an open main living area. The kitchen features a center island, a bay window, and appliances that keep meal preparation efficient, with counter space for everyday use. The living area is anchored by a fireplace that adds warmth beneath a vaulted ceiling, with hardwood flooring extending into an adjoining dining space lit by a chandelier. Three bedrooms provide flexible sleeping arrangements, while the bathrooms include a double-sink vanity, a glass-enclosed shower, and a separate tub. Out back, a patio and a fully fenced backyard shaded by a mature tree create usable outdoor space. An attached two-car garage completes this practical single-level residence. This home has been virtually staged to illustrate its potential. Home comes with a 100-Day Home Warranty
| Listing Id: | 21359031 |
|---|---|
| List Price: | $265,000 |
| Property Type: | Residential |
| Property Sub Type: | Single Family Residence |
| Status: | Closed |
| Bedrooms Total: | 3 |
| Bathrooms Full: | 2 |
| Living Area: | 1,614 |
| Unexempt Taxes: | $6,311 |
| Lot Size Square Feet: | 4,935.3480 |
| Lot Size Acres: | 0.1133 |
| Waterfront?: | No |
| City: | Cedar Hill |
| County Or Parish: | Dallas |
| Subdivision Name: | Creekside At High Pointe |
| Postal Code: | 75104 |
| Year Built: | 1985 |
| Accessibility Features Yn: | No |
| Appliances: | Dishwasher,Microwave |
| Association Type: | None |
| Attached Garage?: | Yes |
| Basement Yn: | No |
| Bathrooms Total Decimal: | 2.00 |
| Bathrooms Total Integer: | 2 |
| Buyer Financing: | Conventional |
| Construction Materials: | Brick, Vinyl Siding |
| Cooling: | Central Air, Electric |
| Covered Spaces: | 2 |
| Directions: | Head west on W Pleasant Run Rd. Turn right on Old Clark Rd. Turn left on E Wintergreen Rd. Turn right on New Clark Rd. Turn right on Couch Ln. Turn right on Curtis Ln. Property is on the left. |
| Elementary School: | Bray |
| Elementary School Name: | Bray |
| Exclusions: | Security system does not convey. Kwikset lock replaced at close. |
| Fencing: | Back Yard, Wood |
| Fireplace Features: | Living Room, Wood Burning |
| Fireplaces Total: | 1 |
| Flooring: | Ceramic Tile, Luxury Vinyl Plank, Vinyl |
| Foundation Details: | Slab |
| Garage Spaces: | 2 |
| Garage?: | Yes |
| Heating: | Central |
| High School Name: | Cedar Hill |
| Interior Features: | Other |
| Levels: | One |
| Listing Terms: | Cash, Conventional, VA Loan |
| Room Count: | 2 |
| Lot Size: | Less Than .5 Acre (not Zero) |
| Lot Size Area: | 0.1133 |
| Lot Size Units: | Acres |
| Middle School Name: | Besse Coleman |
| Multi Parcel ID: | No |
| Municipal Utility District?: | No |
| Number Of Dining Areas: | 2 |
| Number Of Living Areas: | 1 |
| Number Of Parking Spaces: | 2 |
| Parking Features: | Driveway, Garage |
| Pool?: | No |
| Possession: | Closing/Funding |
| Postal Code Plus 4: | 1335 |
| Property Attached?: | No |
| School District: | Cedar Hill ISD |
| Smart Home Features Appor Pass Y: | 0 |
| Structural Style: | Single Detached |
| Transaction Type: | For Sale |
| Utilities: | City Water |
| Will Subdivide: | No |
| Year Built Details: | Preowned |
Listing Courtesy of: Opendoor Brokerage, LLC
Listing Agent: Amber Broadway
480-462-5392
Mortgage Calculator
All listings featuring the  icon are provided courtesy of North Texas Real Estate Information Systems, Inc. (NTREIS), Copyright 2026. All rights reserved.
All information is believed accurate but not guaranteed. The properties displayed may not be all of the properties available through the IDX Program. Any use of this site other than by potential buyers or sellers is strictly prohibited.
North Texas Real Estate Information Systems, Inc. data last updated on October 08, 2026 05:55 PM - CT
Property Last Updated: October 08, 2026 05:55 PM - CT
