1494 Willingham Drive
Allen, TX 75013
$889,900
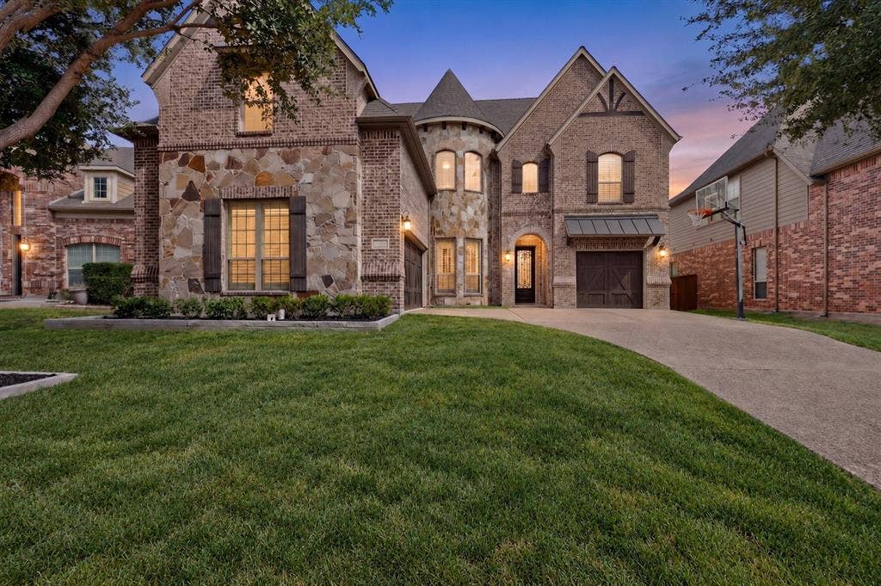
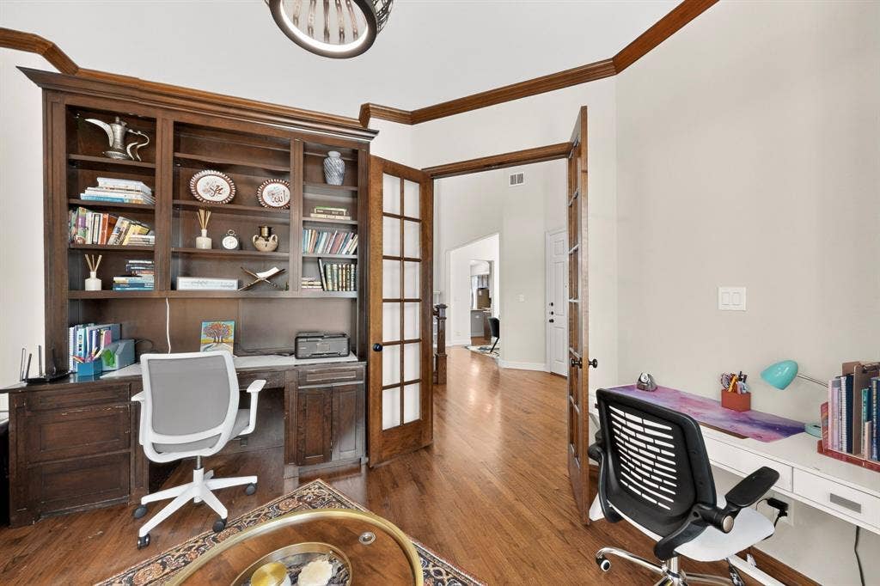
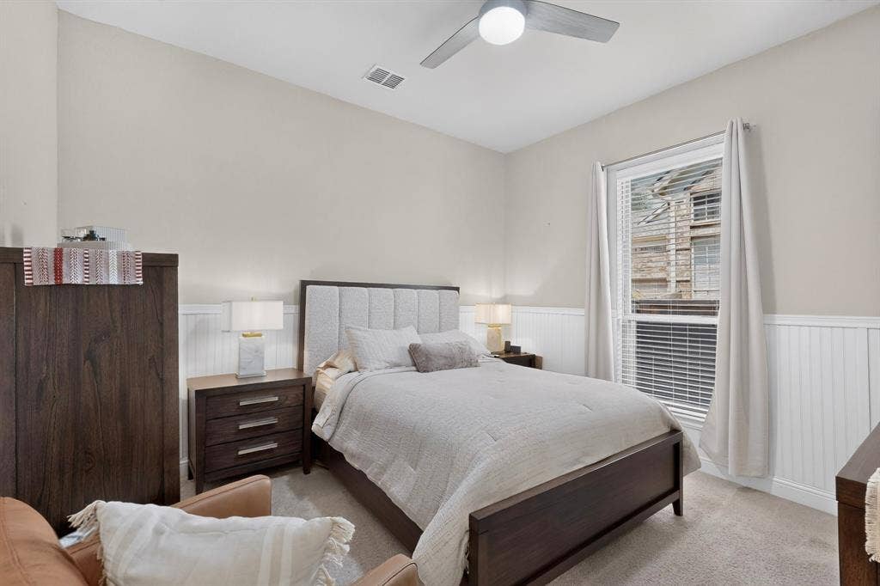
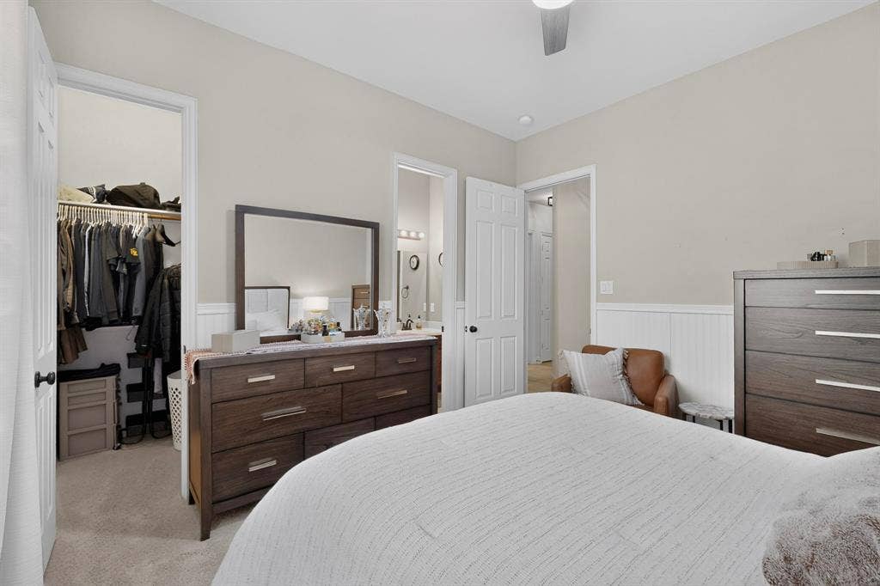
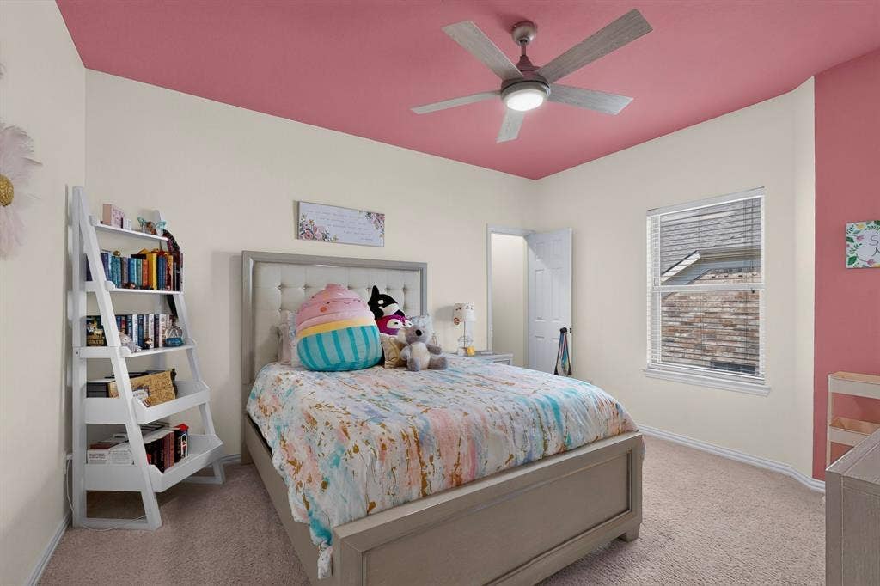
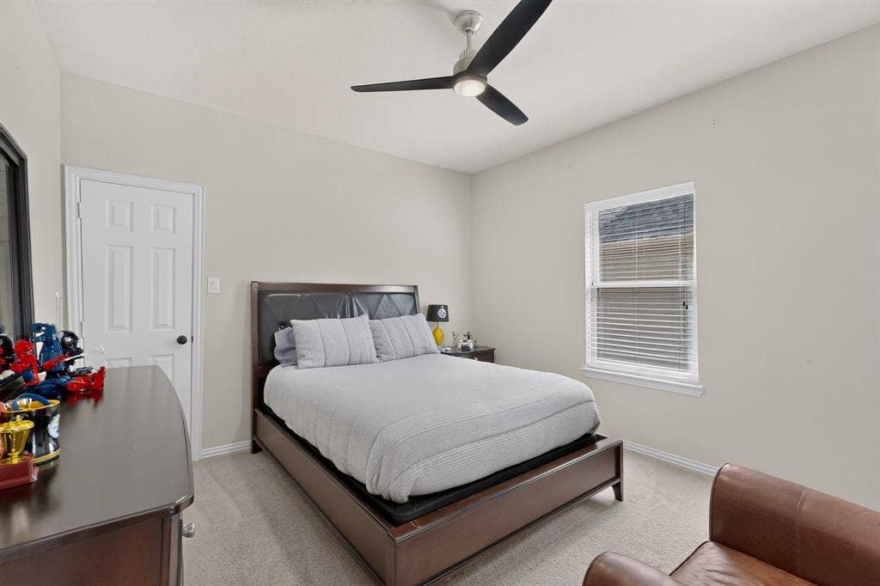
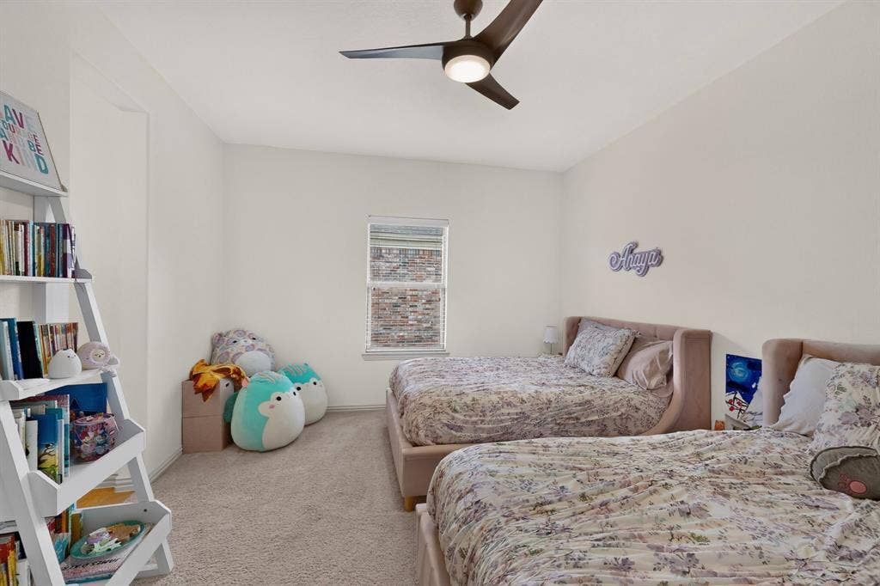
Stunning 5-bedroom, 4-bath home in Allen’s desirable Cumberland Crossing community! This thoughtfully designed floor plan features the primary suite PLUS a second full bedroom and full bath downstairs—ideal for guests or multigenerational living—along with a dedicated home office.
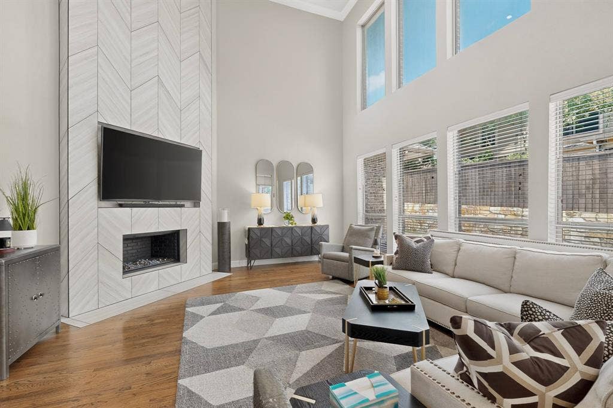
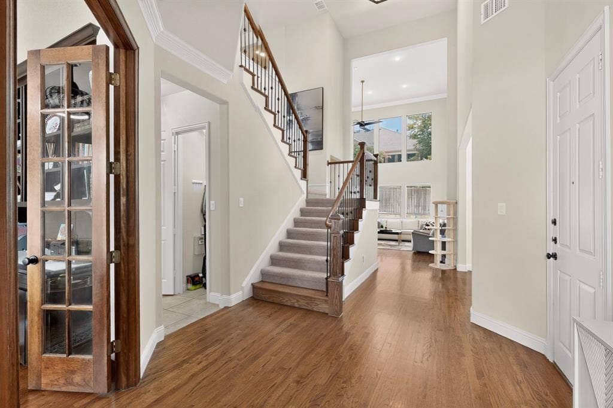
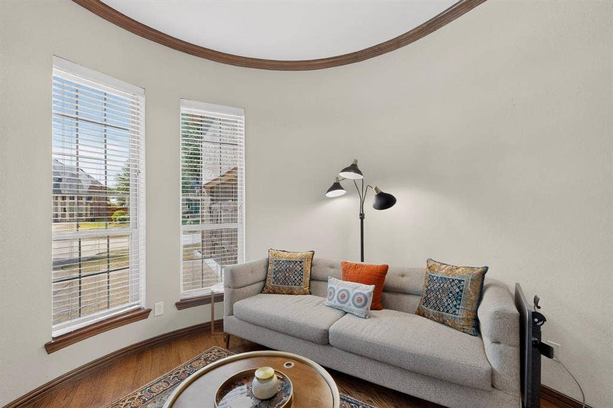
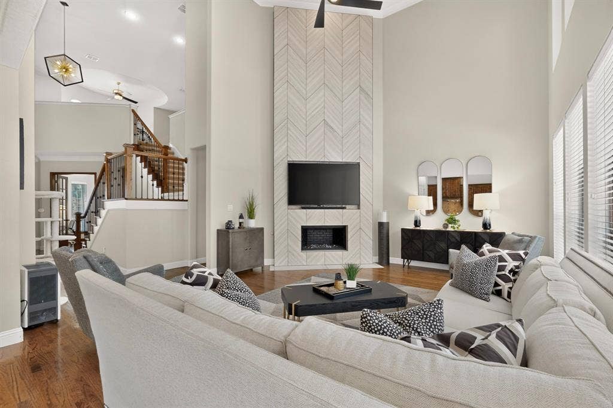
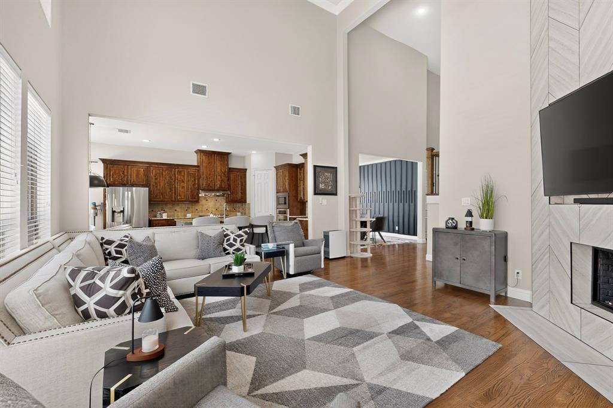
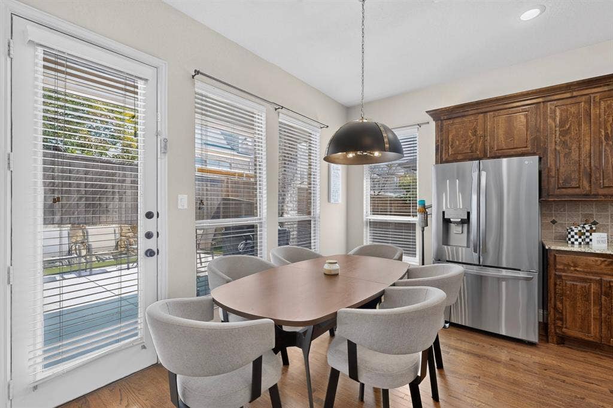
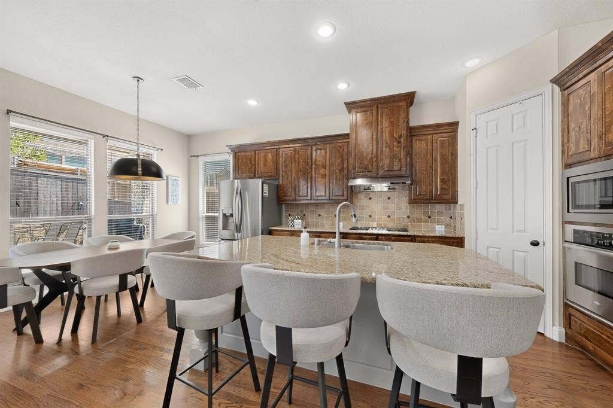
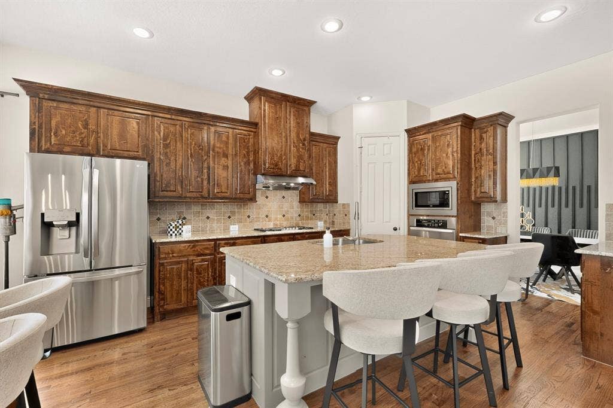
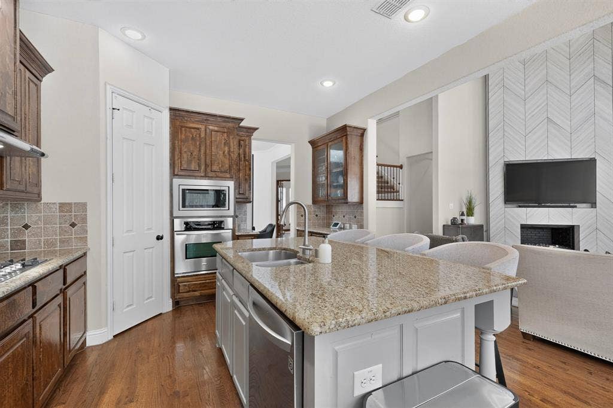
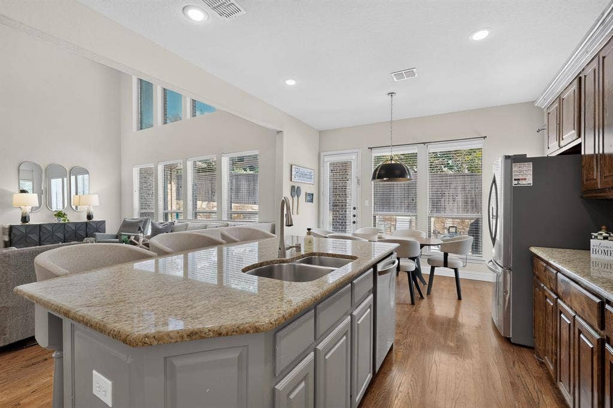
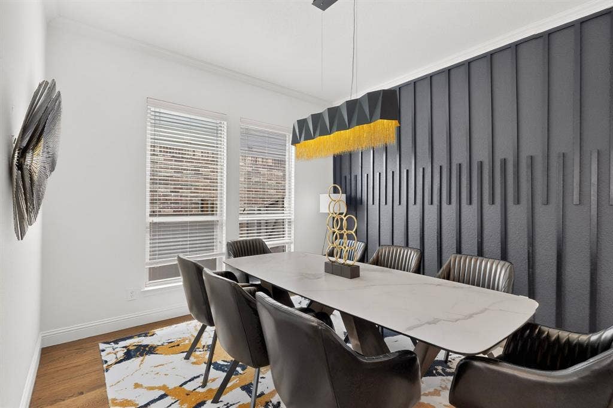
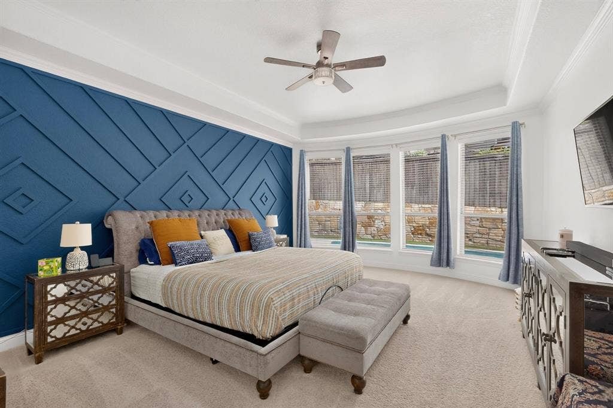
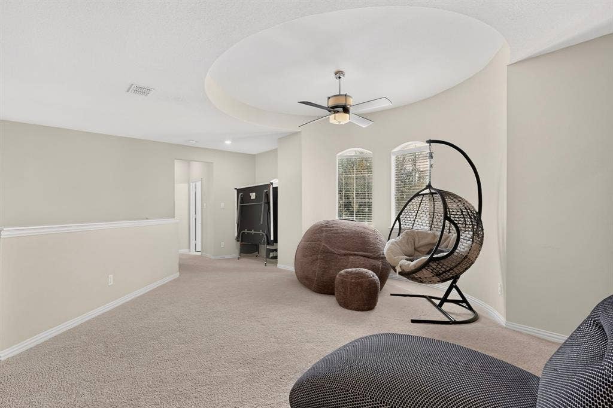
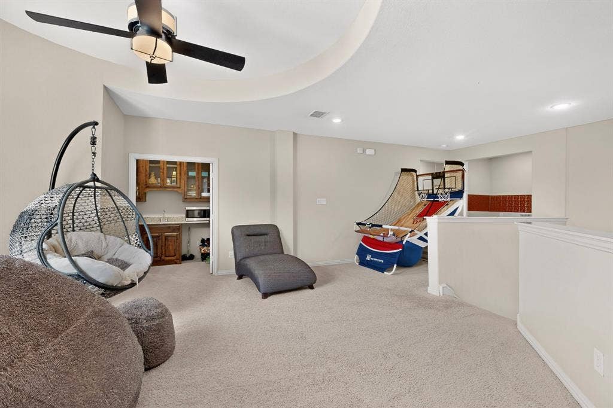
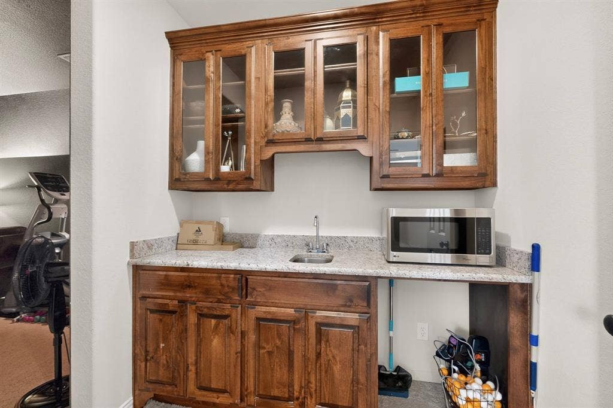
Beautifully updated interiors showcase hardwood flooring, new light fixtures, stylish accent walls, upgraded millwork, and a recently redesigned fireplace that creates a striking focal point in the main living area. The spacious kitchen with gas cooktop opens to the living spaces for effortless entertaining, while a wet bar and additional upstairs living area provide even more room to gather and unwind.
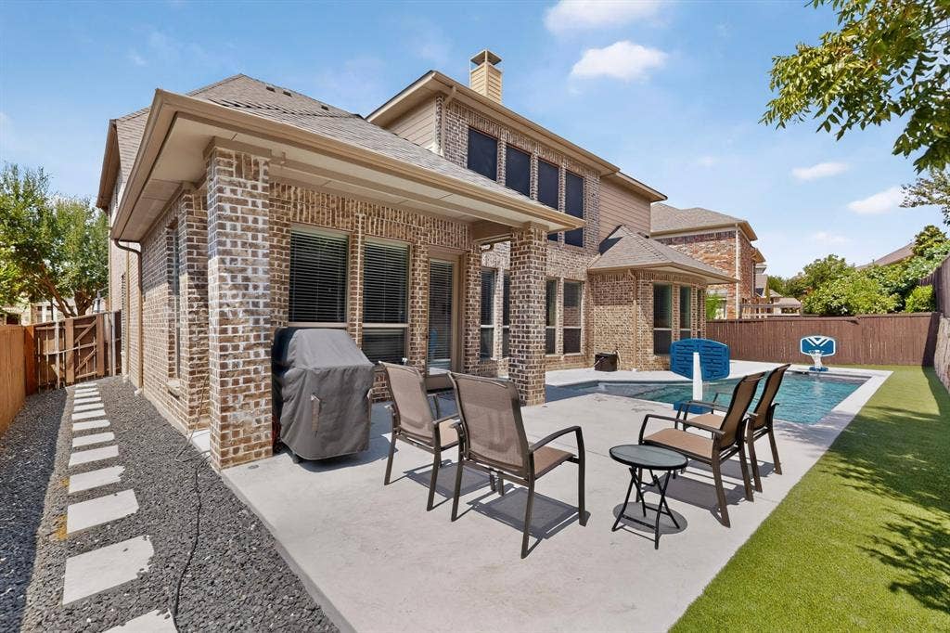
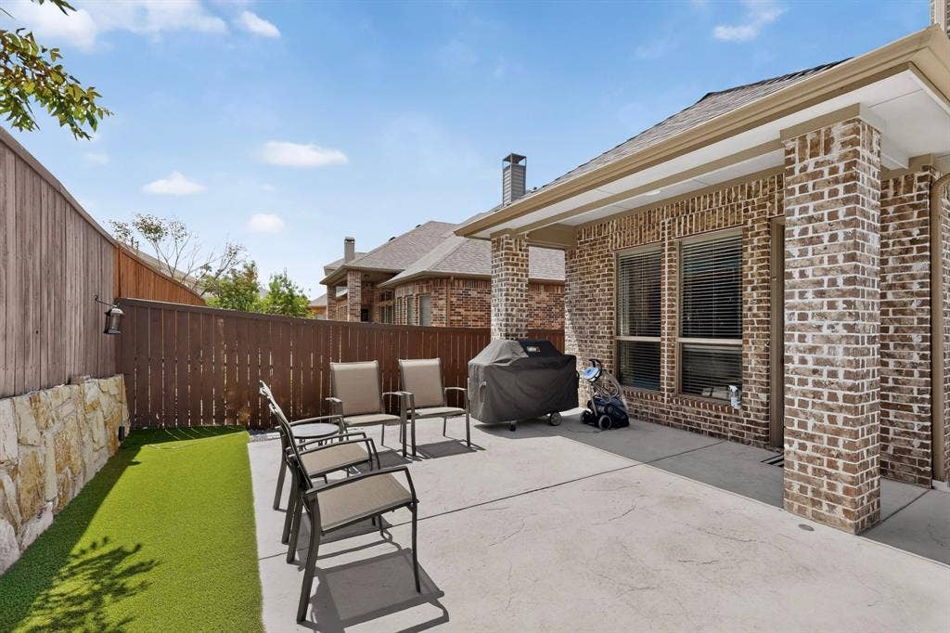
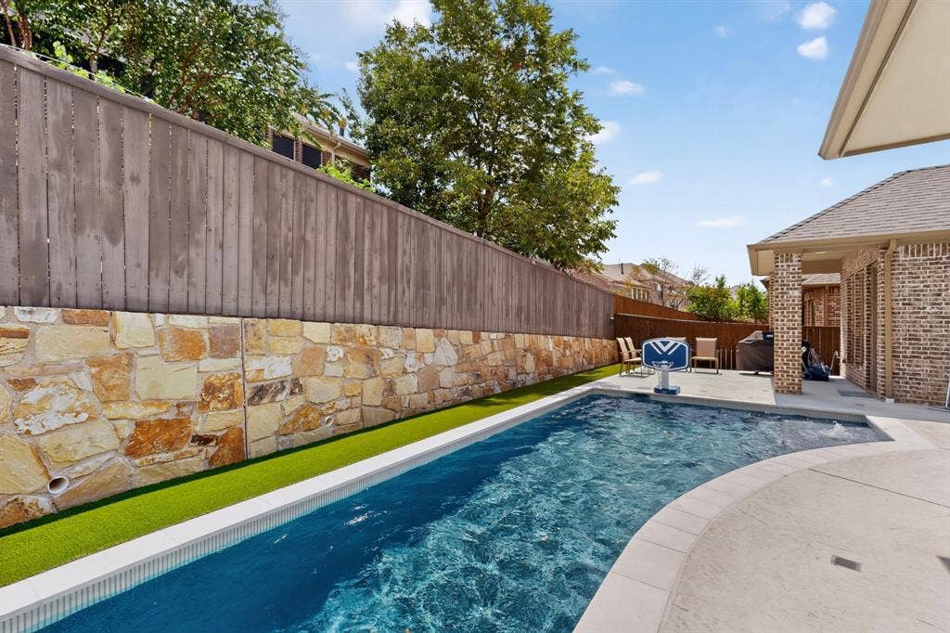
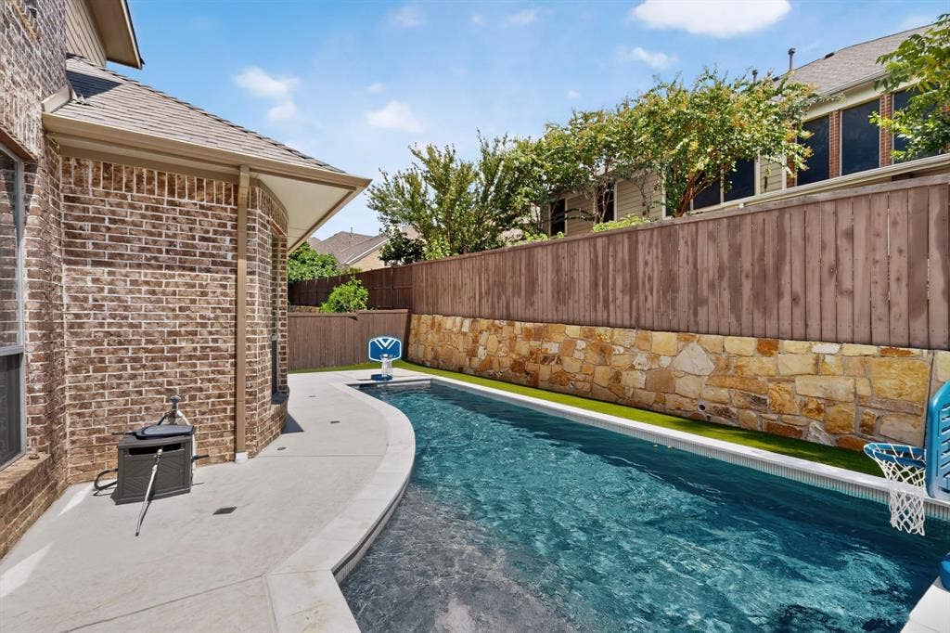
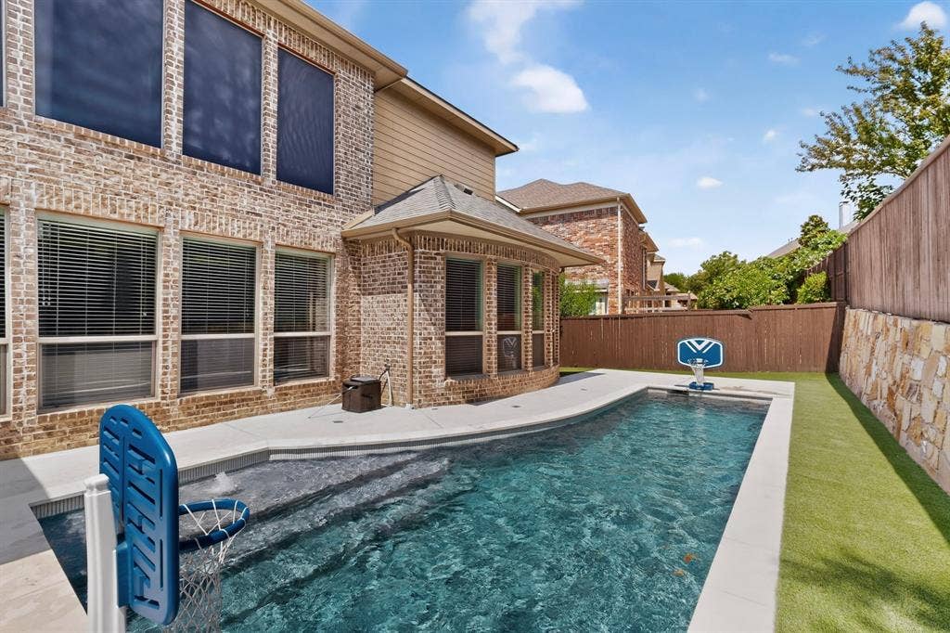
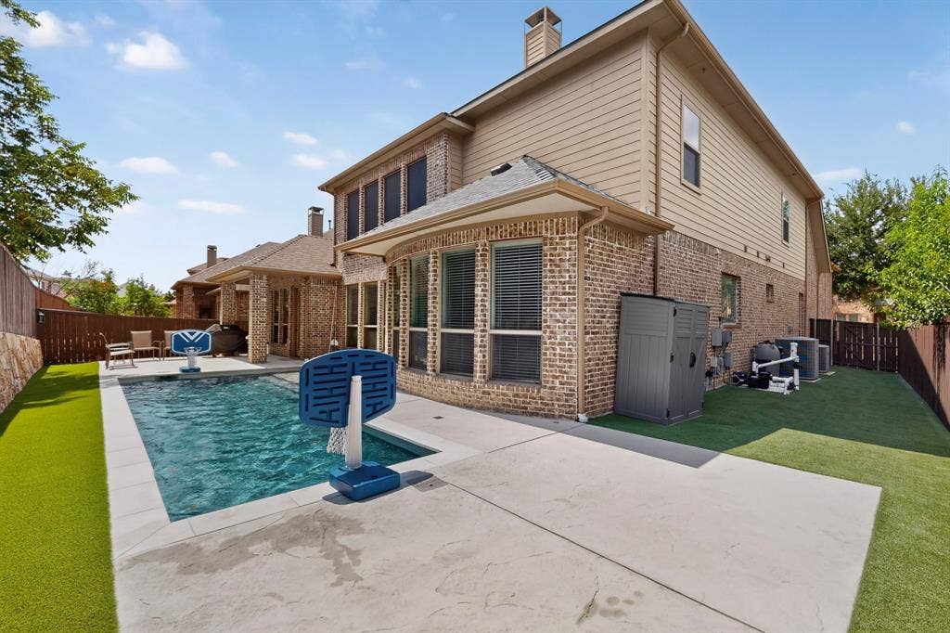
Step outside to an impressive backyard retreat featuring a NEW POOL and newly added ARTIFICIAL TURF, creating a polished, low-maintenance outdoor space designed for year-round enjoyment. Covered and open patio areas provide plenty of room for relaxing, dining, and entertaining, all within a beautifully landscaped fenced yard.
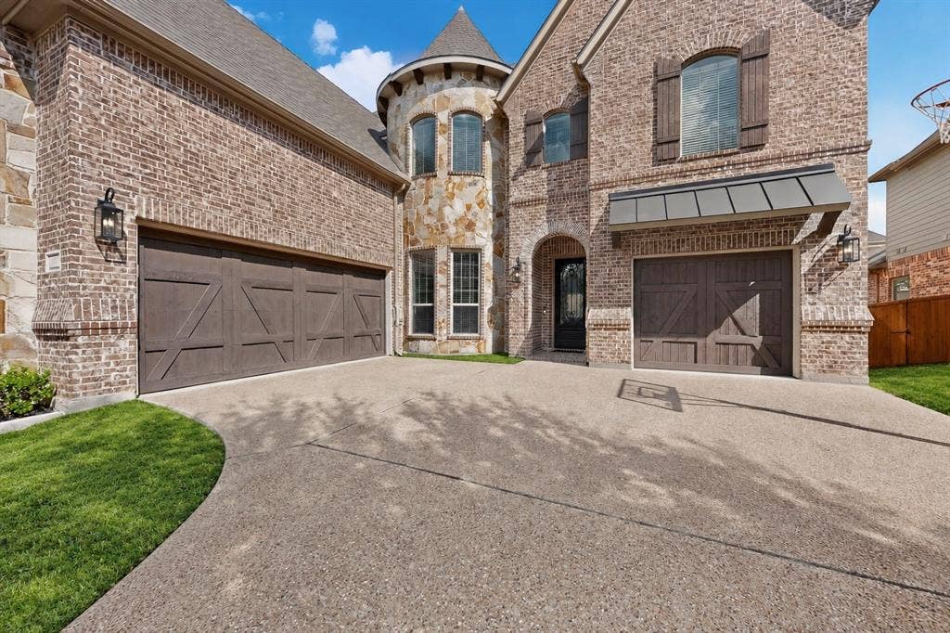
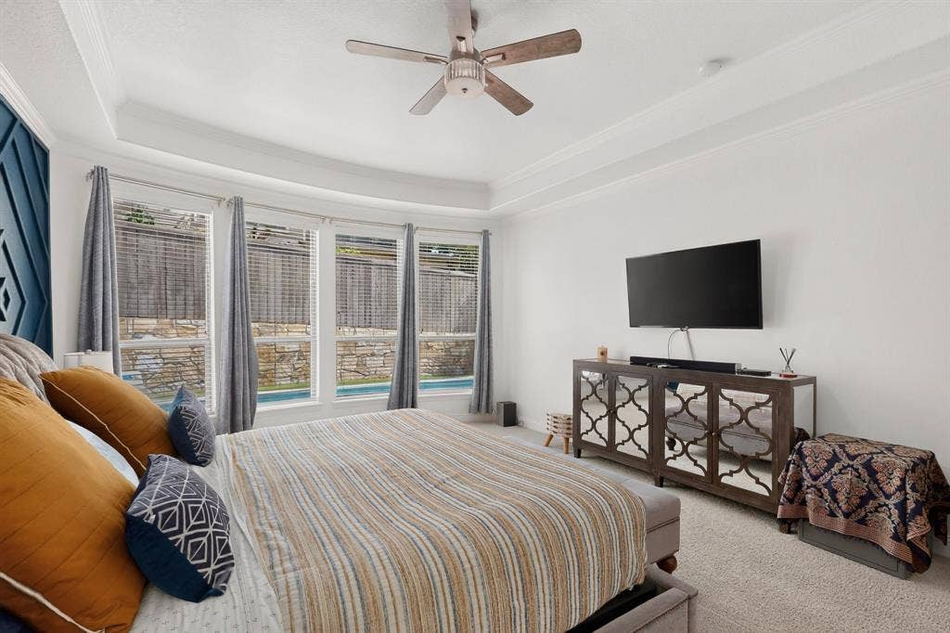
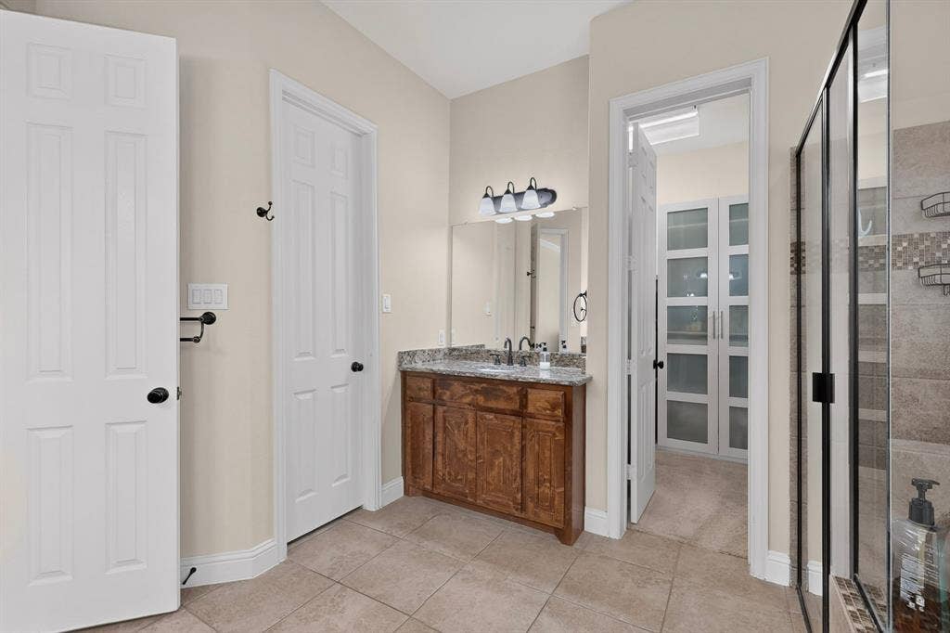
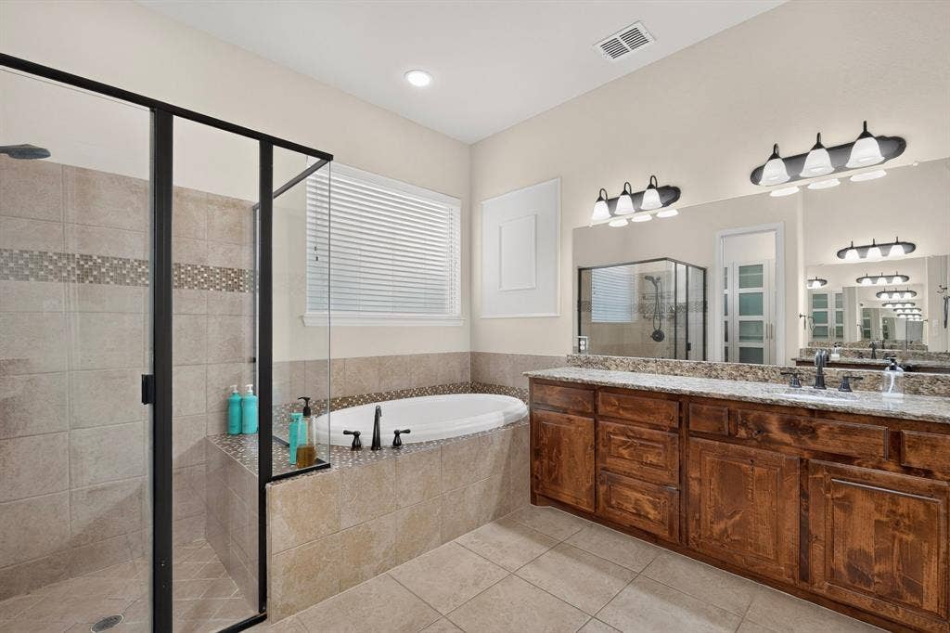
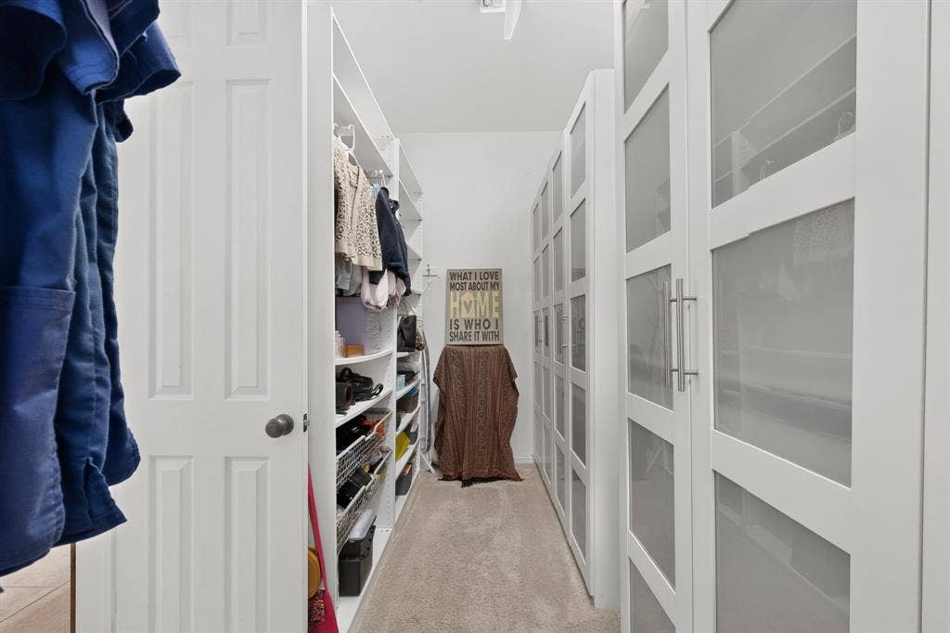
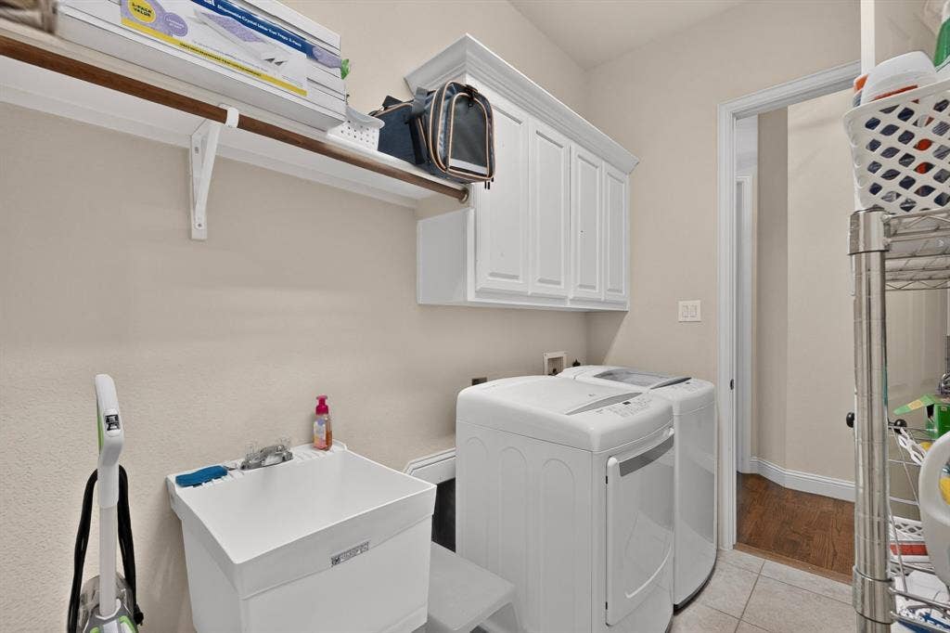
The spacious primary suite includes a custom closet system, and additional highlights include solar screens, utility-room sink, and a 3-car garage with epoxy flooring.
Community amenities include a pool, park, playground, and jogging and bike trails, all conveniently located near shopping, dining, and major thoroughfares. Updated, spacious, and move-in ready—1494 Willingham Dr delivers exceptional indoor-outdoor living!
| Listing Id: | 21404462 |
|---|---|
| List Price: | $889,900 |
| Property Type: | Residential |
| Property Sub Type: | Single Family Residence |
| Status: | Active |
| Bedrooms Total: | 5 |
| Bathrooms Full: | 4 |
| Living Area: | 4,150 |
| Association Fee: | $820 |
| Unexempt Taxes: | $14,358 |
| Lot Size Square Feet: | 7,840.8000 |
| Lot Size Acres: | 0.18 |
| Waterfront?: | No |
| City: | Allen |
| County Or Parish: | Collin |
| Subdivision Name: | Cumberland Crossing Ph I |
| Postal Code: | 75013 |
| Year Built: | 2010 |
| Accessibility Features Yn: | No |
| Appliances: | Dishwasher,Disposal,Electric Oven,Gas Cooktop,Microwave |
| Association Fee Frequency: | Annually |
| Association Fee Includes: | Full Use of Facilities, Maintenance Structure, Management Fees |
| Association Type: | Mandatory |
| Attached Garage?: | Yes |
| Basement Yn: | No |
| Bathrooms Total Decimal: | 4.00 |
| Bathrooms Total Integer: | 4 |
| Cooling: | Ceiling Fan(s), Central Air, Electric |
| Covered Spaces: | 3 |
| Directions: | From Hwy 75, west on Exchange, right Twin Creeks, left Juliet, right Boyle, left Riverdale, left Willingham |
| Elementary School: | Kerr |
| Elementary School Name: | Kerr |
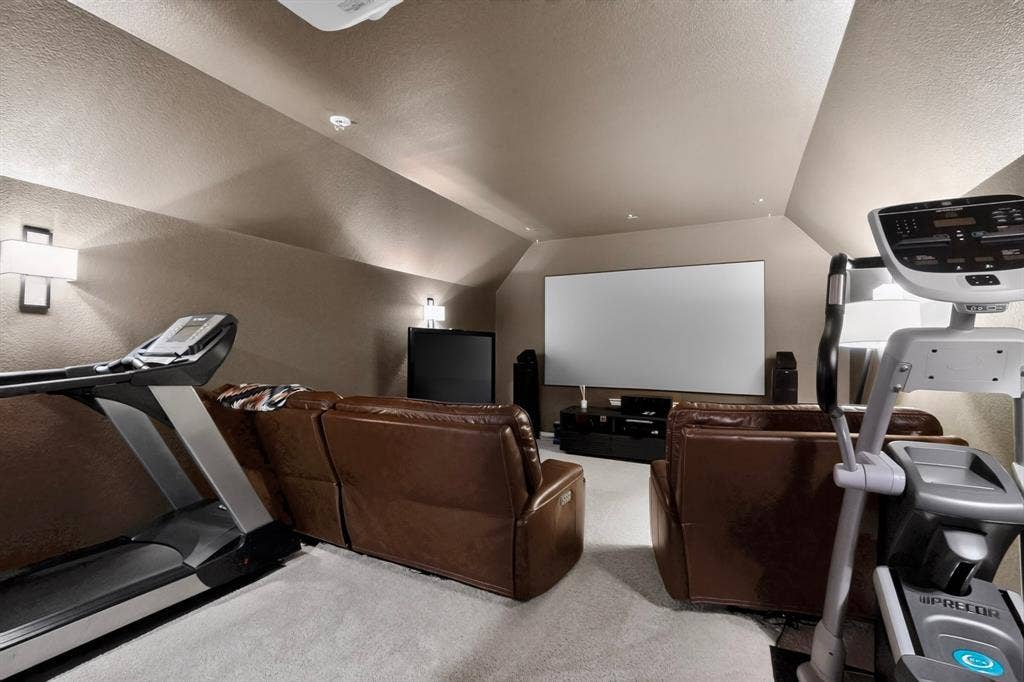
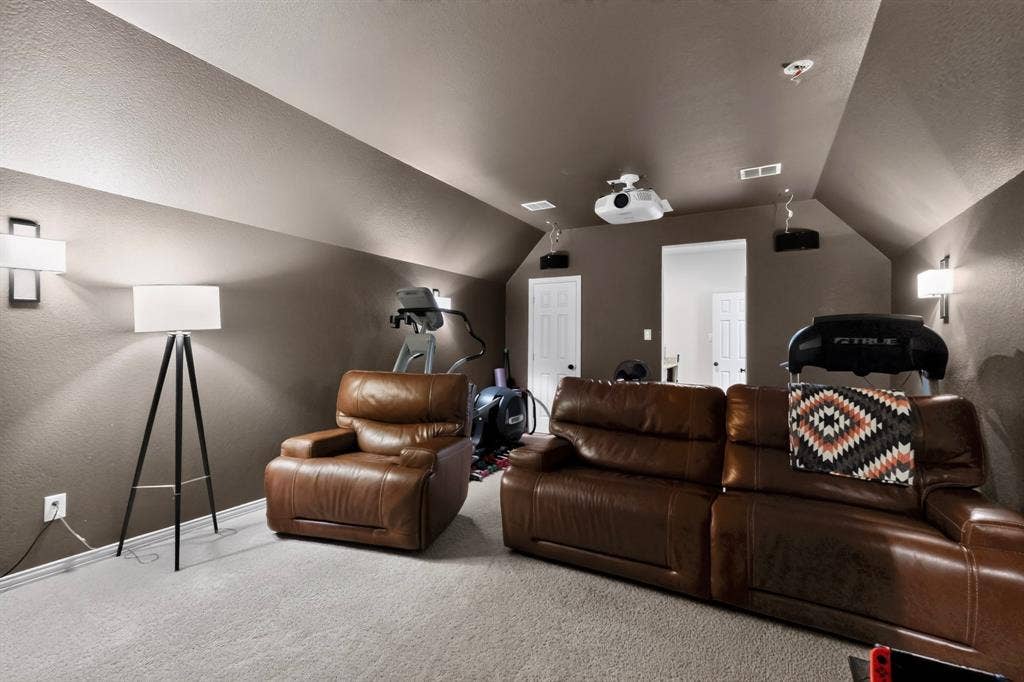
| Exclusions: | Refrigerator, TV's on walls, media room equipment |
| Exterior Features: | Covered Patio/Porch, Rain Gutters |
| Fencing: | Wood |
| Fireplace Features: | Gas, Gas Logs |
| Fireplaces Total: | 1 |
| Flooring: | Hardwood, Tile |
| Garage Length: | 20 |
| Garage Spaces: | 3 |
| Garage Width: | 32 |
| Garage?: | Yes |
| Heating: | Natural Gas |
| High School Name: | Allen |
| Hoa Management Company: | Cumberland Crossing HOA |
| Hoa Management Company Phone: | 855-289-6007 |
| Interior Features: | Cable TV Available, Decorative Lighting, Eat-in Kitchen, Granite Counters, High Speed Internet Available, In-Law Suite Floorplan, Natural Woodwork, Open Floorplan, Vaulted Ceiling(s), Wainscoting, Walk-In Closet(s), Wet Bar |
| Junior High School Name: | Lowery Freshman Center |
| Levels: | Two |
| Listing Terms: | Cash, Conventional, FHA, VA Loan, Other |
| Room Count: | 19 |
| Lot Size: | Less Than .5 Acre (not Zero) |
| Lot Size Area: | 0.1800 |
| Lot Size Units: | Acres |
| Middle School Name: | Ereckson |
| Multi Parcel ID: | No |
| Municipal Utility District?: | No |
| Number Of Dining Areas: | 2 |
| Number Of Living Areas: | 3 |
| Number Of Parking Spaces: | 3 |
| Parking Features: | Driveway, Garage, Garage Faces Front |
| Pool Features: | In Ground |
| Pool?: | Yes |
| Possession: | Closing/Funding |
| Postal Code Plus 4: | 5809 |
| Property Attached?: | No |
| Roof: | Shingle |
| School District: | Allen ISD |
| Smart Home Features Appor Pass Y: | 0 |
| Soil Type: | Unknown |
| Special Taxing Entities: | 0 |
| Structural Style: | Single Detached |
| Transaction Type: | For Sale |
| Utilities: | Cable Available, City Sewer, City Water, Electricity Available, Electricity Connected, Individual Gas Meter, Natural Gas Available, Sidewalk |
| Will Subdivide: | No |
Listing Courtesy of: Fathom Realty
Listing Agent: Faisal Rehman
888-455-6040
Mortgage Calculator
All listings featuring the  icon are provided courtesy of North Texas Real Estate Information Systems, Inc. (NTREIS), Copyright 2026. All rights reserved.
All information is believed accurate but not guaranteed. The properties displayed may not be all of the properties available through the IDX Program. Any use of this site other than by potential buyers or sellers is strictly prohibited.
North Texas Real Estate Information Systems, Inc. data last updated on October 08, 2026 05:05 PM - CT
Property Last Updated: October 08, 2026 05:05 PM - CT
