1490 Wesley Drive
Allen, TX 75013
$715,000
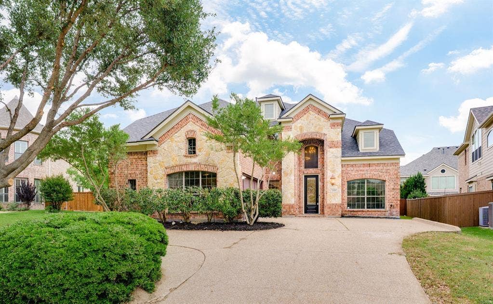
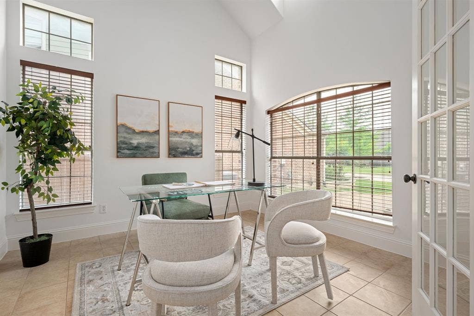
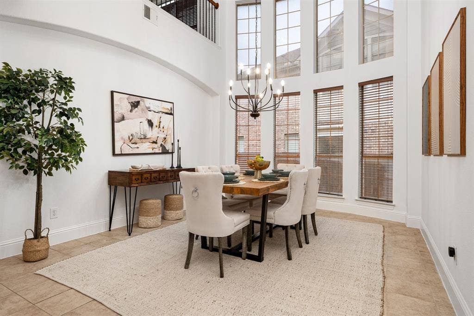
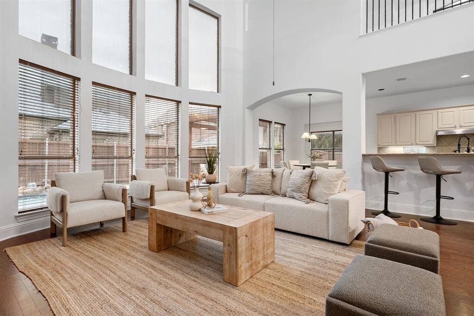
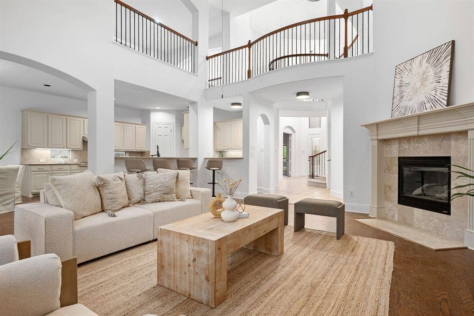
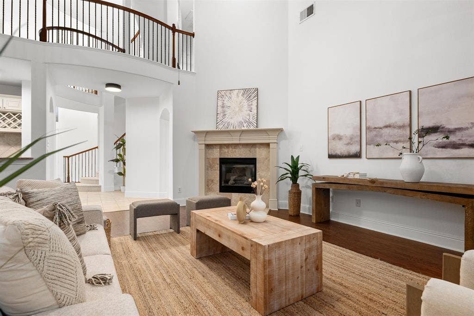
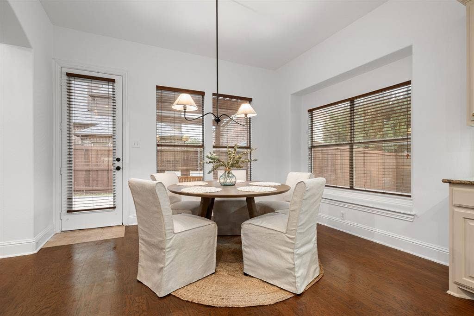
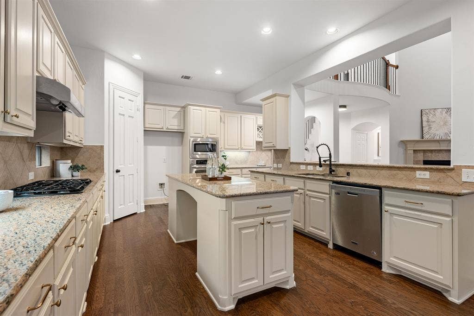
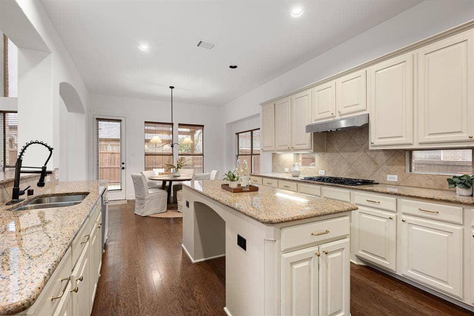
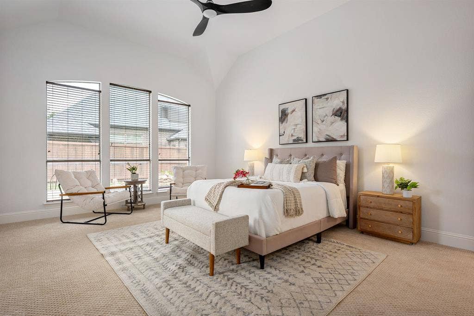
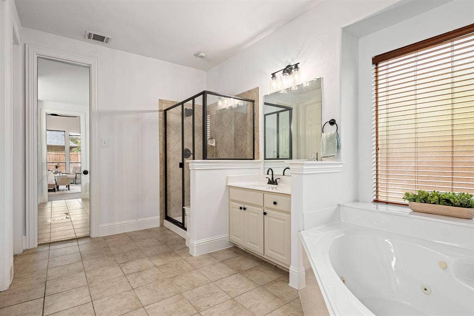
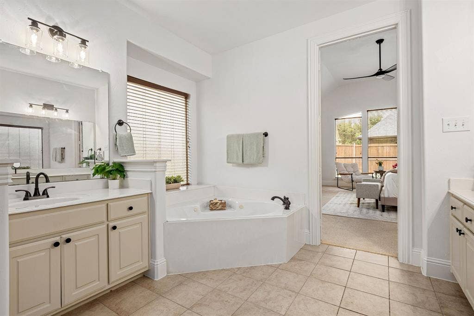
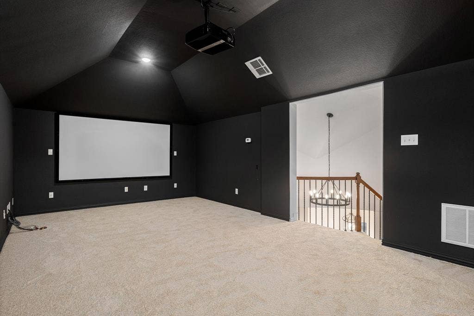
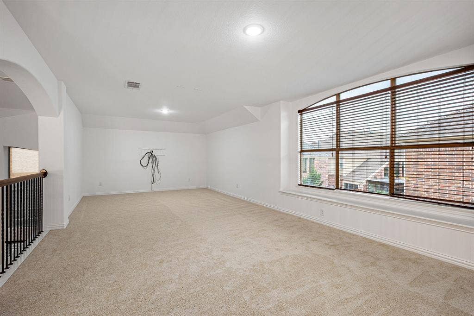
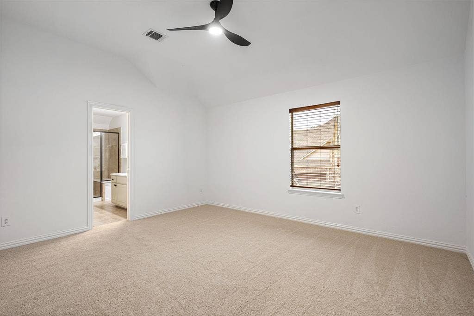
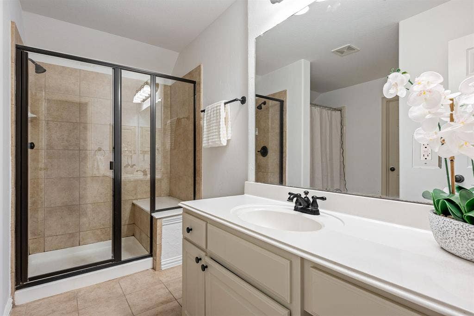
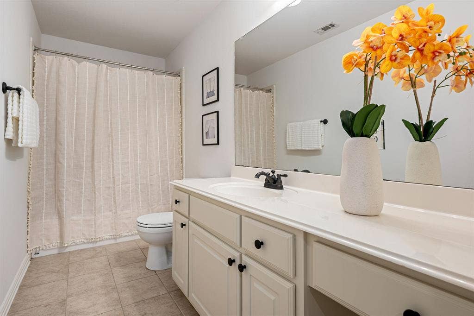
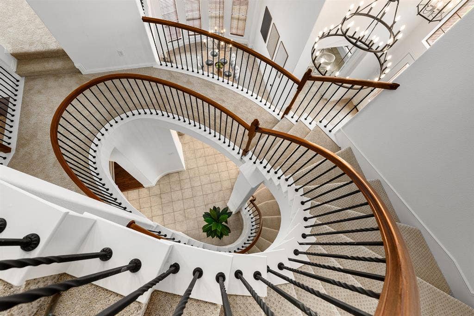
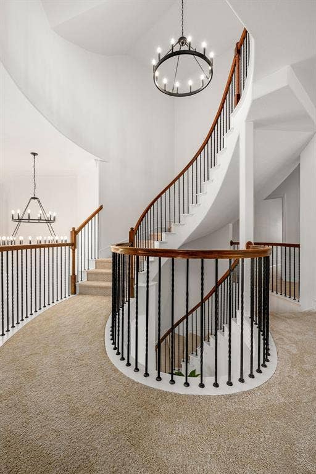
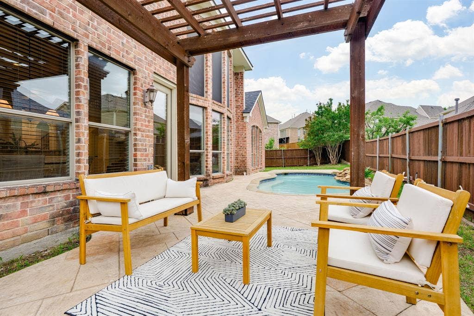
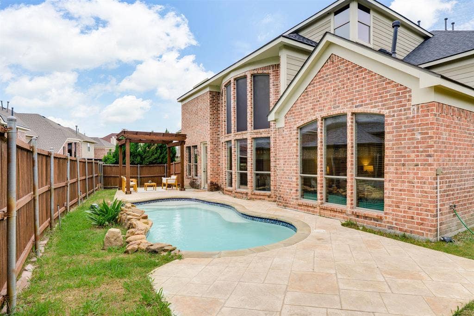
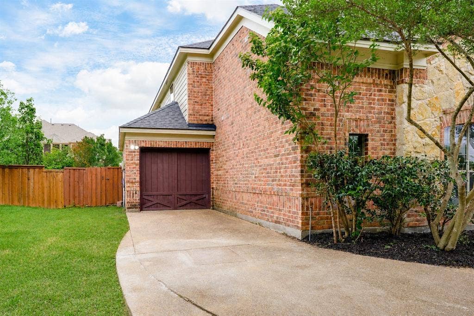
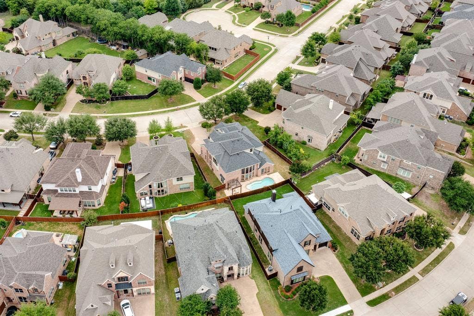
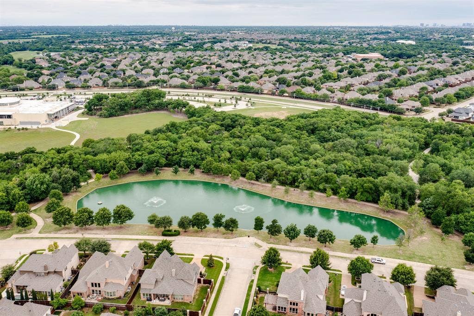
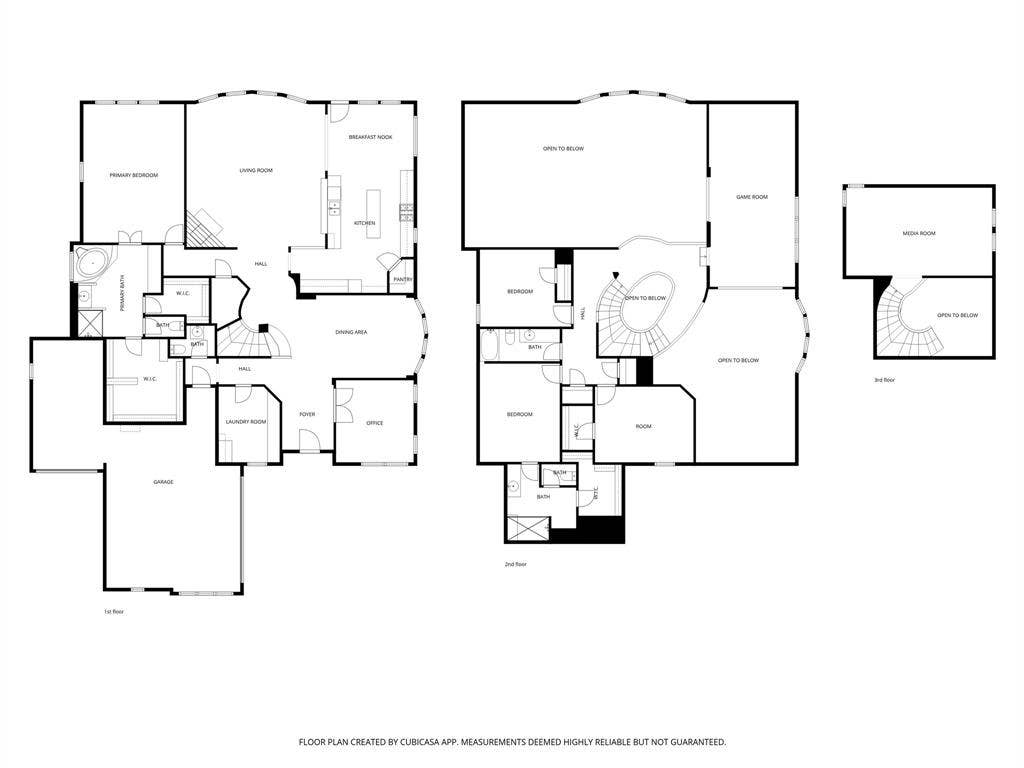
This beautifully designed residence welcomes you with a sweeping staircase, graceful architectural arches, and dramatic two-story ceilings in the family room and formal dining area, creating a bright open layout filled with natural light. The interior showcases solid hardwood flooring in the family room and kitchen, and is accompanied by brand-new high-end carpet on the staircase and in the bedrooms. The chef’s kitchen features stainless steel appliances, a 36-inch gas cooktop, and a powerful vented to exterior range hood, perfect for everyday cooking and entertaining. The primary bedroom is on the first floor and boasts a massive en suite bathroom with double vanities, a walk-in shower, a garden tub, and a large closet. Upstairs includes a dedicated game room, the 3 remaning bedrooms, and the third floor has a dedicated media room. Outdoor living is truly exceptional with a pergola out the back door and a newly replastered pool, along with plenty of grass on the side. Ideally located within walking distance to Collin College Allen Campus, Allen ISD STEAM Center, and the Stephen Terrell Recreation Center, this home offers a rare combination of luxury features, scenic surroundings, and convenient Allen living.
| Listing Id: | 21254727 |
|---|---|
| List Price: | $715,000 |
| Property Type: | Residential |
| Property Sub Type: | Single Family Residence |
| Status: | Closed |
| Bedrooms Total: | 4 |
| Bathrooms Full: | 3 |
| Bathrooms Half: | 1 |
| Living Area: | 4,031 |
| Association Fee: | $820 |
| Unexempt Taxes: | $14,778 |
| Lot Size Square Feet: | 8,712.0000 |
| Lot Size Acres: | 0.2 |
| Waterfront?: | No |
| City: | Allen |
| County Or Parish: | Collin |
| Subdivision Name: | Cumberland Crossing Ph I |
| Postal Code: | 75013 |
| Year Built: | 2008 |
| Accessibility Features Yn: | No |
| Appliances: | Dishwasher,Disposal,Gas Cooktop,Gas Water Heater,Microwave,Convection Oven |
| Association Fee Frequency: | Annually |
| Association Fee Includes: | Full Use of Facilities, Maintenance Grounds, Management Fees |
| Association Type: | Mandatory |
| Attached Garage?: | Yes |
| Basement Yn: | No |
| Bathrooms Total Decimal: | 3.10 |
| Bathrooms Total Integer: | 4 |
| Buyer Financing: | Conventional |
| Community Features: | Community Pool |
| Construction Materials: | Brick, Siding |
| Cooling: | Central Air |
| Covered Spaces: | 3 |
| Directions: | GPS |
| Elementary School: | Kerr |
| Elementary School Name: | Kerr |
| Exclusions: | Staging |
| Exterior Features: | Awning(s), Private Yard |
| Fencing: | Back Yard, Fenced |
| Fireplace Features: | Gas |
| Fireplaces Total: | 1 |
| Flooring: | Carpet, Ceramic Tile, Other |
| Foundation Details: | Slab |
| Garage Spaces: | 3 |
| Garage?: | Yes |
| Heating: | Central |
| High School Name: | Allen |
| Hoa Management Company: | Cumberland Crossing HOA-Goodwin |
| Hoa Management Company Phone: | 855-289-6007 |
| Interior Features: | Chandelier, Decorative Lighting |
| Junior High School Name: | Lowery Freshman Center |
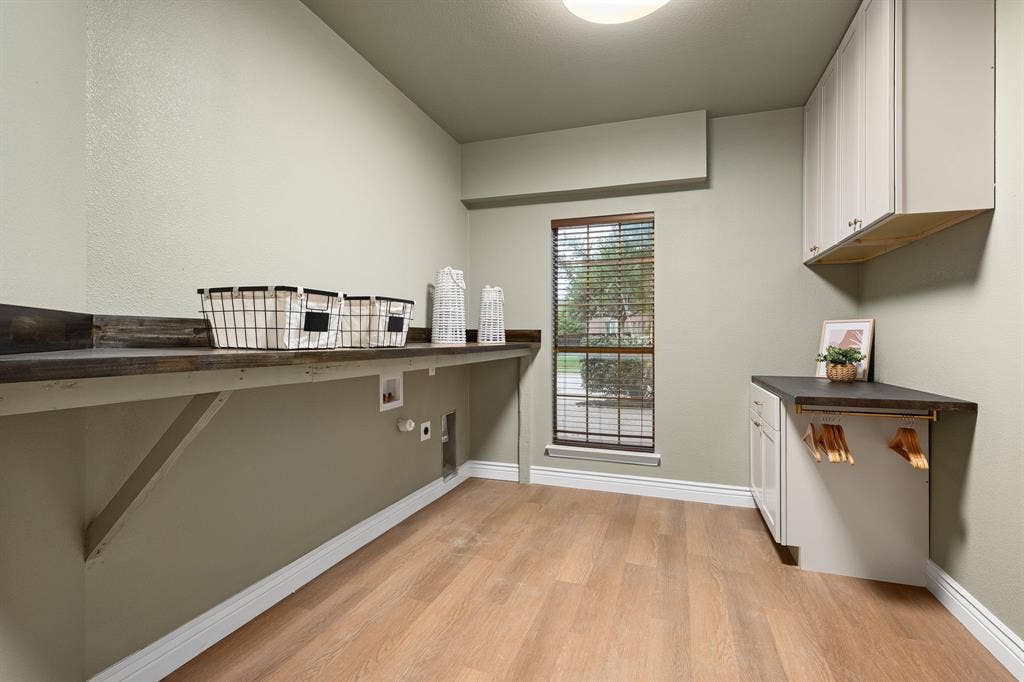
| Laundry Features: | Utility Room, Full Size W/D Area |
| Levels: | Three Or More |
| Listing Terms: | Cash, Conventional, FHA, VA Loan |
| Room Count: | 8 |
| Lot Features: | Landscaped, Sprinkler System, Subdivision |
| Lot Size: | Less Than .5 Acre (not Zero) |
| Lot Size Area: | 0.2000 |
| Lot Size Units: | Acres |
| Middle School Name: | Ereckson |
| Multi Parcel ID: | No |
| Municipal Utility District?: | No |
| Number Of Dining Areas: | 2 |
| Number Of Living Areas: | 1 |
| Number Of Parking Spaces: | 3 |
| Parking Features: | Driveway, Garage |
| Patio And Porch Features: | Awning(s) |
| Pool?: | Yes |
| Possession: | Closing/Funding |
| Postal Code Plus 4: | 5812 |
| Property Attached?: | No |
| Roof: | Composition |
| School District: | Allen ISD |
| Smart Home Features Appor Pass Y: | 0 |
| Structural Style: | Single Detached |
| Transaction Type: | For Sale |
| Utilities: | City Sewer, City Water |
| Will Subdivide: | No |
| Window Features: | Window Coverings |
| Year Built Details: | Preowned |
Listing Courtesy of: Legacy Buyer Partners
Listing Agent: Annie Anderson
214-729-3490
Mortgage Calculator
All listings featuring the  icon are provided courtesy of North Texas Real Estate Information Systems, Inc. (NTREIS), Copyright 2026. All rights reserved.
All information is believed accurate but not guaranteed. The properties displayed may not be all of the properties available through the IDX Program. Any use of this site other than by potential buyers or sellers is strictly prohibited.
North Texas Real Estate Information Systems, Inc. data last updated on October 13, 2026 02:30 AM - CT
Property Last Updated: October 13, 2026 02:30 AM - CT
