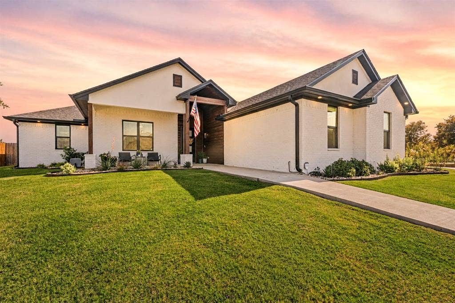
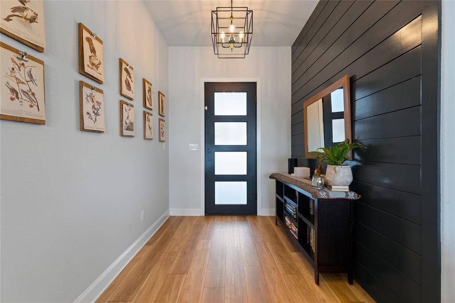
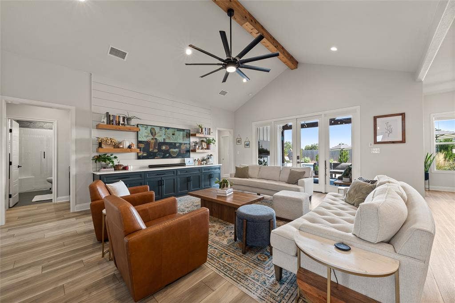
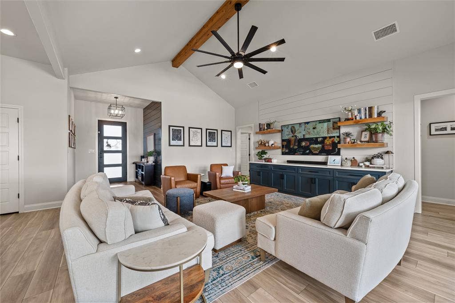
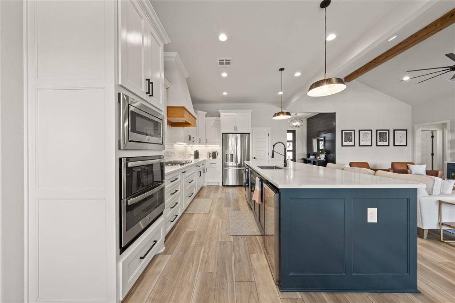
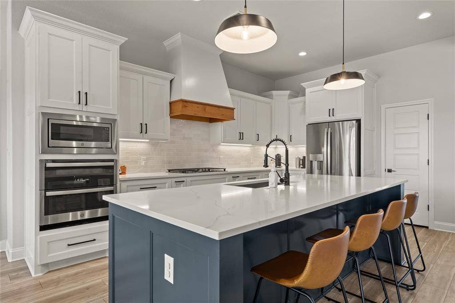
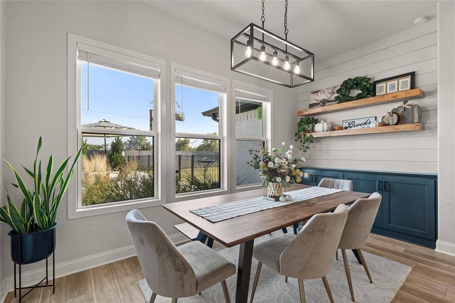
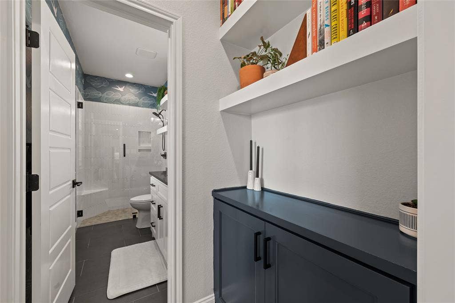
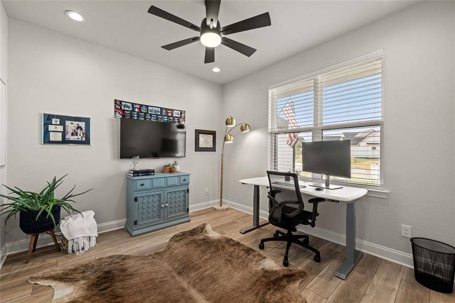
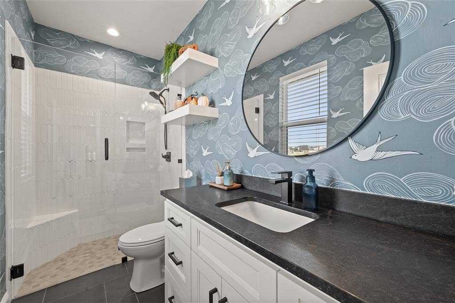
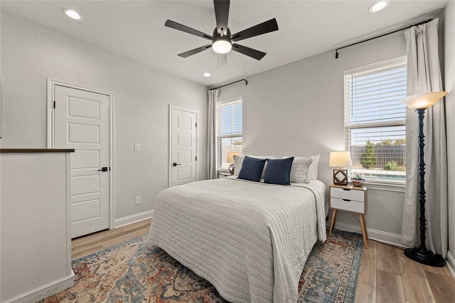
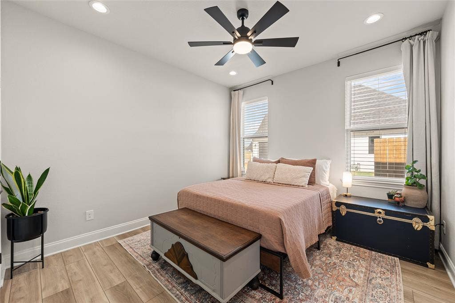
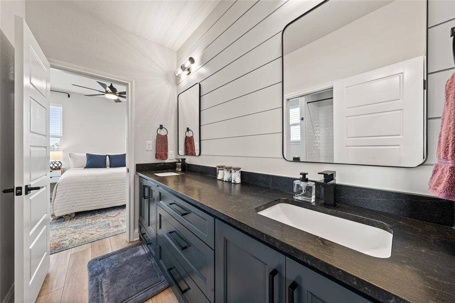
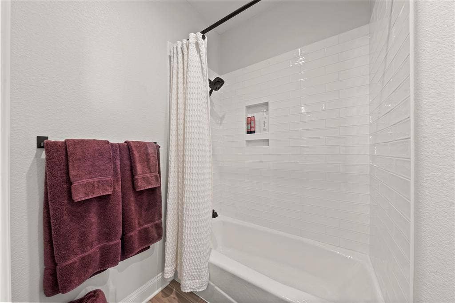
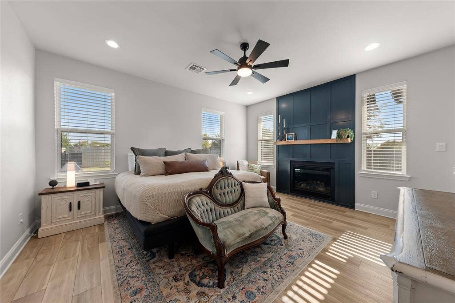
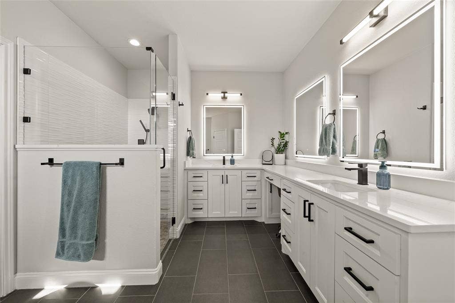
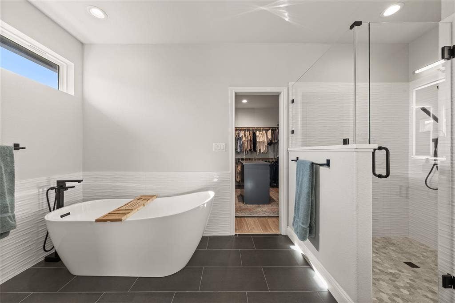
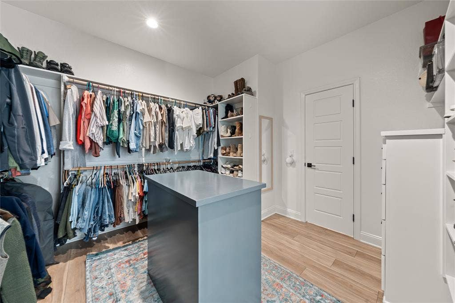
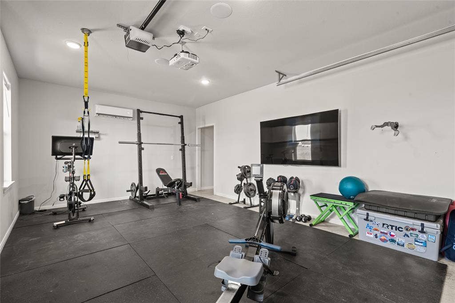
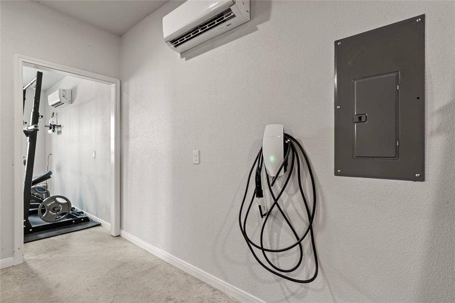
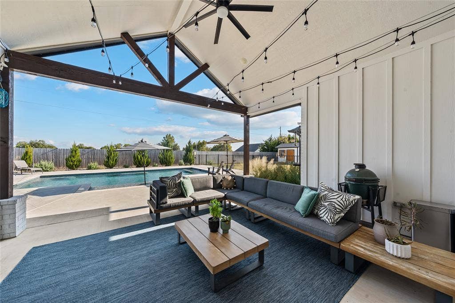
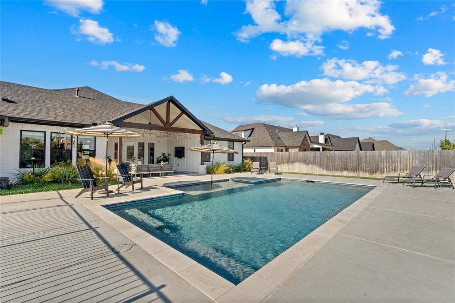
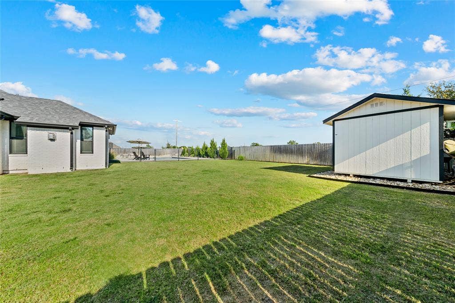
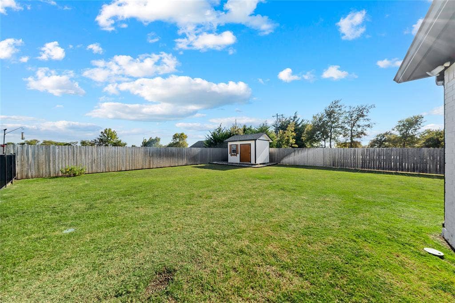
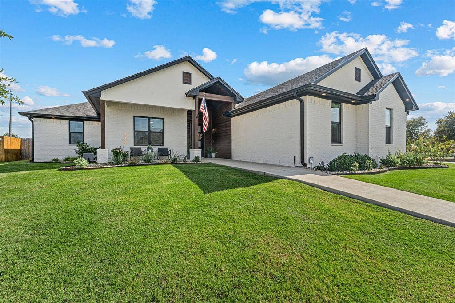
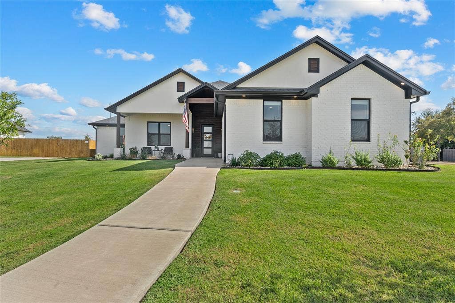
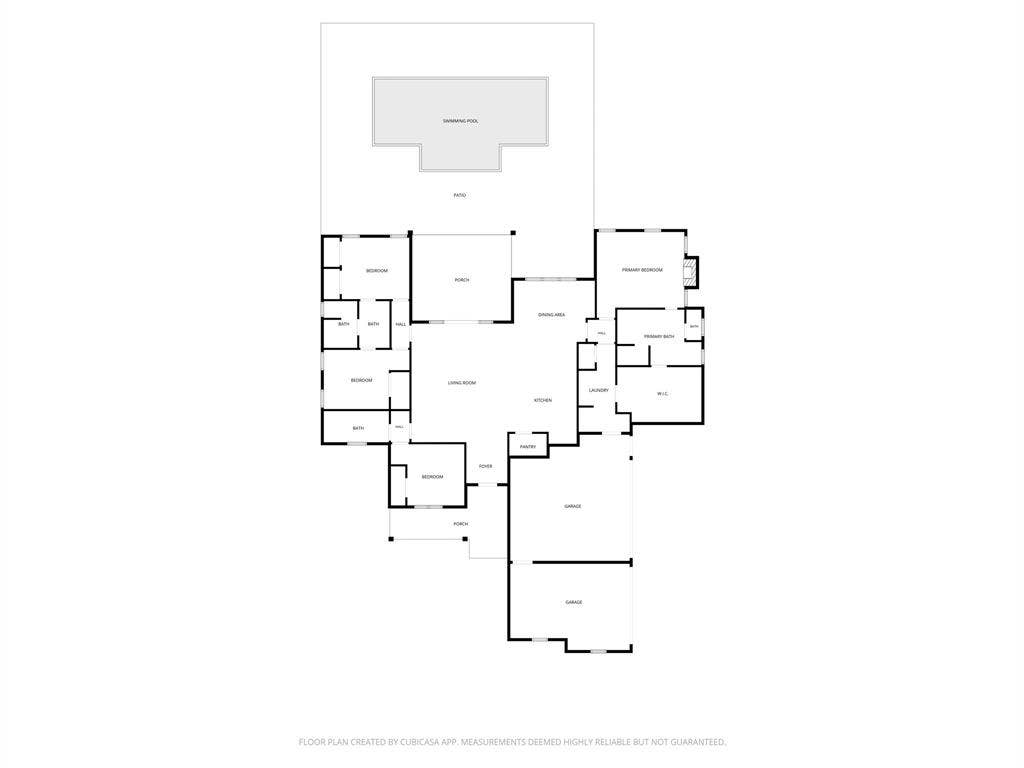
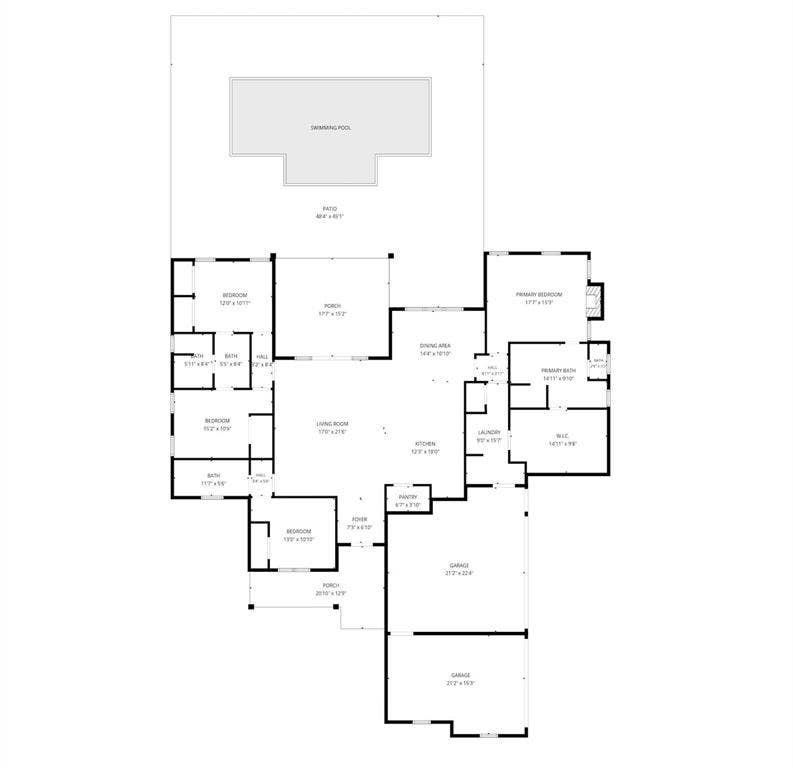
Designed with comfort, entertaining, and everyday life in mind, 149 Water View Lane is a home where the details truly make a difference. This four bedroom, three bath home brings everyone together with open living space highlighted by a vaulted ceiling with exposed wood beams. The beautifully designed kitchen centers around a large island with custom cabinetry and plenty of room to gather. The primary suite creates a retreat of its own with a gas fireplace, custom walk in closet, and soaking tub. Step outside and the lifestyle continues with a heated pool, covered patio, additional yard space, and beautiful sunsets. Even the three car garage stands out with climate control, two mini splits, a built in Tesla charger, and an additional outlet ready for a second EV charger. Thoughtful custom details throughout make this a home you need to experience in person.
| Listing Id: | 21398462 |
|---|---|
| List Price: | $689,000 |
| Property Type: | Residential |
| Property Sub Type: | Single Family Residence |
| Status: | Active |
| Bedrooms Total: | 4 |
| Bathrooms Full: | 3 |
| Living Area: | 2,362 |
| Unexempt Taxes: | $8,847 |
| Lot Size Square Feet: | 26,571.6000 |
| Lot Size Acres: | 0.61 |
| Waterfront?: | No |
| City: | Robinson |
| County Or Parish: | Mclennan |
| Subdivision Name: | Waters Edge Add Ph 1 |
| Postal Code: | 76706 |
| Year Built: | 2023 |
| Accessibility Features Yn: | No |
| Appliances: | Dishwasher,Disposal,Electric Oven,Gas Range,Gas Water Heater,Microwave |
| Association Type: | None |
| Attached Garage?: | Yes |
| Basement Yn: | No |
| Bathrooms Total Decimal: | 3.00 |
| Bathrooms Total Integer: | 3 |
| Consent for Visitors to Record: | Audio, Video |
| Directions: | gps |
| Elementary School: | Robinson |
| Elementary School Name: | Robinson |
| Fireplace Features: | Gas, Primary Bedroom |
| Fireplaces Total: | 1 |
| Garage Spaces: | 3 |
| Garage?: | Yes |
| High School Name: | Robinson |
| Interior Features: | Built-in Wine Cooler, Decorative Lighting, Double Vanity, Eat-in Kitchen, Granite Counters, Kitchen Island, Pantry, Walk-In Closet(s) |
| Junior High School Name: | Robinson |
| Levels: | One |
| Listing Terms: | Cash, Conventional, FHA, VA Loan |
| Room Count: | 2 |
| Lot Size: | .5 to < 1 Acre |
| Lot Size Area: | 0.6100 |
| Lot Size Units: | Acres |
| Multi Parcel ID: | No |
| Municipal Utility District?: | No |
| Number Of Dining Areas: | 1 |
| Number Of Living Areas: | 1 |
| Number Of Parking Spaces: | 3 |
| Parking Features: | Attached Carport, Driveway |
| Patio And Porch Features: | Covered |
| Pool Features: | Heated, In Ground, Private |
| Pool?: | Yes |
| Possession: | Closing/Funding |
| Property Attached?: | No |
| School District: | Robinson ISD |
| Security Features: | Security Lights, Security System, Smoke Detector(s), Other |
| Smart Home Features Appor Pass Y: | 1 |
| Structural Style: | Single Detached |
| Transaction Type: | For Sale |
| Utilities: | City Sewer, City Water |
| Will Subdivide: | No |
Listing Courtesy of: CENTURY 21 Judge Fite Company
Listing Agent: Misty Bills
254-633-2121
Mortgage Calculator
All listings featuring the  icon are provided courtesy of North Texas Real Estate Information Systems, Inc. (NTREIS), Copyright 2026. All rights reserved.
All information is believed accurate but not guaranteed. The properties displayed may not be all of the properties available through the IDX Program. Any use of this site other than by potential buyers or sellers is strictly prohibited.
North Texas Real Estate Information Systems, Inc. data last updated on October 08, 2026 05:05 PM - CT
Property Last Updated: October 08, 2026 05:05 PM - CT
