

149 Saint Andrews Drive E
Mabank, TX 75156
$699,000
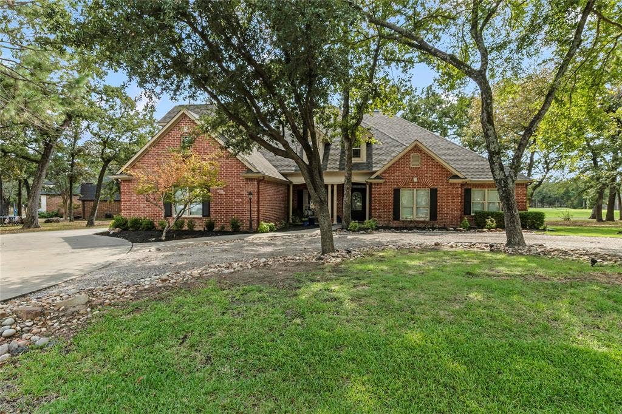
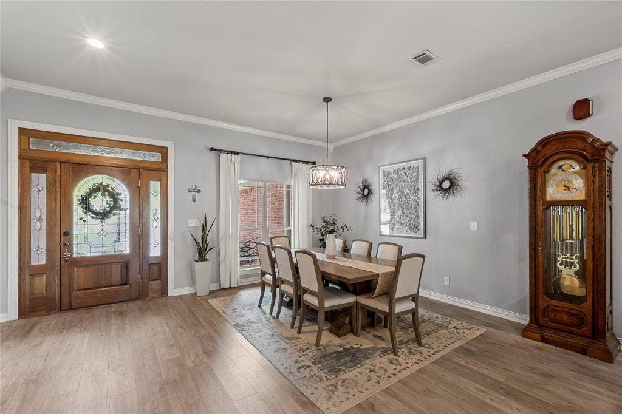
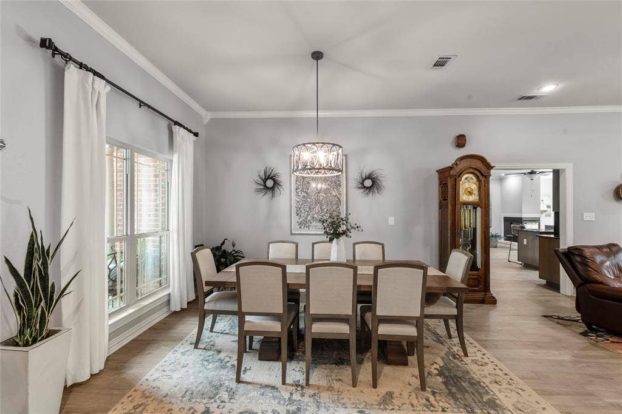
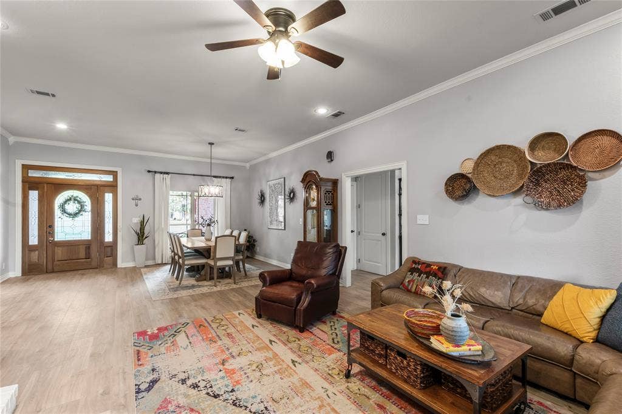
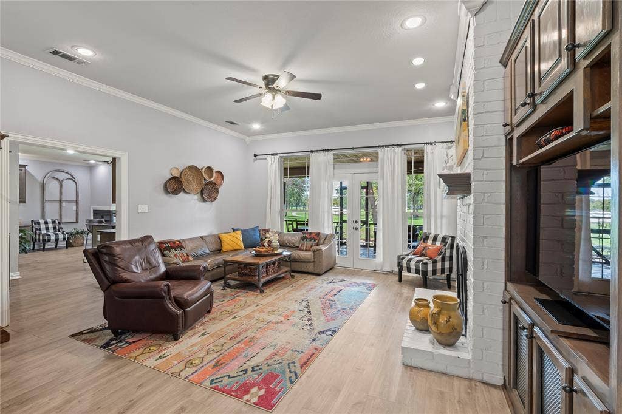
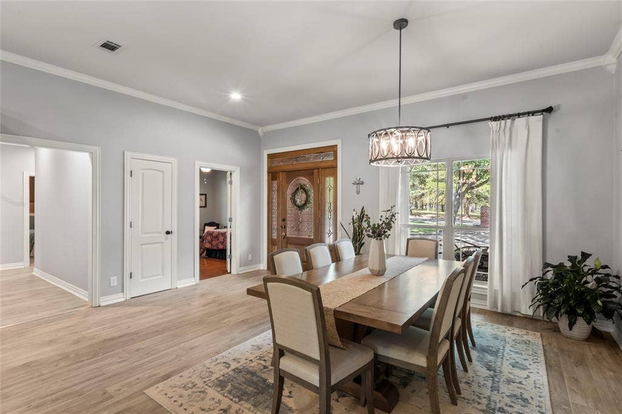
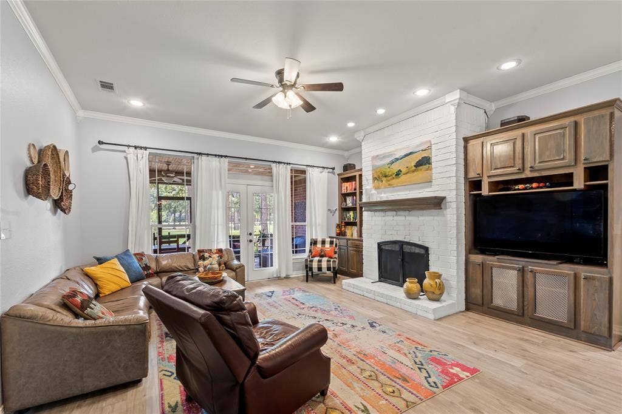
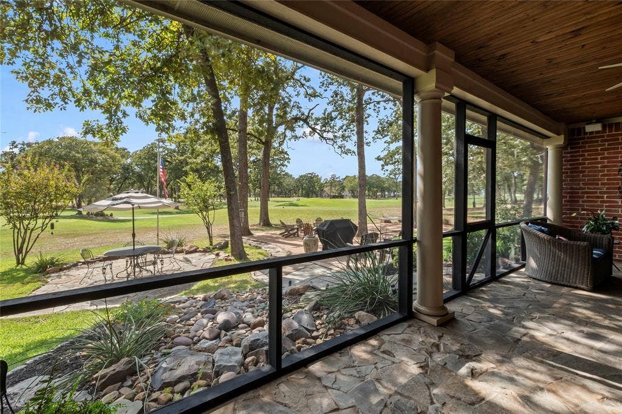
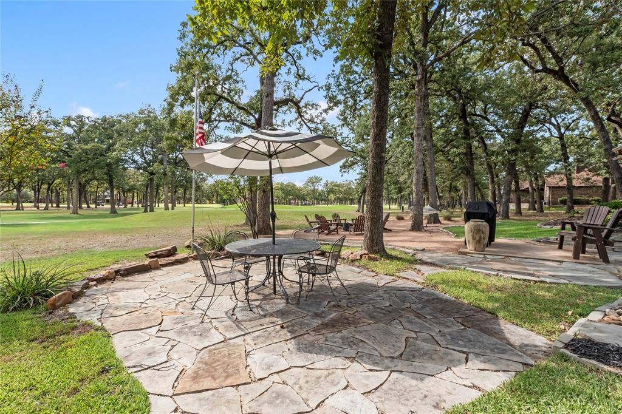
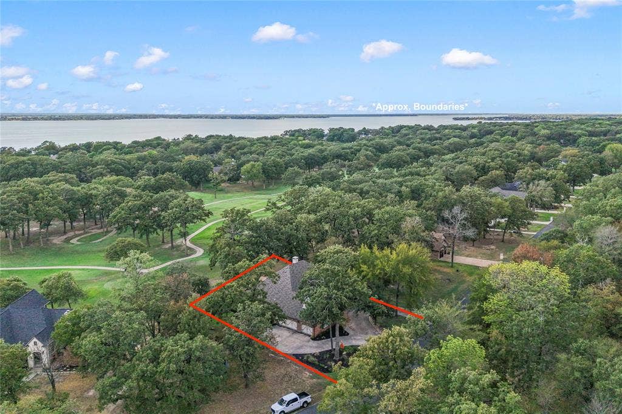
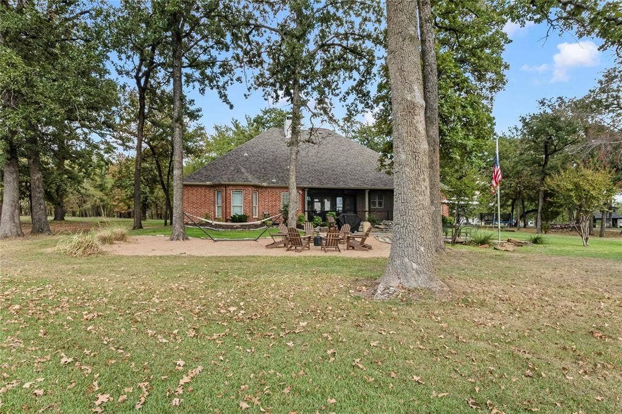
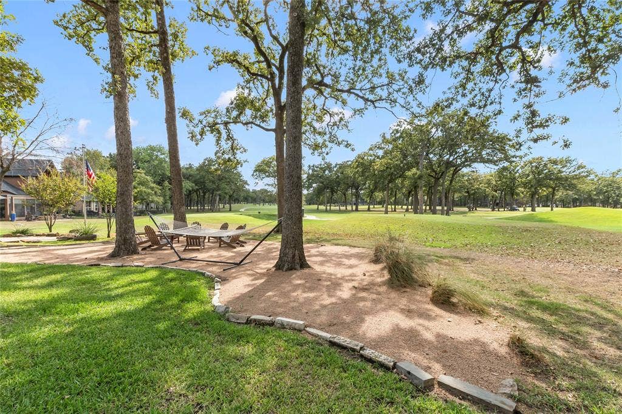
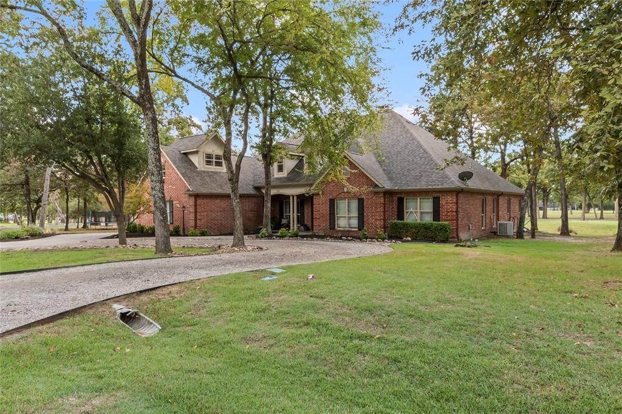
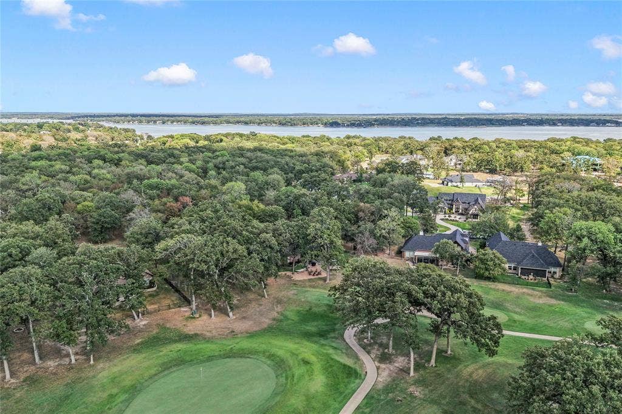
Step inside this inviting Pinnacle Club golf course home and you’ll immediately notice the natural light and peaceful setting. From the entry, the dining area is to the left, while the spacious living room opens to large windows overlooking the wooded backyard and #12 tee box of the Pinnacle golf course. The open layout creates an easy flow for everyday living and entertaining.
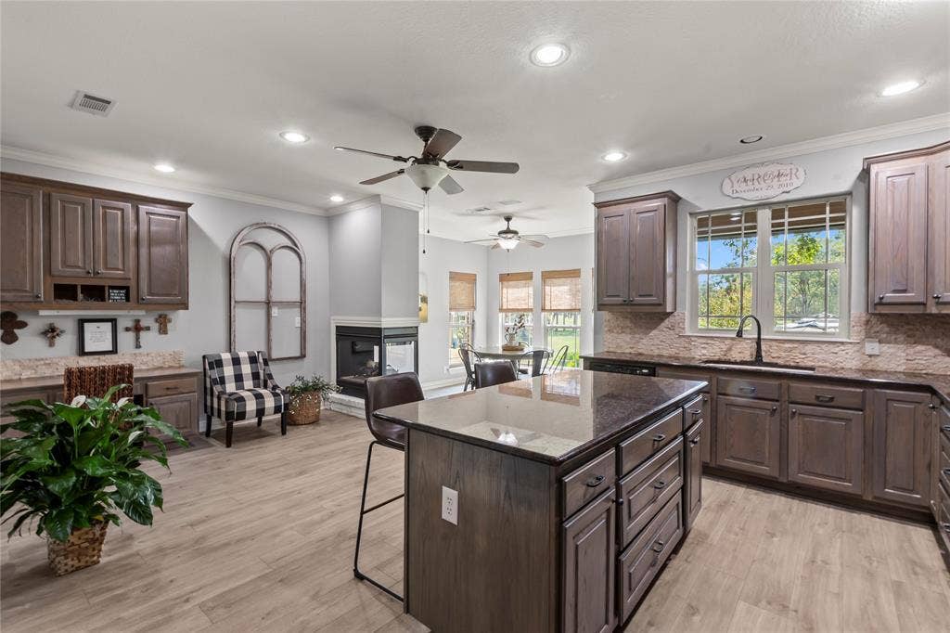
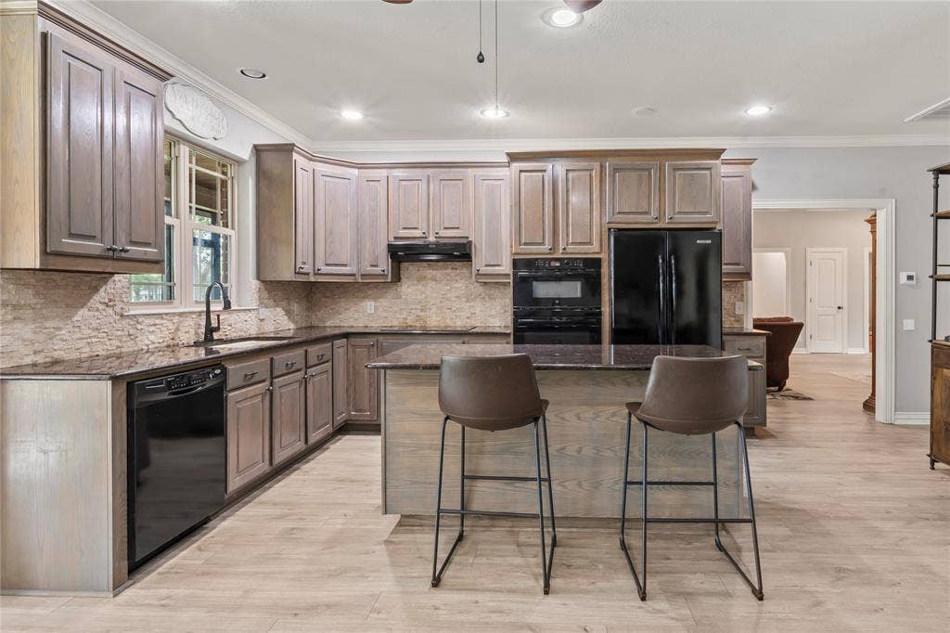
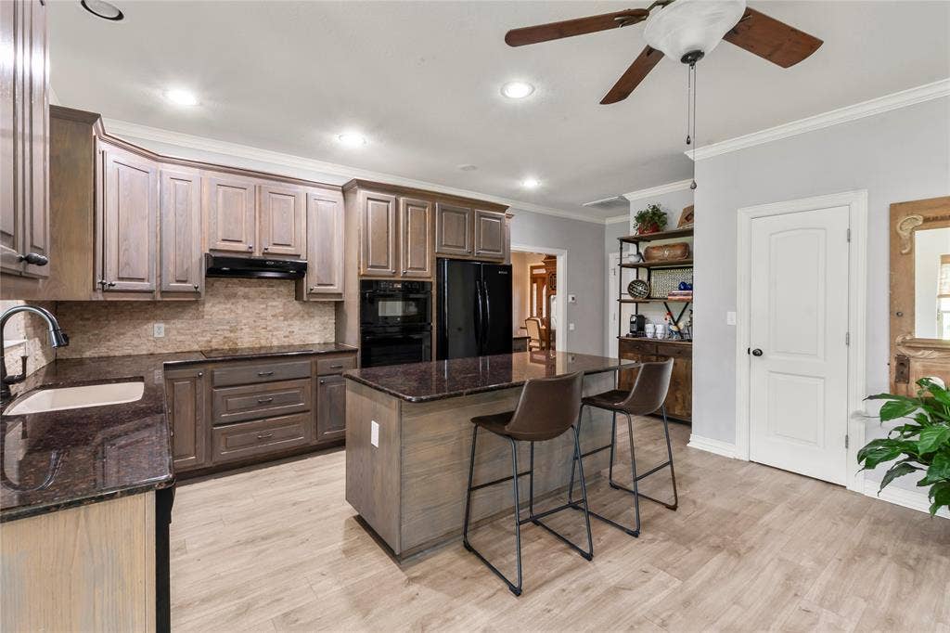
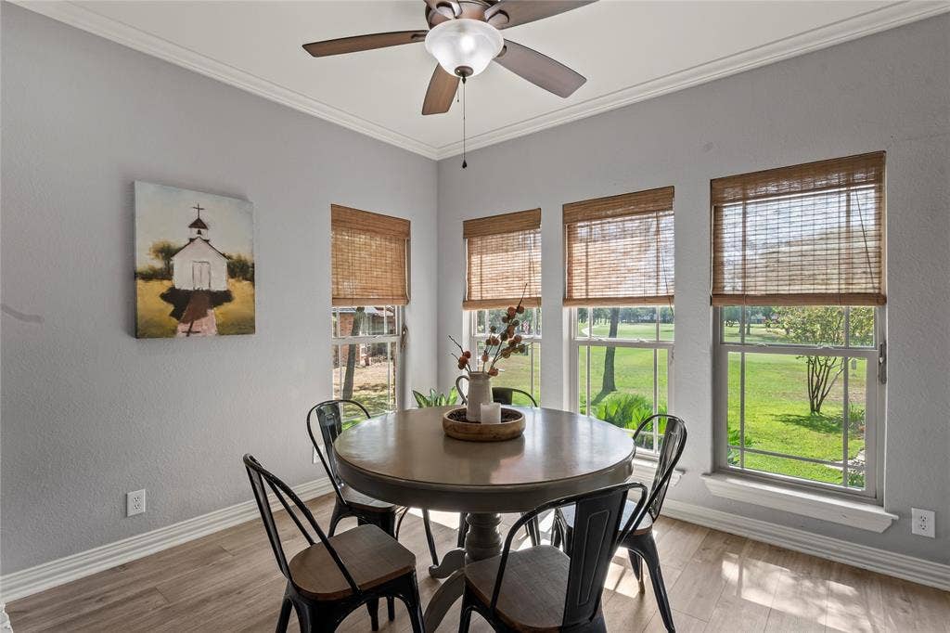
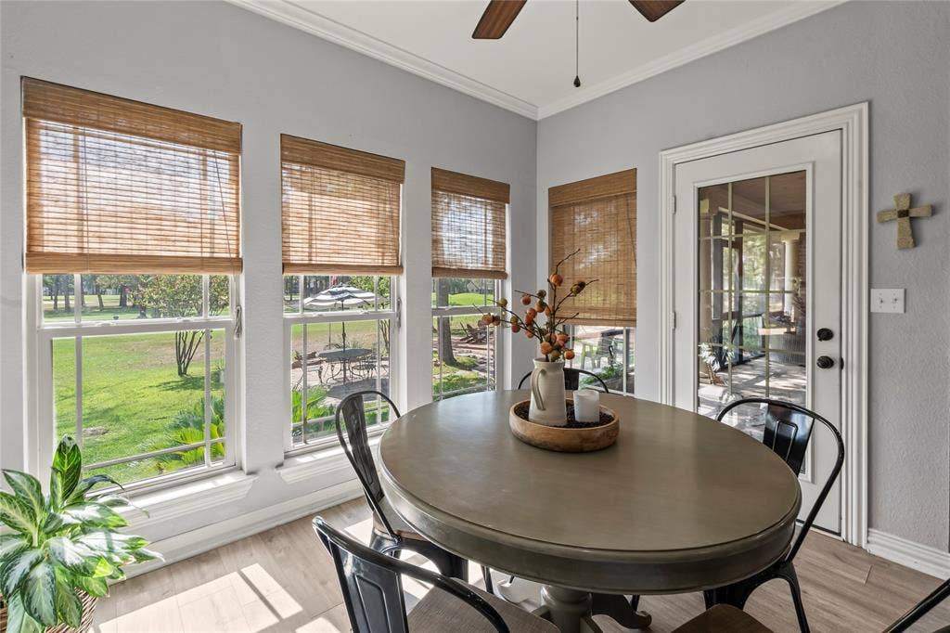
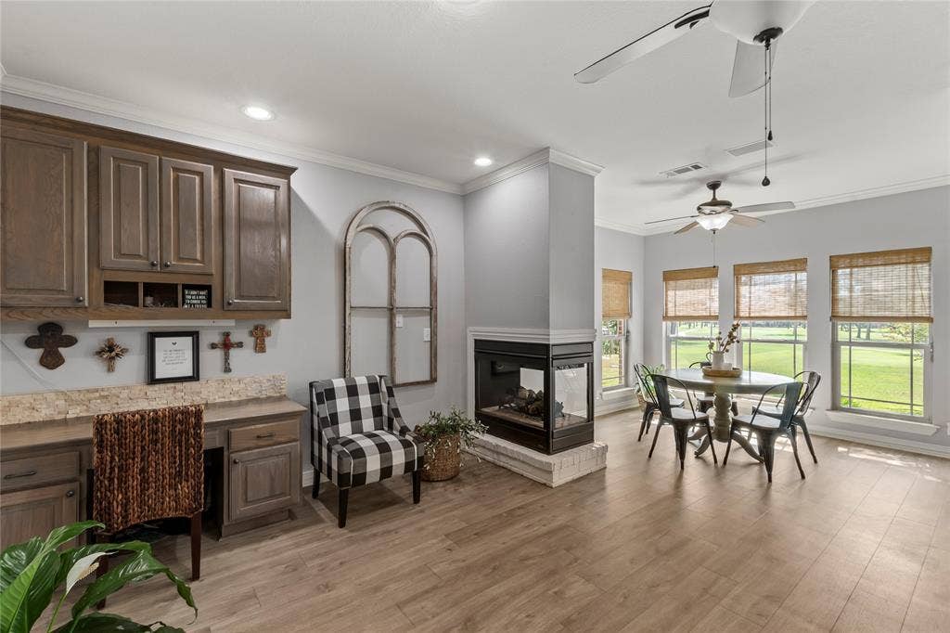
From the living area, the kitchen opens to a bright breakfast area and second living space with a gas fireplace and built-in desk. It’s a versatile spot for morning coffee, working from home, or gathering with family and friends. The main living spaces remain connected while the bedroom wing offers privacy.
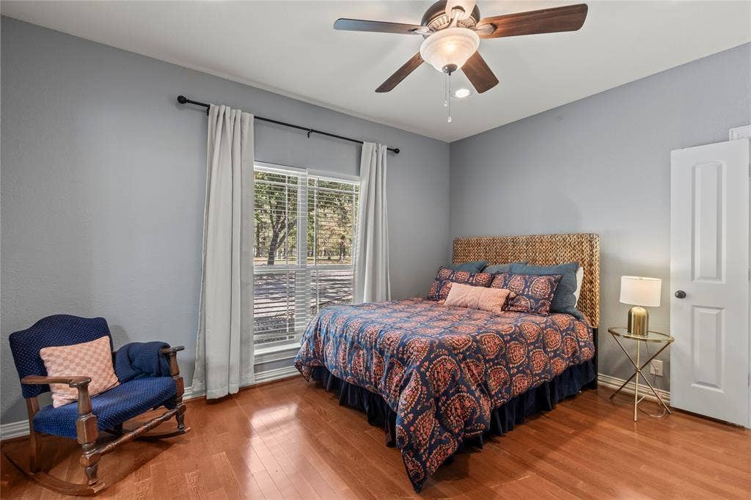
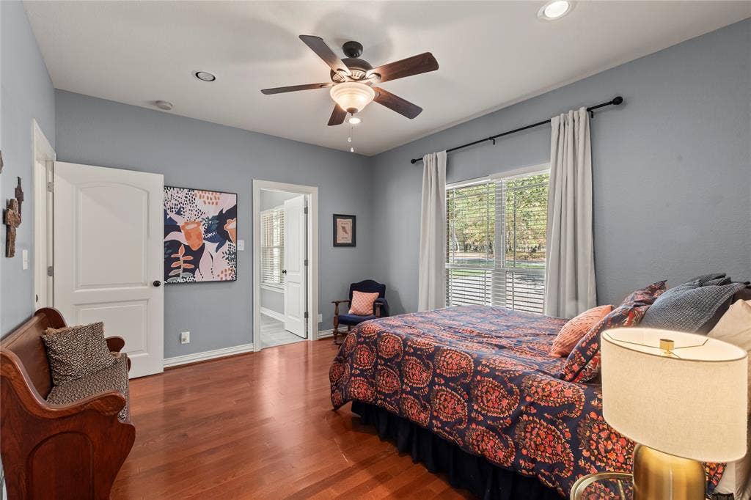
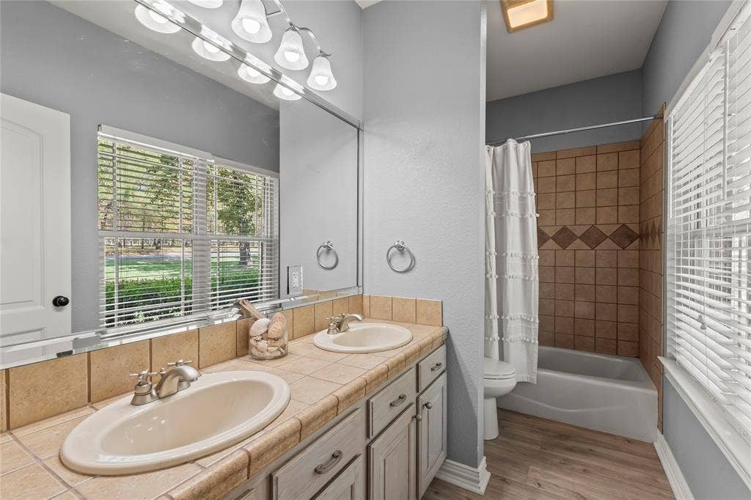
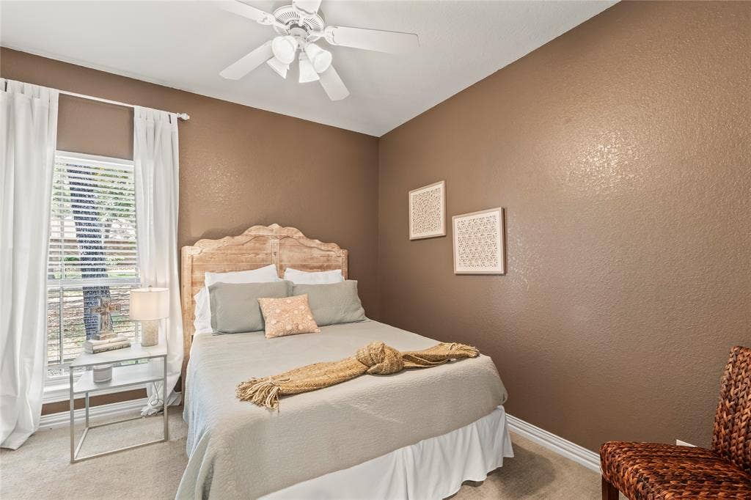
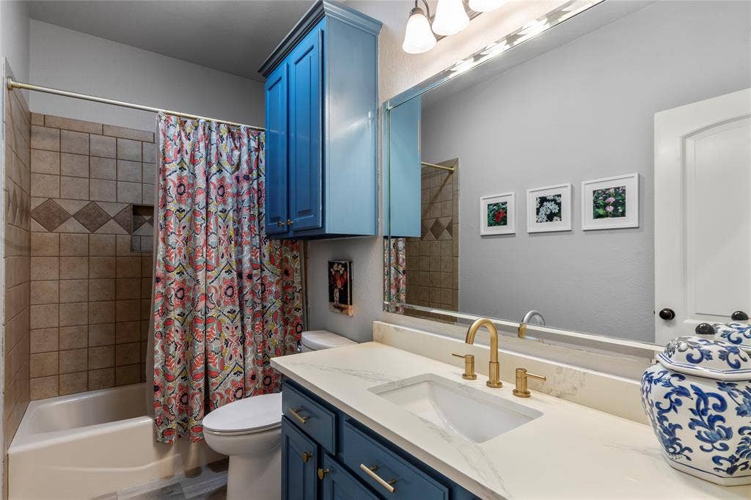
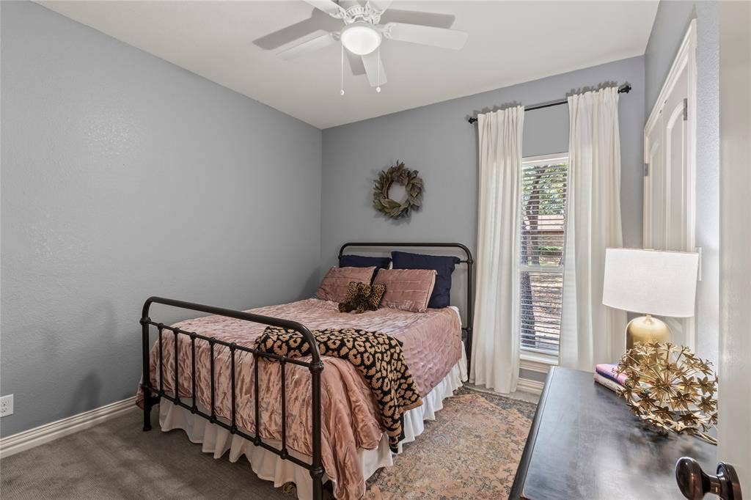
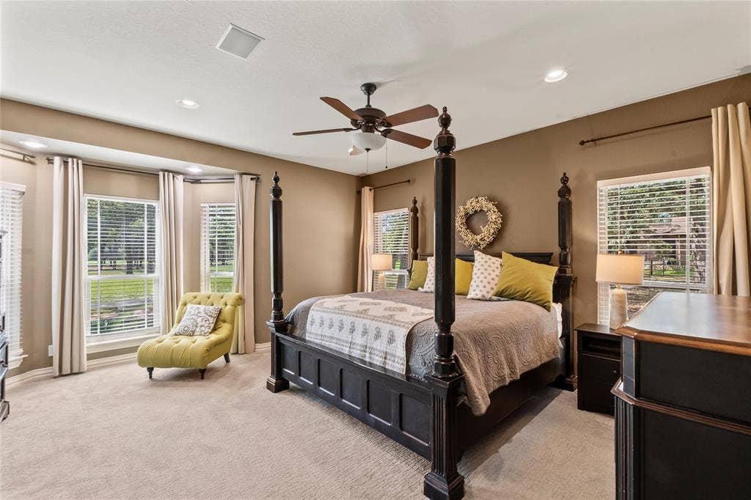
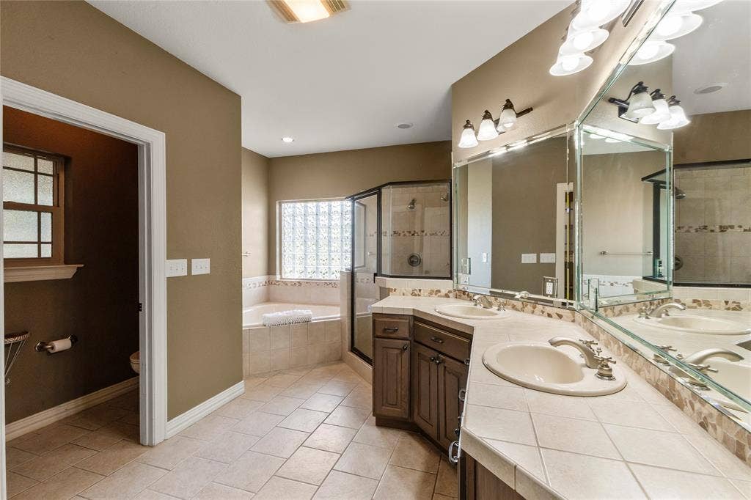
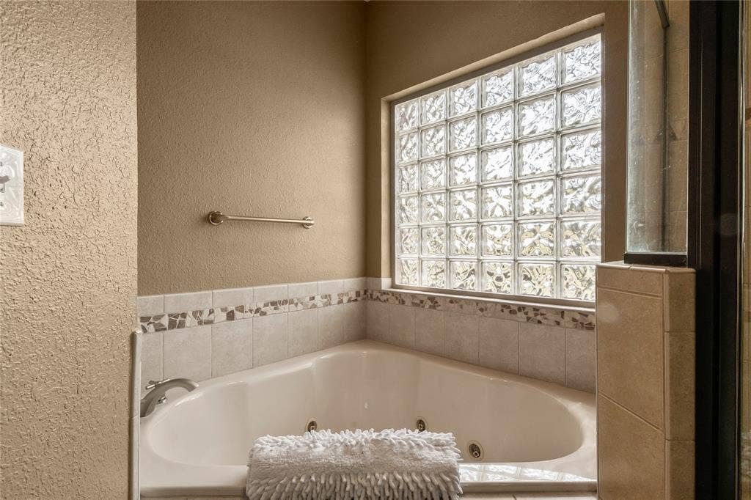
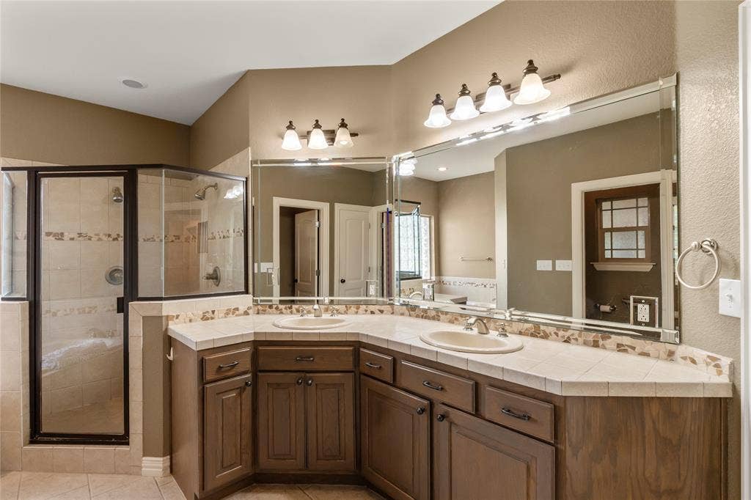
The primary suite features a luxurious bath with separate soaking tub and shower and a large walk-in closet. A second bedroom offers its own ensuite bath with dual sinks and tiled tub-shower. Two additional bedrooms share a hall bath with tiled tub-shower.
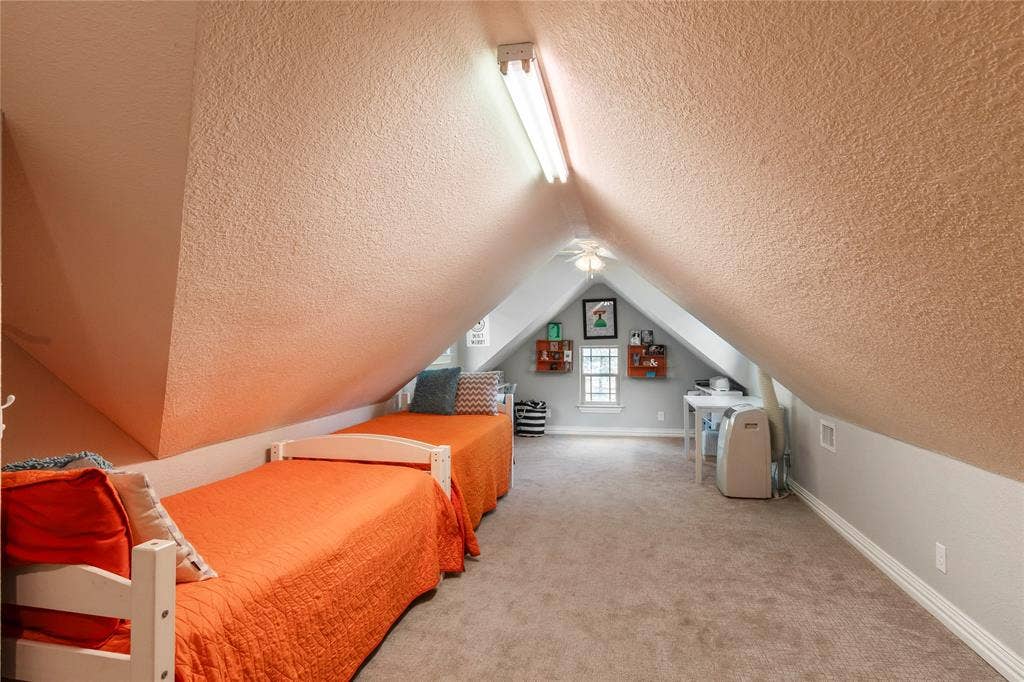
Upstairs, the spacious bonus room offers flexibility as a 5th bedroom, bunkroom, game room, craft room, or office. Additional attic space provides valuable storage.
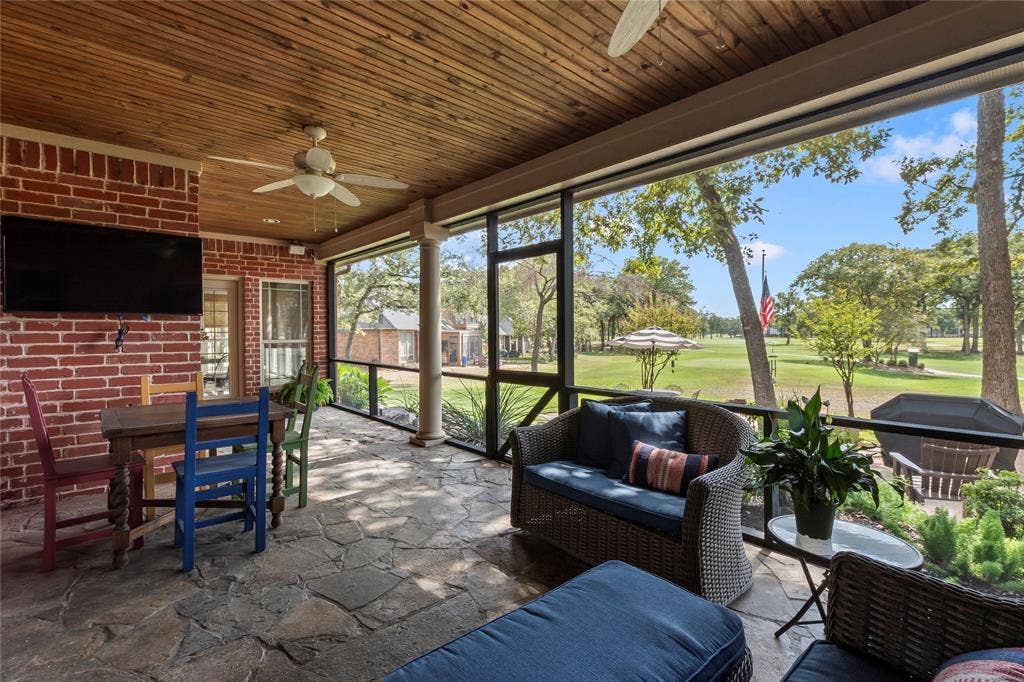
The screened-in porch extends the living space outdoors and is the perfect place to relax or entertain while enjoying the golf course views and mature trees. A 2-car garage plus separate golf cart garage provides plenty of space for vehicles, golf equipment, and storage.
Whether you’re looking for a full-time residence or second home at Cedar Creek Lake, this property offers the opportunity to enjoy ...
+ Read More| Listing Id: | 21381700 |
|---|---|
| List Price: | $699,000 |
| Property Type: | Residential |
| Property Sub Type: | Single Family Residence |
| Status: | Active |
| Bedrooms Total: | 4 |
| Bathrooms Full: | 3 |
| Living Area: | 2,670 |
| Association Fee: | $3,100 |
| Unexempt Taxes: | $10,427 |
| Lot Size Square Feet: | 13,372.9200 |
| Lot Size Acres: | 0.307 |
| Architectural Style: | Traditional |
| Waterfront?: | No |
| City: | Mabank |
| County Or Parish: | Henderson |
| Subdivision Name: | Pinnacle Club |
| Postal Code: | 75156 |
| Year Built: | 2006 |
| Accessibility Features: | Accessible Doors |
| Accessibility Features Yn: | Yes |
| Appliances: | Dishwasher,Disposal |
| Association Fee Frequency: | Annually |
| Association Fee Includes: | Full Use of Facilities, Maintenance Grounds, Management Fees, Trash |
| Association Type: | Mandatory |
| Attached Garage?: | Yes |
| Basement Yn: | No |
| Bathrooms Total Decimal: | 3.00 |
| Bathrooms Total Integer: | 3 |
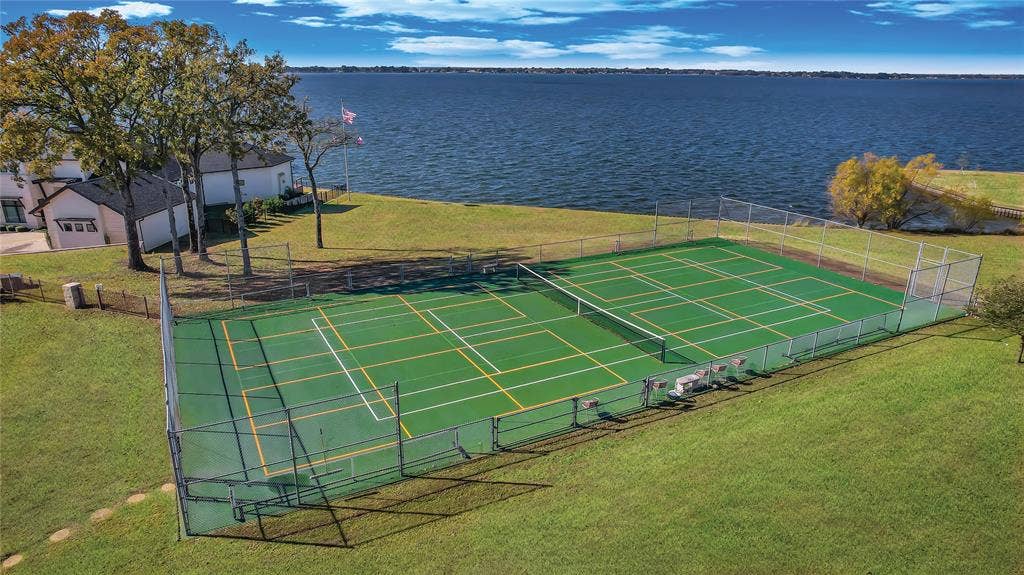
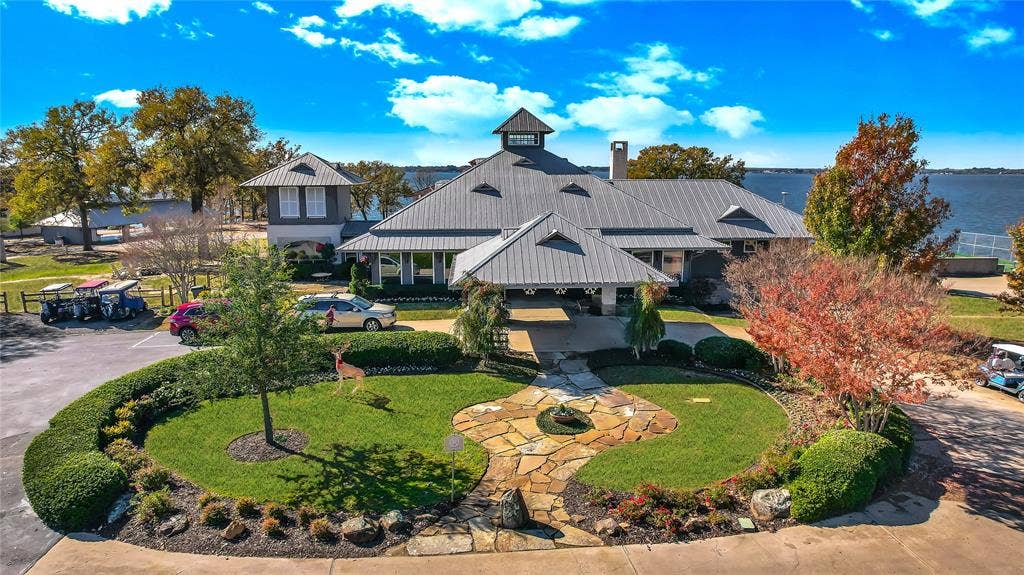
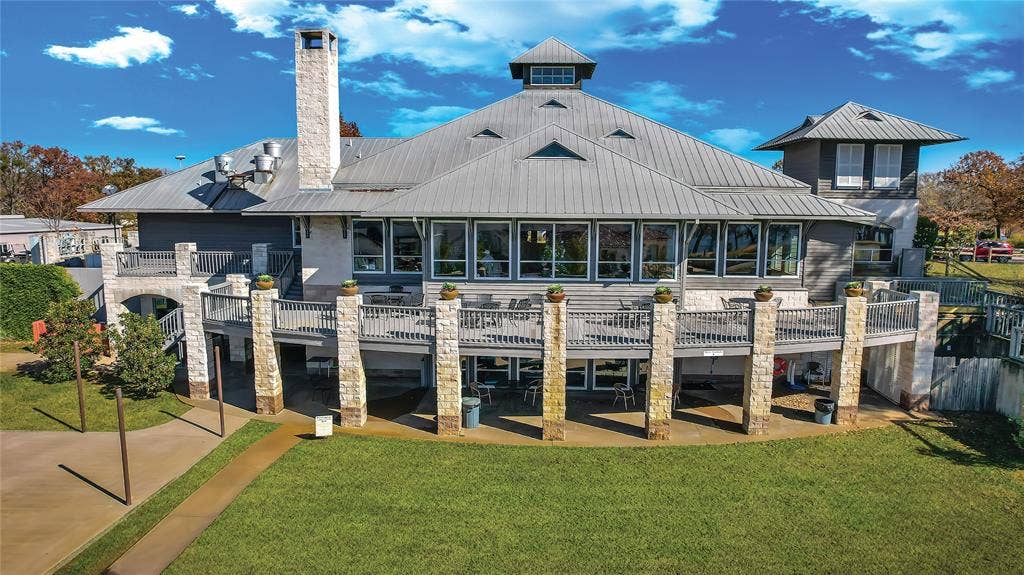
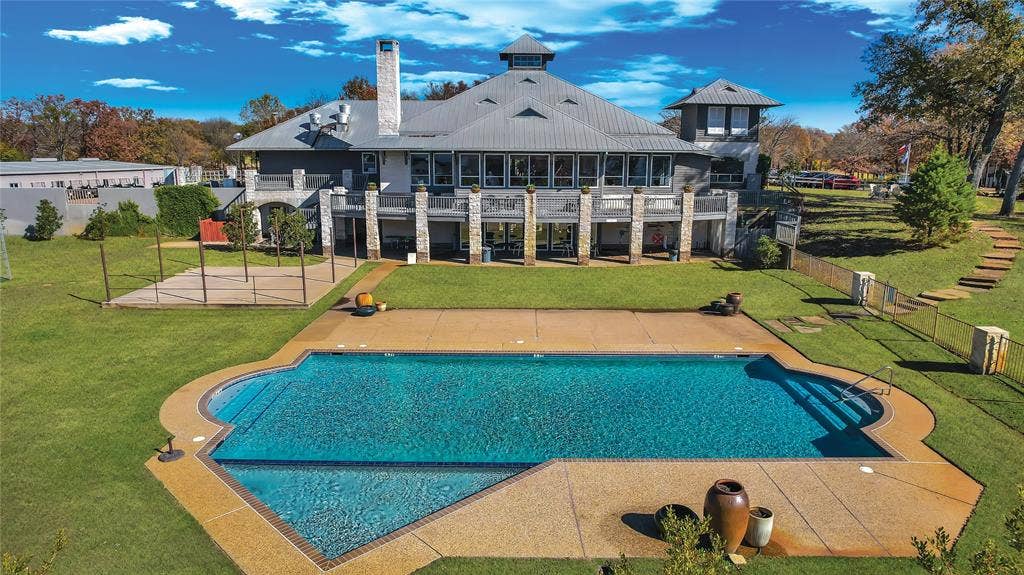
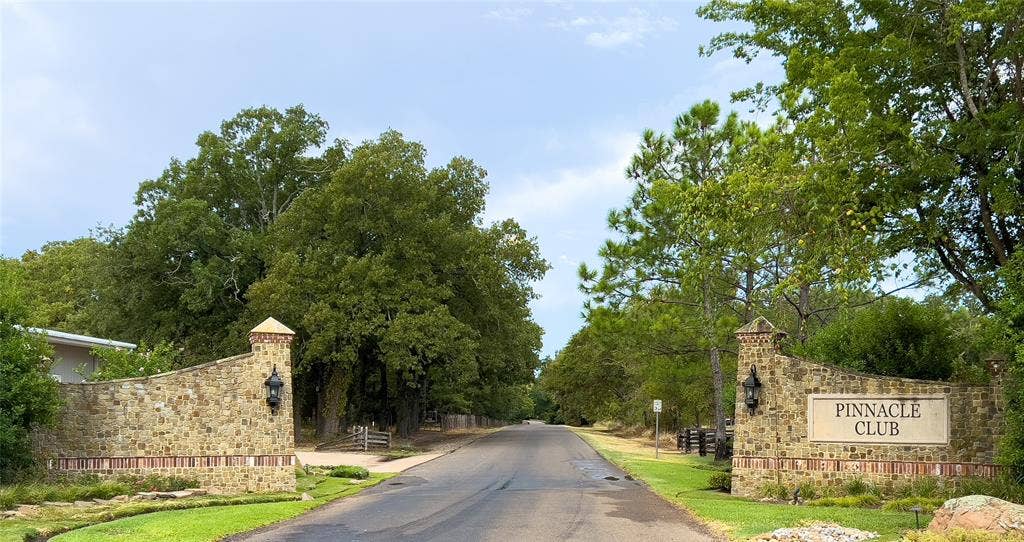
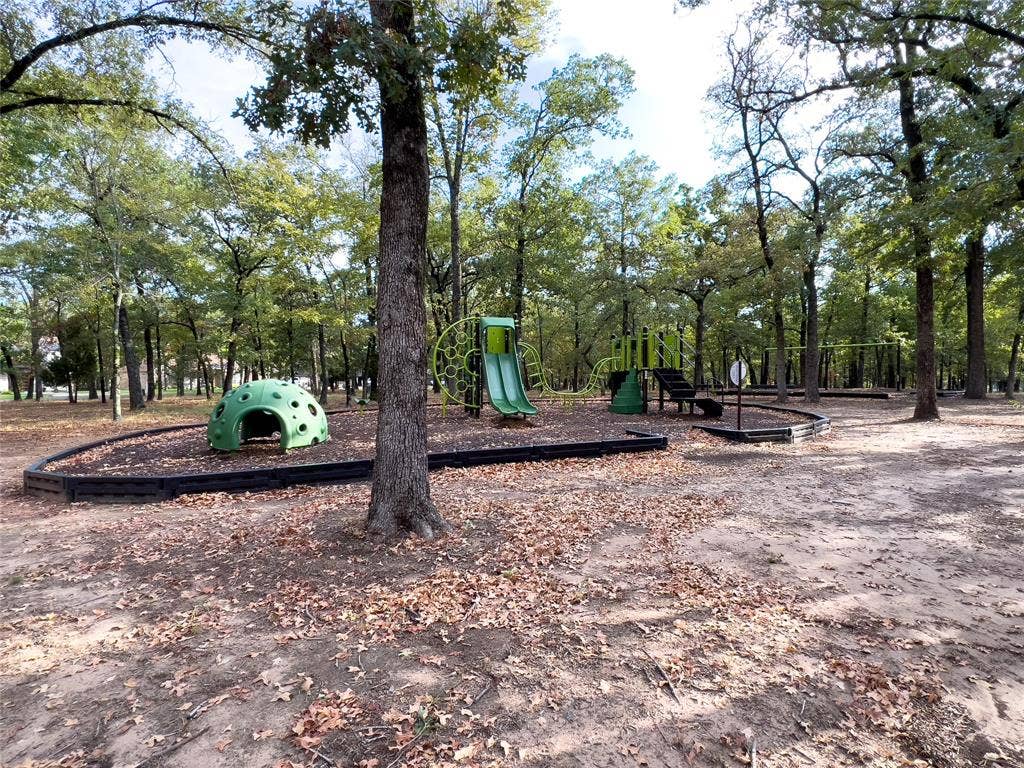
| Community Features: | Club House, Community Pool, Fishing, Gated, Golf, Greenbelt, Guarded Entrance, Perimeter Fencing, Pickle Ball Court, Playground, Restaurant, Tennis Court(s) |
| Consent for Visitors to Record: | Video |
| Construction Materials: | Brick |
| Cooling: | Ceiling Fan(s), Central Air, Electric |
| Directions: | GPS |
| Easements: | Utilities |
| Elementary School: | Malakoff |
| Elementary School Name: | Malakoff |
| Exterior Features: | Covered Patio/Porch, Fire Pit, Rain Gutters, Outdoor Living Center |
| Fireplace Features: | Brick, See Through Fireplace |
| Fireplaces Total: | 2 |
| Flooring: | Carpet, Luxury Vinyl Plank |
| Foundation Details: | Slab |
| Garage Spaces: | 3 |
| Garage?: | Yes |
| Heating: | Central, Electric |
| High School Name: | Malakoff |
| Hoa Management Company: | Proper |
| Hoa Management Company Phone: | 214-378-1112 |
| Interior Features: | Decorative Lighting, High Speed Internet Available, Kitchen Island, Open Floorplan, Pantry, Sound System Wiring, Walk-In Closet(s), Second Primary Bedroom |
| Laundry Features: | Utility Room, Full Size W/D Area |
| Levels: | One |
| Listing Terms: | Cash, Conventional |
| Room Count: | 5 |
| Lot Size: | Less Than .5 Acre (not Zero) |
| Lot Size Area: | 0.3070 |
| Lot Size Dimensions: | 105x136x87x135 |
| Lot Size Source: | Public Records |
| Lot Size Units: | Acres |
| Middle School Name: | Malakoff |
| Multi Parcel ID: | No |
| Municipal Utility District?: | No |
| Notice Surveillance Devices Pres: | Video |
| Number Of Dining Areas: | 2 |
| Number Of Living Areas: | 1 |
| Number Of Parking Spaces: | 3 |
| Parking Features: | Circular Driveway, Concrete, Converted Garage, Driveway, Garage, Garage Door Opener, Garage Faces Side, Golf Cart Garage |
| Patio And Porch Features: | Covered |
| Pool?: | No |
| Possession: | Negotiable |
| Postal Code Plus 4: | 7271 |
| Property Attached?: | No |
| Restrictions: | Deed |
| Roof: | Composition |
| School District: | Malakoff ISD |
| Smart Home Features Appor Pass Y: | 0 |
| Structural Style: | Resort Property, Single Detached, Vacation Home |
| Transaction Type: | For Sale |
| Utilities: | City Sewer, Electricity Connected, Private Water |
| Waterbody Name: | Cedar Creek |
| Will Subdivide: | No |
| Year Built Details: | Preowned |
Listing Courtesy of: Ebby Halliday Realtors
Listing Agent: Debbie French
903-340-8590
Mortgage Calculator
All listings featuring the  icon are provided courtesy of North Texas Real Estate Information Systems, Inc. (NTREIS), Copyright 2026. All rights reserved.
All information is believed accurate but not guaranteed. The properties displayed may not be all of the properties available through the IDX Program. Any use of this site other than by potential buyers or sellers is strictly prohibited.
North Texas Real Estate Information Systems, Inc. data last updated on October 08, 2026 05:49 PM - CT
Property Last Updated: October 08, 2026 05:49 PM - CT
