14888 Lake Forest Drive
Addison, TX 75254
$2,050,000
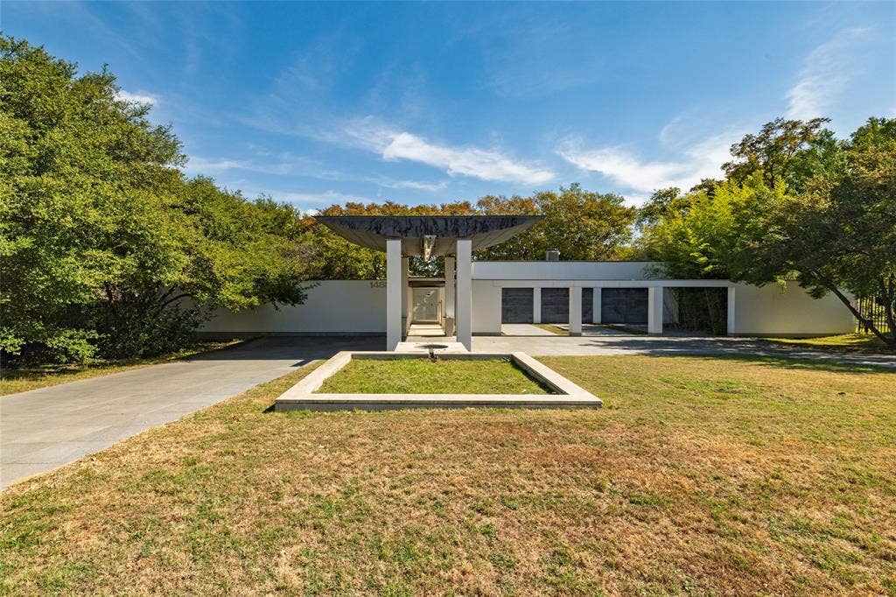
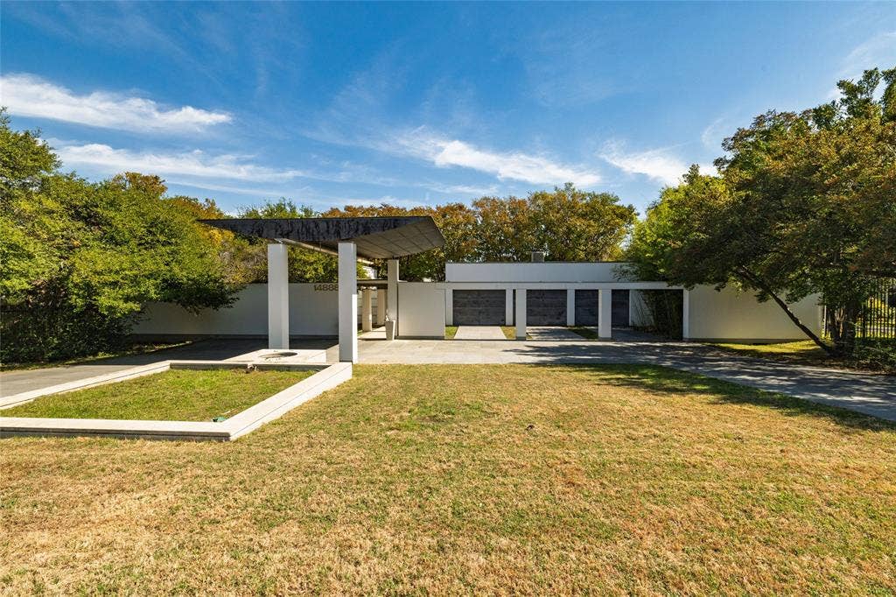
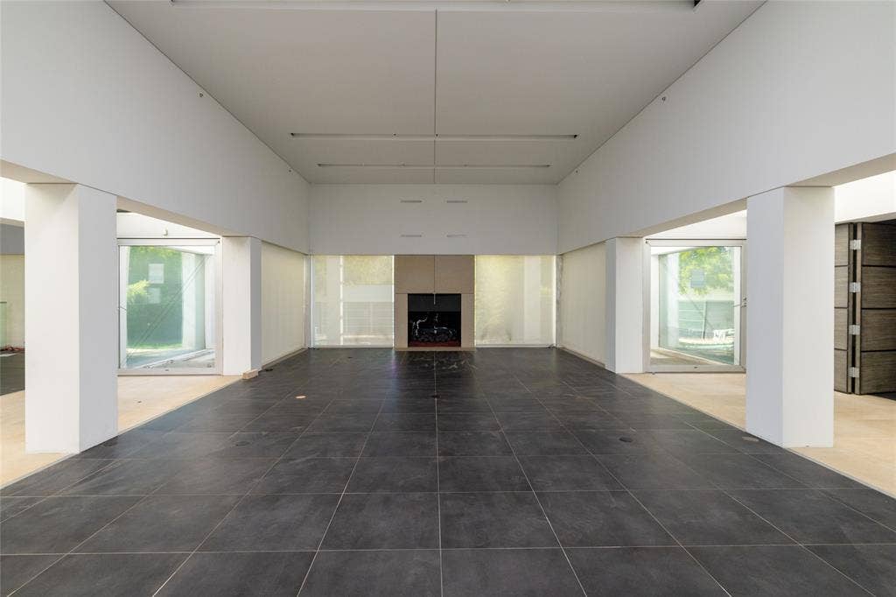
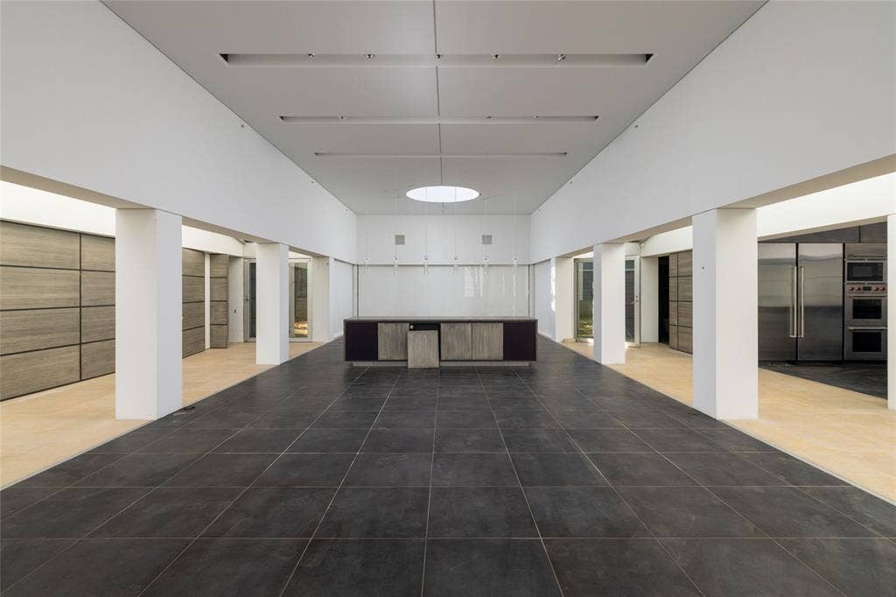
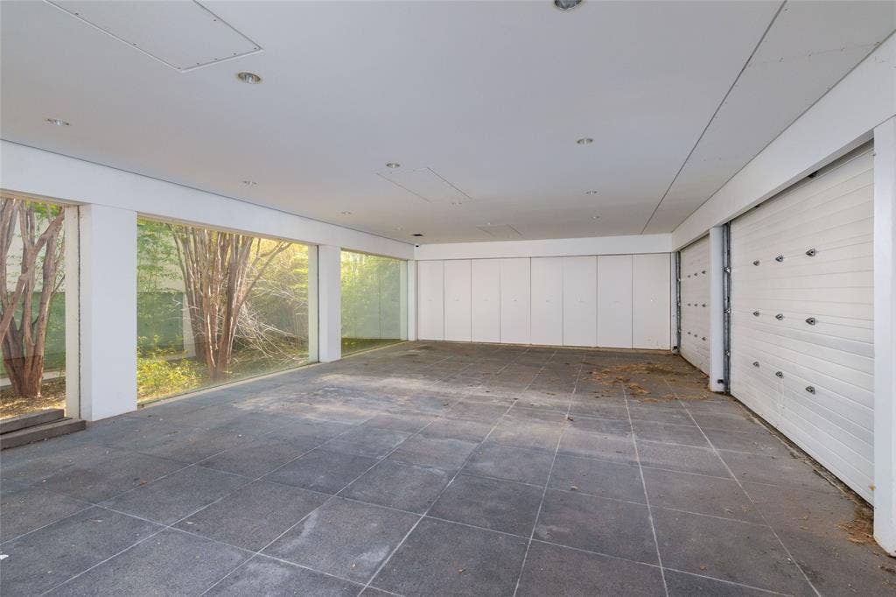
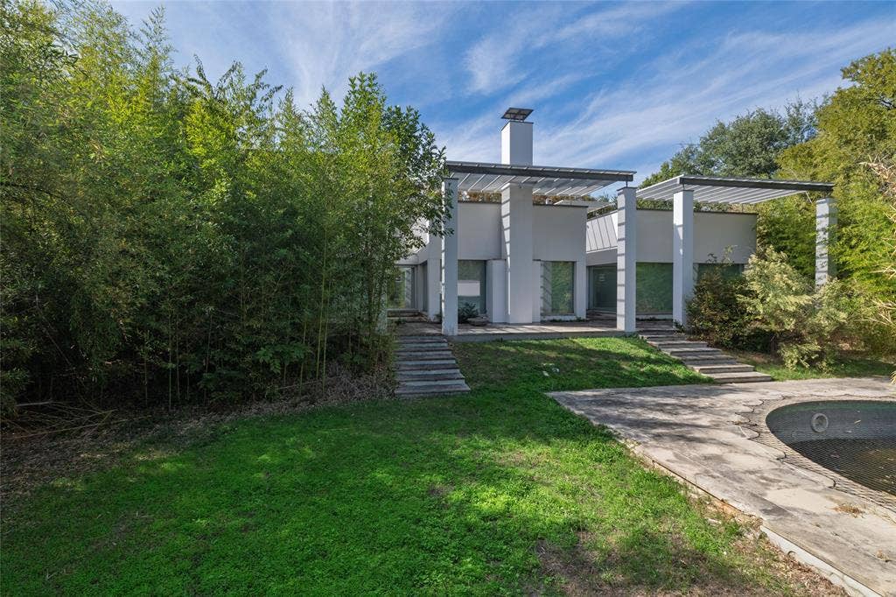
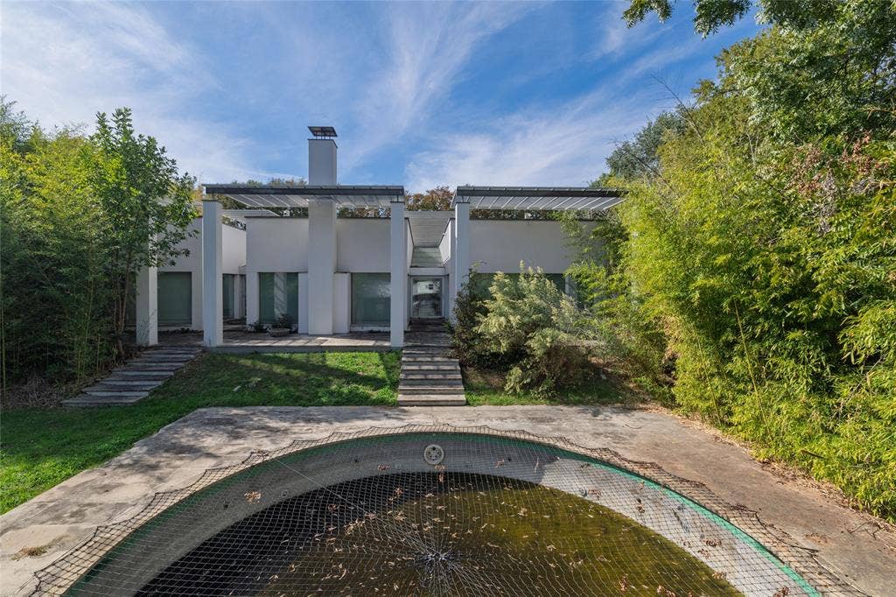
14888 Lake Forest Drive in Addison, TX offers expansive living with over 7,000 square feet of livable space. The home features 3 bedrooms, 4 full bathrooms, and 2 half bathrooms, along with a 3-car garage for added convenience.
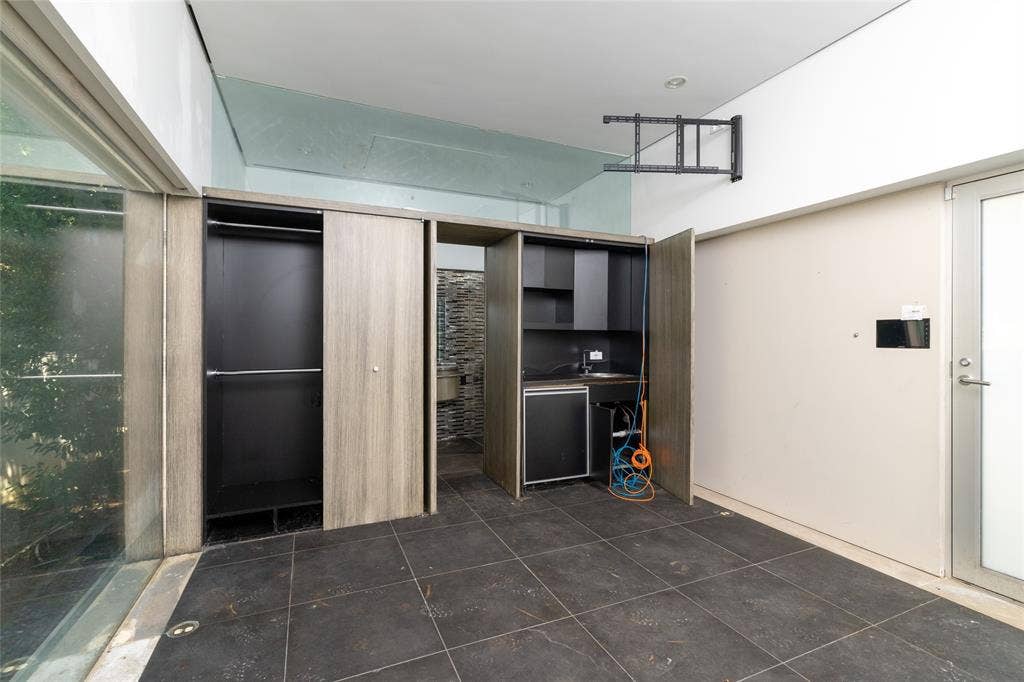
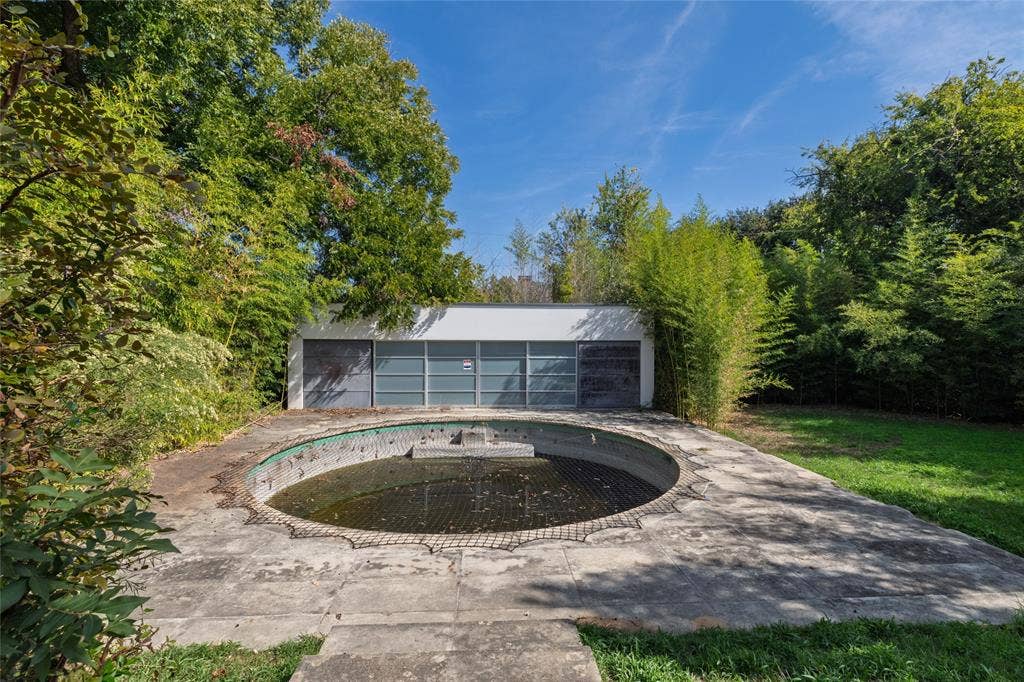
Additional highlights include a pool house, adding flexibility for outdoor entertaining, recreation, or guest use. The property is located in a highly desirable area of Addison, providing easy access to a wide range of daily conveniences, shopping, dining, and entertainment.
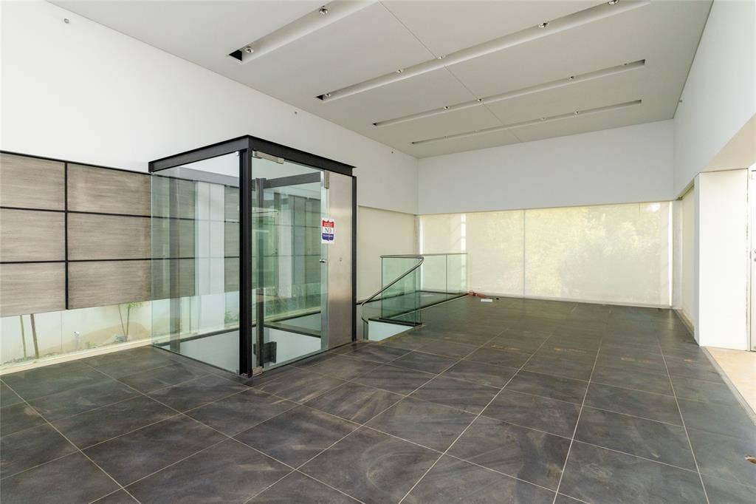
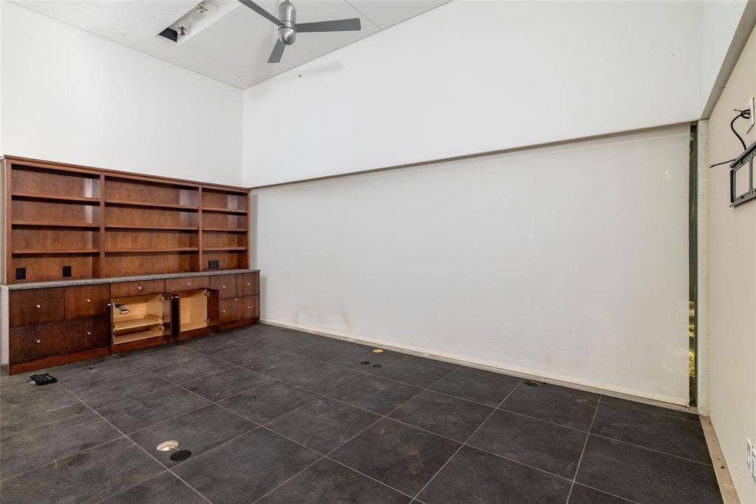
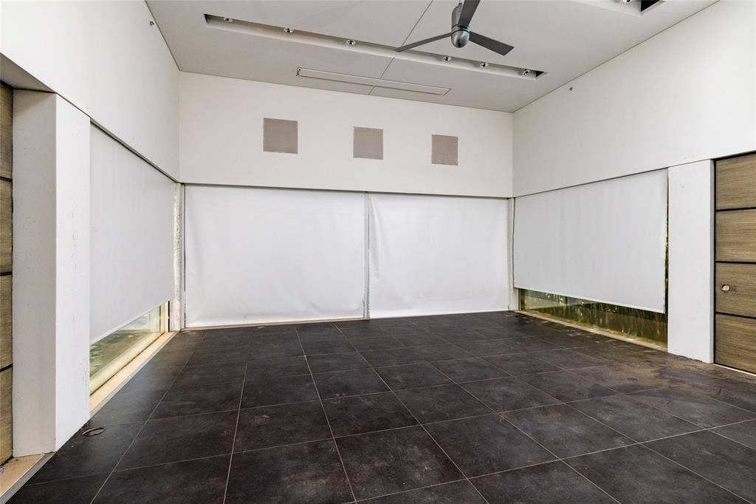
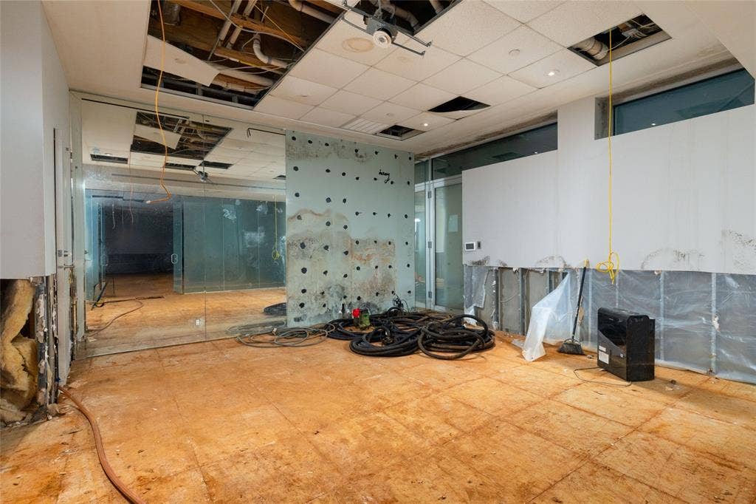
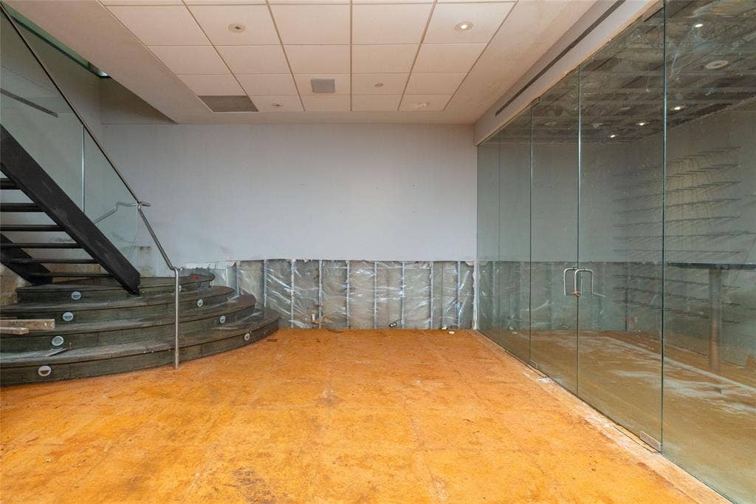
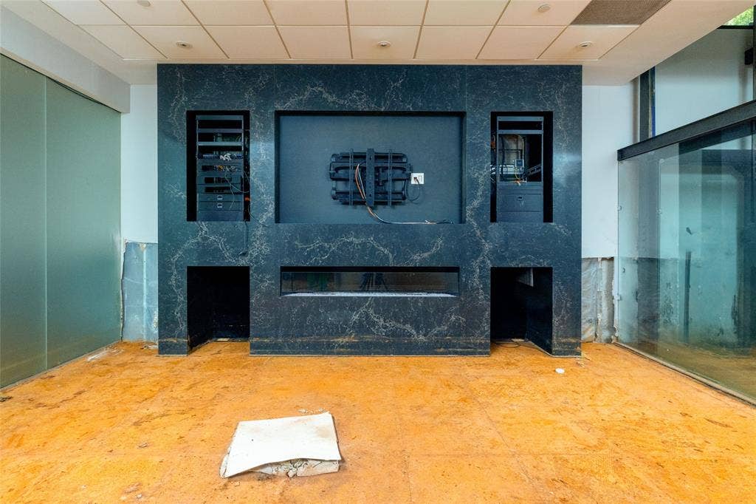
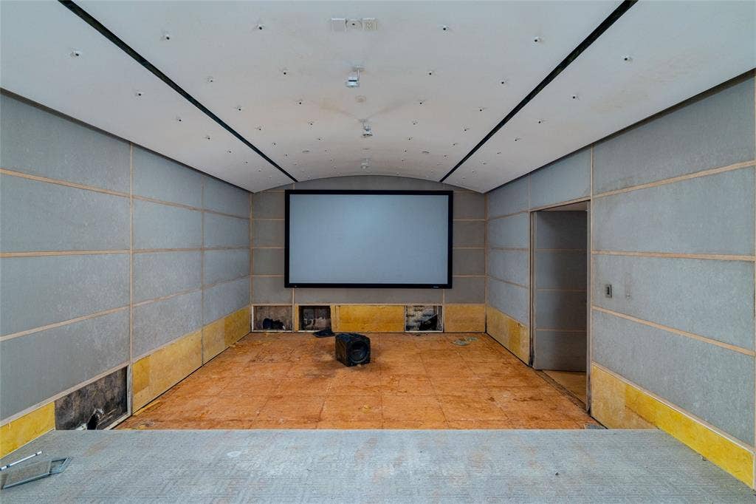
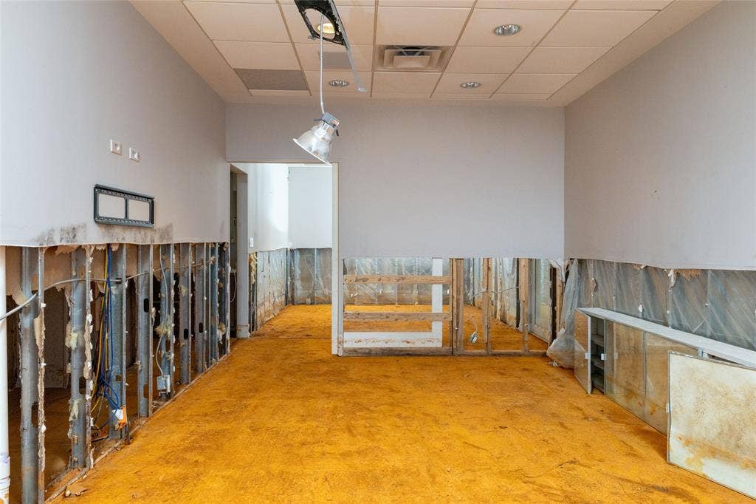
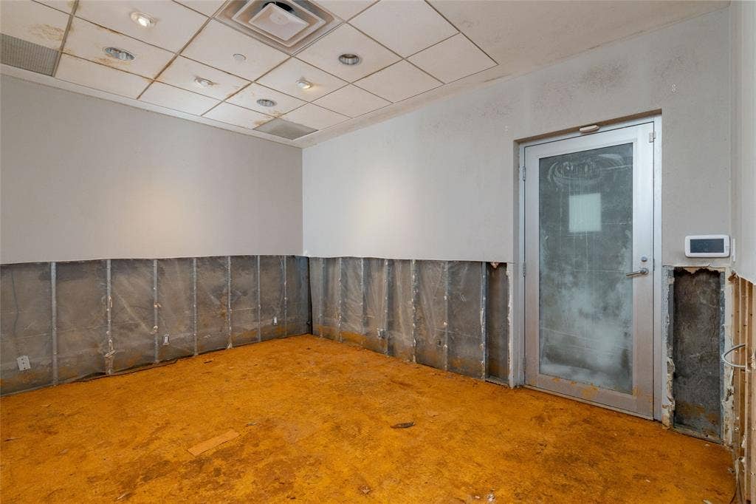
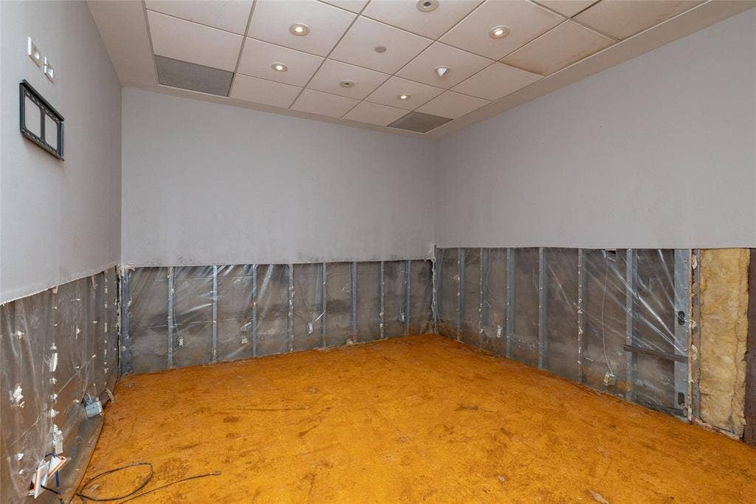
While the home does require significant work to be move-in-ready, this presents an excellent opportunity for buyers to customize and add their own style. Bring your vision and transform this residence into your ideal luxury home.
| Listing Id: | 21421340 |
|---|---|
| List Price: | $2,050,000 |
| Property Type: | Residential |
| Property Sub Type: | Single Family Residence |
| Status: | Active |
| Bedrooms Total: | 3 |
| Bathrooms Full: | 4 |
| Bathrooms Half: | 2 |
| Living Area: | 7,724 |
| Lot Size Square Feet: | 31,798.8000 |
| Lot Size Acres: | 0.73 |
| Architectural Style: | Contemporary/Modern |
| Waterfront?: | No |
| City: | Addison |
| County Or Parish: | Dallas |
| Subdivision Name: | Lake Forest |
| Postal Code: | 75254 |
| Year Built: | 1995 |
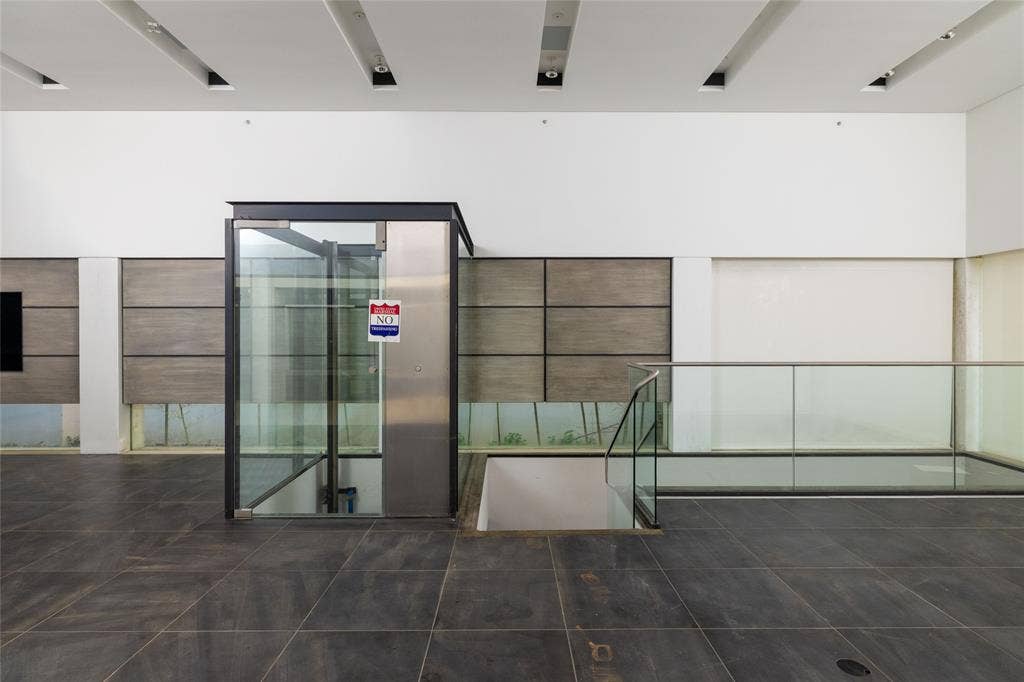
| Accessibility Features: | Accessible Elevator Installed |
| Accessibility Features Yn: | Yes |
| Accessory Unit?: | No |
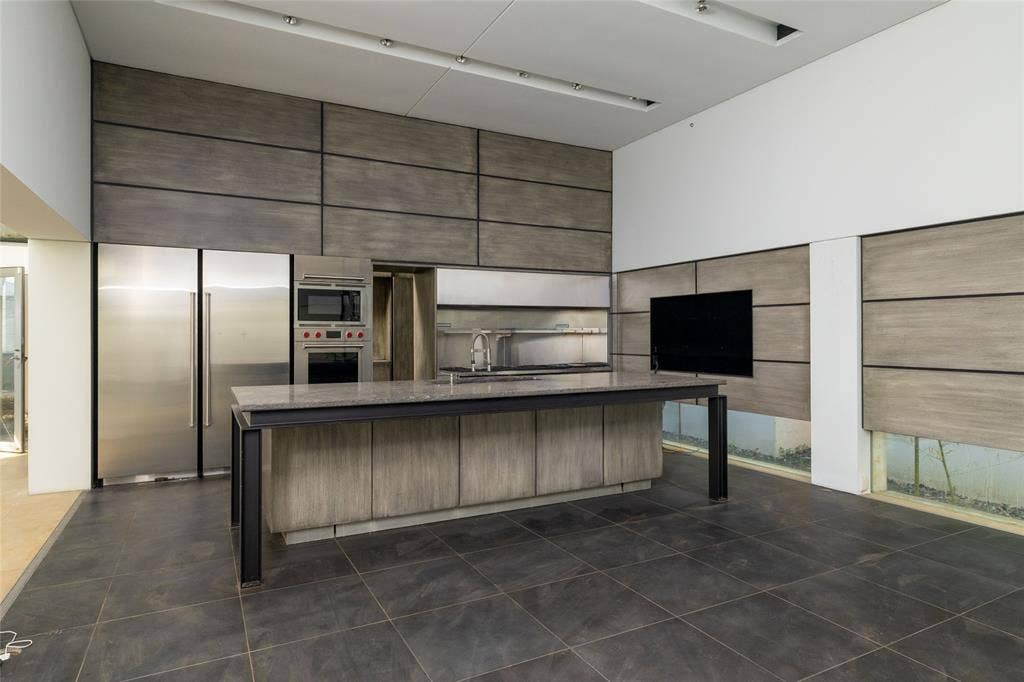
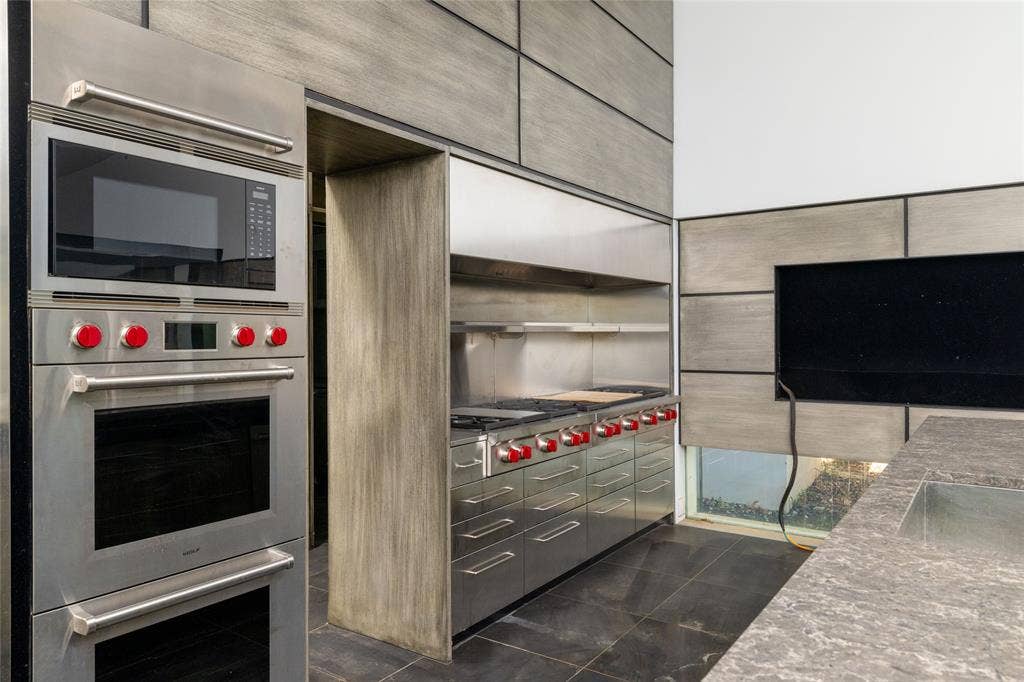
| Appliances: | Built-in Refrigerator,Commercial Grade Range,Commercial Grade Vent,Dishwasher,Disposal,Electric Oven,Gas Cooktop,Gas Range,Gas Water Heater,Double Oven,Plumbed For Gas in Kitchen,Refrigerator,Vented Exhaust Fan |
| Association Type: | None |
| Attached Garage?: | Yes |
| Basement Yn: | Yes |
| Bathrooms Total Decimal: | 4.20 |
| Bathrooms Total Integer: | 6 |
| Consent for Visitors to Record: | None |
| Construction Materials: | Concrete, Stucco |
| Cooling: | Ceiling Fan(s), Central Air, Electric, Heat Pump, Zoned, Other |
| Covered Spaces: | 3 |
| Directions: | From Dallas North Tollway go East on Beltline Road. Then take a right onto Lake Forest Drive. The home will be on your left. GPS Friendly. |
| Easements: | Other |
| Elementary School: | Anne Frank |
| Elementary School Name: | Anne Frank |
| Exterior Features: | Courtyard, Covered Patio/Porch, Garden(s), Rain Gutters, Lighting, Outdoor Living Center |
| Fencing: | Fenced, Rock/Stone, Other |
| Fireplace Features: | Electric, Gas Starter |
| Fireplaces Total: | 2 |
| Flooring: | Carpet, Ceramic Tile, None, Stone, Wood |
| Foundation Details: | Pillar/Post/Pier, Slab |
| Garage Height: | 0 |
| Garage Length: | 40 |
| Garage Spaces: | 3 |
| Garage Width: | 21 |
| Garage?: | Yes |
| Green Energy Efficient: | Appliances, Drought Tolerant Plants, Rain Water Catchment, Thermostat, Windows |
| Heating: | Central, Heat Pump, Natural Gas, Zoned, Other |
| High School Name: | Hillcrest |
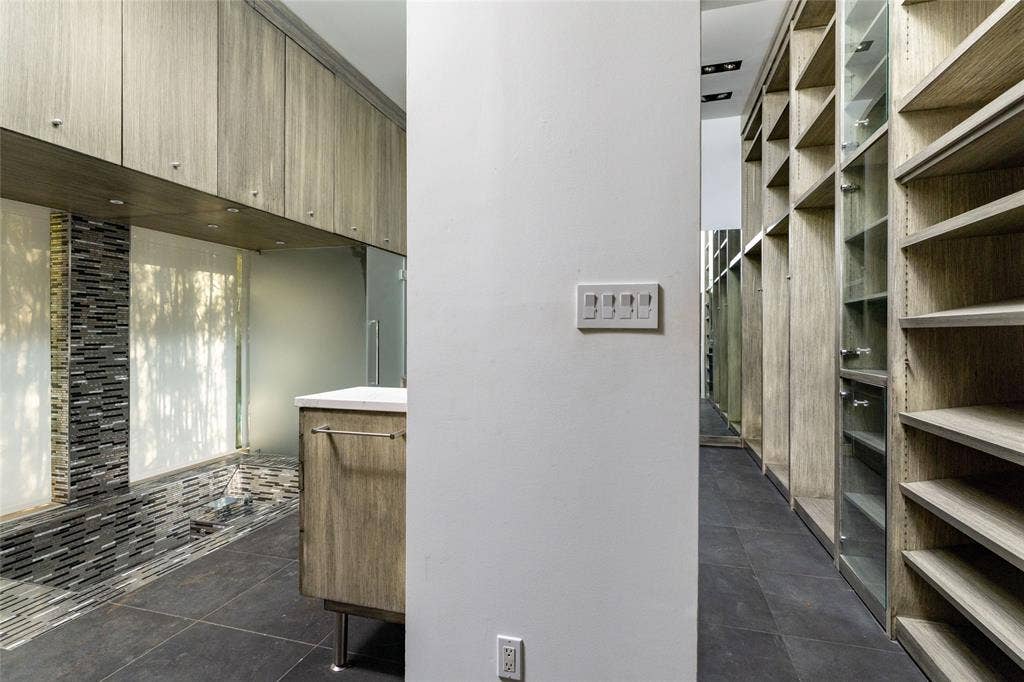
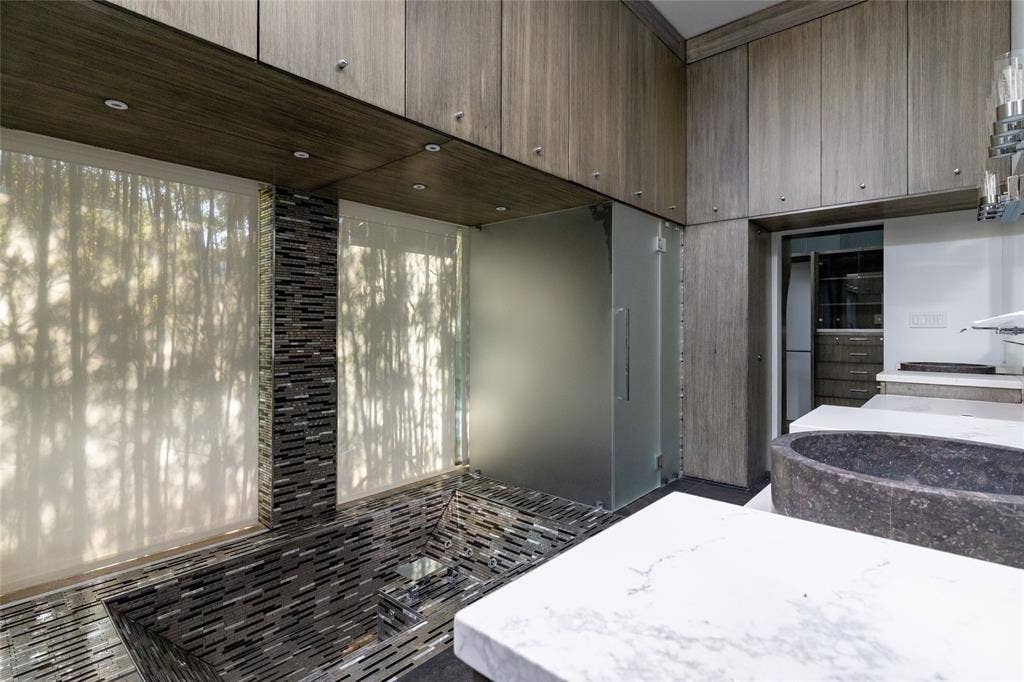
| Interior Features: | Built-in Features, Cable TV Available, Chandelier, Decorative Lighting, Double Vanity, Eat-in Kitchen, Elevator, Flat Screen Wiring, High Speed Internet Available, In-Law Suite Floorplan, Kitchen Island, Multiple Staircases, Open Floorplan, Pantry, Smart Home System, Sound System Wiring, Walk-In Closet(s), Wired for Data |
| Laundry Features: | Utility Room, Full Size W/D Area, Dryer Hookup, Washer Hookup |
| Levels: | Two |
| Listing Terms: | Cash, Conventional |
| Room Count: | 24 |
| Lot Features: | Cul-De-Sac, Few Trees, Interior Lot, Landscaped, Lrg. Backyard Grass, Sprinkler System, Subdivision |
| Lot Size: | .5 to < 1 Acre |
| Lot Size Area: | 0.7300 |
| Lot Size Source: | Assessor |
| Lot Size Units: | Acres |
| Middle School Name: | Benjamin Franklin |
| Multi Parcel ID: | No |
| Municipal Utility District?: | No |
| Notice Surveillance Devices Pres: | Video |
| Number Of Dining Areas: | 2 |
| Number Of Living Areas: | 7 |
| Number Of Parking Spaces: | 3 |
| Other Equipment: | Other |
| Other Structures: | Pool House, Separate Entry Quarters |
| Parking Features: | Circular Driveway, Driveway, Garage, Garage Door Opener, Garage Faces Front, Heated Garage, On Street, Oversized |
| Patio And Porch Features: | Covered |
| Pool Features: | Gunite, In Ground |
| Pool?: | Yes |
| Possession: | Closing/Funding |
| Postal Code Plus 4: | 7616 |
| Property Attached?: | No |
| Restrictions: | No Known Restriction(s), Unknown Encumbrance(s) |
| Roof: | Other |
| School District: | Dallas ISD |
| Security Features: | Burglar, Security System, Other |
| Senior Community Yn: | No |
| Smart Home Features Appor Pass Y: | 1 |
| Soil Type: | Other |
| Special Taxing Entities: | 0 |
| Structural Style: | Single Detached |
| Transaction Type: | For Sale |
| Utilities: | City Sewer, City Water |
| Will Subdivide: | No |
| Window Features: | Electric Shades, Skylights(s) |
| Year Built Details: | Preowned |
Listing Courtesy of: Keller Williams Realty
Listing Agent: Nolan Whisenhunt
817-733-8122
Mortgage Calculator
All listings featuring the  icon are provided courtesy of North Texas Real Estate Information Systems, Inc. (NTREIS), Copyright 2026. All rights reserved.
All information is believed accurate but not guaranteed. The properties displayed may not be all of the properties available through the IDX Program. Any use of this site other than by potential buyers or sellers is strictly prohibited.
North Texas Real Estate Information Systems, Inc. data last updated on October 28, 2026 02:17 AM - CT
Property Last Updated: October 28, 2026 02:17 AM - CT
