14829 Knollview Drive
Dallas, TX 75248
$825,000
Open Houses
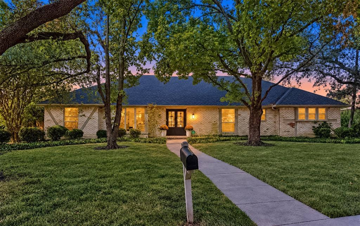
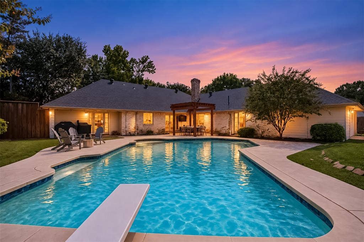
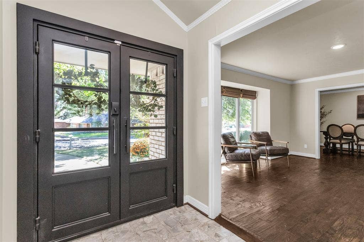
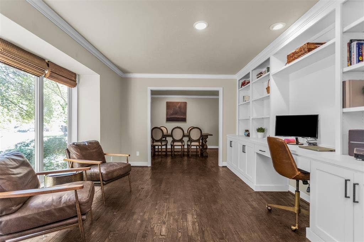
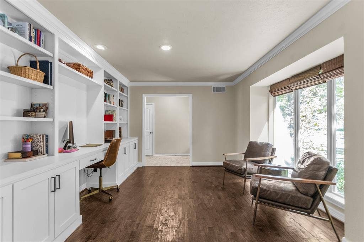
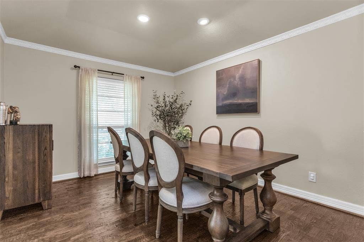
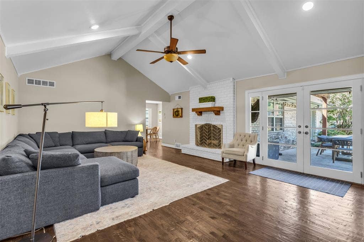
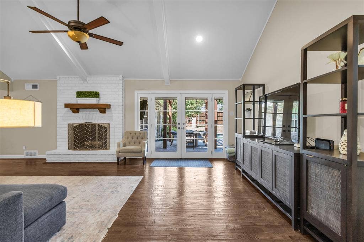
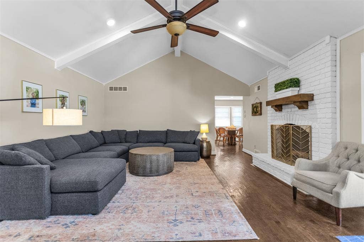
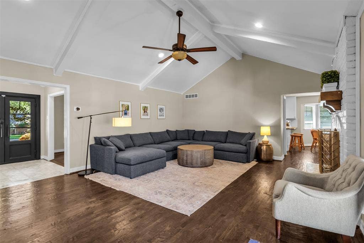
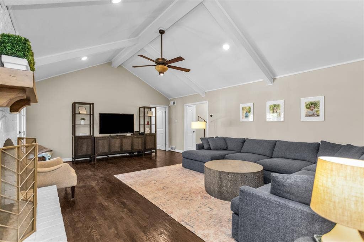
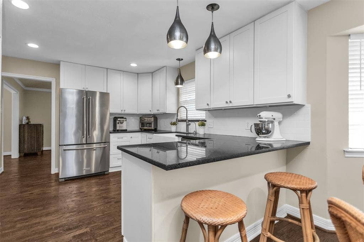
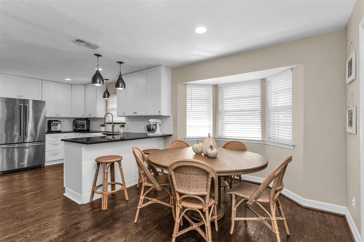
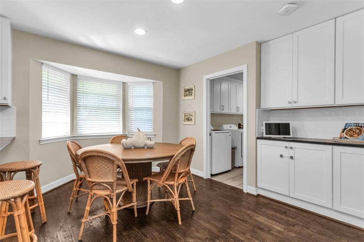
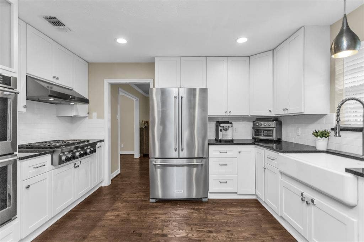
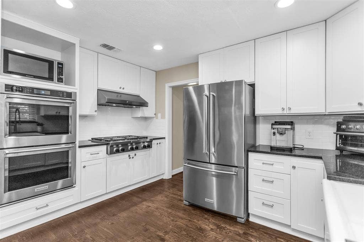
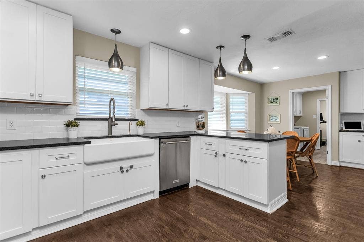
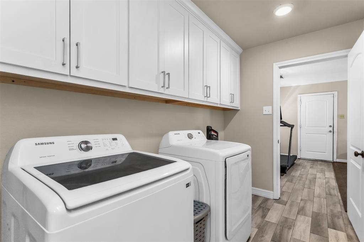
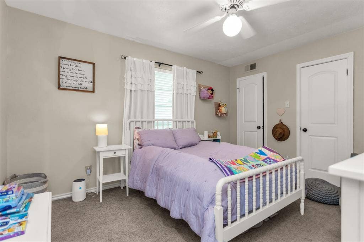
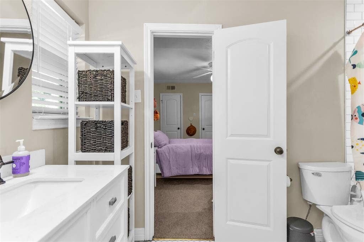
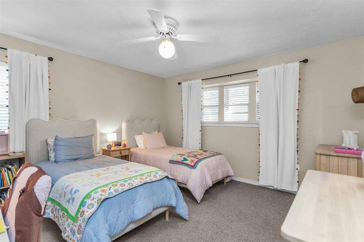
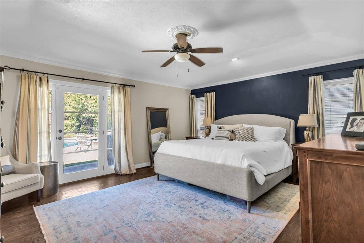
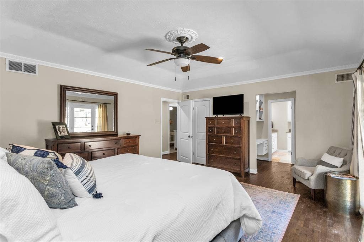
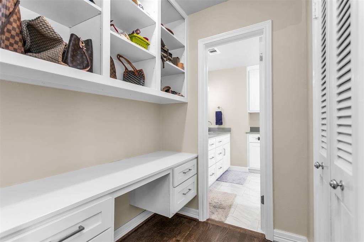
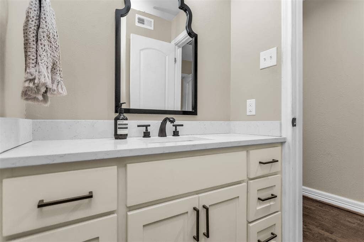
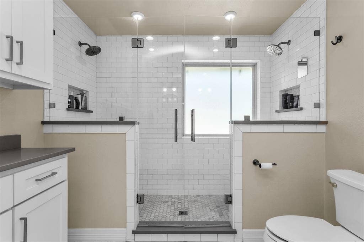
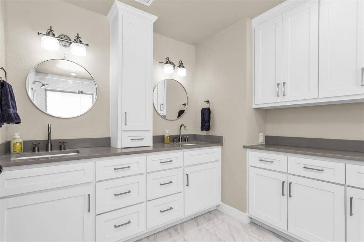
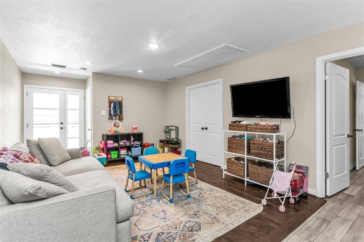
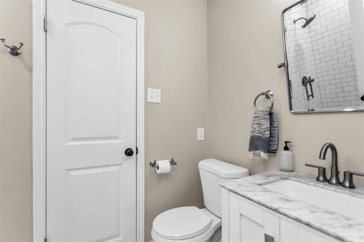
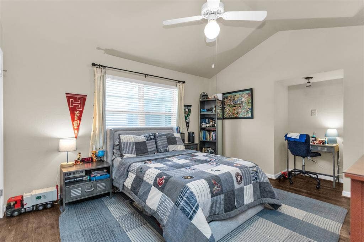
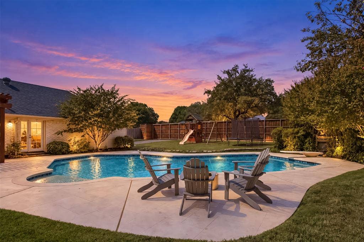
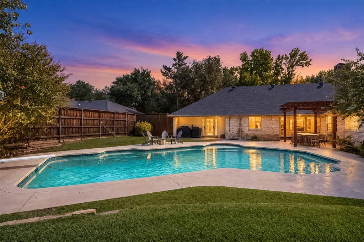
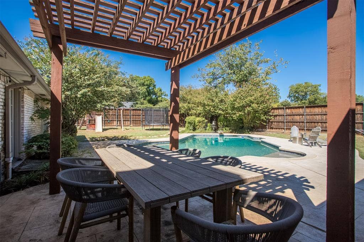
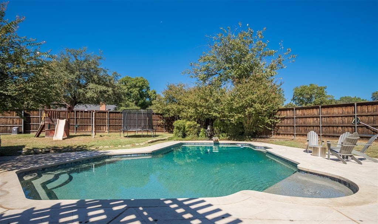
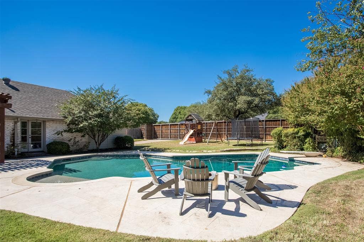
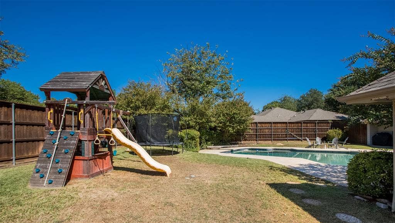
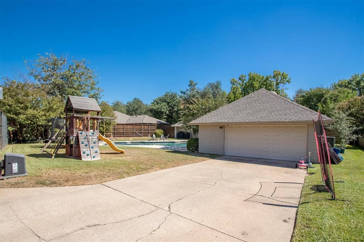
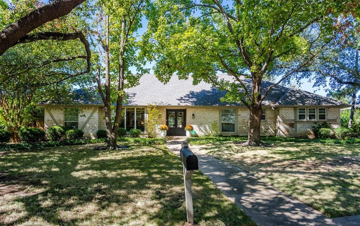
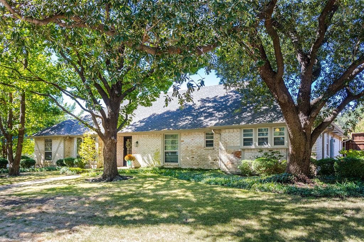
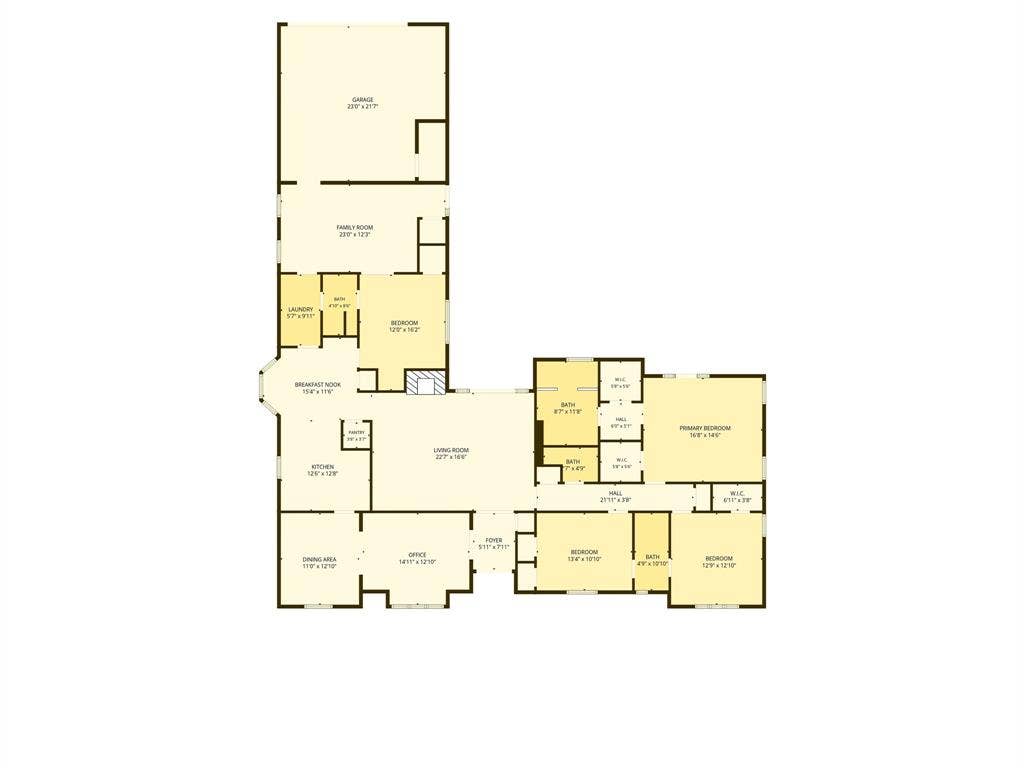
Exceptional Prestonwood Estates property on one of the neighborhood’s premier lots. This spacious, well-designed 4-bedroom, 3.5-bath home features three living areas, a dining room, laundry room and large, attached 2 car+ garage. The generous eat-in kitchen is beautifully updated. Hand-scraped hardwood floors extend through most of the home. The expansive main living room offers a vaulted ceiling and views of the patio and sparkling, recently updated pool. The updated primary bath provides a retreat-like setting, and every bedroom has direct bathroom access. The oversized lot includes a large grassy area ideal for play or entertaining, all on a quiet, tree-lined street. Meticulously maintained and move-in ready, this lovely home is ready to be yours.
See detailed list of upgrades in documents.
| Listing Id: | 21403021 |
|---|---|
| List Price: | $825,000 |
| Property Type: | Residential |
| Property Sub Type: | Single Family Residence |
| Status: | Active |
| Bedrooms Total: | 4 |
| Bathrooms Full: | 3 |
| Bathrooms Half: | 1 |
| Living Area: | 2,973 |
| Unexempt Taxes: | $12,449 |
| Lot Size Square Feet: | 12,240.3600 |
| Lot Size Acres: | 0.281 |
| Architectural Style: | Traditional |
| Waterfront?: | No |
| City: | Dallas |
| County Or Parish: | Dallas |
| Subdivision Name: | Prestonwood |
| Postal Code: | 75248 |
| Year Built: | 1970 |
| Accessibility Features Yn: | No |
| Appliances: | Dishwasher,Disposal,Electric Cooktop,Gas Cooktop,Gas Water Heater,Double Oven |
| Association Type: | Voluntary |
| Attached Garage?: | Yes |
| Basement Yn: | No |
| Bathrooms Total Decimal: | 3.10 |
| Bathrooms Total Integer: | 4 |
| Construction Materials: | Brick |
| Cooling: | Ceiling Fan(s), Central Air, Electric |
| Covered Spaces: | 2 |
| Directions: | One block West of Beltline and Hillcrest. Turn North on Knollview, home is on the left. |
| Elementary School: | Prestonwood |
| Elementary School Name: | Prestonwood |
| Exclusions: | No exclusions |
| Fencing: | Back Yard, Wood |
| Fireplace Features: | Gas Logs |
| Fireplaces Total: | 1 |
| Flooring: | Ceramic Tile, Hardwood, Luxury Vinyl Plank |
| Foundation Details: | Slab |
| Garage Height: | 8 |
| Garage Length: | 21 |
| Garage Spaces: | 2 |
| Garage Width: | 21 |
| Garage?: | Yes |
| Heating: | Central, Natural Gas |
| High School Name: | Pearce |
| Hoa Management Company: | . |
| Hoa Management Company Phone: | 000-000-0000 |
| Horse Permitted Yn: | No |
| Interior Features: | Cable TV Available, Decorative Lighting, Double Vanity, Eat-in Kitchen, High Speed Internet Available, In-Law Suite Floorplan, Vaulted Ceiling(s), Walk-In Closet(s) |
| Junior High School Name: | Parkhill |
| Laundry Features: | Electric Dryer Hookup, Utility Room, Full Size W/D Area, Dryer Hookup, Washer Hookup |
| Levels: | One |
| Listing Terms: | Cash, Conventional, FHA, VA Loan |
| Room Count: | 11 |
| Lot Features: | Interior Lot, Lrg. Backyard Grass, Many Trees, Subdivision |
| Lot Size: | Less Than .5 Acre (not Zero) |
| Lot Size Area: | 0.2810 |
| Lot Size Dimensions: | 102 x 120 |
| Lot Size Source: | Public Records |
| Lot Size Units: | Acres |
| Multi Parcel ID: | No |
| Municipal Utility District?: | No |
| Number Of Dining Areas: | 2 |
| Number Of Living Areas: | 3 |
| Number Of Parking Spaces: | 2 |
| Other Equipment: | Irrigation Equipment |
| Parking Features: | Additional Parking, Garage, Garage Faces Rear |
| Pool Features: | Gunite, In Ground, Pool Sweep, Pump |
| Pool?: | Yes |
| Possession: | Closing/Funding |
| Property Attached?: | No |
| Roof: | Composition |
| School District: | Richardson ISD |
| Security Features: | Carbon Monoxide Detector(s), Security Service, Smoke Detector(s) |
| Smart Home Features Appor Pass Y: | 0 |
| Soil Type: | Unknown |
| Special Taxing Entities: | 0 |
| Structural Style: | Single Detached |
| Transaction Type: | For Sale |
| Utilities: | Alley, City Sewer, City Water, Curbs, Electricity Connected, Individual Gas Meter, Individual Water Meter, Sidewalk |
| Will Subdivide: | No |
| Year Built Details: | Preowned |
Listing Courtesy of: Ebby Halliday, REALTORS
Listing Agent: Cynthia Robertson
972-387-0300
Mortgage Calculator
All listings featuring the  icon are provided courtesy of North Texas Real Estate Information Systems, Inc. (NTREIS), Copyright 2026. All rights reserved.
All information is believed accurate but not guaranteed. The properties displayed may not be all of the properties available through the IDX Program. Any use of this site other than by potential buyers or sellers is strictly prohibited.
North Texas Real Estate Information Systems, Inc. data last updated on October 10, 2026 03:00 AM - CT
Property Last Updated: October 10, 2026 03:00 AM - CT
