1461 Norfolk Court
Allen, TX 75002
$1,995
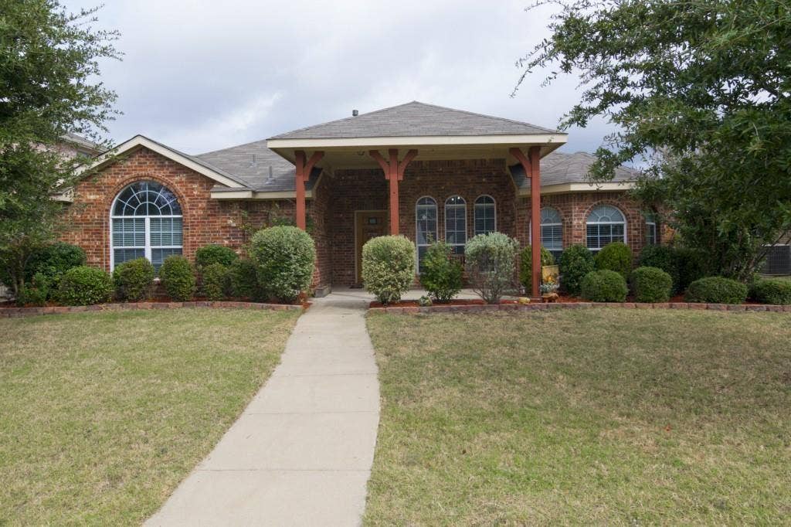
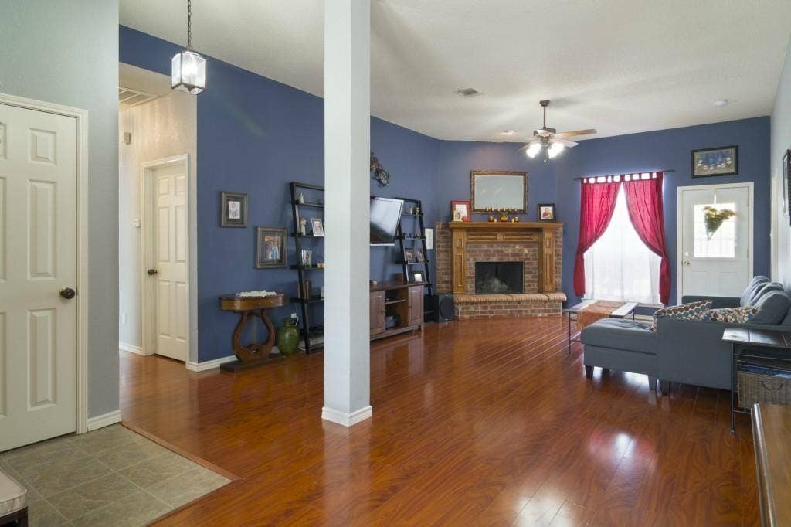
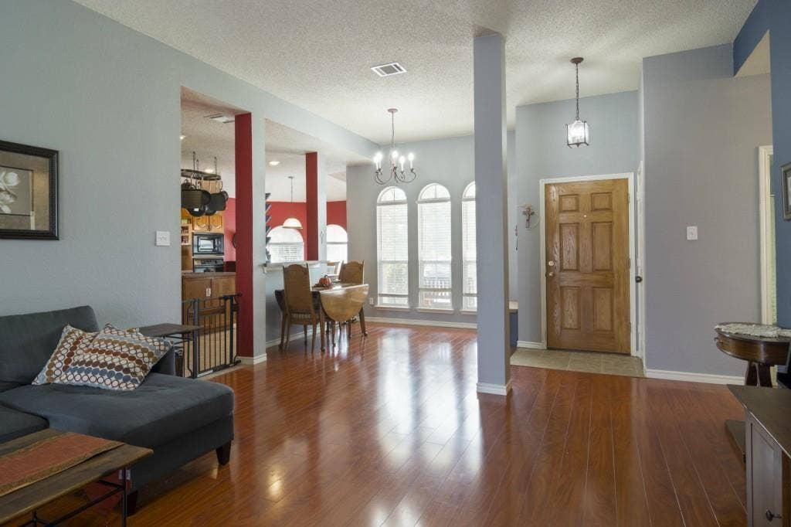
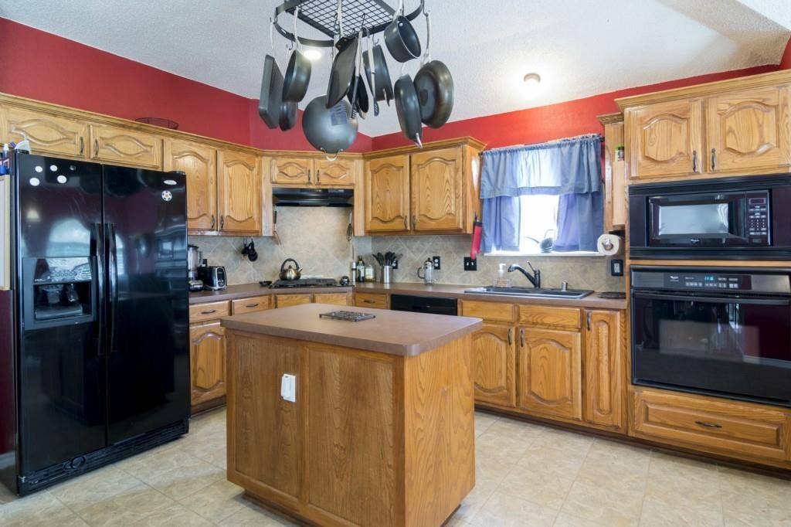
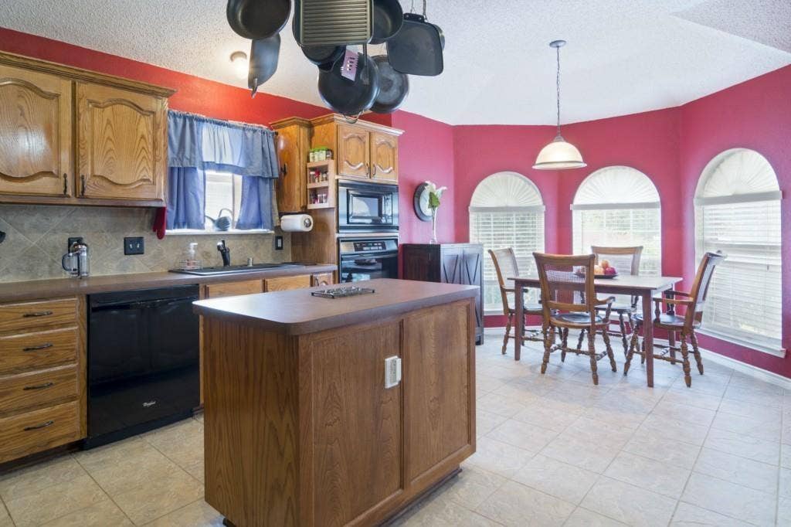
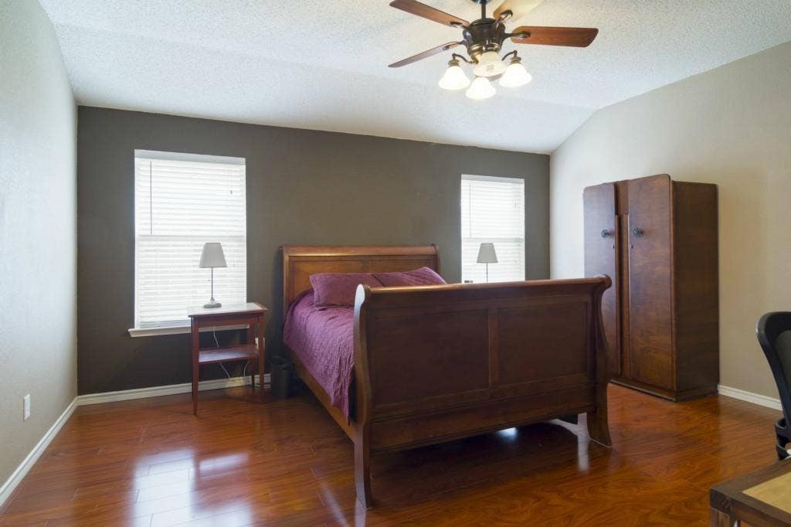
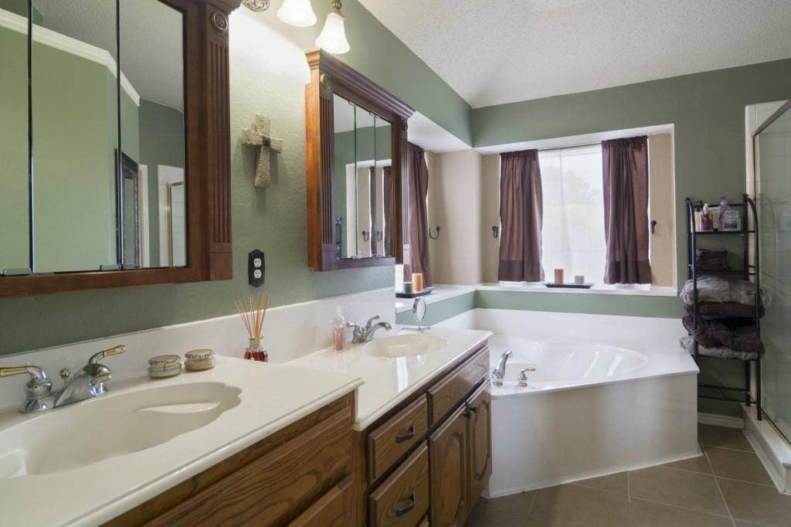
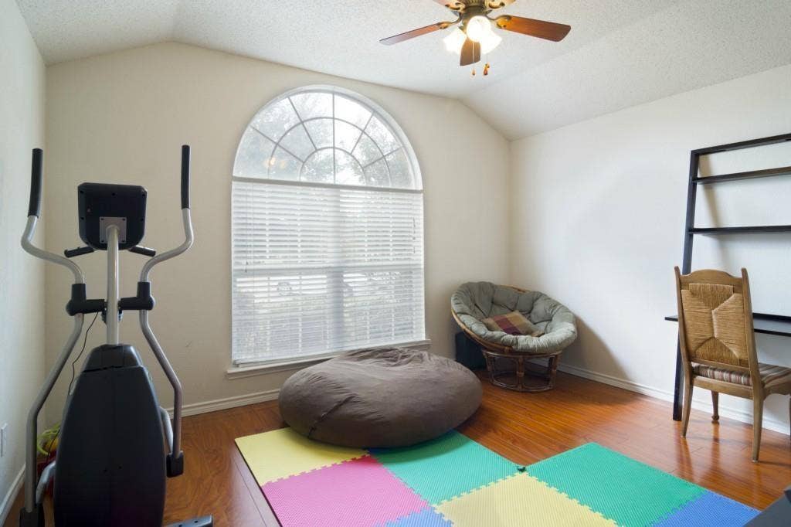
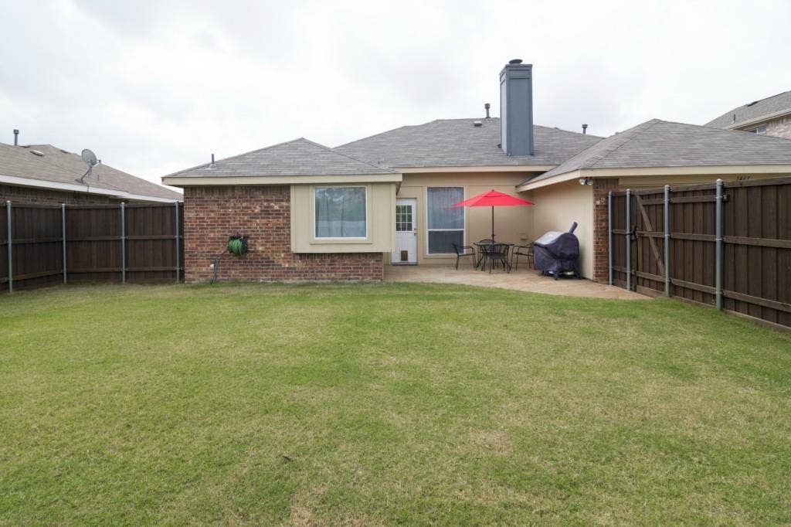
Incredible 1-story home situated on a cul-de-sac lot in a highly sought-after neighborhood within the esteemed Allen ISD. As you arrive, you are welcomed by a beautiful and charming front entrance with decorative wood supports and abundant natural light filtering through the multiple windows, making for a truly inviting facade (see image_0.png). This home features 3 bedrooms with a split master for added privacy, 2 full baths, and a spacious open floor plan. The eat-in kitchen includes an island, gas cooktop, and tile backsplash. The large laundry room offers ample storage with built-in cabinets, and the master bathroom includes a relaxing garden tub. Outside, enjoy a stamped concrete patio and a built-in sprinkler system. The location is ideal—within walking distance to a park, community pool, and much more.
| Listing Id: | 21390890 |
|---|---|
| List Price: | $1,995 |
| Property Type: | Residential Lease |
| Property Sub Type: | Single Family Residence |
| Status: | Closed |
| Bedrooms Total: | 3 |
| Bathrooms Full: | 2 |
| Living Area: | 1,627 |
| Lot Size Square Feet: | 7,405.2000 |
| Lot Size Acres: | 0.17 |
| Architectural Style: | Traditional |
| Waterfront?: | No |
| City: | Allen |
| County Or Parish: | Collin |
| Subdivision Name: | Parkside 4 Ph C |
| Postal Code: | 75002 |
| Year Built: | 2003 |
| Appliances: | Dishwasher,Disposal,Electric Oven,Gas Cooktop,Gas Water Heater,Microwave |
| Application Fee Amount: | $55 |
| Association Fee Frequency: | Annually |
| Association Fee Includes: | Full Use of Facilities, Maintenance Structure |
| Association Type: | Mandatory |
| Attached Garage?: | Yes |
| Availability Date: | 2026-09-18 |
| Basement Yn: | No |
| Bathrooms Total Decimal: | 2.00 |
| Bathrooms Total Integer: | 2 |
| Carport Spaces: | 2 |
| Construction Materials: | Brick |
| Deposit Amount: | $1,995 |
| Deposit Pet: | $350 |
| Directions: | Take Main Street to Alder to Edelweiss to Azela to Norfolf Court. Home is on right side of street. |
| Elementary School: | Bolin |
| Elementary School Name: | Bolin |
| Fencing: | Wood |
| Fireplace Features: | Brick, Gas Logs, Gas Starter |
| Fireplaces Total: | 1 |
| Flooring: | Ceramic Tile, Laminate |
| Foundation Details: | Slab |
| Furnished?: | No |
| Garage Length: | 21 |
| Garage Spaces: | 2 |
| Garage Width: | 20 |
| Garage?: | Yes |
| High School Name: | Allen |
| Hoa Management Company: | Fox Hollow Homeowners Association |
| Hoa Management Company Phone: | 972-881-7488 |
| Interior Features: | Cable TV Available, High Speed Internet Available, Kitchen Island, Pantry |
| Junior High School Name: | Lowery Freshman Center |
| Laundry Features: | Full Size W/D Area |
| Lease Conditions: | Application Fee, Credit Report, Prior Residence Info. |
| Lease Type: | 1 Year Plus |
| Levels: | One |
| Room Count: | 7 |
| Lot Features: | Acreage, Cul-De-Sac |
| Lot Size Area: | 0.1700 |
| Lot Size Source: | Assessor |
| Lot Size Units: | Acres |
| Middle School Name: | Ford |
| Monies Required: | Security Deposit |
| Move In Date: | 10/08/2026 |
| Multi Parcel ID: | No |
| Municipal Utility District?: | No |
| Number Of Days Guests Allowed: | 15 |
| Number Of Dining Areas: | 2 |
| Number Of Living Areas: | 1 |
| Number Of Parking Spaces: | 2 |
| Number Of Vehicles: | 3 |
| Parking Features: | Garage Door Opener, Garage Faces Rear |
| Pets Allowed: | Breed Restrictions, Number Limit, Size Limit |
| Pool?: | No |
| Postal Code Plus 4: | 1866 |
| Property Attached?: | No |
| Restrictions: | No Smoking, No Sublease, No Waterbeds, Pet Restrictions |
| Roof: | Composition |
| School District: | Allen ISD |
| Security Features: | Smoke Detector(s) |
| Smart Home Features Appor Pass Y: | 0 |
| Soil Type: | Clay |
| Structural Style: | Single Detached |
| Tenant Pays: | All Utilities |
| Transaction Type: | For Lease |
| Utilities: | City Sewer, City Water |
| Will Subdivide: | Yes |
| Year Built Details: | Preowned |
Listing Courtesy of: Jan's Realty
Listing Agent: Hannah Fang
972-398-1378
All listings featuring the  icon are provided courtesy of North Texas Real Estate Information Systems, Inc. (NTREIS), Copyright 2026. All rights reserved.
All information is believed accurate but not guaranteed. The properties displayed may not be all of the properties available through the IDX Program. Any use of this site other than by potential buyers or sellers is strictly prohibited.
North Texas Real Estate Information Systems, Inc. data last updated on October 09, 2026 02:51 AM - CT
Property Last Updated: October 09, 2026 02:51 AM - CT
