1455 Rabbit Run Road
Anna, TX 75409
$925,000
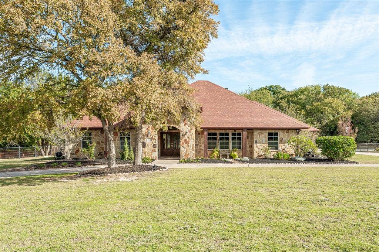
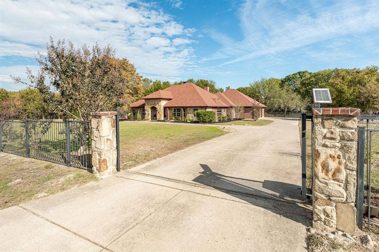
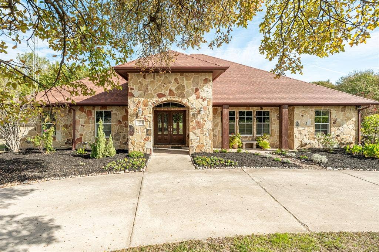
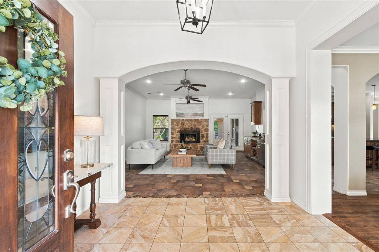
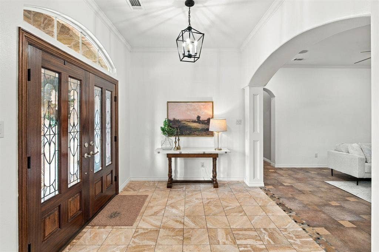
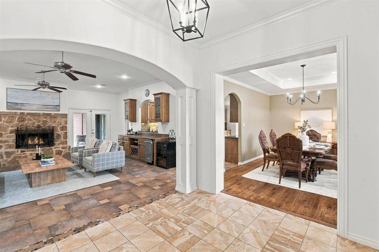
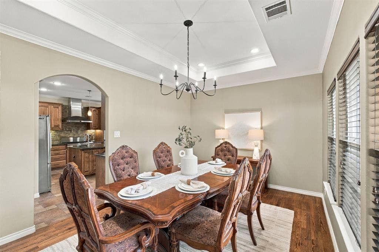
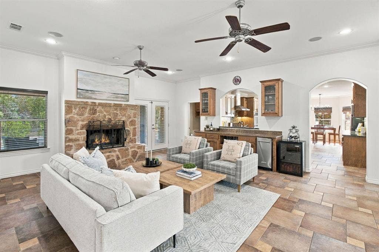
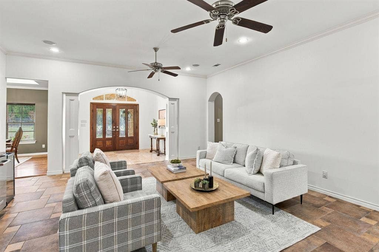
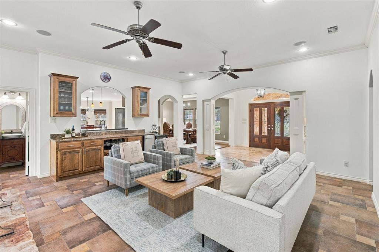
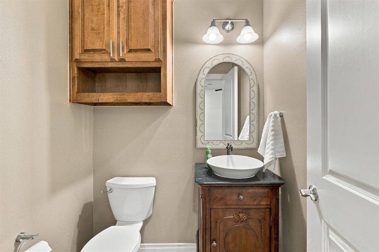
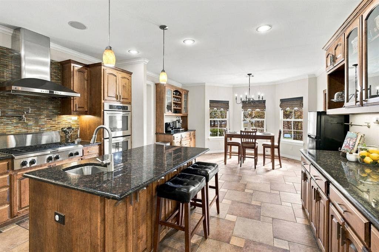
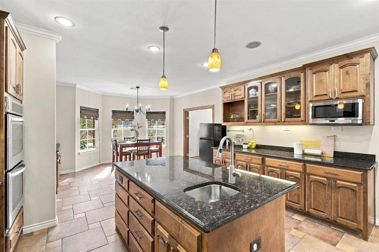
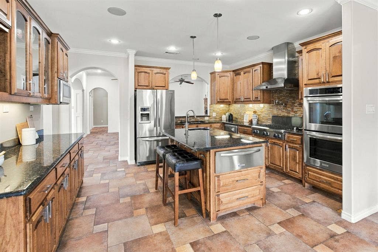
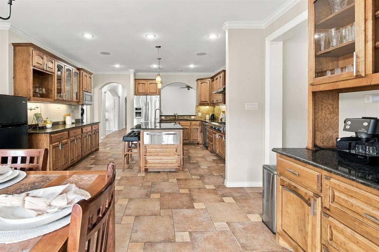
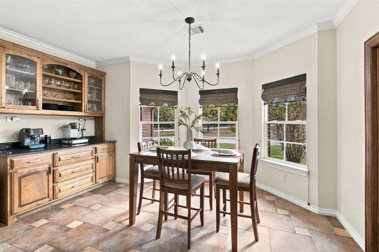
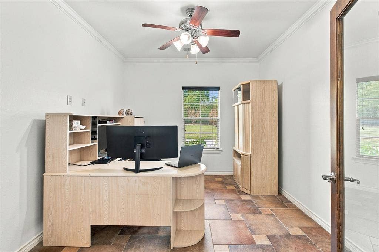
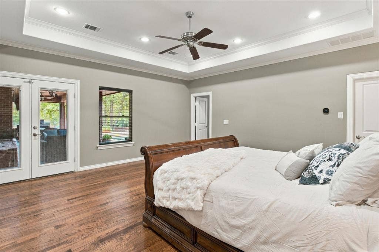
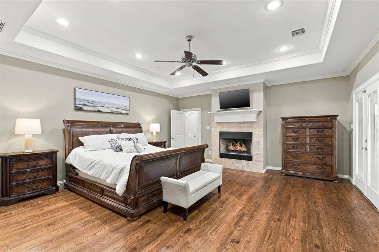
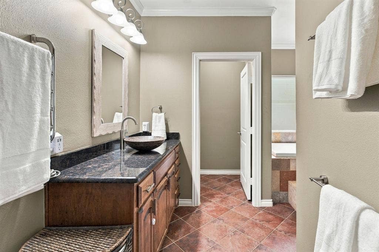
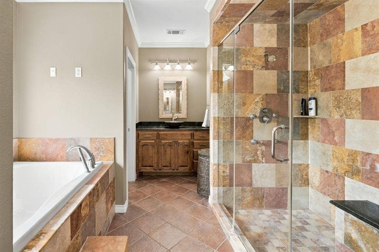
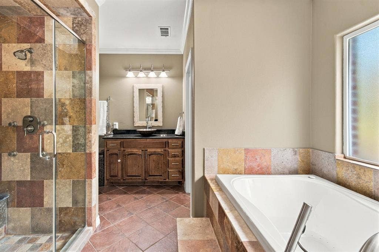
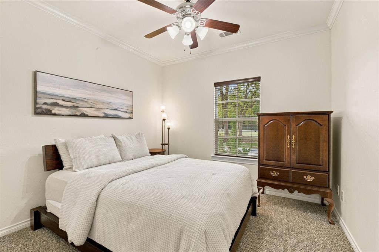
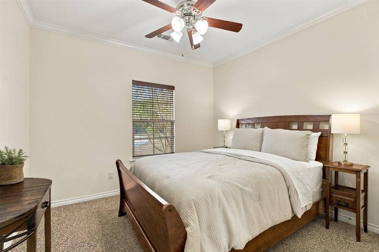
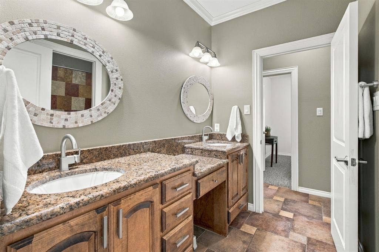
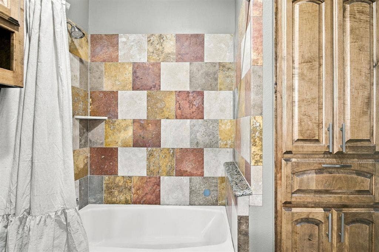
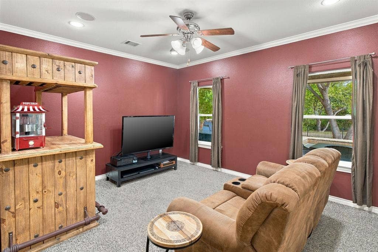
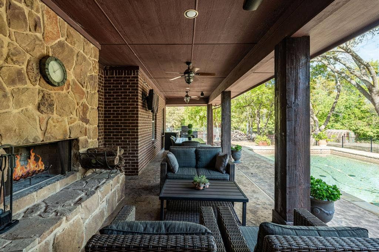
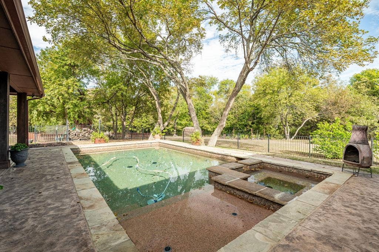
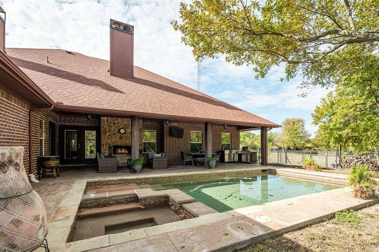
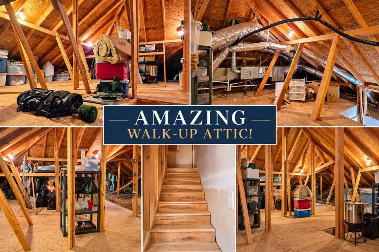
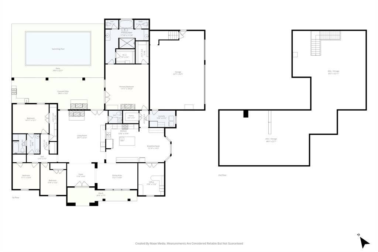
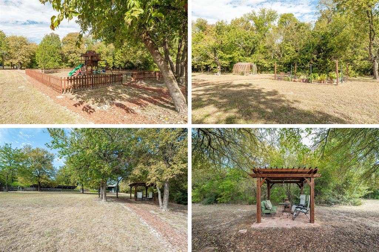
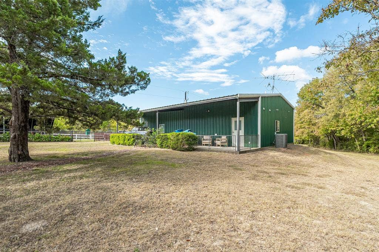
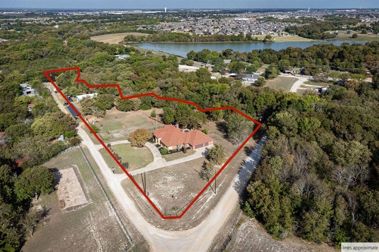
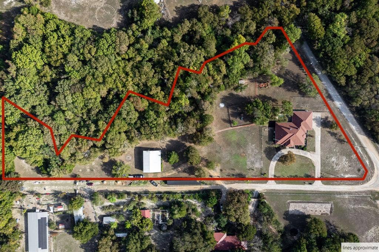
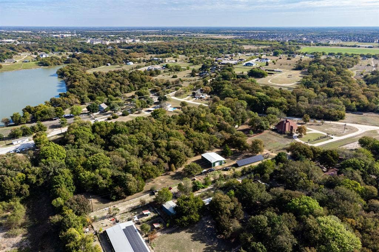
~A Little More Land. A Lot More Life.~ There's something about the gentle crunch of gravel beneath your tires as the world quietly slips away approaching this near 4-acre sanctuary of magnificent mature trees, peaceful greenbelt, stone-columned electric wrought-iron gate, and gracefully sweeping drive leading to a stunning stone-clad home with warm timber accents, charming, covered porch, and elegant arched entry! Inside, timeless country charm meets luxury with fresh paint, custom moldings, 10-ft ceilings, surround sound, wonderful Living Room with stone gas-log fireplace, built-in entertaining bar, and French doors to patio, spacious Dining Room with tray ceiling & double crown molding, incredible Kitchen with granite, island, breakfast bar, gas range, pot filler, warming drawer, double ovens, rich honey-toned cabinetry, stainless vent hood & gorgeous mosaic backsplash, Breakfast Rm with bay window, Butler's Pantry & private Study! Primary Suite with fireplace, French doors to patio and pool, tray ceiling, dual closets, and ensuite Bathroom of Dreams with vessel sinks, oversized shower with dual heads and body sprayers, luxurious bubbling air-massage tub & makeup vanity! Plus, 3-car garage, even a dog room with doggy door & TONS of storage in your incredible walk-up attic! Out back…ohhh, out back…where the magic comes to life! Spacious covered patio with TV, stunning stone wood-burning fireplace, and fabulous pool ‘n spa overlooking your own gorgeous acreage and peaceful greenbelt beyond! And just when ya thought it couldn't get any better…playground, greenhouse anchored to concrete piers, ...
+ Read More| Listing Id: | 21422031 |
|---|---|
| List Price: | $925,000 |
| Property Type: | Residential |
| Property Sub Type: | Single Family Residence |
| Status: | Active |
| Bedrooms Total: | 4 |
| Bathrooms Full: | 2 |
| Bathrooms Half: | 1 |
| Living Area: | 3,015 |
| Association Fee: | $180 |
| Unexempt Taxes: | $11,300 |
| Lot Size Square Feet: | 164,961.7200 |
| Lot Size Acres: | 3.787 |
| Architectural Style: | Traditional |
| Waterfront?: | No |
| City: | Anna |
| County Or Parish: | Collin |
| Subdivision Name: | Jos Slater |
| Postal Code: | 75409 |
| Year Built: | 2008 |
| Accessibility Features Yn: | No |
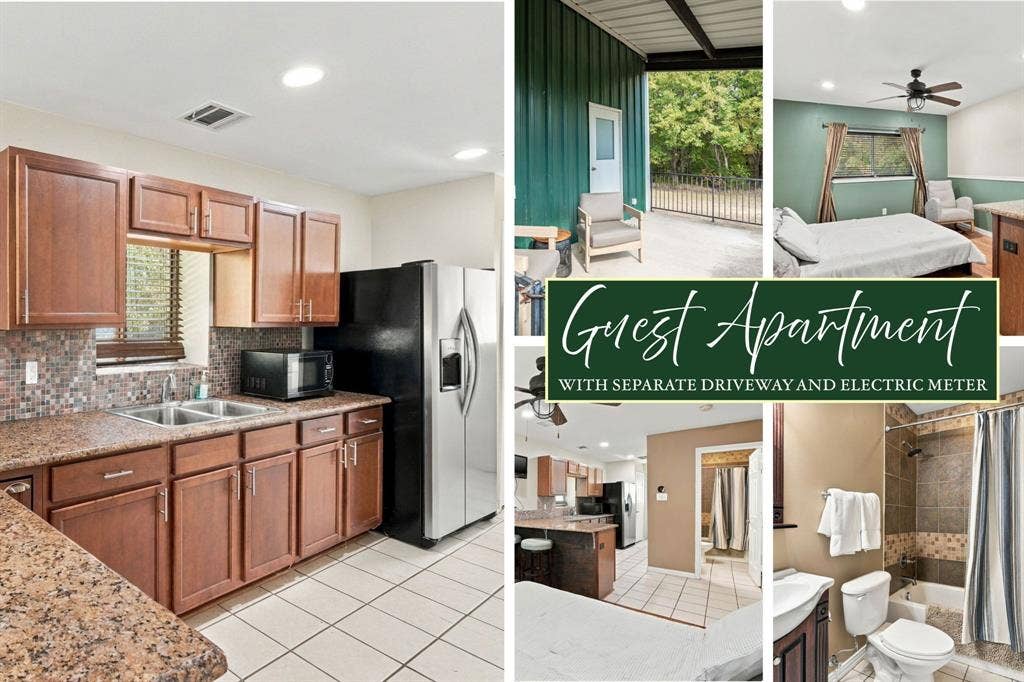
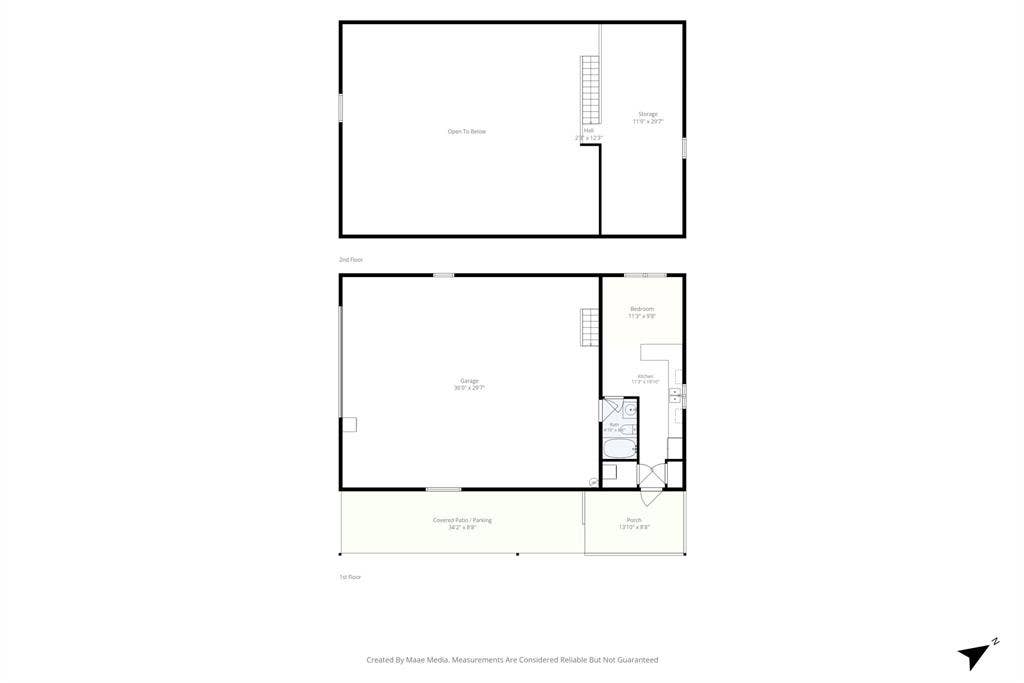
| Accessory Unit Sf: | 340 |
| Accessory Unit Type: | Accessory Dwelling Unit (ADU) |
| Accessory Unit?: | Yes |
| Appliances: | Dishwasher,Disposal,Gas Range,Gas Water Heater,Double Oven,Plumbed For Gas in Kitchen,Vented Exhaust Fan,Warming Drawer |
| Association Fee Frequency: | Annually |
| Association Fee Includes: | Management Fees |
| Association Type: | Mandatory |
| Attached Garage?: | Yes |
| Basement Yn: | No |
| Bathrooms Total Decimal: | 2.10 |
| Bathrooms Total Integer: | 3 |
| Carport Spaces: | 2 |
| Consent for Visitors to Record: | Audio, Video |
| Construction Materials: | Brick, Stone Veneer |
| Cooling: | Ceiling Fan(s), Central Air, Electric |
| Covered Spaces: | 5 |
| Directions: | From US-75 N, take Exit 47B toward Collin County Outer Loop. Continue approximately 0.7 miles, then turn right (east) onto Collin County Outer Loop. Continue approximately 2 miles, then turn left onto TX-5 N. Turn left onto CR 423, then take CR 1036 to Rabbit Run Rd. |
| Elementary School: | Judith Harlow |
| Elementary School Name: | Judith Harlow |
| Exterior Features: | Covered Patio/Porch, Rain Gutters, Lighting, Playground, Private Yard, RV/Boat Parking, Storage |
| Fencing: | Back Yard, Fenced, Front Yard, Full, Gate, Metal, Perimeter, Wrought Iron |
| Fireplace Features: | Bedroom, Gas, Gas Logs, Living Room |
| Fireplaces Total: | 3 |
| Flooring: | Carpet, Ceramic Tile, Wood |
| Foundation Details: | Slab |
| Garage Height: | 23 |
| Garage Length: | 3 |
| Garage Spaces: | 3 |
| Garage Width: | 33 |
| Garage?: | Yes |
| Heating: | Central, Electric, Fireplace(s), Natural Gas |
| High School Name: | Anna |
| Hoa Management Company: | Anna Lake Estates Property Owner's Association |
| Hoa Management Company Phone: | 214-245-6359 |
| Horse Permitted Yn: | Yes |
| Interior Features: | Built-in Features, Cable TV Available, Chandelier, Decorative Lighting, Double Vanity, Eat-in Kitchen, Flat Screen Wiring, High Speed Internet Available, Kitchen Island, Open Floorplan, Pantry, Sound System Wiring, Walk-In Closet(s) |
| Lake Pump Yn: | No |
| Laundry Features: | Electric Dryer Hookup, Utility Room, Full Size W/D Area, Dryer Hookup, Washer Hookup |
| Levels: | One |
| Listing Terms: | Cash, Conventional, Texas Vet, VA Loan |
| Room Count: | 10 |
| Lot Features: | Acreage, Adjacent to Greenbelt, Few Trees, Greenbelt, Irregular Lot, Landscaped, Lrg. Backyard Grass, Many Trees, Sloped |
| Lot Size: | 3 to < 5 Acres |
| Lot Size Area: | 3.7870 |
| Lot Size Source: | Public Records |
| Lot Size Units: | Acres |
| Middle School Name: | Anna |
| Multi Parcel ID: | No |
| Municipal Utility District?: | No |
| Notice Surveillance Devices Pres: | Video |
| Number Of Dining Areas: | 2 |
| Number Of Living Areas: | 1 |
| Number Of Parking Spaces: | 3 |
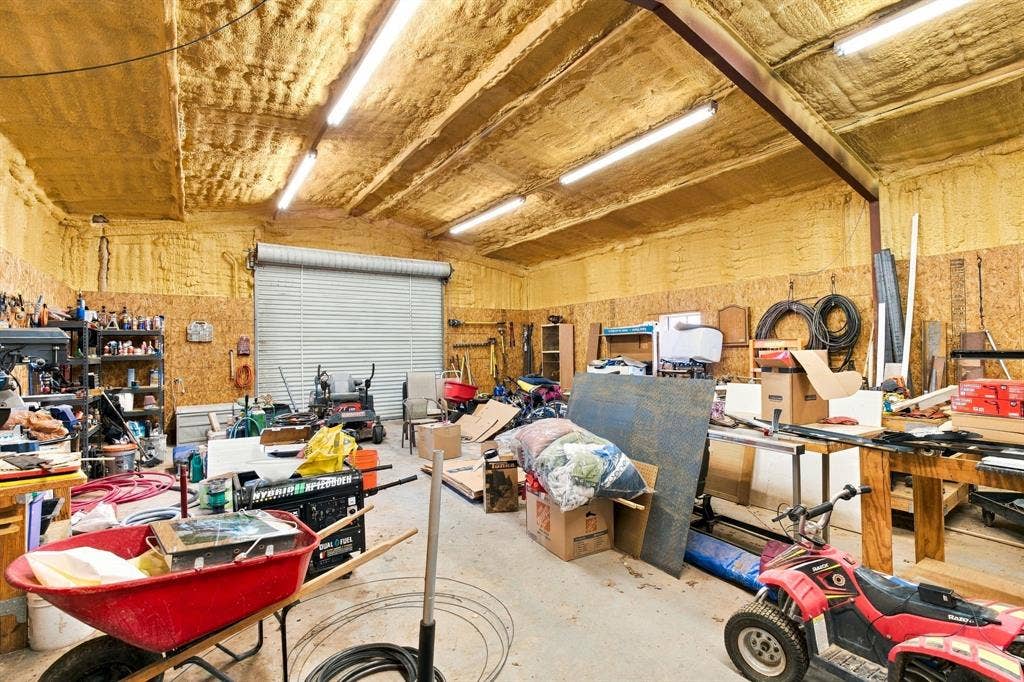
| Other Structures: | Greenhouse, Guest House, Outbuilding, Pergola, RV/Boat Storage, Separate Entry Quarters, Storage, Tenant House, Workshop, Workshop w/Electric |
| Parking Features: | Additional Parking, Circular Driveway, Covered, Direct Access, Driveway, Electric Gate, Garage, Garage Door Opener, Garage Double Door, Garage Faces Side, Garage Single Door, Gated, Inside Entrance, Kitchen Level, Lighted, Oversized, Side By Side |
| Patio And Porch Features: | Covered |
| Pool Features: | In Ground, Outdoor Pool, Pool/Spa Combo, Private |
| Pool?: | Yes |
| Possession: | Negotiable |
| Postal Code Plus 4: | 4821 |
| Property Attached?: | No |
| Roof: | Composition, Shingle |
| School District: | Anna ISD |
| Security Features: | Security Gate, Smoke Detector(s) |
| Senior Community Yn: | No |
| Smart Home Features Appor Pass Y: | 0 |
| Soil Type: | Unknown |
| Special Taxing Entities: | 0 |
| Structural Style: | Single Detached |
| Transaction Type: | For Sale |
| Utilities: | Aerobic Septic, Cable Available, City Water, Electricity Available, Electricity Connected, Gravel/Rock, Individual Gas Meter, Individual Water Meter, Phone Available |
| Will Subdivide: | No |
| Window Features: | Bay Window(s), Shutters |
| Year Built Details: | Preowned |
Listing Courtesy of: Keller Williams Realty Allen
Listing Agent: Trent Yonkers
972-639-6777
Mortgage Calculator
All listings featuring the  icon are provided courtesy of North Texas Real Estate Information Systems, Inc. (NTREIS), Copyright 2026. All rights reserved.
All information is believed accurate but not guaranteed. The properties displayed may not be all of the properties available through the IDX Program. Any use of this site other than by potential buyers or sellers is strictly prohibited.
North Texas Real Estate Information Systems, Inc. data last updated on October 30, 2026 03:06 AM - CT
Property Last Updated: October 30, 2026 03:06 AM - CT
