14400 Montfort Drive, #1603
Dallas, TX 75254
$2,295
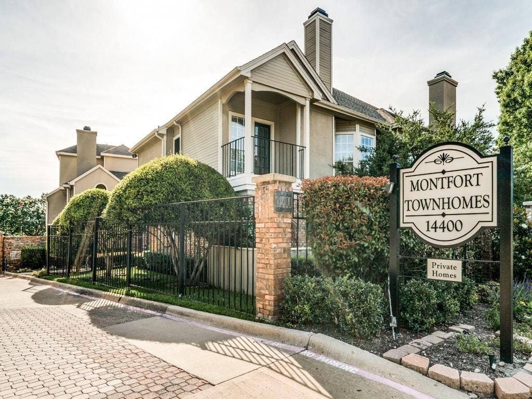
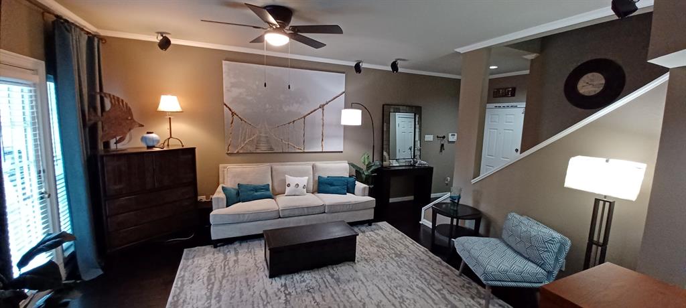
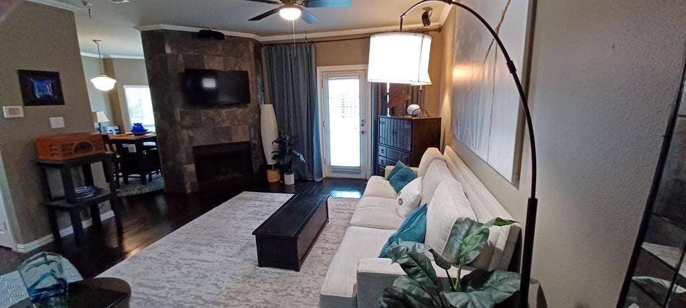
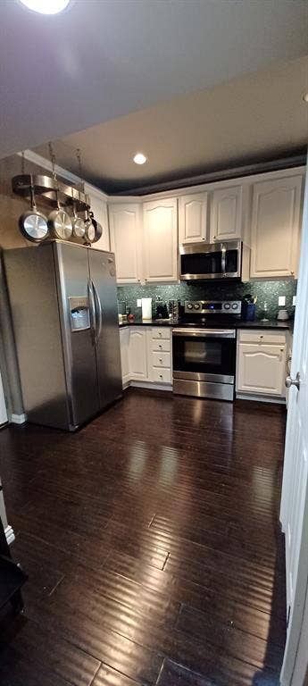
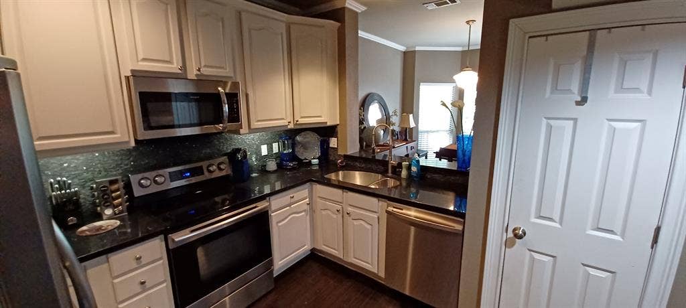
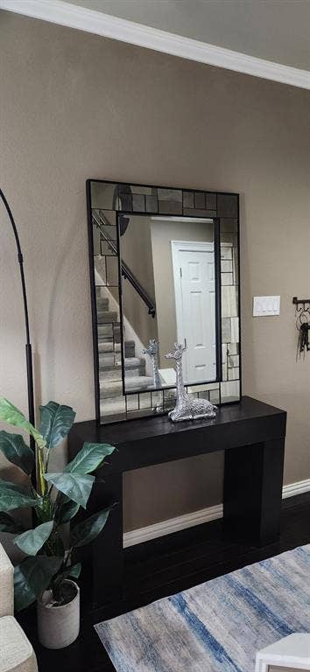
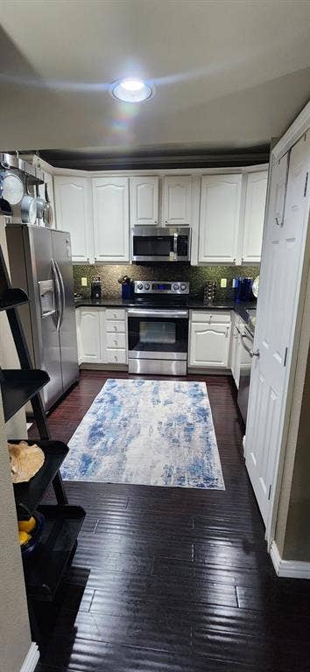
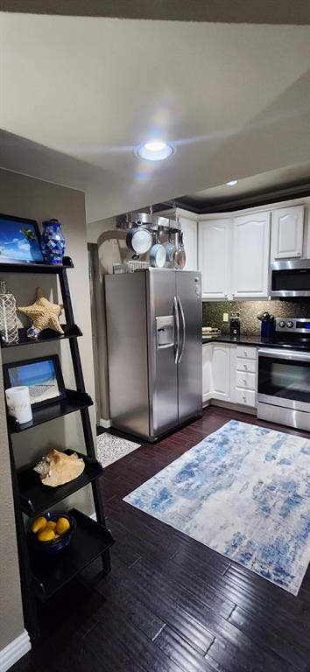
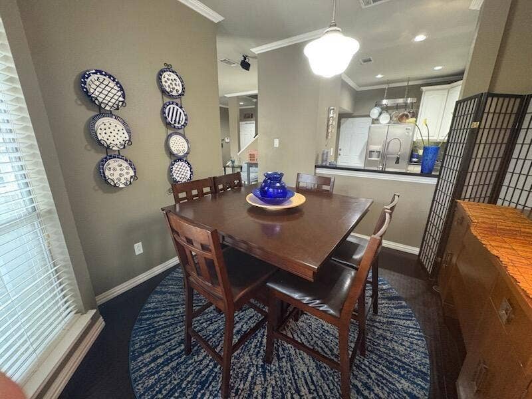
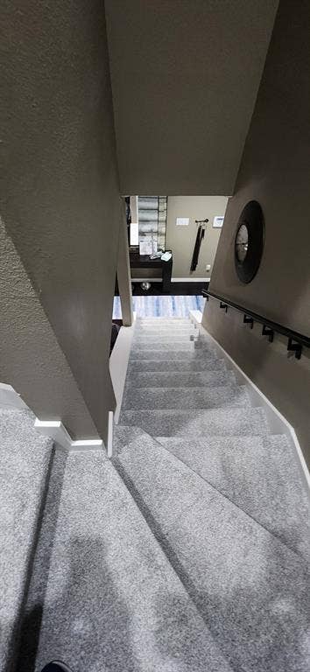
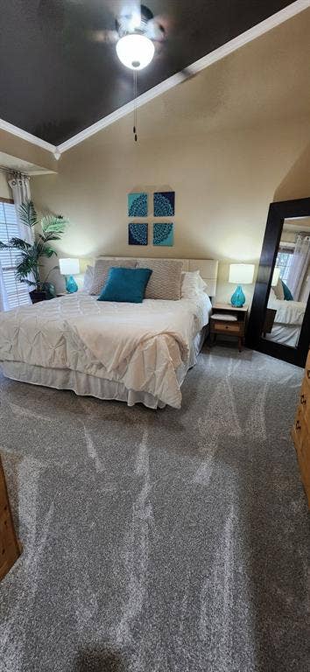
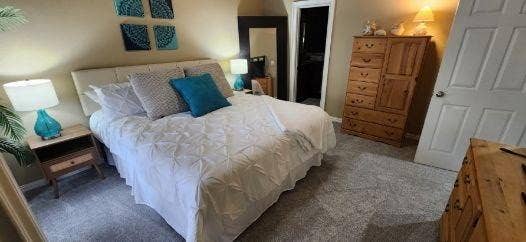
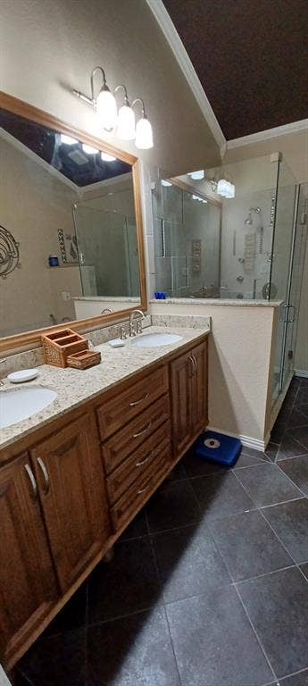
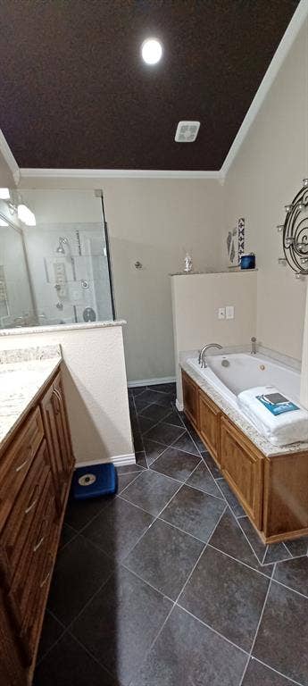
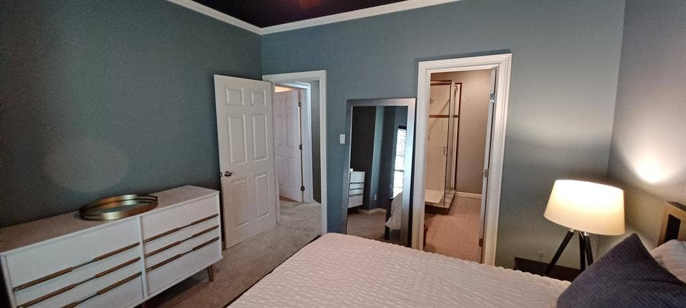
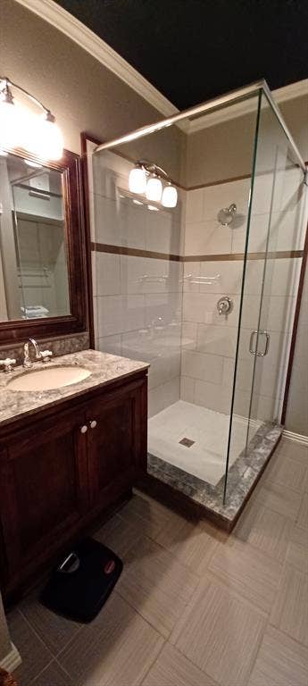
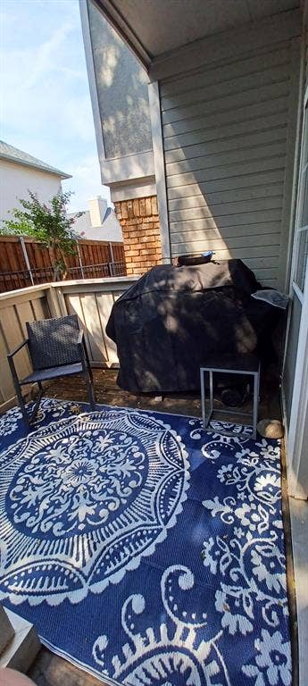
COMPLETELY FURNISHED FROM LINENS TO COOKWARE TO FURNITURE.THIS TOWNHOME SHOULD BE HOUSE BEAUTIFUL! WOW! You will impress your dinner guests right down to the Food Network Recipes you'll serve to grilling out on your private deck! The kitchen is stocked with all the great cookware and accessories you need for an elegant entertaining dinner party. Or movie night grilling burgers and popcorn for movie night! Upstairs The Master En-suite has a California King with plush linens to dream the night away. And a Jetted tub in the master bathroom for soaking your cares away from a busy day. With separate shower no less! The secondary bedroom ensuite as well, has a double bed with nice linens to dream the night away as well. With 2nd bathroom having an oversize shower to enjoy. Spacious rooms with only 1,206 square feet! The beauty won't last long!! A must see with these elegant furnishings!Occupant pays for electric, cable, internet and security system activation. Owner pays HOA Fees, water, sewer and trash. Tenant pays pet deposit, security deposit, electric, internet and activation of security system with monthly fee to security company. Don't miss out on the FURNISHED TOWNHOUSE IN ADDISON! You can be before Christmas!!
| Listing Id: | 21441567 |
|---|---|
| List Price: | $2,295 |
| Property Type: | Residential Lease |
| Property Sub Type: | Townhouse |
| Status: | Active |
| Bedrooms Total: | 2 |
| Bathrooms Full: | 2 |
| Living Area: | 1,206 |
| Lot Size Square Feet: | 198,677.0000 |
| Lot Size Acres: | 4.561 |
| Architectural Style: | Traditional |
| Waterfront?: | No |
| City: | Dallas |
| County Or Parish: | Dallas |
| Subdivision Name: | Montfort Townhomes |
| Postal Code: | 75254 |
| Year Built: | 1983 |
| Accessibility Features Yn: | No |
| Accessory Unit?: | No |
| Appliances: | Dishwasher,Disposal,Dryer,Electric Cooktop,Electric Oven,Electric Range,Gas Water Heater,Ice Maker,Microwave,Refrigerator,Vented Exhaust Fan,Washer |
| Application Fee Amount: | $55 |
| Association Fee Includes: | Full Use of Facilities, Maintenance Grounds, Management Fees, Sewer, Trash, Water |
| Association Type: | None |
| Attached Garage?: | Yes |
| Availability Date: | 2026-12-16 |
| Basement Yn: | No |
| Bathrooms Total Decimal: | 2.00 |
| Bathrooms Total Integer: | 2 |
| Consent for Visitors to Record: | None |
| Construction Materials: | Brick, Siding |
| Cooling: | Ceiling Fan(s), Central Air, Electric, Zoned |
| Covered Spaces: | 1 |
| Deposit Amount: | $2,295 |
| Deposit Pet: | $400 |
| Directions: | Take Montfort Drive South from Prestonwood Shopping and Restaurant areas in Addison (Between Tollway and Preston). Stay in your left lane. Pass the 1st light. You will see the SIGN FOR 14400 Montfort Townhomes - turn left. Listing agent will meet you at gate. |
| Easements: | Utilities, Other |
| Elementary School: | Frank Guzick |
| Elementary School Name: | Frank Guzick |
| Exterior Features: | Barbecue, Covered Patio/Porch, Gas Grill, Lighting, Outdoor Grill, Other |
| Fencing: | Fenced, Gate, Metal, Perimeter, Security, Wood, Wrought Iron, Other |
| Fireplace Features: | Decorative, Living Room, Stone, Wood Burning |
| Fireplaces Total: | 1 |
| Flooring: | Carpet, Ceramic Tile, Hardwood |
| Foundation Details: | Slab |
| Furnished?: | Yes |
| Garage Dimensions: | 20x10 |
| Garage Spaces: | 1 |
| Garage?: | Yes |
| Heating: | Central, Electric, Fireplace(s), Zoned |
| High School Name: | White |
| Interior Features: | Cable TV Available, Cathedral Ceiling(s), Decorative Lighting, Eat-in Kitchen, Flat Screen Wiring, Granite Counters, High Speed Internet Available, Open Floorplan, Sound System Wiring, Vaulted Ceiling(s), Walk-In Closet(s) |
| Laundry Features: | Electric Dryer Hookup, In Garage, Full Size W/D Area, Washer Hookup, On Site |
| Lease Conditions: | Application Fee, Approval by HOA, Credit Report, Prior Residence Info., References Required, Written Application (+), Other |
| Lease Term: | 12 Months |
| Lease Term Description: | 12 months preferred, call for details if building a home. |
| Lease Type: | Yearly, 1 Year Plus, Other |
| Levels: | Two |
| Room Count: | 8 |
| Lot Features: | Few Trees, Interior Lot, Landscaped, Other, Sprinkler System, Subdivision |
| Lot Size: | Condo/Townhome Lot |
| Lot Size Area: | 198,677.0000 |
| Lot Size Units: | Square Feet |
| Middle School Name: | Marsh |
| Monies Required: | First Months Rent, Pet Deposit, Security Deposit, Other |
| Multi Parcel ID: | No |
| Municipal Utility District?: | No |
| Non Refundable Pet Fee?: | Yes |
| Notice Surveillance Devices Pres: | Video |
| Number Of Days Guests Allowed: | 14 |
| Number Of Dining Areas: | 1 |
| Number Of Living Areas: | 1 |
| Number Of Parking Spaces: | 1 |
| Number Of Pets Allowed: | 1 |
| Number Of Vehicles: | 2 |
| Other Equipment: | Call Listing Agent, Other |
| Parking Features: | Additional Parking, Assigned, Common, Concrete, Driveway, Electric Gate, Garage, Garage Door Opener, Garage Faces Front, Gated, Guest, Parking Lot, Private, Secured, Shared Driveway, Varies by Unit |
| Patio And Porch Features: | Deck, Front Porch, Patio, See Remarks |
| Pets Allowed: | Yes Pets Allowed, Breed Restrictions, Call, Dogs OK, Number Limit, Size Limit |
| Pool Features: | Fenced, In Ground, Outdoor Pool |
| Pool?: | Yes |
| Property Attached?: | Yes |
| Restrictions: | Deed, Easement(s), No Livestock, No Mobile Home, No Pets, No Smoking, No Sublease, No Waterbeds, Pet Restrictions, Other |
| Roof: | Composition |
| School District: | Dallas ISD |
| Security Features: | Burglar, Carbon Monoxide Detector(s), Gated Community, Prewired, Security Gate, Security System, Security System Owned, Smoke Detector(s) |
| Senior Community Yn: | No |
| Smart Home Features Appor Pass Y: | 0 |
| Soil Type: | Unknown |
| Stories Total: | 2 |
| Structural Style: | Condo/Townhome |
| Tenant Pays: | Cable TV, Electricity, Insurance, Security, Other |
| Transaction Type: | For Lease |
| Utilities: | Cable Available, City Sewer, City Water, Community Mailbox, Concrete, Curbs, Electricity Available, Electricity Connected, Individual Water Meter, Sewer Available, Sidewalk, See Remarks, Other |
| Will Subdivide: | No |
| Window Features: | Window Coverings |
| Year Built Details: | Preowned |
Listing Courtesy of: JR Premier Properties
Listing Agent: Jim Roberts
214-395-7935
All listings featuring the  icon are provided courtesy of North Texas Real Estate Information Systems, Inc. (NTREIS), Copyright 2026. All rights reserved.
All information is believed accurate but not guaranteed. The properties displayed may not be all of the properties available through the IDX Program. Any use of this site other than by potential buyers or sellers is strictly prohibited.
North Texas Real Estate Information Systems, Inc. data last updated on November 22, 2026 04:33 PM - CT
Property Last Updated: November 22, 2026 04:33 PM - CT
