1436 S Marlborough Avenue
Dallas, TX 75208
$429,000
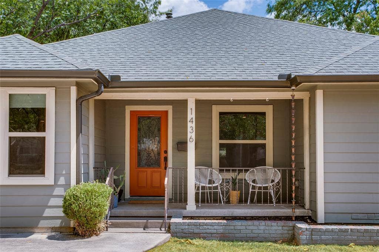
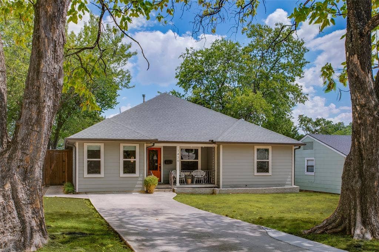
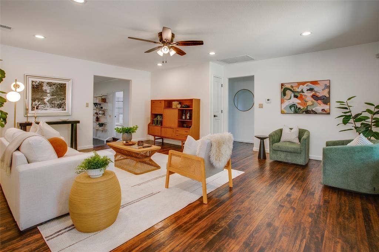
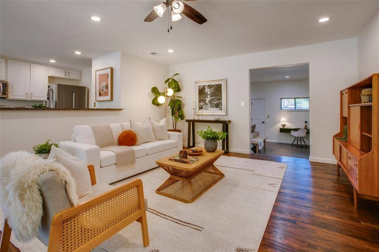
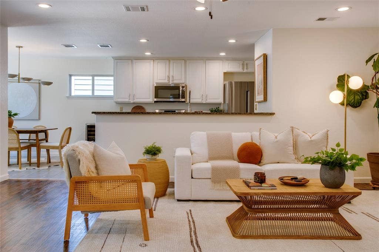
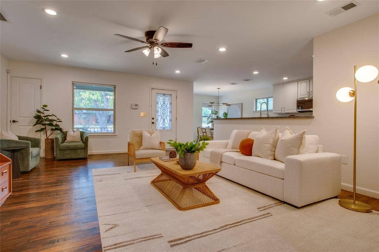
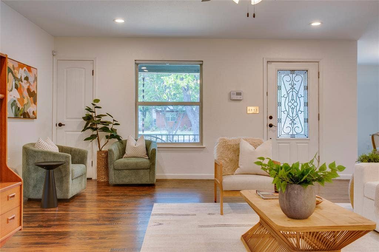
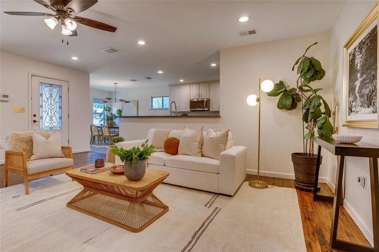
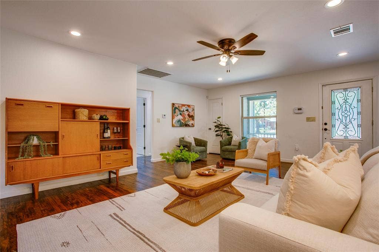
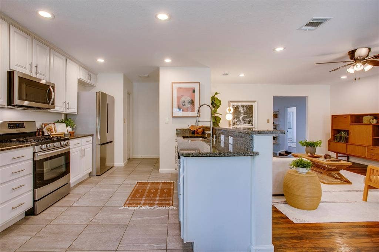
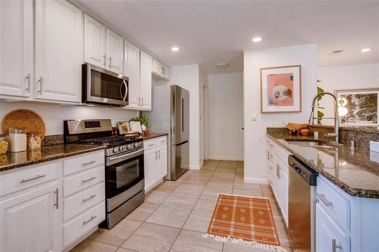
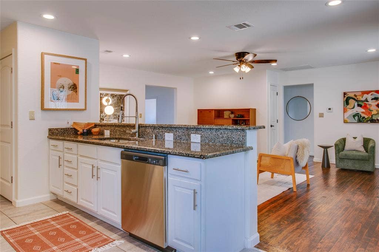
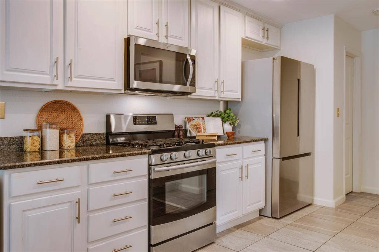
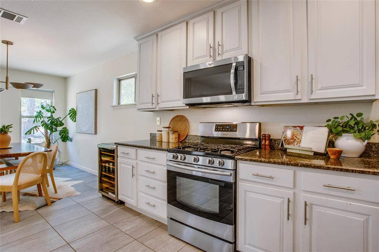
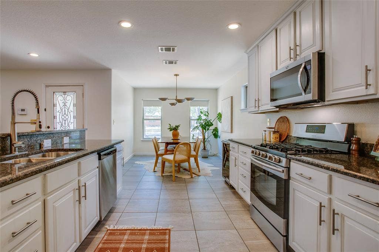
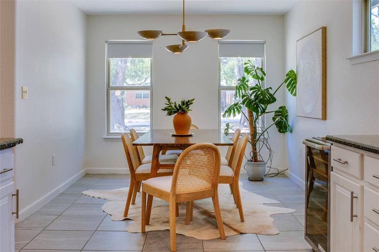
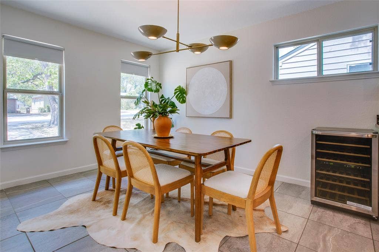
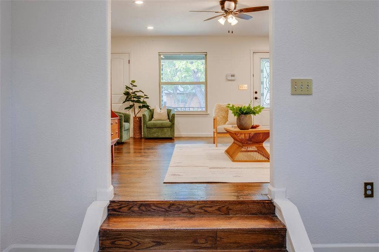
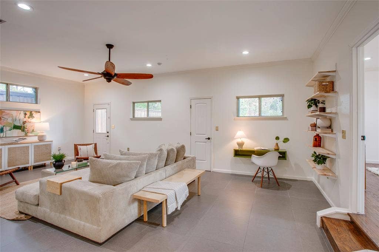
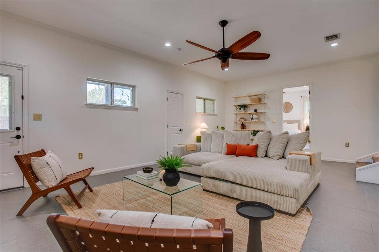
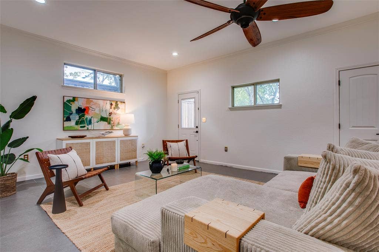
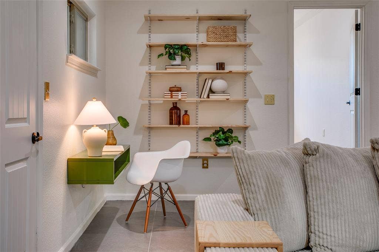
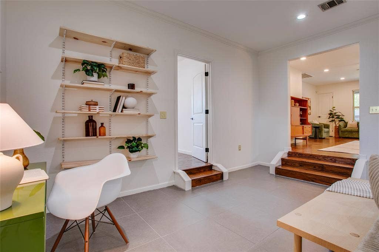
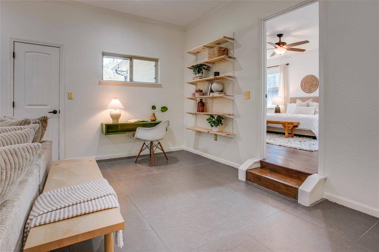
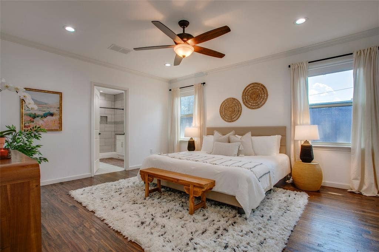
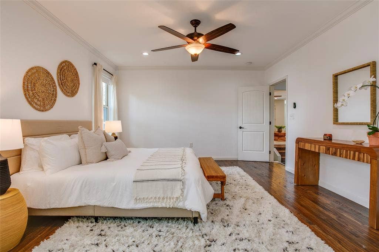
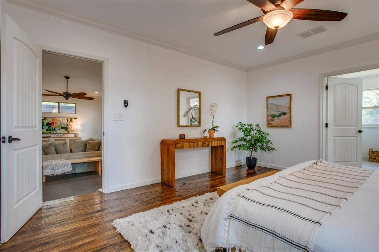
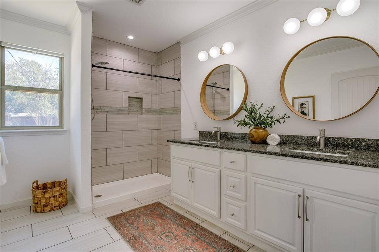
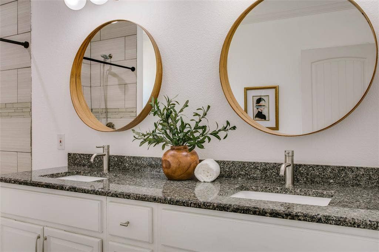
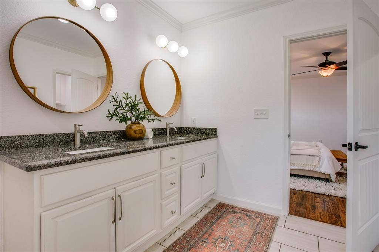
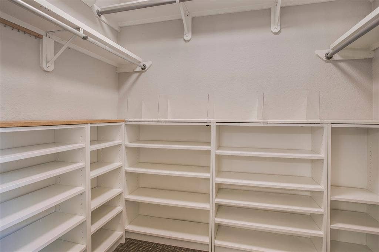
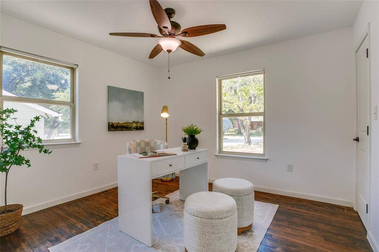
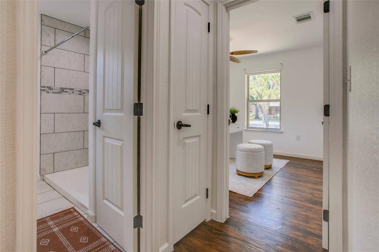
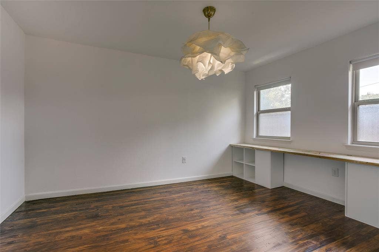
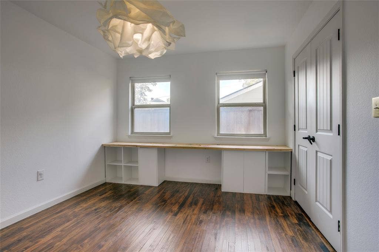
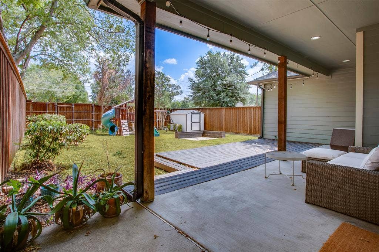
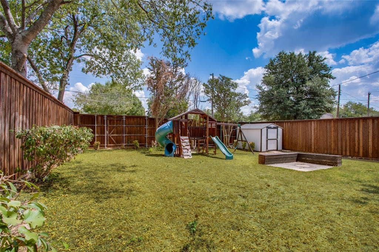
Situated on a quiet street within the vibrant Hampton Hills neighborhood of Oak Cliff stands this beautifully reimagined and thoughtfully updated bungalow with all the bells and whistles! Taken down to the studs in 2016, every major system and component to the home was redone to give you peace of mind and total comfort for today’s living. And not to mention, the space to do it! Step inside to an open, functional floor plan with the front living space adorned with pristine wood floors and ample closet spaces for all your storage and organizational needs. The light and bright theme extends into your formal dining area and adjacent kitchen, complete with fabulous custom cabinetry, sleek granite countertops, and a nice size pantry and bonus full-size laundry area. Everyday living is that much easier as you move into the second sunken living room, even larger than the first and providing all of the cozy, comforting vibes for movie nights galore along with a built-in desk and shelving for mix used needs. The primary suite is conveniently located to the right of the second living area, equipped with an on-suite primary bathroom and fabulous walk-in closet. The secondary bedrooms are both generous in size and split by a second full bathroom in the neighboring hallway. After hours, take the fun outdoors as you relax on your extended covered patio or gather around the fire pit with friends as you take in all ...
+ Read More| Listing Id: | 21367799 |
|---|---|
| List Price: | $429,000 |
| Property Type: | Residential |
| Property Sub Type: | Single Family Residence |
| Status: | Closed |
| Bedrooms Total: | 3 |
| Bathrooms Full: | 2 |
| Living Area: | 1,926 |
| Unexempt Taxes: | $8,735 |
| Lot Size Square Feet: | 8,015.0400 |
| Lot Size Acres: | 0.184 |
| Architectural Style: | Traditional |
| Waterfront?: | No |
| City: | Dallas |
| County Or Parish: | Dallas |
| Subdivision Name: | Sunset Hills |
| Postal Code: | 75208 |
| Year Built: | 1950 |
| Accessibility Features Yn: | No |
| Accessory Unit?: | No |
| Appliances: | Dishwasher,Disposal,Dryer,Gas Oven,Gas Range,Microwave,Plumbed For Gas in Kitchen,Refrigerator,Washer |
| Association Type: | None |
| Basement Yn: | No |
| Bathrooms Total Decimal: | 2.00 |
| Bathrooms Total Integer: | 2 |
| Buyer Financing: | Cash |
| Community Features: | Curbs, Sidewalks |
| Consent for Visitors to Record: | Audio, Video |
| Construction Materials: | Brick, Siding |
| Cooling: | Ceiling Fan(s), Central Air, Gas |
| Directions: | From I-35E: Take the 12th Street exit and turn right onto 12th St. Turn left onto Hampton Rd, then right onto Wright St. Turn left onto S Marlborough Ave. The home will be on your right. |
| Elementary School: | Rosemont |
| Elementary School Name: | Rosemont |
| Exterior Features: | Covered Patio/Porch, Garden(s), Rain Gutters, Lighting, Playground, Storage |
| Fencing: | Chain Link, Wood |
| Flooring: | Ceramic Tile, Wood |
| Foundation Details: | Pillar/Post/Pier |
| Garage Spaces: | 0 |
| Garage?: | No |
| Green Energy Efficient: | Appliances, Windows |
| Heating: | Central, Natural Gas |
| High School Name: | Sunset |
| Interior Features: | Built-in Features, Cable TV Available, Decorative Lighting, Double Vanity, Eat-in Kitchen, Granite Counters, High Speed Internet Available, Open Floorplan, Pantry, Walk-In Closet(s), Wired for Data |
| Laundry Features: | In Kitchen, Full Size W/D Area |
| Levels: | One |
| Listing Terms: | Cash, Conventional, FHA, VA Loan |
| Room Count: | 9 |
| Lot Features: | Few Trees, Landscaped, Lrg. Backyard Grass, Subdivision |
| Lot Size: | Less Than .5 Acre (not Zero) |
| Lot Size Area: | 0.1840 |
| Lot Size Units: | Acres |
| Middle School Name: | Greiner |
| Multi Parcel ID: | No |
| Municipal Utility District?: | No |
| Notice Surveillance Devices Pres: | Audio, Video |
| Number Of Dining Areas: | 1 |
| Number Of Living Areas: | 2 |
| Other Structures: | Shed(s) |
| Parking Features: | Common, Driveway, No Garage, On Street |
| Patio And Porch Features: | Covered, Front Porch, Patio |
| Pool?: | No |
| Possession: | Closing/Funding |
| Postal Code Plus 4: | 7616 |
| Property Attached?: | No |
| Roof: | Asphalt, Shingle |
| School District: | Dallas ISD |
| Security Features: | Fire Alarm, Smoke Detector(s) |
| Senior Community Yn: | No |
| Smart Home Features Appor Pass Y: | 1 |
| Soil Type: | Unknown |
| Special Taxing Entities: | 0 |
| Structural Style: | Single Detached |
| Transaction Type: | For Sale |
| Utilities: | Alley, City Sewer, City Water, Curbs, Individual Gas Meter, Sidewalk |
| Will Subdivide: | No |
| Window Features: | Window Coverings |
| Year Built Details: | Preowned |
Listing Courtesy of: Compass RE Texas, LLC.
Listing Agent: Ann Andrews
281-639-4254
Mortgage Calculator
All listings featuring the  icon are provided courtesy of North Texas Real Estate Information Systems, Inc. (NTREIS), Copyright 2026. All rights reserved.
All information is believed accurate but not guaranteed. The properties displayed may not be all of the properties available through the IDX Program. Any use of this site other than by potential buyers or sellers is strictly prohibited.
North Texas Real Estate Information Systems, Inc. data last updated on November 07, 2026 10:48 AM - CT
Property Last Updated: November 07, 2026 10:48 AM - CT
