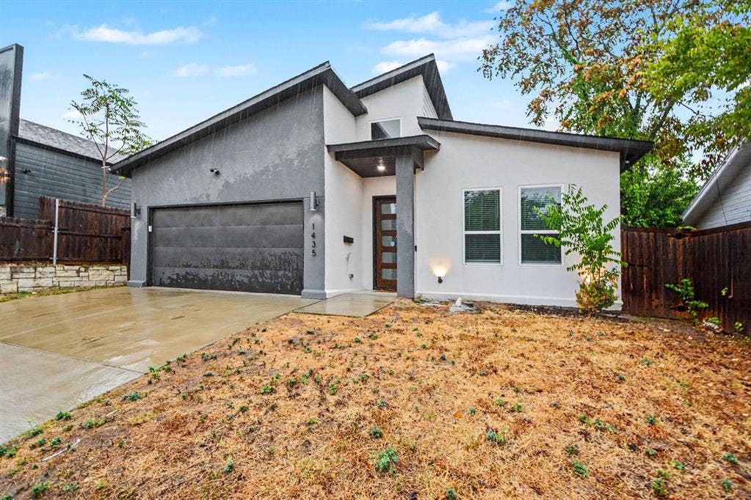
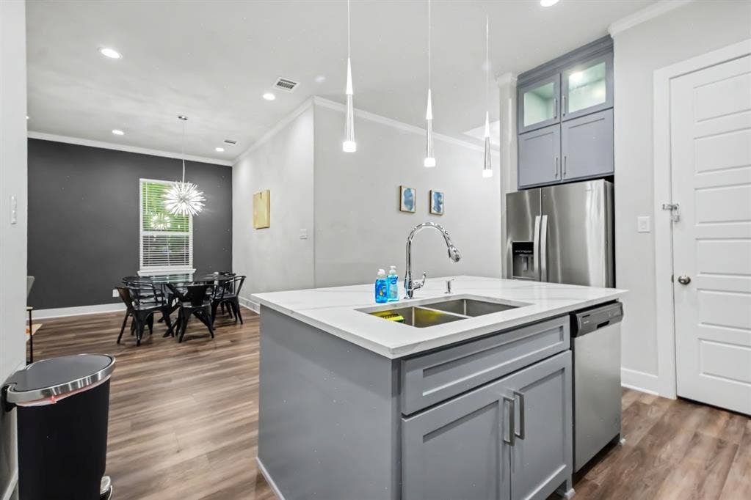
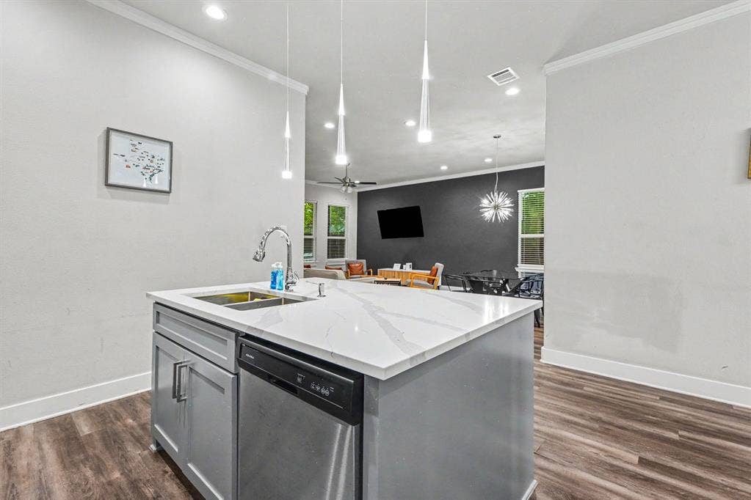
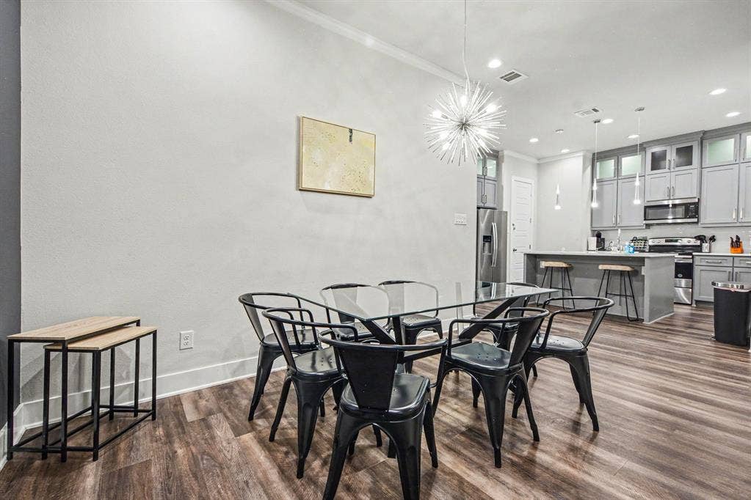
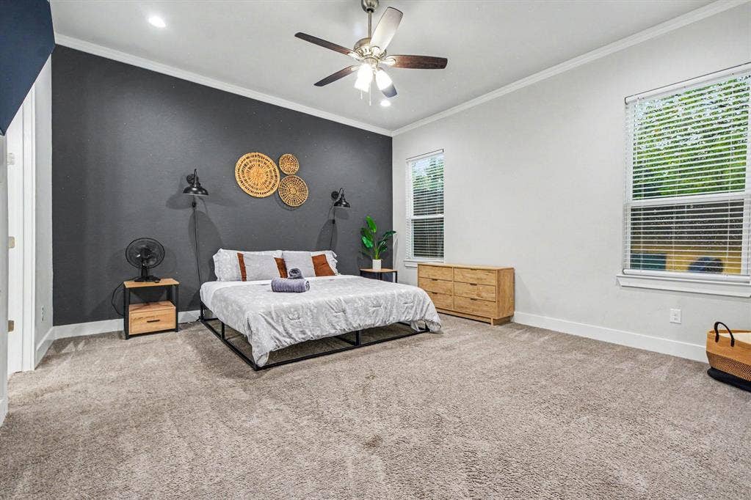
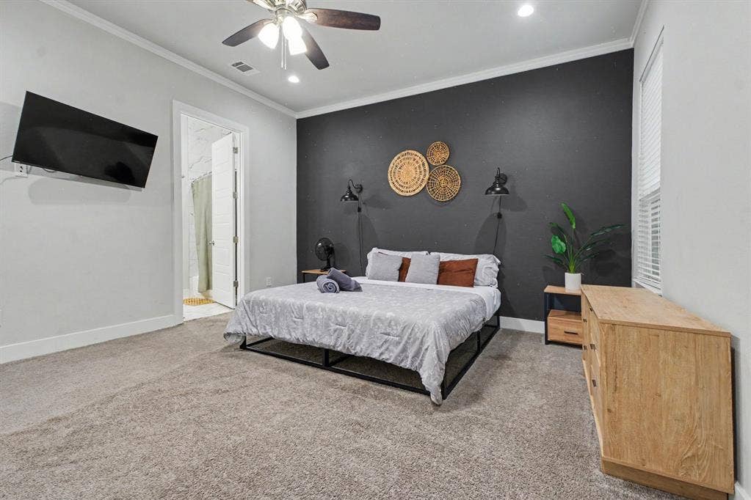
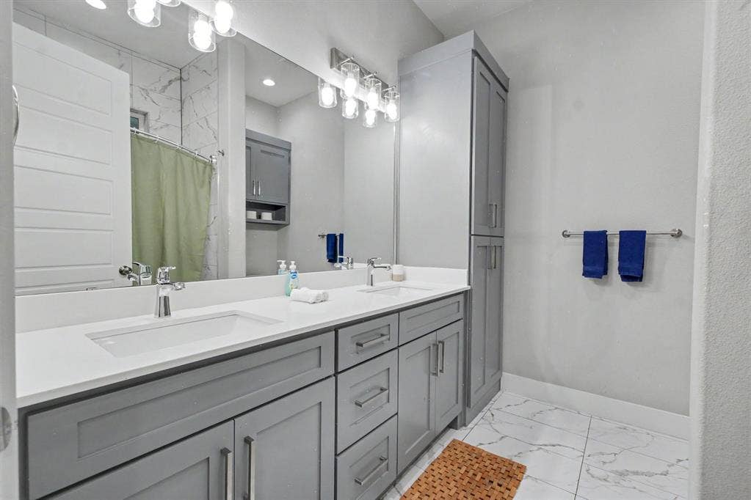
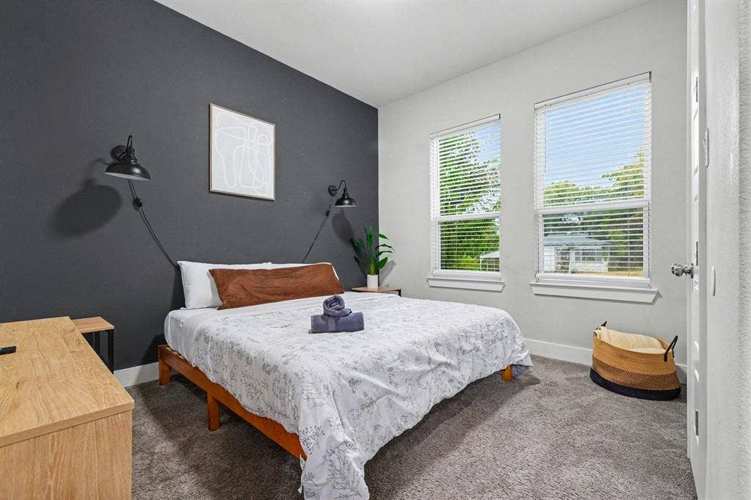
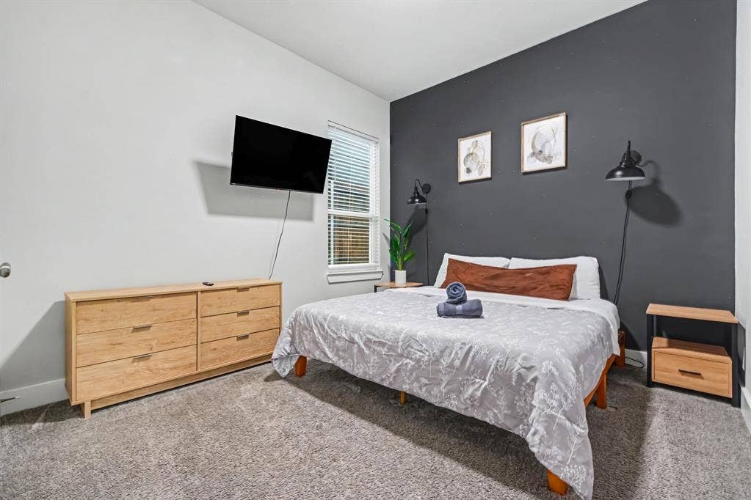
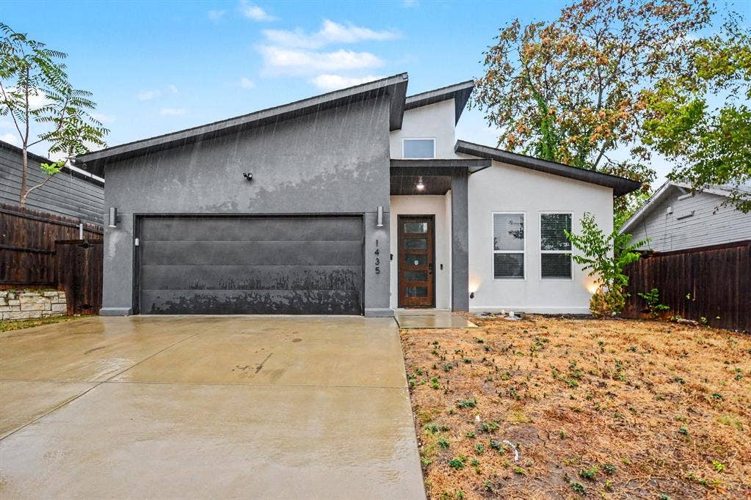
Welcome to 1435 Strickland St, a beautifully designed contemporary home offering modern style, thoughtful finishes, and
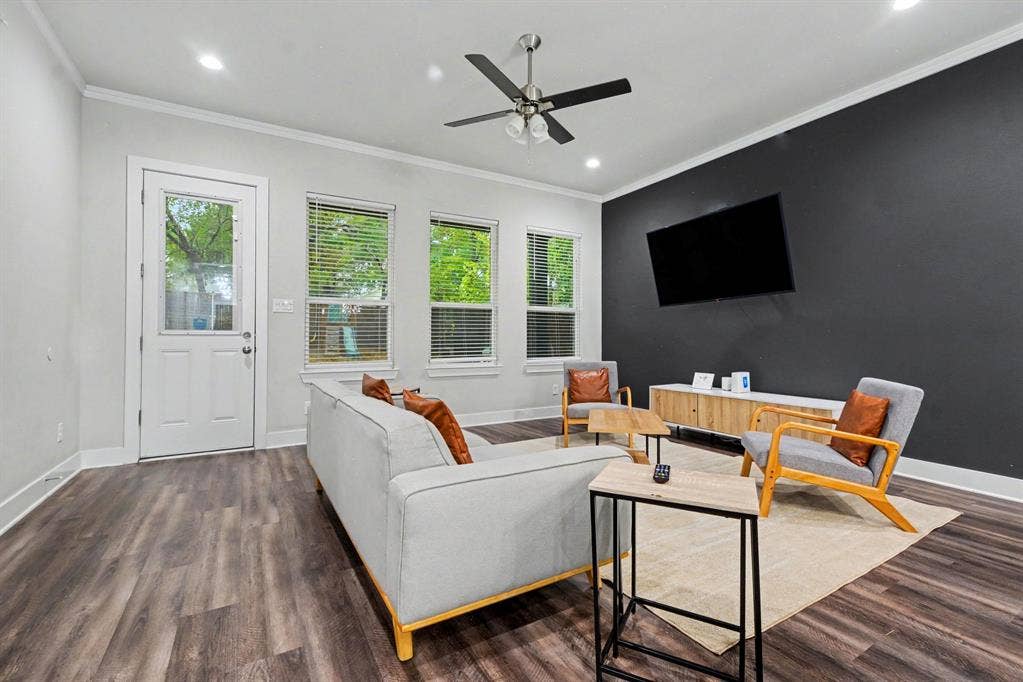
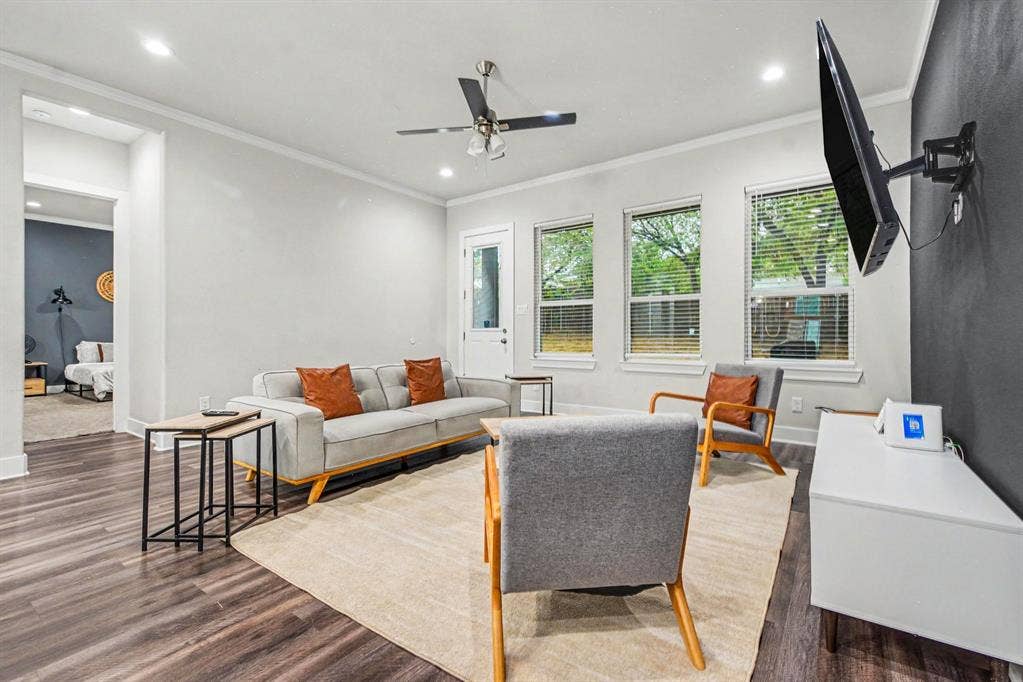
comfortable single-story living. Built in 2022, this 4-bedroom, 2-bath residence features an inviting open-concept floor plan
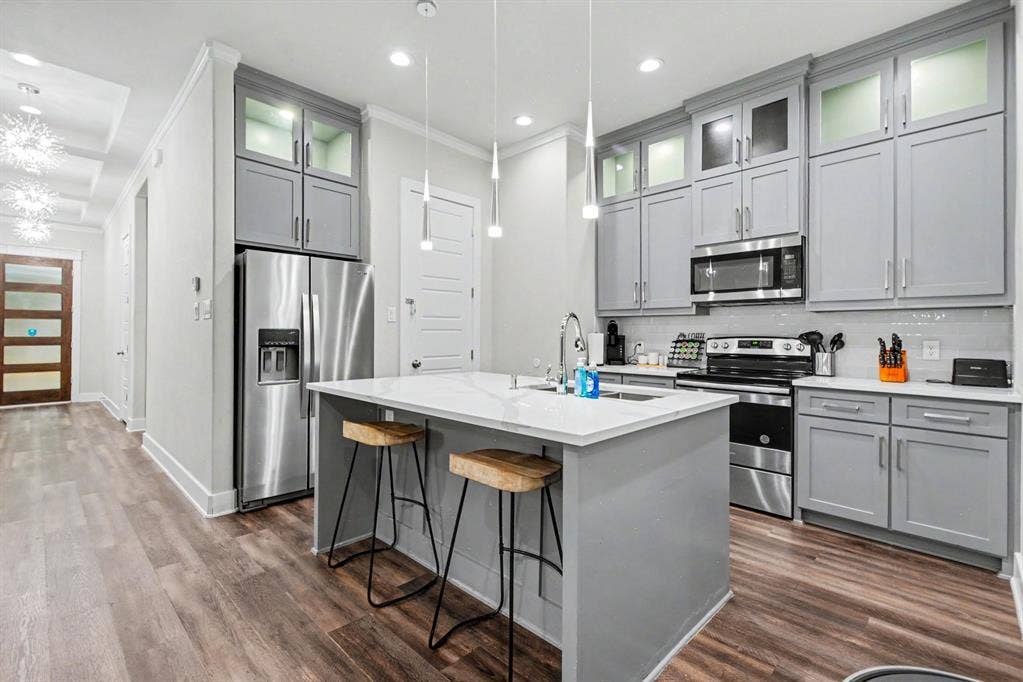
with tall ceilings, wood flooring, decorative lighting, and abundant natural light. The stylish kitchen is equipped with quartz
countertops, custom white cabinetry, stainless steel appliances, a spacious island, and pantry, making it ideal for both
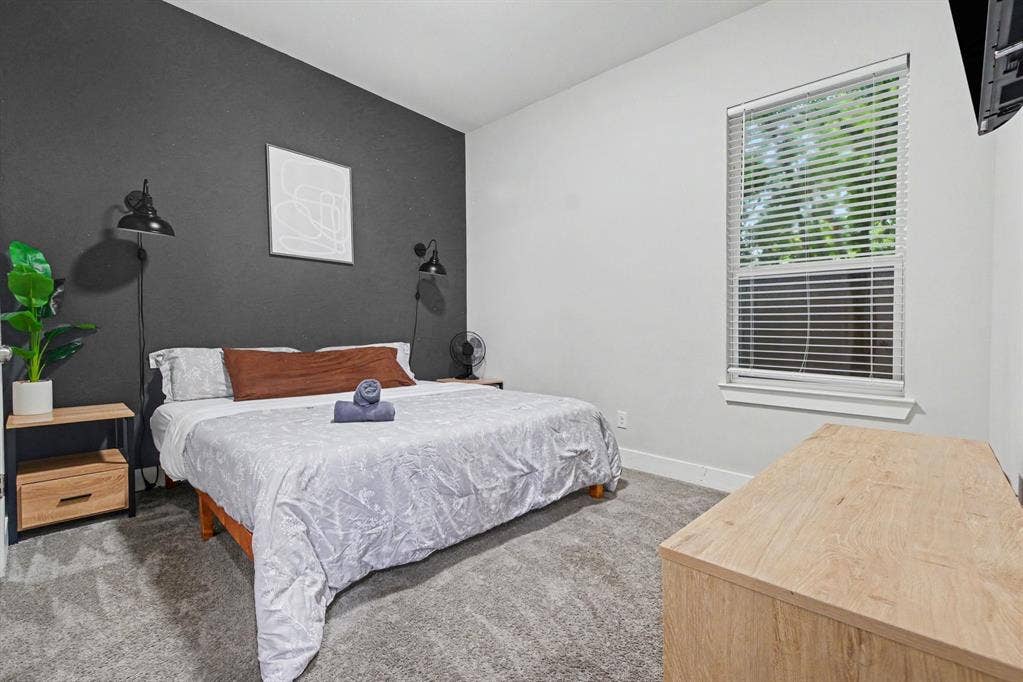
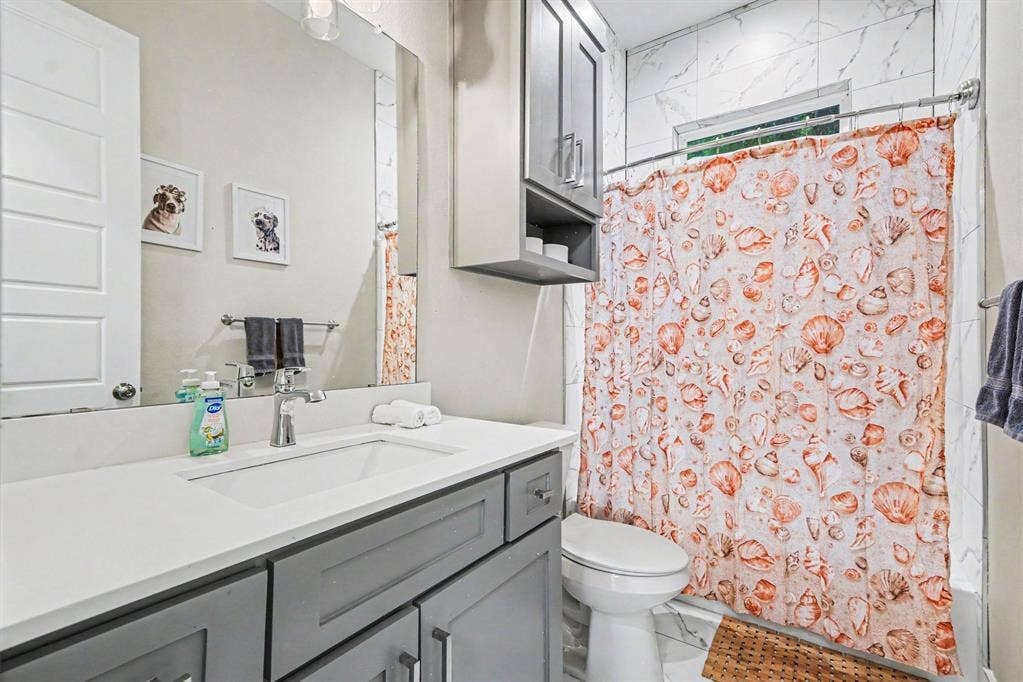
everyday living and entertaining. The private primary suite offers a spacious walk-in closet and a luxurious bath featuring dual sinks, a walk-in shower, and a freestanding soaking tub. Three additional bedrooms provide
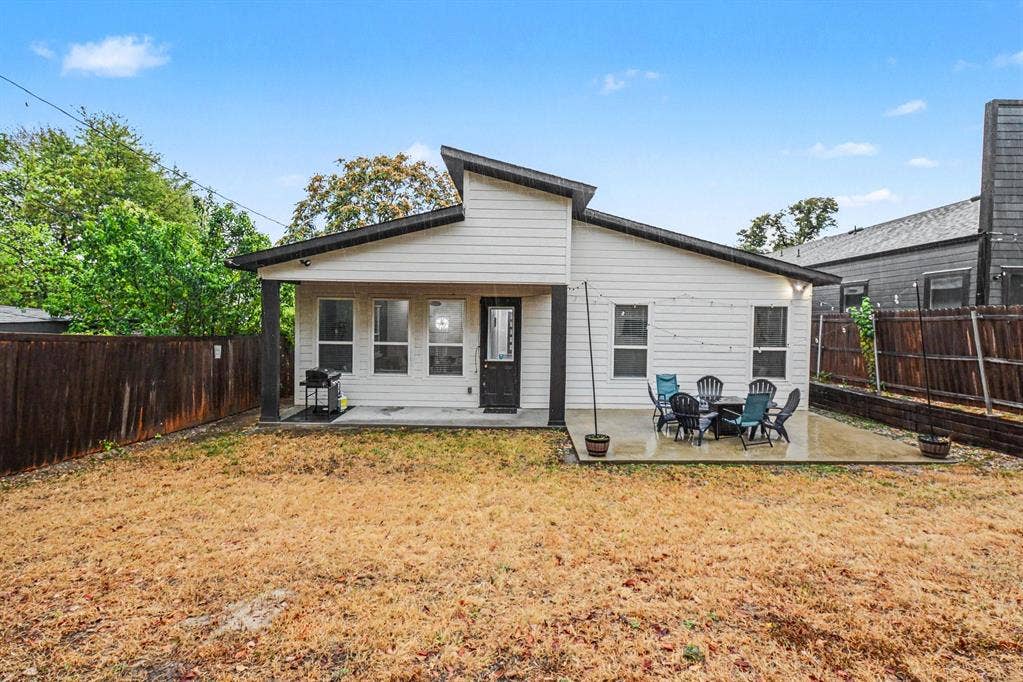
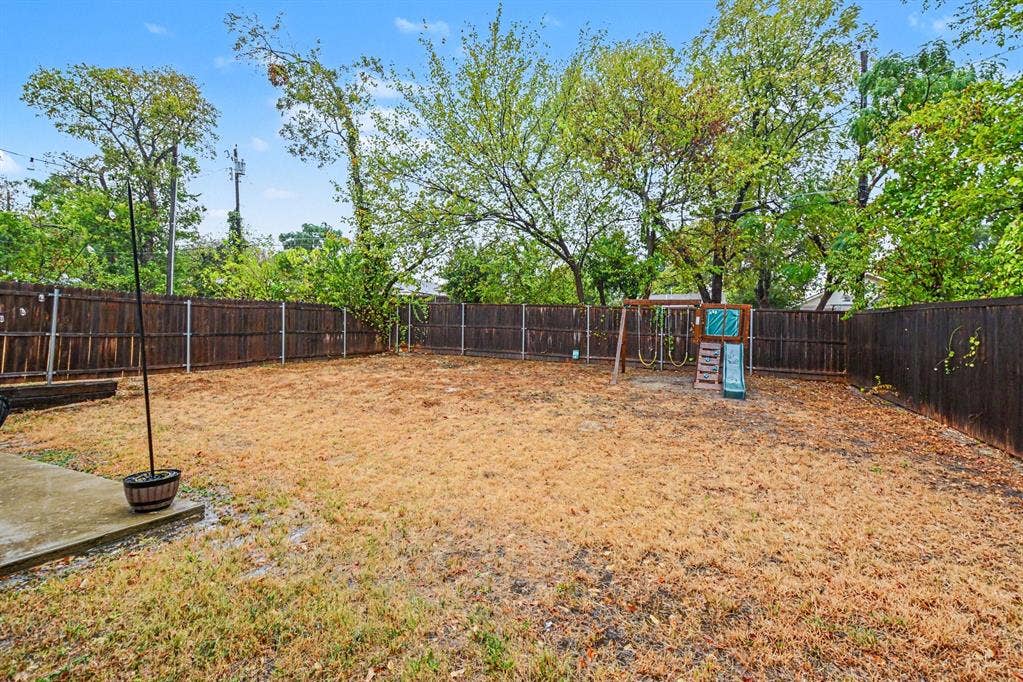
flexibility for family, guests, a home office, or other lifestyle needs. Outside, enjoy a generously
sized backyard with a covered patio and privacy fencing, creating an ideal space for relaxing or
entertaining. An attached two-car garage provides convenient direct access and additional storage.
Located in the Cedar Crest area with convenient access to I-35E, Downtown Dallas, Bishop Arts
District, shopping, dining, DART transportation, and the Dallas Zoo, this home combines modern
comfort with an accessible South Dallas location. Don’t miss the opportunity to make this
move-in-ready home your own!
| Listing Id: | 21402954 |
|---|---|
| List Price: | $415,000 |
| Property Type: | Residential |
| Property Sub Type: | Single Family Residence |
| Status: | Active |
| Bedrooms Total: | 4 |
| Bathrooms Full: | 2 |
| Living Area: | 1,835 |
| Lot Size Square Feet: | 7,514.0000 |
| Lot Size Acres: | 0.1725 |
| Waterfront?: | No |
| City: | Dallas |
| County Or Parish: | Dallas |
| Subdivision Name: | Edgemont 3 |
| Postal Code: | 75216 |
| Year Built: | 2022 |
| Accessibility Features Yn: | No |
| Appliances: | Dishwasher,Disposal,Electric Oven,Electric Range,Microwave |
| Association Type: | None |
| Attached Garage?: | Yes |
| Basement Yn: | No |
| Bathrooms Total Decimal: | 2.00 |
| Bathrooms Total Integer: | 2 |
| Cooling: | Central Air |
| Covered Spaces: | 2 |
| Directions: | From Dallas, TX, take I-35E South toward Cedar Crest, continue toward the Morrell Avenue area, then take the appropriate exit for the local streets. Continue toward Strickland Street and follow Strickland Street until you reach 1435 Strickland St, Dallas, TX 75216. |
| Elementary School: | Mills |
| Elementary School Name: | Mills |
| Garage Spaces: | 2 |
| Garage?: | Yes |
| Heating: | Central |
| High School Name: | Roosevelt |
| Interior Features: | Cable TV Available, Chandelier, Decorative Lighting, High Speed Internet Available, Kitchen Island, Open Floorplan, Pantry, Walk-In Closet(s) |
| Levels: | One |
| Room Count: | 2 |
| Lot Size: | .5 to < 1 Acre |
| Lot Size Area: | 7,514.0000 |
| Lot Size Units: | Square Feet |
| Middle School Name: | Oliver Wendell Holmes |
| Multi Parcel ID: | No |
| Municipal Utility District?: | No |
| Number Of Dining Areas: | 1 |
| Number Of Living Areas: | 1 |
| Number Of Parking Spaces: | 2 |
| Parking Features: | Garage, Garage Door Opener |
| Patio And Porch Features: | Covered |
| Pool?: | No |
| Possession: | Closing/Funding |
| Property Attached?: | No |
| Restrictions: | None |
| School District: | Dallas ISD |
| Security Features: | Smoke Detector(s) |
| Smart Home Features Appor Pass Y: | 0 |
| Structural Style: | Single Detached |
| Transaction Type: | For Sale/Lease |
| Utilities: | Cable Available, City Sewer, City Water |
| Will Subdivide: | No |
| Year Built Details: | Preowned |
Listing Courtesy of: Mark Spain Real Estate
Listing Agent: LaShonte Hickmon
855-299-7653
Mortgage Calculator
All listings featuring the  icon are provided courtesy of North Texas Real Estate Information Systems, Inc. (NTREIS), Copyright 2026. All rights reserved.
All information is believed accurate but not guaranteed. The properties displayed may not be all of the properties available through the IDX Program. Any use of this site other than by potential buyers or sellers is strictly prohibited.
North Texas Real Estate Information Systems, Inc. data last updated on October 08, 2026 05:05 PM - CT
Property Last Updated: October 08, 2026 05:05 PM - CT
