14333 Preston Road, #806
Dallas, TX 75254
$194,500
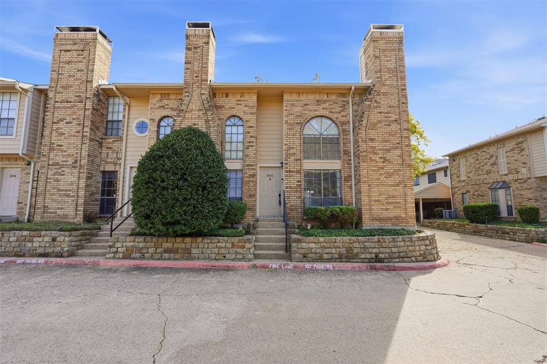
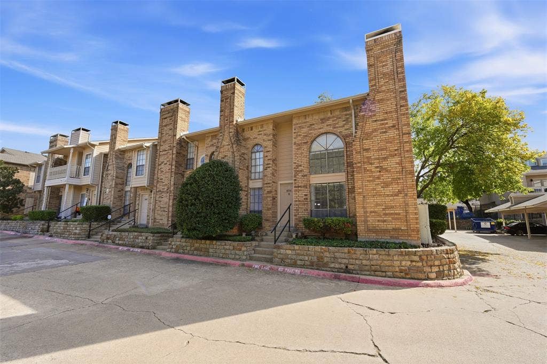
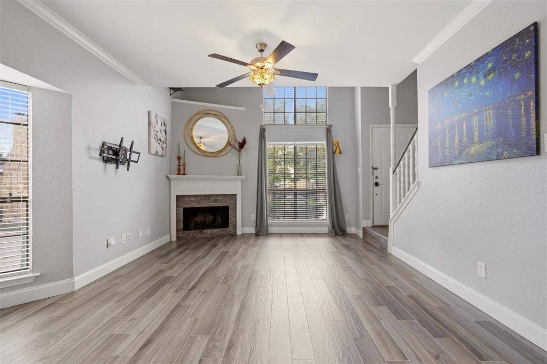
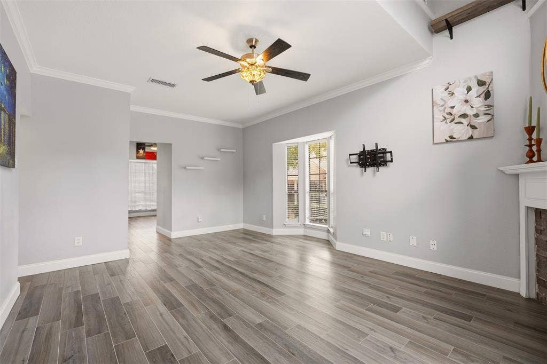
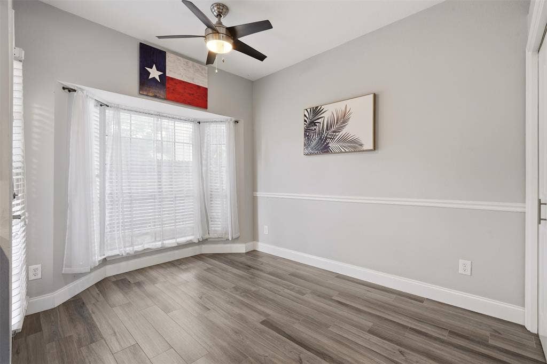
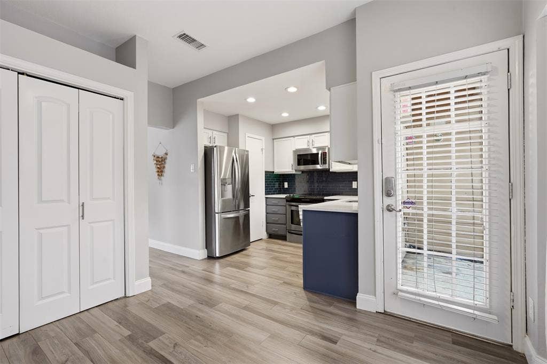
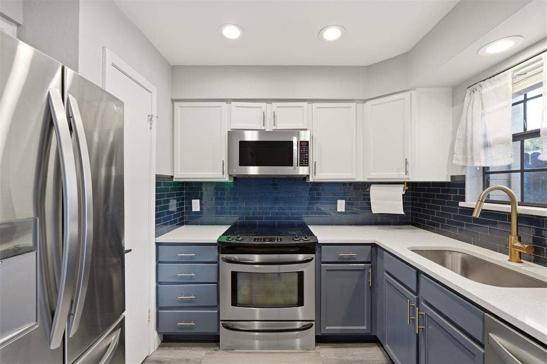
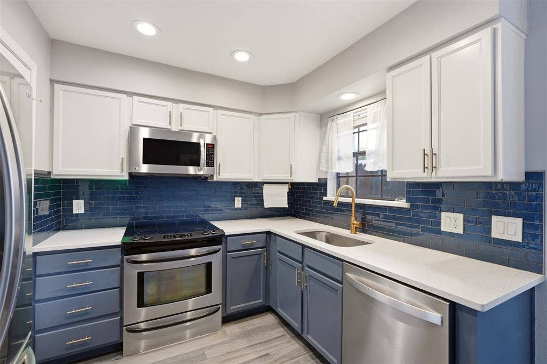
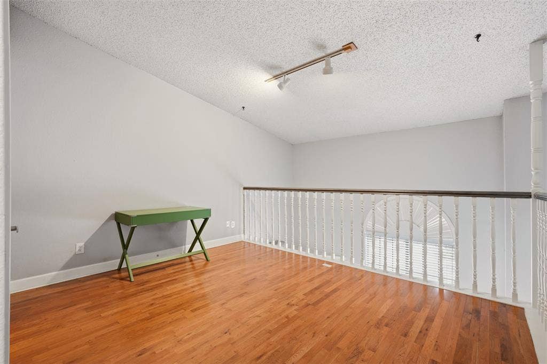
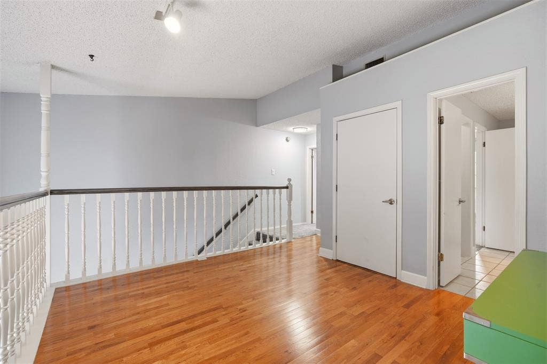
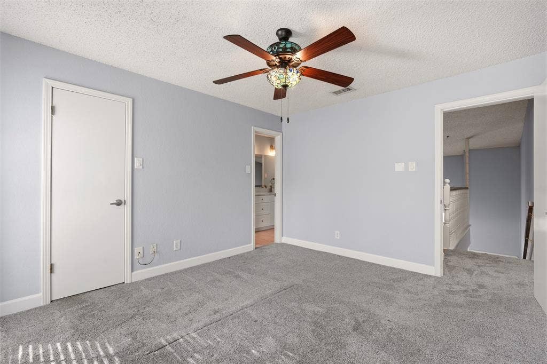
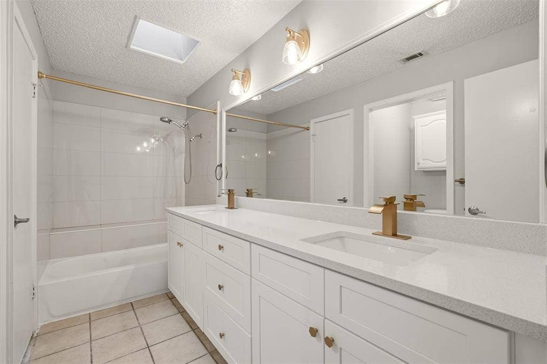
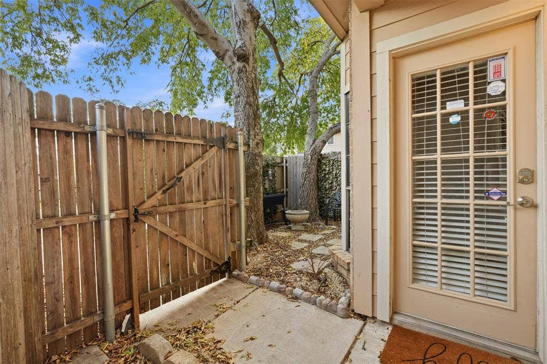
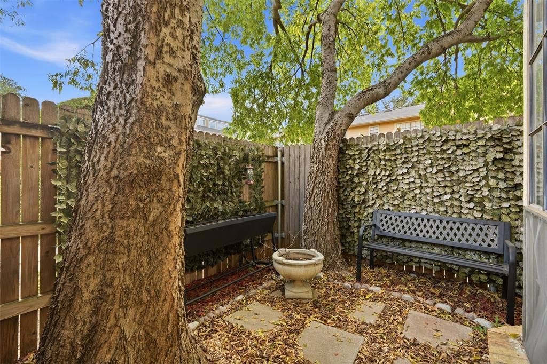
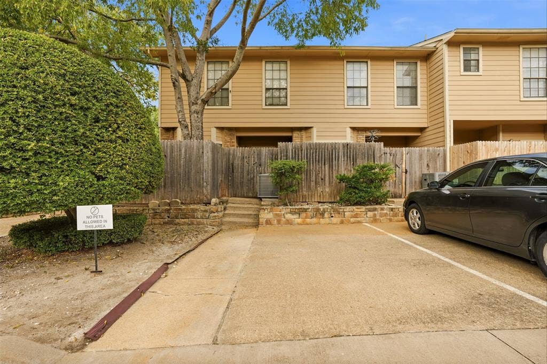
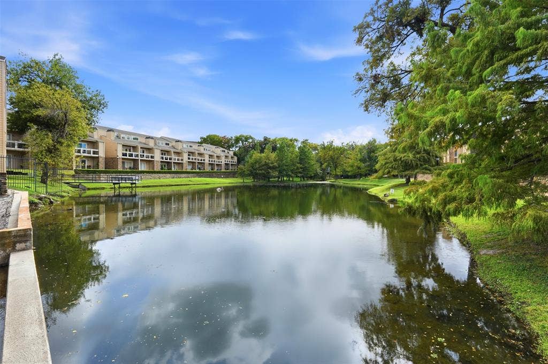
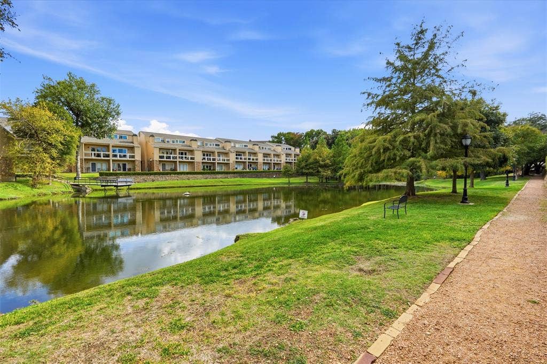
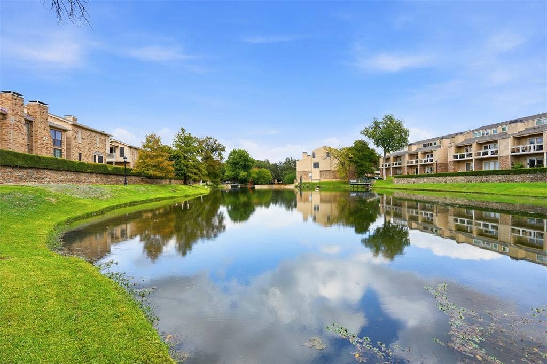
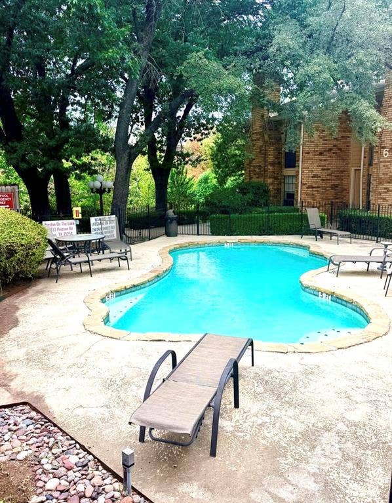
Beautiful one-bedroom condo with a spacious loft, ideally located directly across from the community pool and just a short walk to neighborhood Pond. This inviting home features an open layout with soaring ceilings, abundant natural light, and stylish wood-look flooring throughout the main living areas. The living room is highlighted by a cozy fireplace and opens to the dining area and updated kitchen featuring quartz-style countertops, stainless steel appliances, crisp white cabinetry, and a striking blue tile backsplash. Upstairs, the versatile loft provides additional space for a home office, second living area, workout space, or guest retreat. Enjoy the peaceful community setting with mature trees, a scenic pond, and convenient pool access just steps from your front door. A wonderful combination of comfort, character, and location with easy access to shopping, dining, Galleria mall and major Dallas thoroughfares.
| Listing Id: | 21424053 |
|---|---|
| List Price: | $194,500 |
| Property Type: | Residential |
| Property Sub Type: | Condominium |
| Status: | Active |
| Bedrooms Total: | 1 |
| Bathrooms Full: | 1 |
| Bathrooms Half: | 1 |
| Living Area: | 1,028 |
| Association Fee: | $351 |
| Unexempt Taxes: | $5,608 |
| Lot Size Square Feet: | 438,126.4800 |
| Lot Size Acres: | 10.058 |
| Waterfront?: | No |
| City: | Dallas |
| County Or Parish: | Dallas |
| Subdivision Name: | Preston On Lake Condo |
| Postal Code: | 75254 |
| Year Built: | 1982 |
| Accessibility Features Yn: | No |
| Appliances: | Dishwasher,Disposal,Refrigerator |
| Association Fee Frequency: | Monthly |
| Association Fee Includes: | Front Yard Maintenance, Full Use of Facilities, Management Fees |
| Association Type: | Mandatory |
| Attached Garage?: | No |
| Basement Yn: | No |
| Bathrooms Total Decimal: | 1.10 |
| Bathrooms Total Integer: | 2 |
| Carport Spaces: | 1 |
| Complex Name: | Preston On Lake Condo |
| Covered Spaces: | 1 |
| Directions: | Google map |
| Elementary School: | Anne Frank |
| Elementary School Name: | Anne Frank |
| Exclusions: | None |
| Fireplace Features: | Living Room |
| Fireplaces Total: | 1 |
| Garage Spaces: | 0 |
| Garage?: | No |
| High School Name: | Hillcrest |
| Hoa Management Company: | VMC |
| Hoa Management Company Phone: | 972-726-9000 |
| Interior Features: | Loft |
| Levels: | Two |
| Room Count: | 5 |
| Lot Size: | Condo/Townhome Lot |
| Lot Size Area: | 10.0580 |
| Lot Size Units: | Acres |
| Middle School Name: | Benjamin Franklin |
| Multi Parcel ID: | No |
| Municipal Utility District?: | No |
| Number Of Dining Areas: | 1 |
| Number Of Living Areas: | 2 |
| Parking Features: | Carport |
| Pool?: | Yes |
| Possession: | Closing/Funding, Negotiable |
| Postal Code Plus 4: | 8596 |
| Property Attached?: | Yes |
| School District: | Dallas ISD |
| Senior Community Yn: | No |
| Smart Home Features Appor Pass Y: | 0 |
| Structural Style: | Condo/Townhome |
| Transaction Type: | For Sale |
| Utilities: | City Sewer, City Water |
| Will Subdivide: | Subdivided |
Listing Courtesy of: WILLIAM DAVIS REALTY
Listing Agent: Parisa Bahmani
214-705-1000
Mortgage Calculator
All listings featuring the  icon are provided courtesy of North Texas Real Estate Information Systems, Inc. (NTREIS), Copyright 2026. All rights reserved.
All information is believed accurate but not guaranteed. The properties displayed may not be all of the properties available through the IDX Program. Any use of this site other than by potential buyers or sellers is strictly prohibited.
North Texas Real Estate Information Systems, Inc. data last updated on October 30, 2026 03:06 AM - CT
Property Last Updated: October 30, 2026 03:06 AM - CT
