1433 Lincoln Place
Carrollton, TX 75006
$544,500
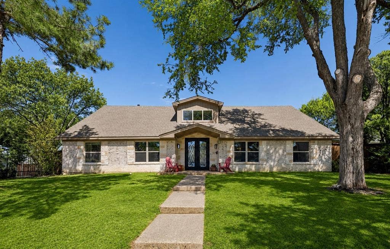
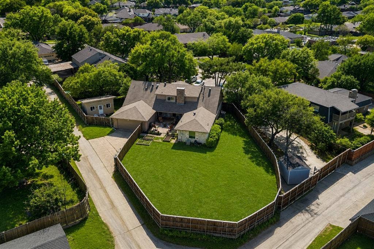
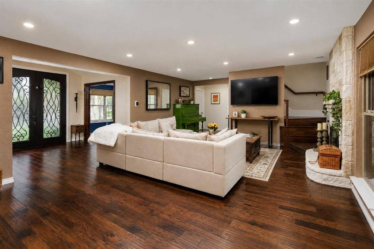
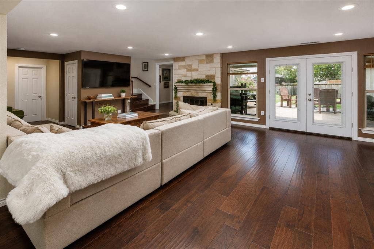
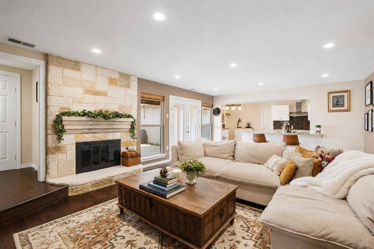
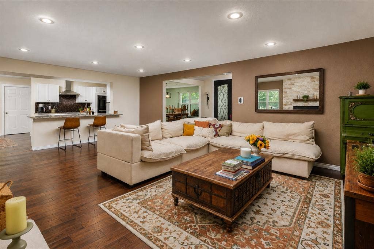
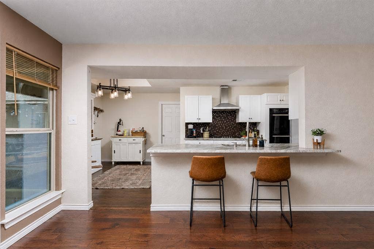
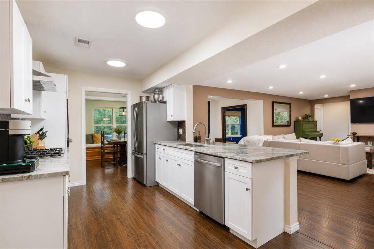
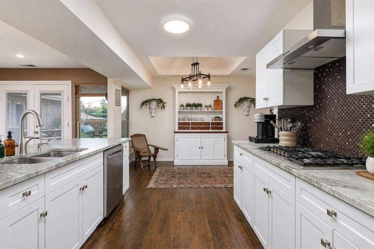
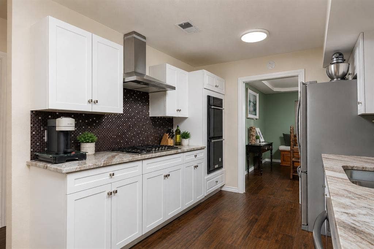
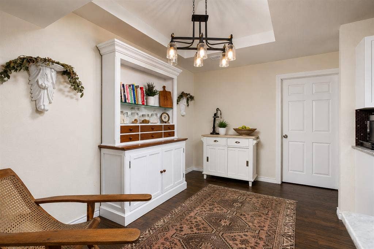
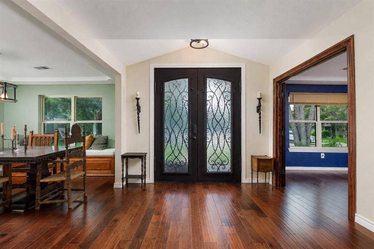
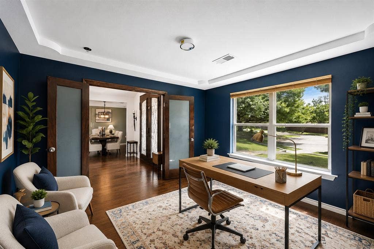
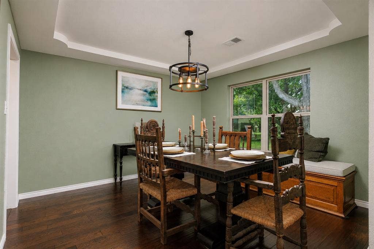
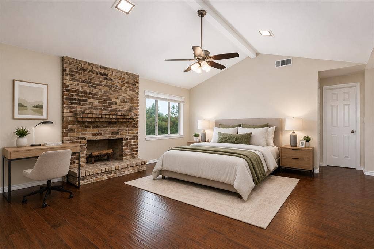
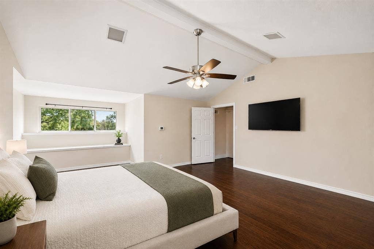
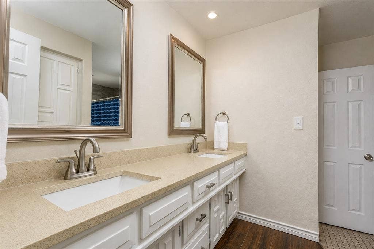
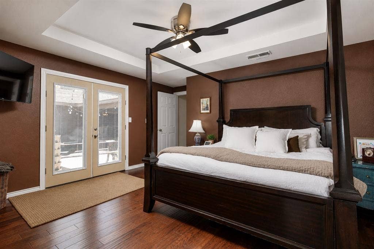
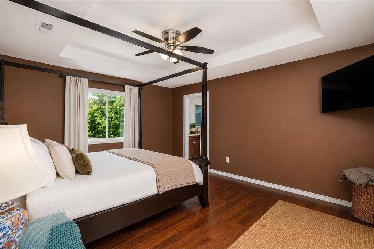
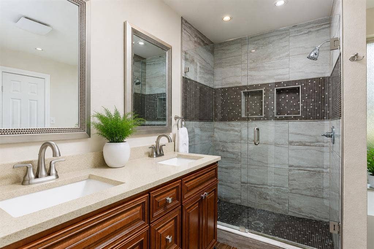
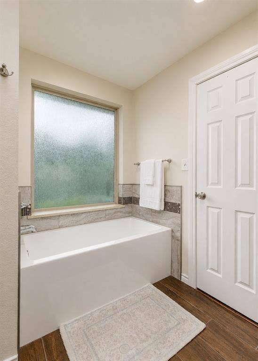
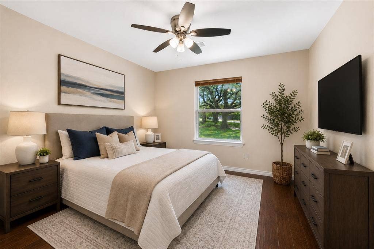
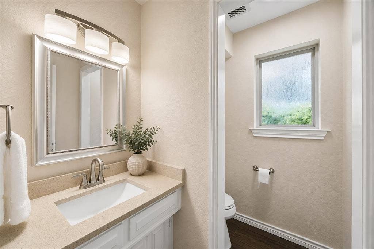
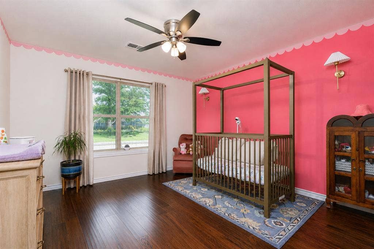
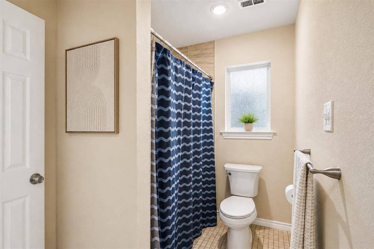
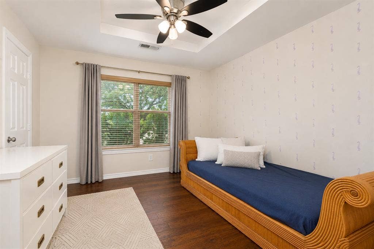
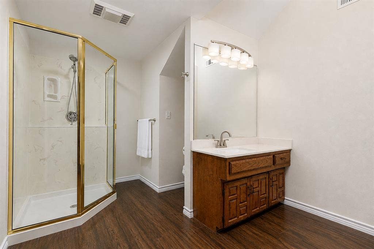
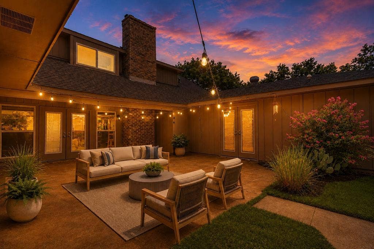
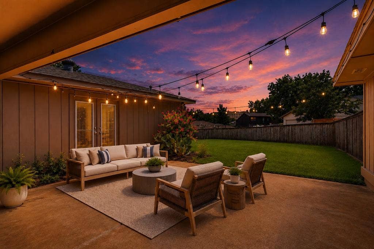
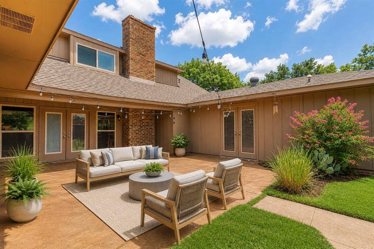
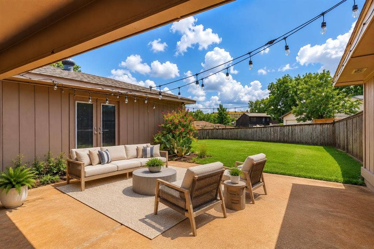
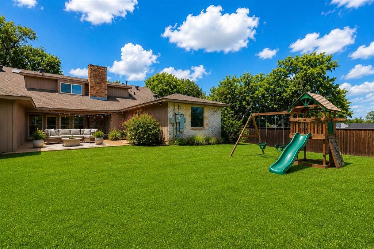
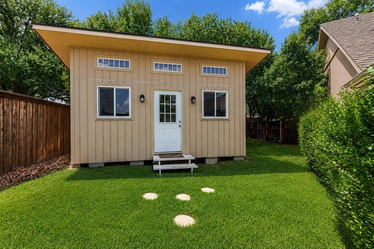
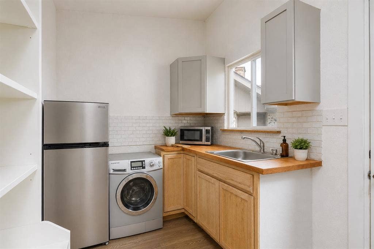
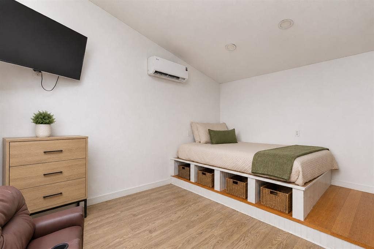
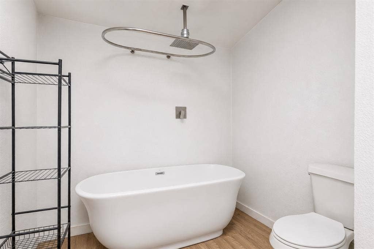
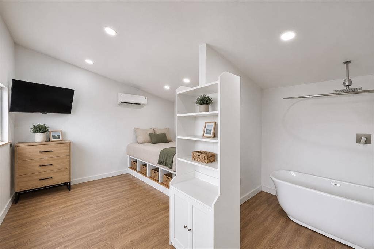
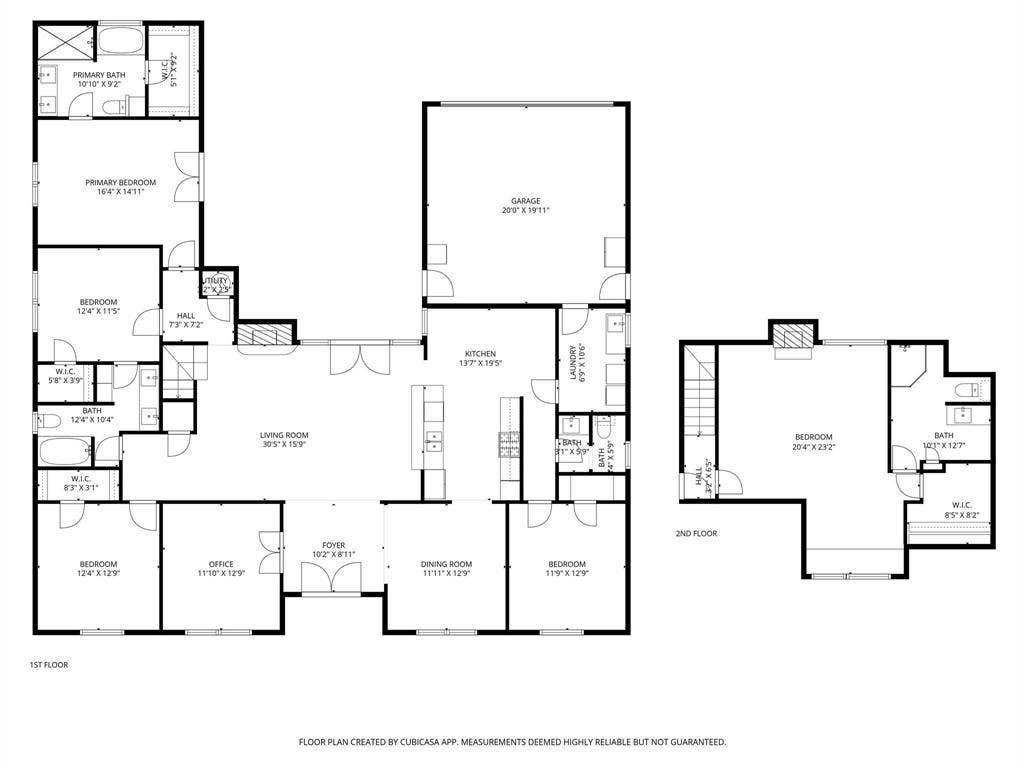
Tucked away on a quiet cul-de-sac, this one-of-a-kind property offers a combination of space, flexibility, and opportunity that's rarely available. Situated on an oversized lot, this beautifully updated 5-bedroom, 3.5-bath home features a thoughtfully designed floor plan ideal for multigenerational living, growing families, entertaining, or generating additional income. The main level offers four bedrooms, including a spacious primary suite with private access to the backyard patio, creating the perfect retreat for morning coffee or relaxing evenings outdoors. A dedicated office, formal dining room, and expansive living room seamlessly connect to the updated kitchen, creating an open gathering space where family and guests naturally come together. Large windows provide beautiful views of the backyard and outdoor living areas. Upstairs is an incredibly private second primary suite complete with its own fireplace, full bath, and walk-in closet. Whether used as an in-law suite, guest retreat, live-in nanny quarters, game room, or luxurious second primary bedroom, the possibilities are endless. One of this home's most unique features is the detached guest house, offering its own private entrance and endless versatility. Perfect for extended family, college students, long-term guests, a private home office, creative studio, or as an income-producing rental, this separate living space creates opportunities rarely found in this price range. The spacious lot provides two distinct backyard spaces, allowing room for entertaining, play, gardening, pets, or even a future pool while still maintaining privacy between living areas. Located just minutes from shopping, ...
+ Read More| Listing Id: | 21333994 |
|---|---|
| List Price: | $544,500 |
| Property Type: | Residential |
| Property Sub Type: | Single Family Residence |
| Status: | Closed |
| Bedrooms Total: | 5 |
| Bathrooms Full: | 3 |
| Bathrooms Half: | 1 |
| Living Area: | 3,064 |
| Unexempt Taxes: | $10,519 |
| Lot Size Square Feet: | 15,681.6000 |
| Lot Size Acres: | 0.36 |
| Architectural Style: | Traditional |
| Waterfront?: | No |
| City: | Carrollton |
| County Or Parish: | Dallas |
| Subdivision Name: | Ridgecrest 04 |
| Postal Code: | 75006 |
| Year Built: | 1972 |
| Accessibility Features Yn: | No |
| Appliances: | Dishwasher,Disposal,Electric Oven,Gas Cooktop,Microwave |
| Association Type: | None |
| Attached Garage?: | Yes |
| Basement Yn: | No |
| Bathrooms Total Decimal: | 3.10 |
| Bathrooms Total Integer: | 4 |
| Buyer Financing: | Assumed |
| Construction Materials: | Brick |
| Cooling: | Ceiling Fan(s), Central Air, Electric, Zoned |
| Covered Spaces: | 2 |
| Directions: | gps best. From George Bush toll rd, south on Josey Ln. Right on E. Jackson. Right on McCoy. Left on Northland, Right on Meadowcreek, Left on Lincoln Dr, Right on Lincoln Place |
| Elementary School: | Mccoy |
| Elementary School Name: | Mccoy |
| Exclusions: | all seller personal items |
| Exterior Features: | Covered Patio/Porch, Private Yard |
| Fencing: | Fenced, Wood |
| Fireplace Features: | Bedroom, Gas Starter, Living Room |
| Fireplaces Total: | 2 |
| Flooring: | Luxury Vinyl Plank, Wood |
| Foundation Details: | Slab |
| Garage Length: | 20 |
| Garage Spaces: | 2 |
| Garage Width: | 20 |
| Garage?: | Yes |
| Heating: | Central, Fireplace(s), Natural Gas, Zoned |
| High School Name: | Smith |
| Horse Permitted Yn: | No |
| Interior Features: | Cable TV Available, Decorative Lighting, Eat-in Kitchen, Granite Counters, High Speed Internet Available, In-Law Suite Floorplan, Open Floorplan, Vaulted Ceiling(s), Walk-In Closet(s), Second Primary Bedroom |
| Laundry Features: | Electric Dryer Hookup, Full Size W/D Area, Dryer Hookup, Washer Hookup |
| Levels: | Two |
| Listing Terms: | Cash, Conventional, FHA, VA Assumable, VA Loan |
| Room Count: | 15 |
| Lot Features: | Cul-De-Sac, Few Trees, Interior Lot, Irregular Lot, Lrg. Backyard Grass, Sprinkler System, Subdivision |
| Lot Size: | Less Than .5 Acre (not Zero) |
| Lot Size Area: | 0.3600 |
| Lot Size Source: | Assessor |
| Lot Size Units: | Acres |
| Middle School Name: | Polk |
| Multi Parcel ID: | No |
| Municipal Utility District?: | No |
| Number Of Dining Areas: | 2 |
| Number Of Living Areas: | 2 |
| Number Of Parking Spaces: | 2 |
| Other Structures: | Guest House, Second Residence, Tenant House |
| Parking Features: | Alley Access, Driveway, Garage, Garage Door Opener, Garage Faces Rear, Garage Single Door |
| Patio And Porch Features: | Covered, Patio |
| Pool?: | No |
| Possession: | 30-60 Days, Closing/Funding, Negotiable |
| Postal Code Plus 4: | 1406 |
| Property Attached?: | Yes |
| Roof: | Composition |
| School District: | Carrollton-Farmers Branch ISD |
| Security Features: | Smoke Detector(s) |
| Senior Community Yn: | No |
| Smart Home Features Appor Pass Y: | 0 |
| Soil Type: | Unknown |
| Special Taxing Entities: | 0 |
| Structural Style: | Single Detached |
| Transaction Type: | For Sale |
| Utilities: | Alley, City Sewer, City Water, Curbs, Individual Gas Meter, Individual Water Meter, Sidewalk |
| Will Subdivide: | No |
| Window Features: | Skylights(s) |
| Year Built Details: | Preowned |
Listing Courtesy of: LPT Realty, LLC
Listing Agent: Chris Garcia
877-366-2213
Mortgage Calculator
All listings featuring the  icon are provided courtesy of North Texas Real Estate Information Systems, Inc. (NTREIS), Copyright 2026. All rights reserved.
All information is believed accurate but not guaranteed. The properties displayed may not be all of the properties available through the IDX Program. Any use of this site other than by potential buyers or sellers is strictly prohibited.
North Texas Real Estate Information Systems, Inc. data last updated on October 16, 2026 03:06 AM - CT
Property Last Updated: October 16, 2026 03:06 AM - CT
