1429 Glendover Drive
Allen, TX 75013
$539,900
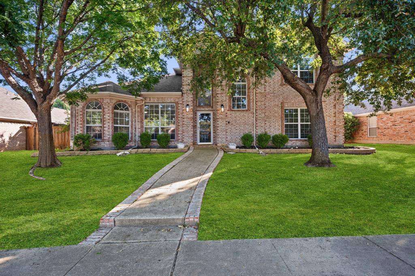
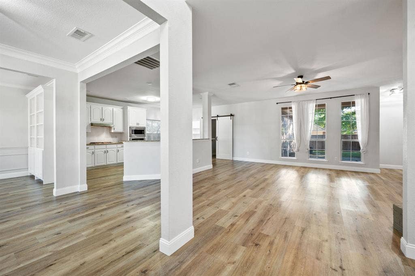
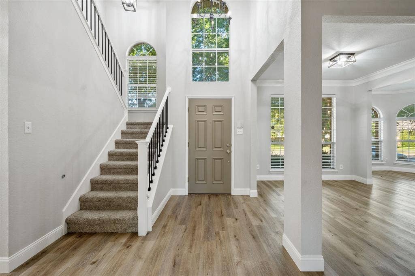
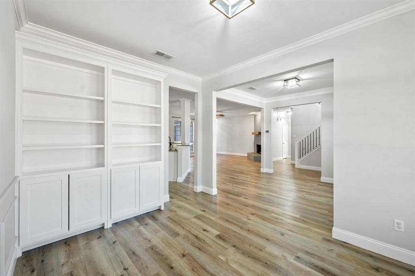
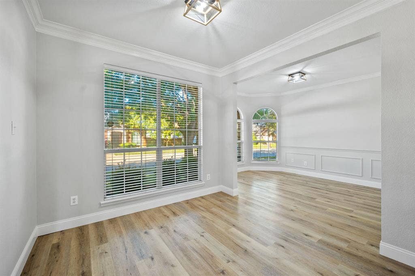
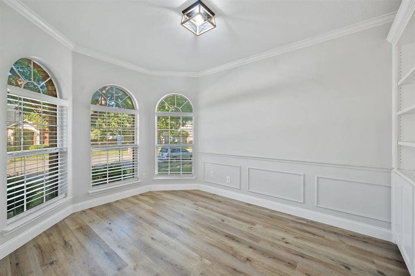
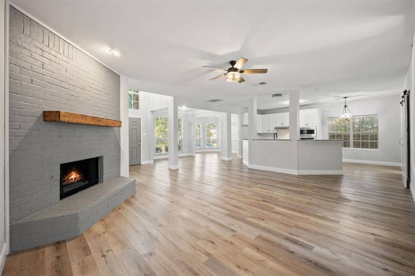
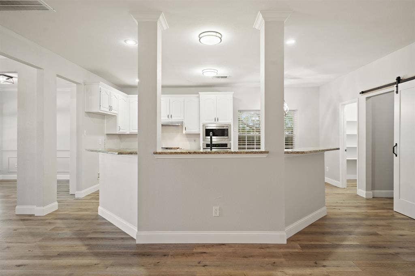
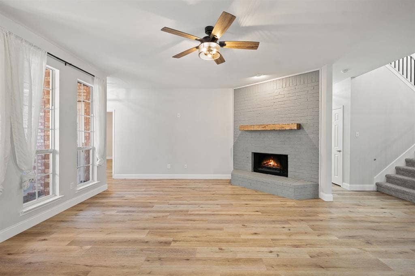
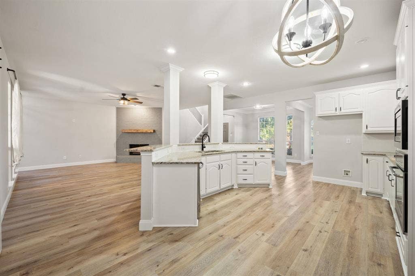
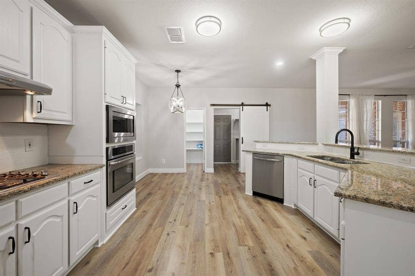
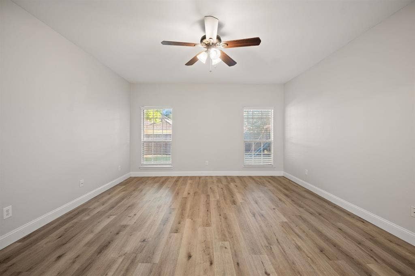
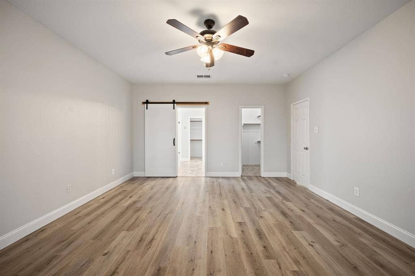
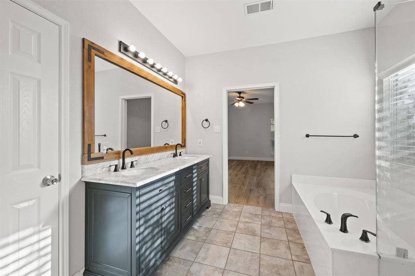
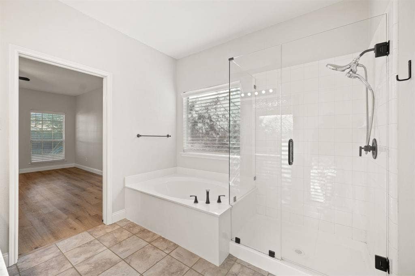
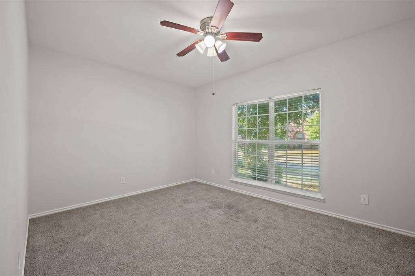
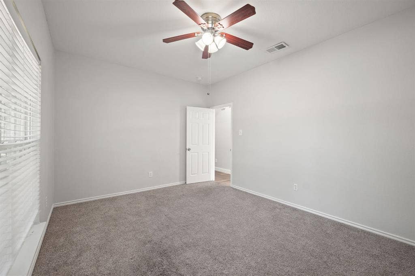
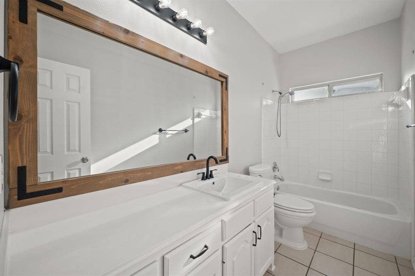
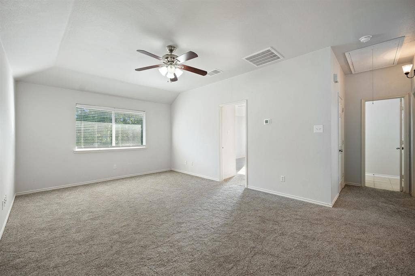
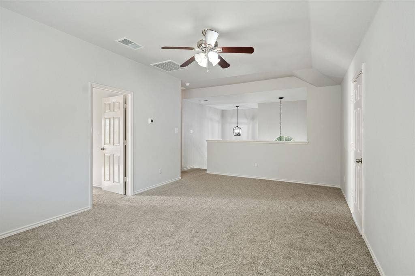
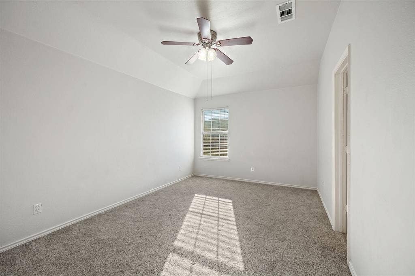
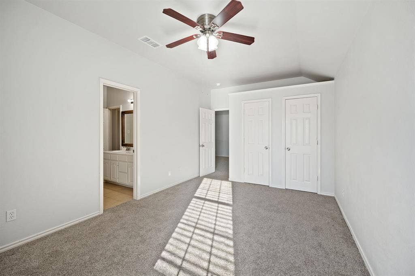
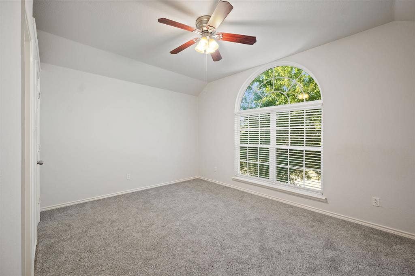
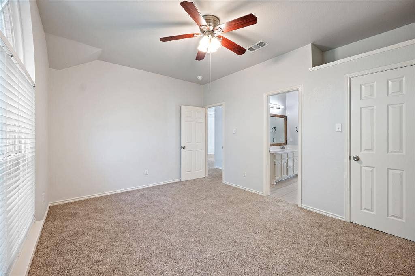
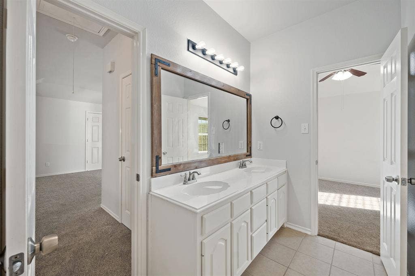
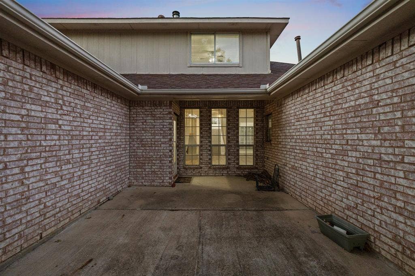
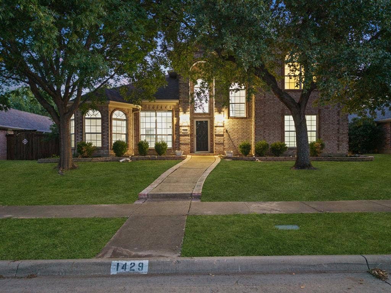
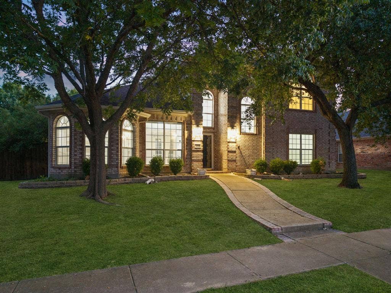
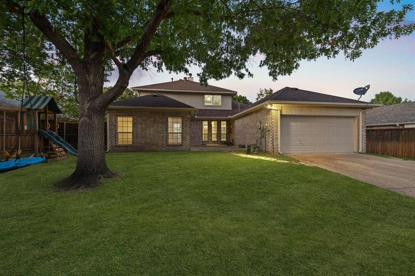
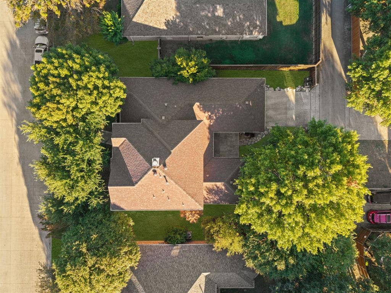
Welcome to 1429 Glendover in Allen. Freshly remodeled and filled with natural light, this home pairs great style with an easy, open layout. Curb appeal starts with mature shade trees, a curved brick-lined walk, and classic brick elevations. Inside, wide-plank floors run through the main level, complemented by crisp paint, crown molding, updated lighting, and a cozy painted-brick fireplace with a wood mantel. The kitchen anchors the living space with granite counters, a gas cooktop, a wall oven with built-in microwave, white cabinetry, a large peninsula for casual dining, and clear views to the family room and breakfast area. The first-floor primary suite delivers spa-level comfort with a frameless glass shower, garden tub, dual sinks with marble-style counters, and an oversized walk-in closet. A flex room with built-ins offers the perfect spot for a home office or formal dining, and a sliding barn door adds privacy where you want it. Upstairs, a roomy game room sits between two bedrooms joined by a Jack-and-Jill bath. Outdoor living is private and practical thanks to an 8-foot board-on-board fence and an electric rolling gate that creates a secure motor court or play space, plus a brick-walled courtyard for grilling or relaxing. All of this sits minutes from Watters Creek shopping and dining with quick access to 121 and 75, along with community amenities that include a fishing pond, pool, and scenic bike paths. Move-in ready and easy to love.
| Listing Id: | 21408135 |
|---|---|
| List Price: | $539,900 |
| Property Type: | Residential |
| Property Sub Type: | Single Family Residence |
| Status: | Active |
| Bedrooms Total: | 4 |
| Bathrooms Full: | 2 |
| Bathrooms Half: | 1 |
| Living Area: | 2,843 |
| Association Fee: | $200 |
| Lot Size Square Feet: | 7,840.8000 |
| Lot Size Acres: | 0.18 |
| Architectural Style: | Traditional |
| Waterfront?: | No |
| City: | Allen |
| County Or Parish: | Collin |
| Subdivision Name: | Glendover Park Ph V |
| Postal Code: | 75013 |
| Year Built: | 2000 |
| Accessibility Features Yn: | No |
| Appliances: | Dishwasher,Disposal,Gas Cooktop,Microwave |
| Association Fee Frequency: | Semi-Annual |
| Association Fee Includes: | Full Use of Facilities, Maintenance Grounds, Management Fees |
| Association Type: | Mandatory |
| Attached Garage?: | Yes |
| Basement Yn: | No |
| Bathrooms Total Decimal: | 2.10 |
| Bathrooms Total Integer: | 3 |
| Carport Spaces: | 2 |
| Construction Materials: | Brick |
| Cooling: | Ceiling Fan(s), Central Air, Electric |
| Covered Spaces: | 2 |
| Directions: | GPS Friendly |
| Elementary School: | Kerr |
| Elementary School Name: | Kerr |
| Exterior Features: | Garden(s), Lighting, Private Yard |
| Fireplace Features: | Brick, Living Room |
| Fireplaces Total: | 1 |
| Flooring: | Carpet, Tile, Wood |
| Foundation Details: | Slab |
| Garage Spaces: | 2 |
| Garage?: | Yes |
| Heating: | Central, Fireplace(s), Natural Gas |
| High School Name: | Allen |
| Hoa Management Company: | Texas Star Community Management LLC |
| Hoa Management Company Phone: | 469-899-1000 |
| Interior Features: | Built-in Features, Decorative Lighting, Eat-in Kitchen, High Speed Internet Available, Open Floorplan, Pantry, Walk-In Closet(s) |
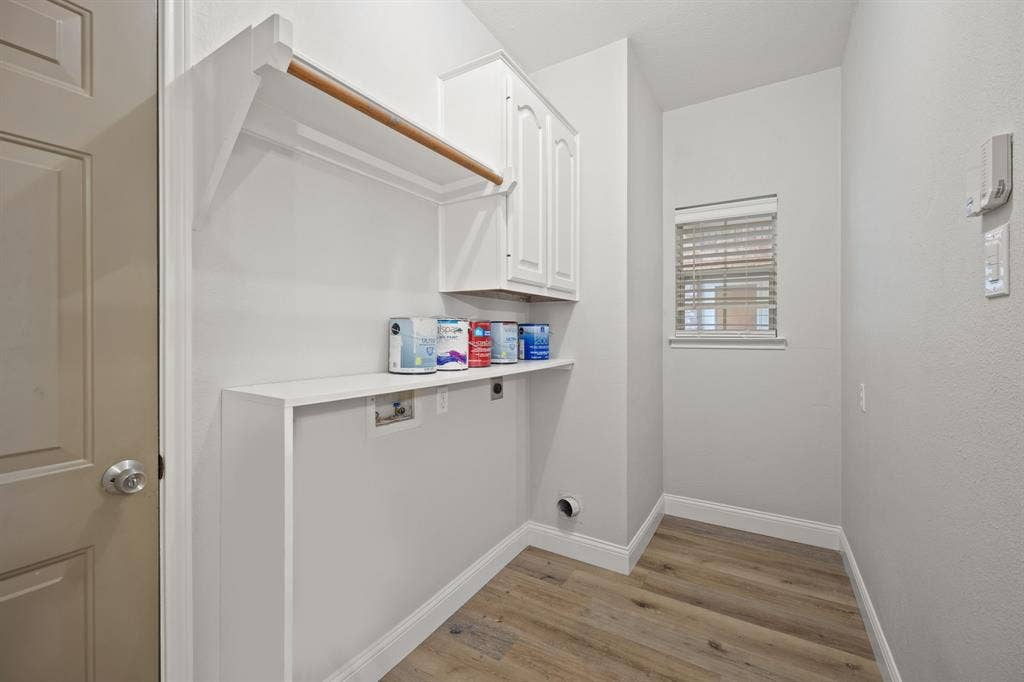
| Laundry Features: | Utility Room, Full Size W/D Area |
| Levels: | One and One Half |
| Listing Terms: | Cash, Conventional, FHA |
| Room Count: | 2 |
| Lot Features: | Cleared, Few Trees, Interior Lot, Landscaped, Level, Lrg. Backyard Grass |
| Lot Size: | Less Than .5 Acre (not Zero) |
| Lot Size Area: | 0.1800 |
| Lot Size Units: | Acres |
| Middle School Name: | Ereckson |
| Multi Parcel ID: | No |
| Municipal Utility District?: | No |
| Number Of Dining Areas: | 1 |
| Number Of Living Areas: | 2 |
| Number Of Parking Spaces: | 2 |
| Parking Features: | Driveway, Garage, Garage Faces Rear |
| Pool?: | No |
| Possession: | Closing/Funding |
| Postal Code Plus 4: | 4643 |
| Property Attached?: | No |
| Roof: | Composition |
| School District: | Allen ISD |
| Security Features: | Carbon Monoxide Detector(s), Smoke Detector(s) |
| Smart Home Features Appor Pass Y: | 0 |
| Structural Style: | Single Detached |
| Transaction Type: | For Sale |
| Utilities: | City Sewer, City Water, Electricity Connected, Individual Gas Meter, Individual Water Meter |
| Will Subdivide: | No |
| Year Built Details: | Preowned |
Listing Courtesy of: Agency Dallas Park Cities, LLC
Listing Agent: Damon Williamson
(214) 325-9827
Mortgage Calculator
All listings featuring the  icon are provided courtesy of North Texas Real Estate Information Systems, Inc. (NTREIS), Copyright 2026. All rights reserved.
All information is believed accurate but not guaranteed. The properties displayed may not be all of the properties available through the IDX Program. Any use of this site other than by potential buyers or sellers is strictly prohibited.
North Texas Real Estate Information Systems, Inc. data last updated on October 14, 2026 02:20 AM - CT
Property Last Updated: October 14, 2026 02:20 AM - CT
