14277 Preston Road, #1028
Dallas, TX 75254
$2,000
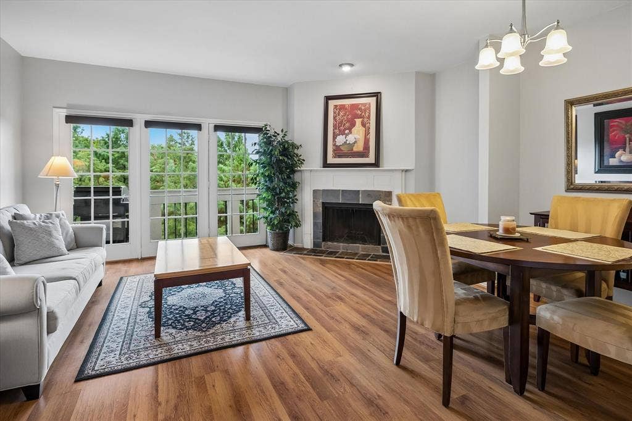
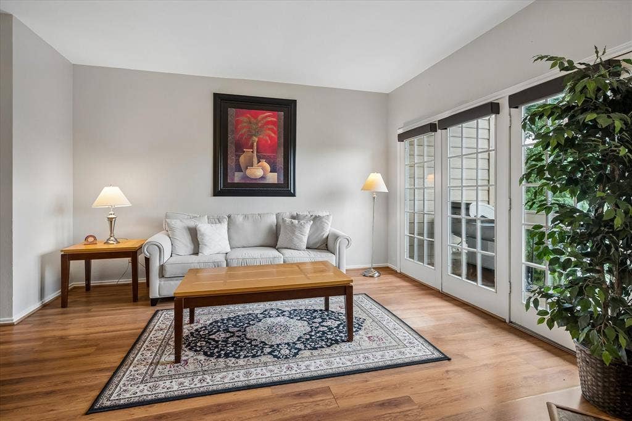
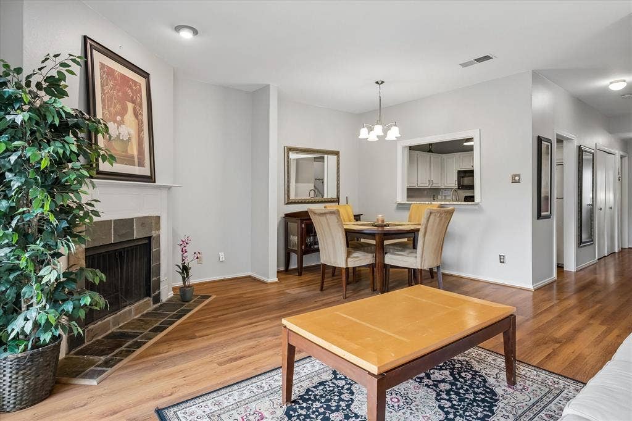
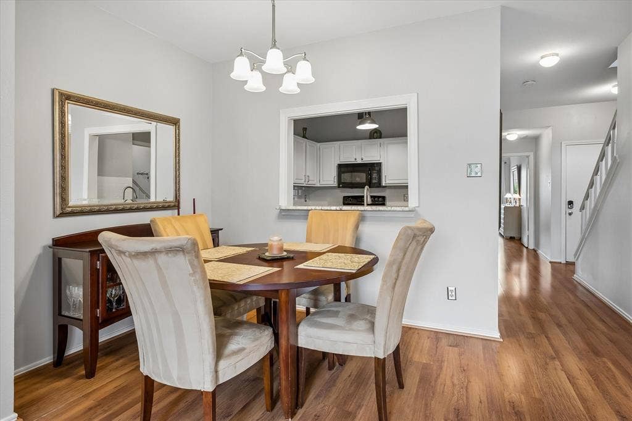
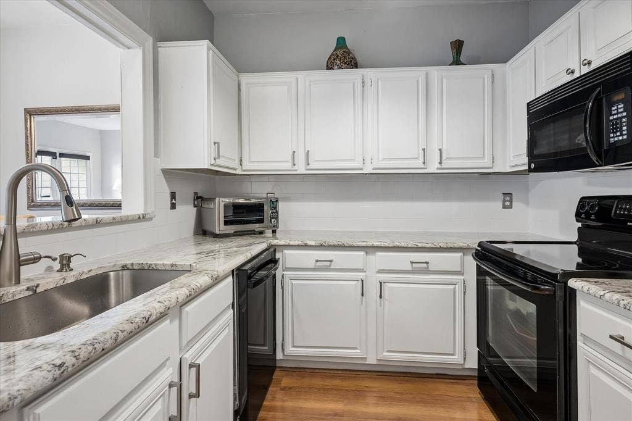
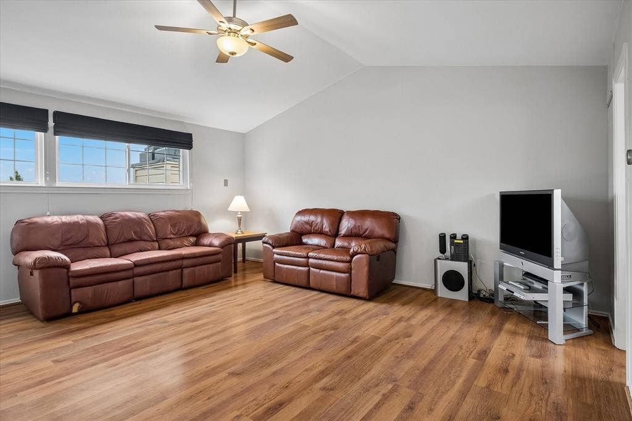
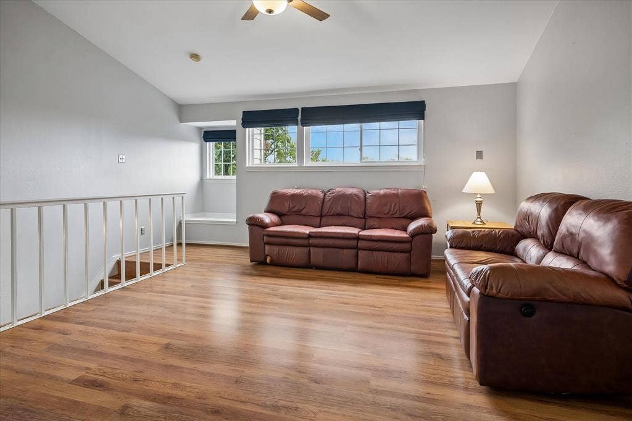
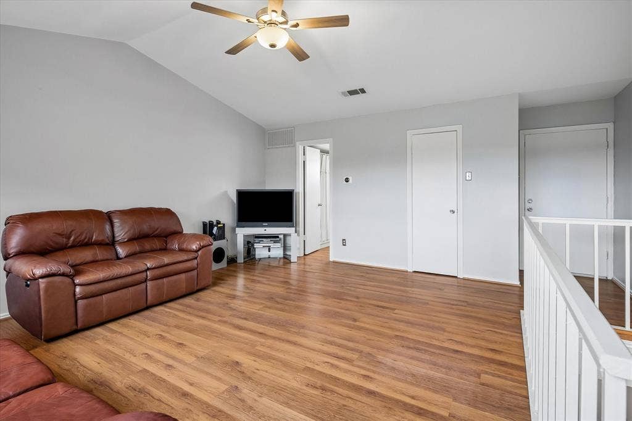
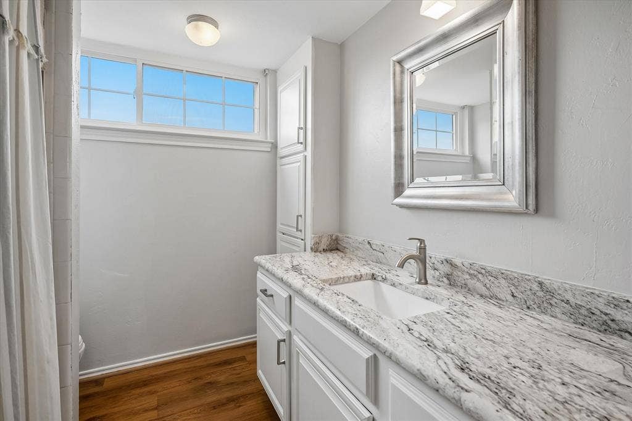
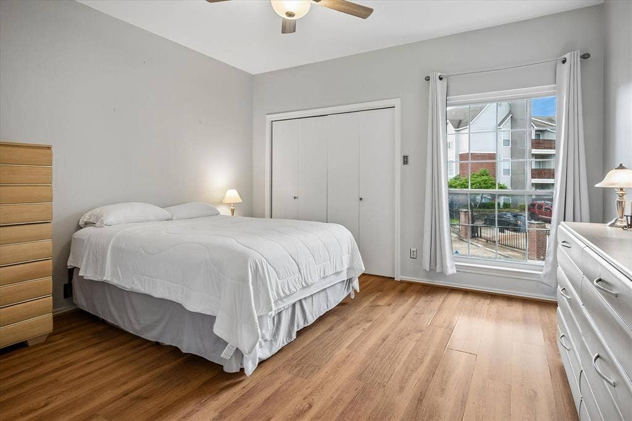
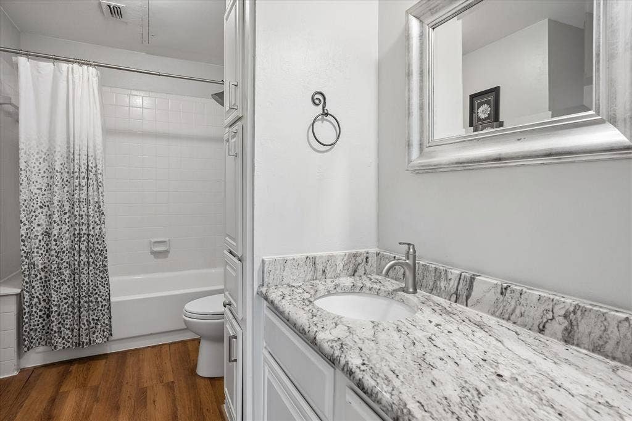
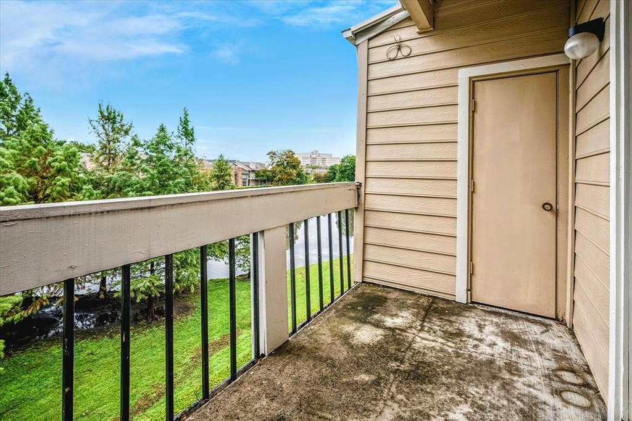
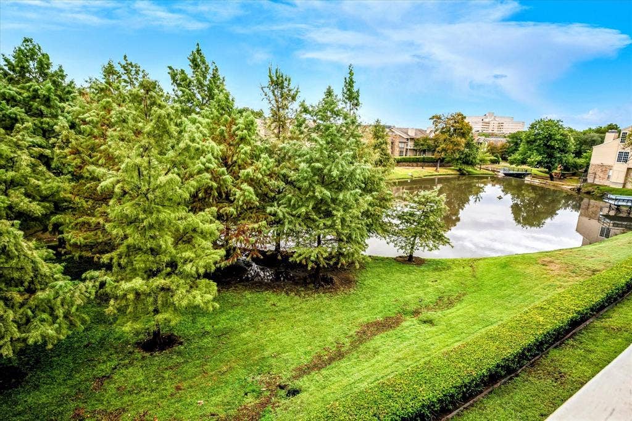
Enjoy peaceful pond views from your private balcony in this spacious two-story Dallas condo featuring a modern layout and stylish upgrades throughout. The inviting living room centers on a cozy fireplace and opens to the balcony, complete with a storage closet. The kitchen offers granite countertops and ample storage, and comes equipped with a refrigerator, built-in microwave, dishwasher, oven, and stove. Two bedrooms, two full baths, and a full-size laundry closet round out the floor plan.
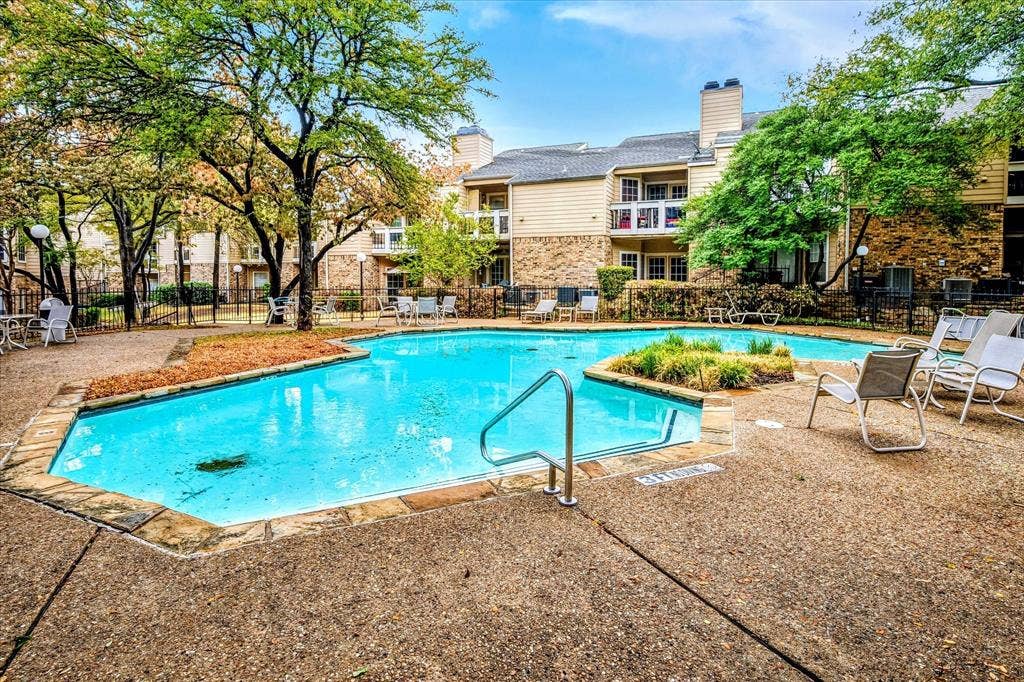
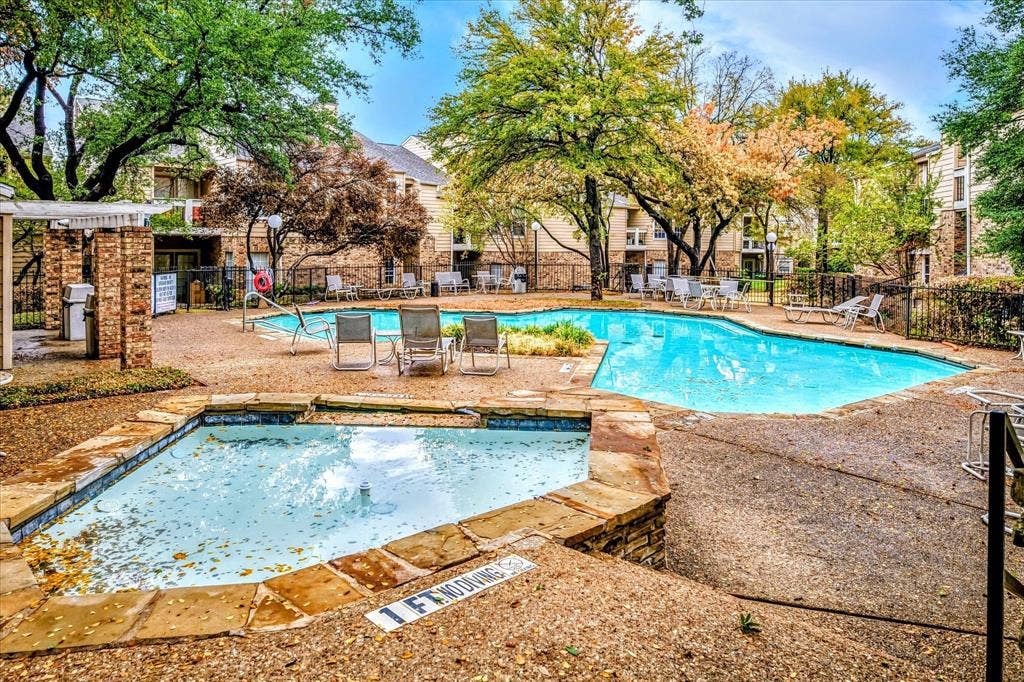
One assigned covered parking space and one uncovered space are included, along with water, sewer, and trash. Residents also enjoy the community pool. The location is outstanding: minutes from Galleria Dallas, Trader Joe's, and Addison's vibrant dining and entertainment district, with easy access to I-635 and the Dallas North Tollway. Dogs are welcome; cats are not permitted.
| Listing Id: | 21400852 |
|---|---|
| List Price: | $2,000 |
| Property Type: | Residential Lease |
| Property Sub Type: | Condominium |
| Status: | Active |
| Bedrooms Total: | 2 |
| Bathrooms Full: | 2 |
| Living Area: | 1,217 |
| Lot Size Square Feet: | 203,381.6400 |
| Lot Size Acres: | 4.669 |
| Architectural Style: | Traditional |
| Waterfront?: | No |
| City: | Dallas |
| County Or Parish: | Dallas |
| Subdivision Name: | Preston On Creek Condos |
| Postal Code: | 75254 |
| Year Built: | 1982 |
| Floor Location Number: | 2 |
| Accessibility Features Yn: | No |
| Accessory Unit?: | No |
| Appliances: | Dishwasher,Disposal,Electric Range,Microwave,Refrigerator |
| Application Fee Amount: | $50 |
| Association Fee Frequency: | Monthly |
| Association Fee Includes: | Full Use of Facilities, Maintenance Grounds, Management Fees, Sewer, Trash, Water |
| Association Type: | Mandatory |
| Attached Garage?: | No |
| Availability Date: | 2026-11-11 |
| Basement Yn: | No |
| Bathrooms Total Decimal: | 2.00 |
| Bathrooms Total Integer: | 2 |
| Carport Spaces: | 1 |
| Community Features: | Community Pool, Lake, Park, Sidewalks |
| Consent for Visitors to Record: | Audio, Video |
| Construction Materials: | Brick, Siding |
| Covered Spaces: | 1 |
| Deposit Amount: | $2,000 |
| Deposit Pet: | $500 |
| Directions: | From 636, North on Preston Road, pass Preston Oaks Rd. and property is on the left. |
| Easements: | Other |
| Elementary School: | Anne Frank |
| Elementary School Name: | Anne Frank |
| Exclusions: | washer and dryer |
| Exterior Features: | Balcony |
| Fireplace Features: | Living Room |
| Fireplaces Total: | 1 |
| Flooring: | Ceramic Tile, Laminate |
| Floor Location Number: | 2 |
| Foundation Details: | Slab, Other |
| Furnished?: | No |
| Garage Spaces: | 0 |
| Garage?: | No |
| High School Name: | Hillcrest |
| Hoa Management Company: | VMS |
| Hoa Management Company Phone: | 972-726-9000 |
| Interior Features: | Decorative Lighting, Granite Counters, Walk-In Closet(s), Second Primary Bedroom |
| Laundry Features: | In Hall, Utility Room, Full Size W/D Area |
| Lease Conditions: | Application Fee, Credit Report, Prior Residence Info., Written Application (+) |
| Lease Term: | 12 Months |
| Lease Type: | Yearly |
| Levels: | Two |
| Room Count: | 8 |
| Lot Features: | Park View, Water/Lake View |
| Lot Size Area: | 4.6690 |
| Lot Size Units: | Acres |
| Middle School Name: | Benjamin Franklin |
| Monies Required: | First Months Rent, Pet Deposit, Security Deposit |
| Multi Parcel ID: | No |
| Municipal Utility District?: | No |
| Non Refundable Pet Fee?: | No |
| Notice Surveillance Devices Pres: | None |
| Number Of Days Guests Allowed: | 14 |
| Number Of Dining Areas: | 1 |
| Number Of Living Areas: | 1 |
| Number Of Pets Allowed: | 2 |
| Number Of Vehicles: | 2 |
| Parking Features: | Assigned, Common, Detached Carport, Parking Lot |
| Pets Allowed: | Yes Pets Allowed, Dogs OK, Number Limit, Size Limit |
| Pool Features: | In Ground, Outdoor Pool |
| Pool?: | Yes |
| Postal Code Plus 4: | 8521 |
| Property Attached?: | No |
| Restrictions: | No Smoking, No Sublease, No Waterbeds |
| Roof: | Composition |
| School District: | Dallas ISD |
| Senior Community Yn: | No |
| Smart Home Features Appor Pass Y: | 0 |
| Soil Type: | Unknown |
| Stories Total: | 2 |
| Structural Style: | Condo/Townhome |
| Tenant Pays: | Cable TV, Electricity, Insurance |
| Transaction Type: | For Lease |
| Utilities: | Cable Available, Community Mailbox |
| Will Subdivide: | No |
| Window Features: | Window Coverings |
| Year Built Details: | Preowned |
Listing Courtesy of: Ebby Halliday, REALTORS
Listing Agent: Teri Schwan Titus
972-387-0300
All listings featuring the  icon are provided courtesy of North Texas Real Estate Information Systems, Inc. (NTREIS), Copyright 2026. All rights reserved.
All information is believed accurate but not guaranteed. The properties displayed may not be all of the properties available through the IDX Program. Any use of this site other than by potential buyers or sellers is strictly prohibited.
North Texas Real Estate Information Systems, Inc. data last updated on October 09, 2026 02:51 AM - CT
Property Last Updated: October 09, 2026 02:51 AM - CT
