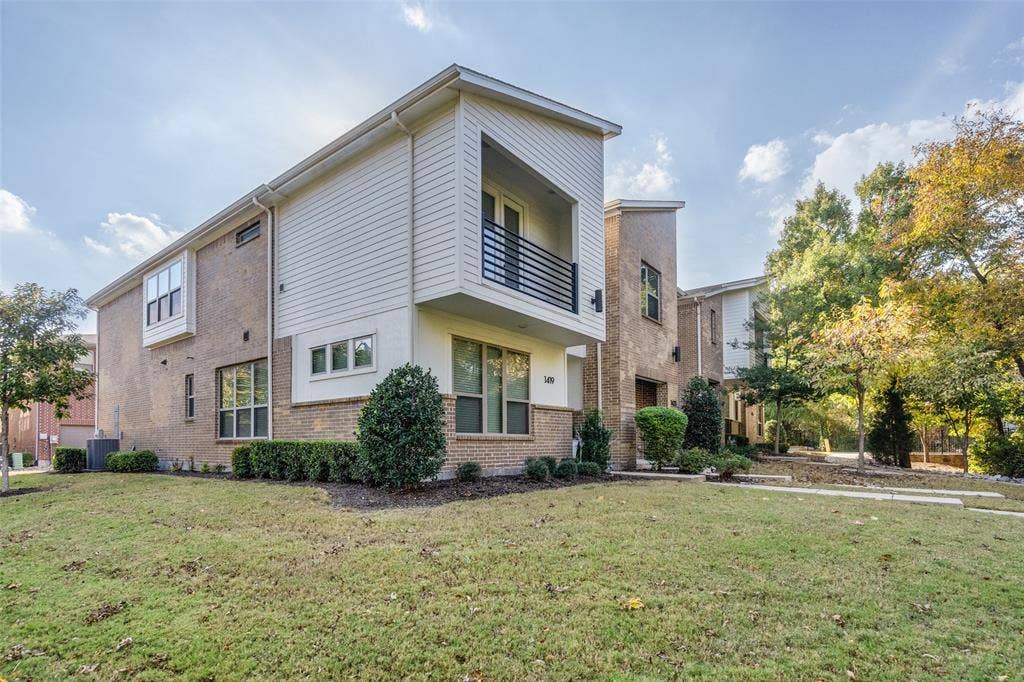
1423 Lamb Drive
Plano, TX 75075
$2,600
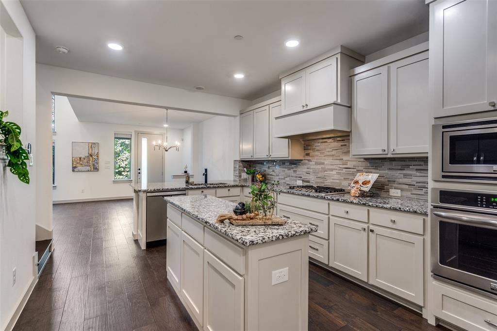
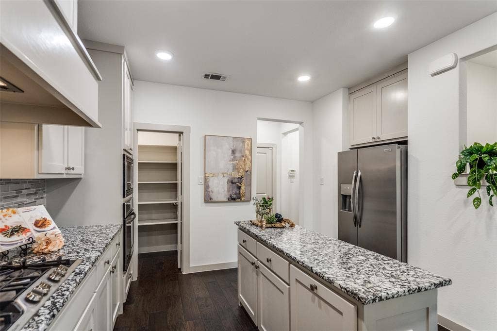
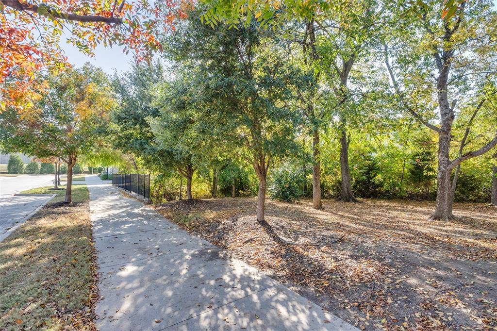
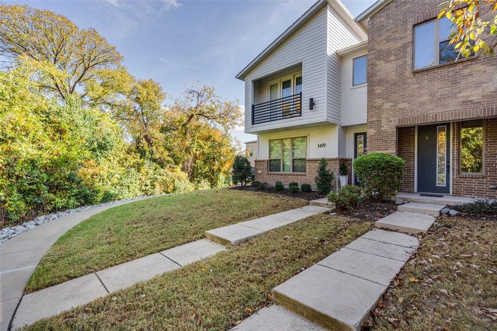
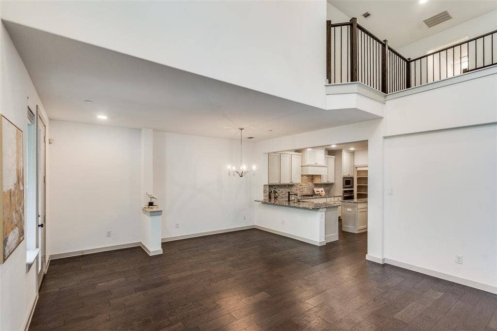
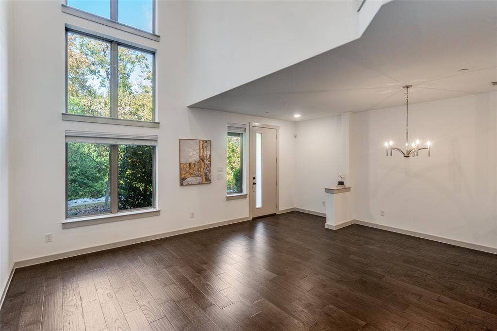
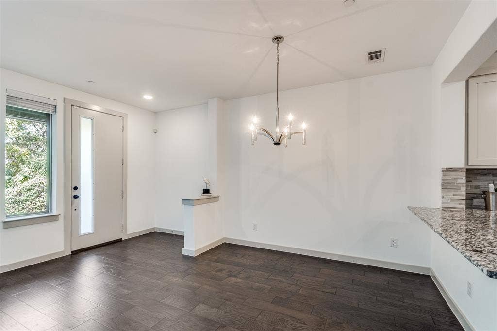
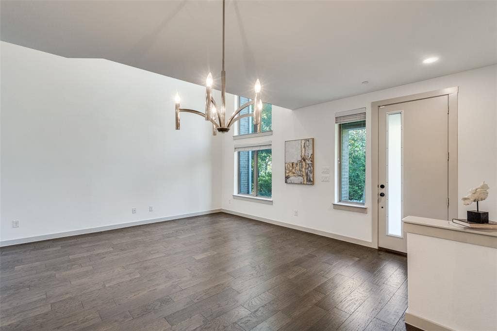
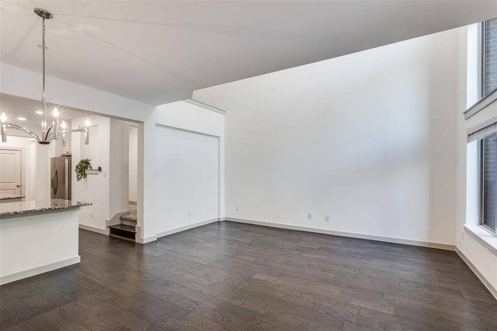
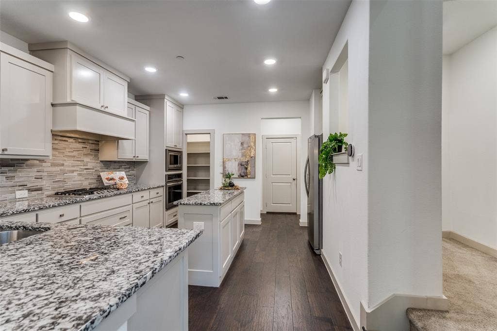
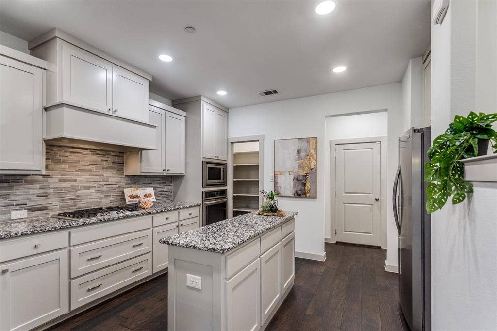
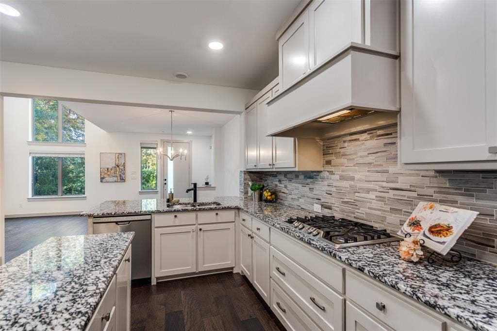
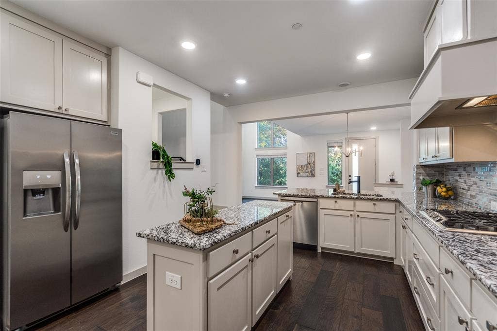
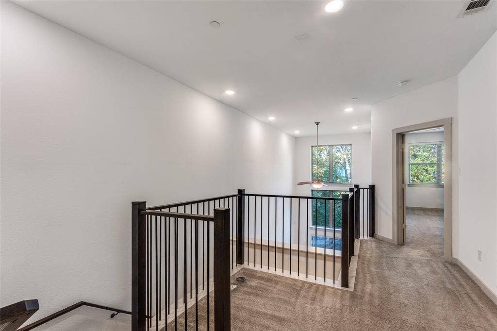
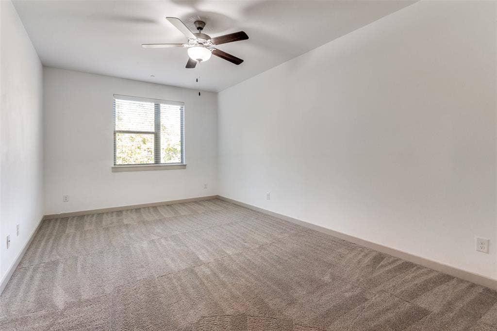
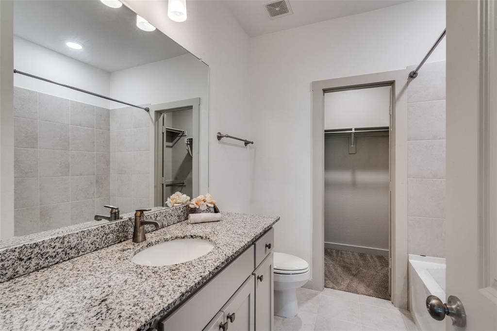
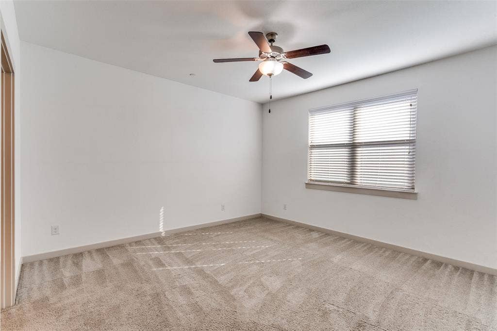
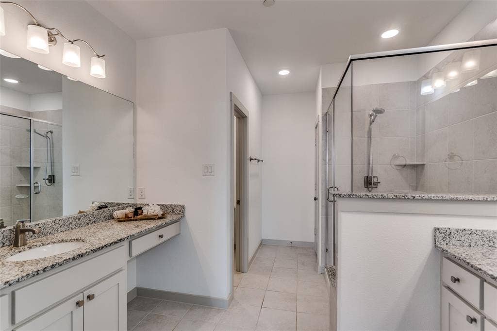
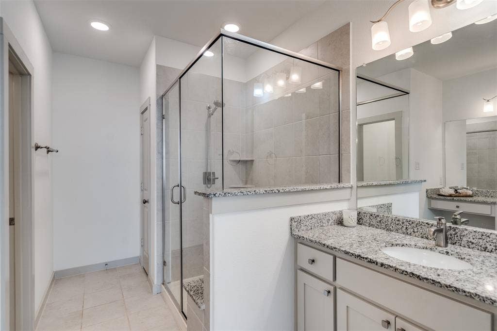
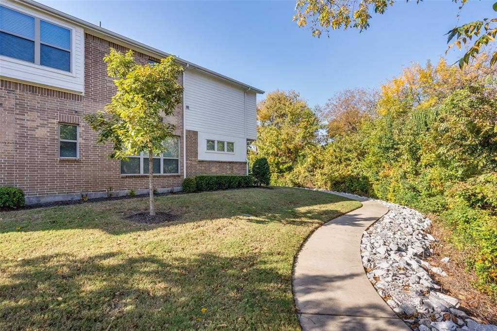
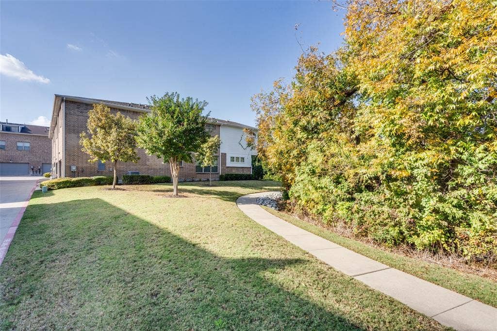
Rare find. Beautiful! Low Maintenace. Energy efficiency. Prime Plano location Builder 21k luxury upgrades. Gorgeous modern designer, lock and key lifestyle, stroll over bridge, local coffee, lunch and dinner at Alma corner. Perfect commute to Corporate, UTD, University of Texas.Immaculate, Move in ready CB JENI built QUALITY craftmanship, known for HIGH performance energy-efficient AIR CONDITIONING, Programmable smart phone WIFI thermostats. FRESH AIR ventilation and FILTRATION improved air quality. Thoughtfully curated floorplan, no wasted space, design forward interior, eco comfort, LOW E windows, LED lighting, and TANKLESS WATER heaters. Discover comfort, convenience, and modern living in this beautifully maintained Plano gem property. 2 car attached garage, HOA managed treed landscaped view outside the front door, step inside an inviting open-concept functional space, WALK IN PANTRY with a bright living area, large windows, and seamless flow to the dining space and kitchen. The home features updated LUXURY flooring, fresh designer paint, and a warm, welcoming layout. The chef-inspired kitchen shines with beautiful stone counters, ample cabinetry, and stainless-steel appliances. The private primary suite offers generous space, a walk-in closet, and an updated ensuite bath. Secondary bedrooms are well-sized for guests, family, or a home office. A flexible living or BONUS area adds extra room, perfect for a cute reading corner, pet corner, a study, hobbies or a mini gym. Outside, enjoy a treed frontyard with serene views, perfect for morning coffee, or quiet evenings. Located near Plano beautiful walking and biking ...
+ Read More| Listing Id: | 21412965 |
|---|---|
| List Price: | $2,600 |
| Property Type: | Residential Lease |
| Property Sub Type: | Townhouse |
| Status: | Active |
| Bedrooms Total: | 2 |
| Bathrooms Full: | 2 |
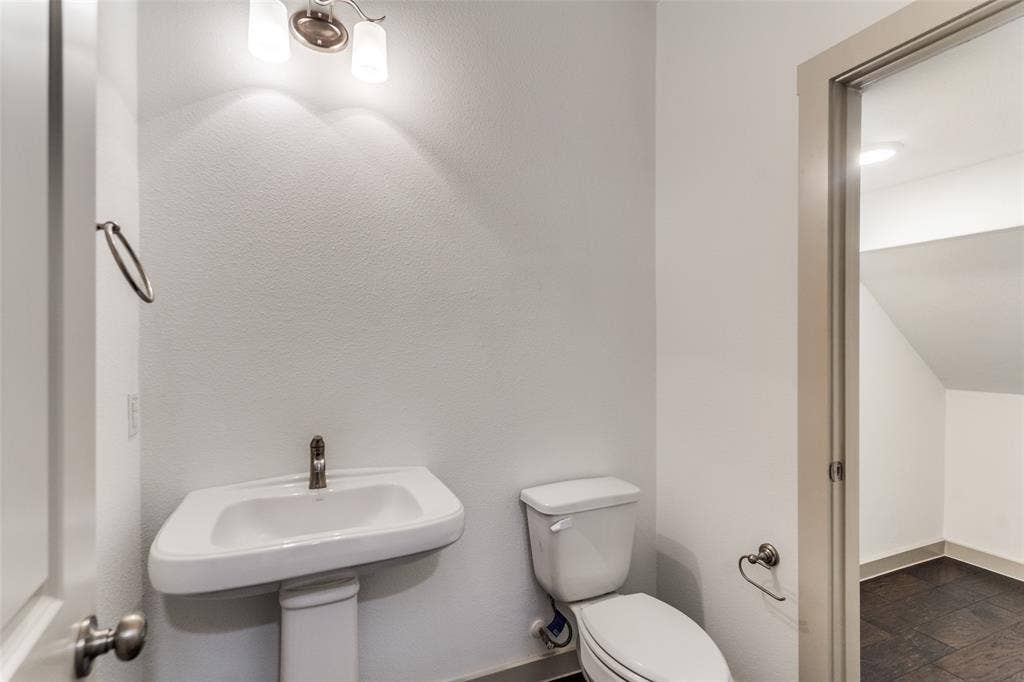
| Bathrooms Half: | 1 |
| Living Area: | 1,904 |
| Association Fee: | $300 |
| Lot Size Square Feet: | 1,524.6000 |
| Lot Size Acres: | 0.035 |
| Architectural Style: | Contemporary/Modern |
| Waterfront?: | No |
| City: | Plano |
| County Or Parish: | Collin |
| Subdivision Name: | Heritage Creekside Homes West |
| Postal Code: | 75075 |
| Year Built: | 2018 |
| Accessibility Features Yn: | No |
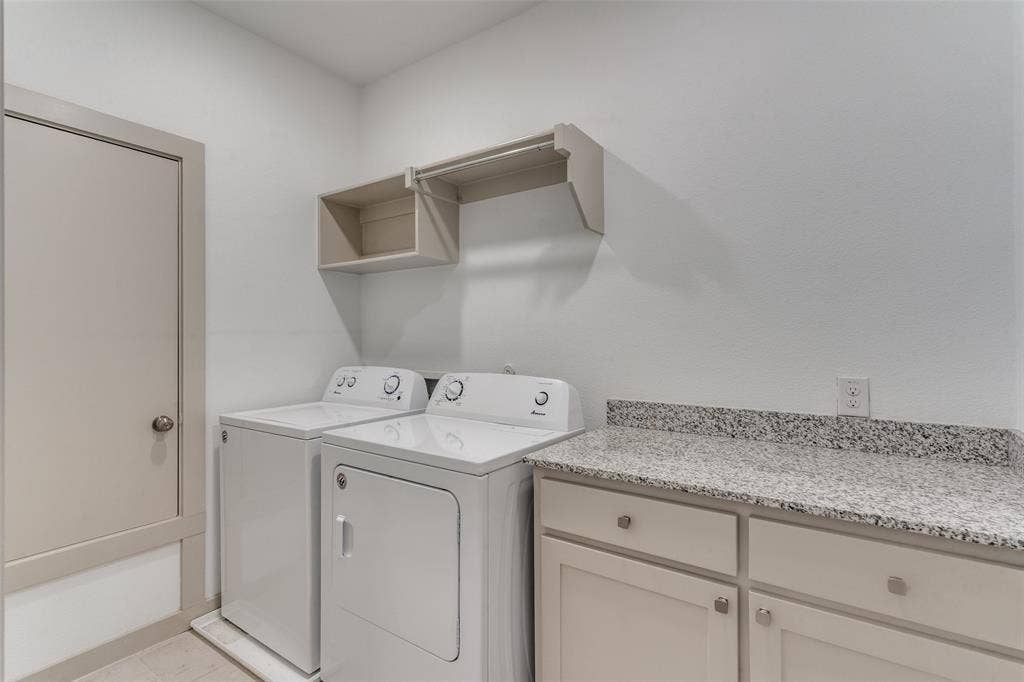
| Appliances: | Dishwasher,Disposal,Dryer,Electric Oven,Gas Cooktop,Microwave,Plumbed For Gas in Kitchen,Refrigerator,Tankless Water Heater,Washer |
| Application Fee Amount: | $50 |
| Association Fee Frequency: | Monthly |
| Association Fee Includes: | Front Yard Maintenance, Maintenance Grounds, Management Fees |
| Association Type: | Mandatory |
| Attached Garage?: | Yes |
| Availability Date: | 2026-12-01 |
| Basement Yn: | No |
| Bathrooms Total Decimal: | 2.10 |
| Bathrooms Total Integer: | 3 |
| Construction Materials: | Rock/Stone |
| Cooling: | Ceiling Fan(s), Central Air, Electric, ENERGY STAR Qualified Equipment |
| Covered Spaces: | 2 |
| Deposit Amount: | $2,600 |
| Directions: | Head east on President George Bush Tollway, left, exit Alma. |
| Elementary School: | Sigler |
| Elementary School Name: | Sigler |
| Garage Spaces: | 2 |
| Garage?: | Yes |
| Heating: | Central, ENERGY STAR Qualified Equipment, ENERGY STAR/ACCA RSI Qualified Installation, Natural Gas, Zoned |
| High School Name: | Vines |
| Hoa Management Company: | Heritage Creekside HOA |
| Hoa Management Company Phone: | 972 359 1548 |
| Interior Features: | Built-in Features, Cable TV Available, Decorative Lighting, Eat-in Kitchen, Granite Counters, High Speed Internet Available, Kitchen Island, Open Floorplan, Pantry, Smart Home System, Walk-In Closet(s), Wired for Data |
| Lease Conditions: | Application Fee, Approval by HOA, Credit Report, Prior Residence Info., References Required, Written Application (+), Written Application Only, Other |
| Lease Term: | 12 Months |
| Lease Type: | 1 Year Plus |
| Levels: | Two |
| Room Count: | 10 |
| Lot Size: | Less Than .5 Acre (not Zero) |
| Lot Size Area: | 0.0350 |
| Lot Size Units: | Acres |
| Middle School Name: | Wilson |
| Monies Required: | First Months Rent, Pet Deposit, Security Deposit |
| Multi Parcel ID: | No |
| Municipal Utility District?: | No |
| Number Of Days Guests Allowed: | 14 |
| Number Of Dining Areas: | 1 |
| Number Of Living Areas: | 2 |
| Number Of Parking Spaces: | 2 |
| Number Of Pets Allowed: | 0 |
| Number Of Vehicles: | 2 |
| Parking Features: | Garage Door Opener, Garage Double Door, Garage Faces Front |
| Pets Allowed: | No Pets Allowed |
| Pool?: | No |
| Postal Code Plus 4: | 1211 |
| Property Attached?: | No |
| Restrictions: | No Smoking, No Sublease, No Waterbeds, Pet Restrictions |
| School District: | Plano ISD |
| Senior Community Yn: | No |
| Senior High School Name: | Plano East |
| Smart Home Features Appor Pass Y: | 1 |
| Soil Type: | Clay |
| Structural Style: | Condo/Townhome |
| Tenant Pays: | All Utilities, Electricity, Gas, Insurance, Janitorial Service, Pest Control, Security, Sewer, Trash Collection, Water |
| Transaction Type: | For Lease |
| Utilities: | All Weather Road, Cable Available, City Sewer, City Water |
| Will Subdivide: | No |
Listing Courtesy of: EXP REALTY
Listing Agent: Jamuna Thill
972-814-3682
All listings featuring the  icon are provided courtesy of North Texas Real Estate Information Systems, Inc. (NTREIS), Copyright 2026. All rights reserved.
All information is believed accurate but not guaranteed. The properties displayed may not be all of the properties available through the IDX Program. Any use of this site other than by potential buyers or sellers is strictly prohibited.
North Texas Real Estate Information Systems, Inc. data last updated on October 16, 2026 03:06 AM - CT
Property Last Updated: October 16, 2026 03:06 AM - CT
